10 hours on Market

59 Centerfield Dr, Clarington, Ontario L1E 1K2

Detached
1 + 2
2
~700-1100 sqft
$695,000
Get pre-qualifiedPowered by nesto
Detached
1 + 2
2
~700-1100 sqft

Contact us about this property

Call

Highlights

Property Estimate

Days on market10 hours

Estimated valueNot available

Price/Sqft$812/sqft

Monthly cost

Open Calculator

Description

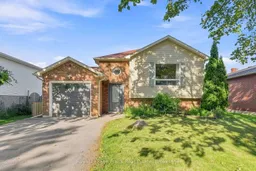
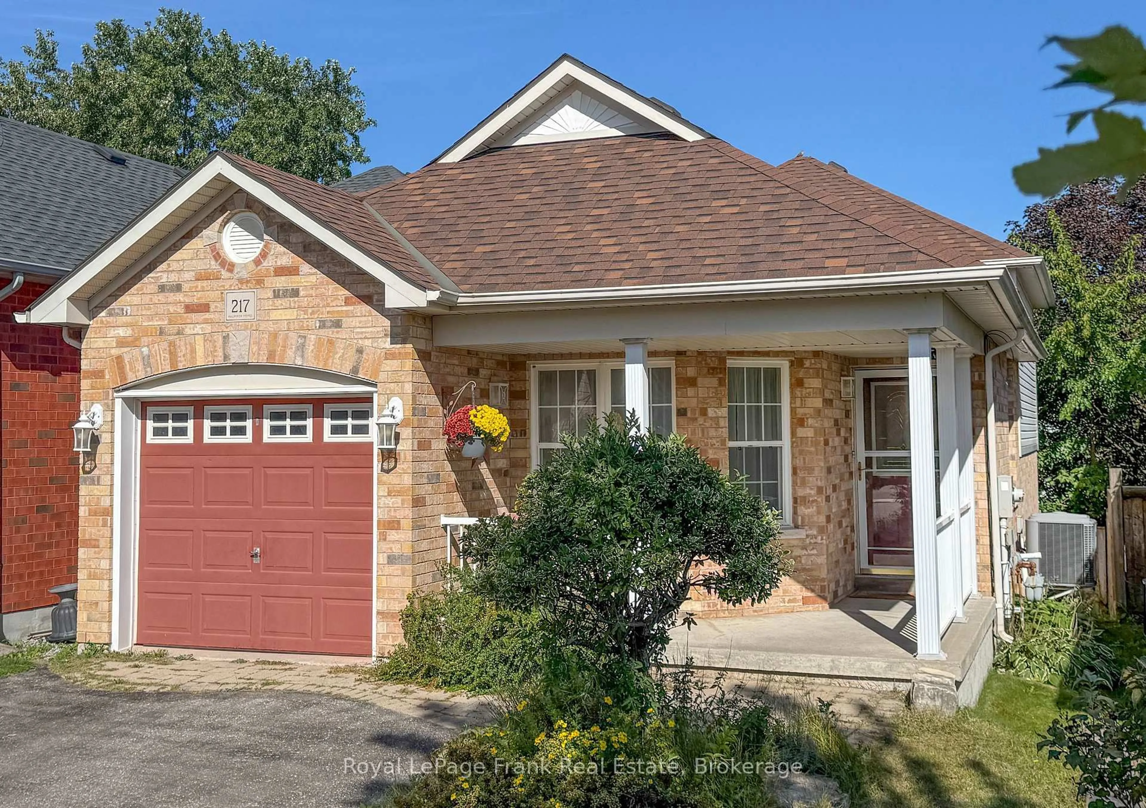
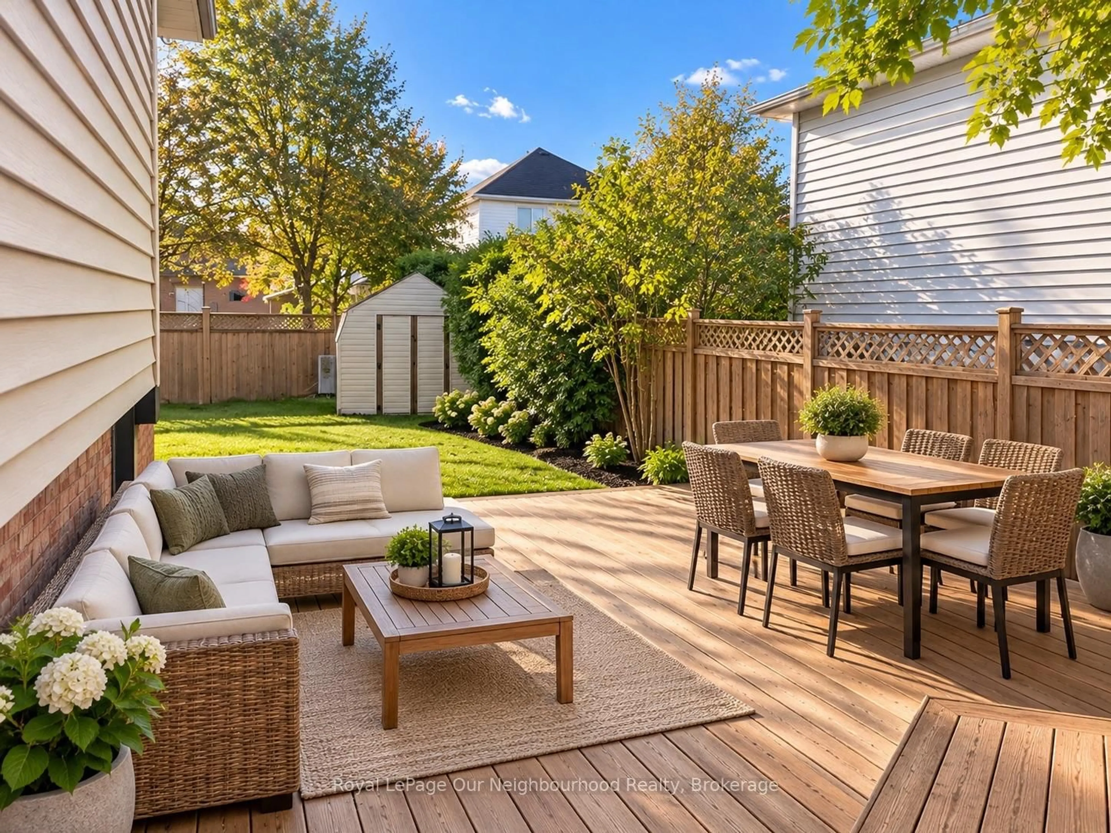
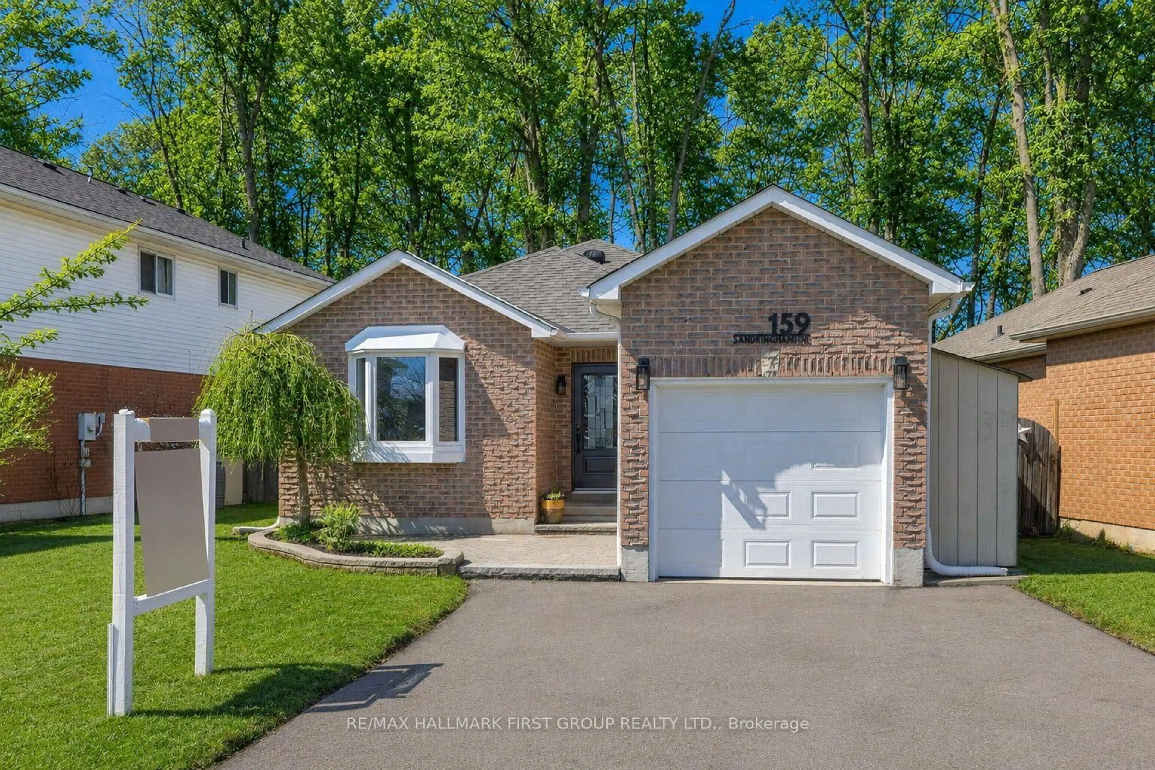
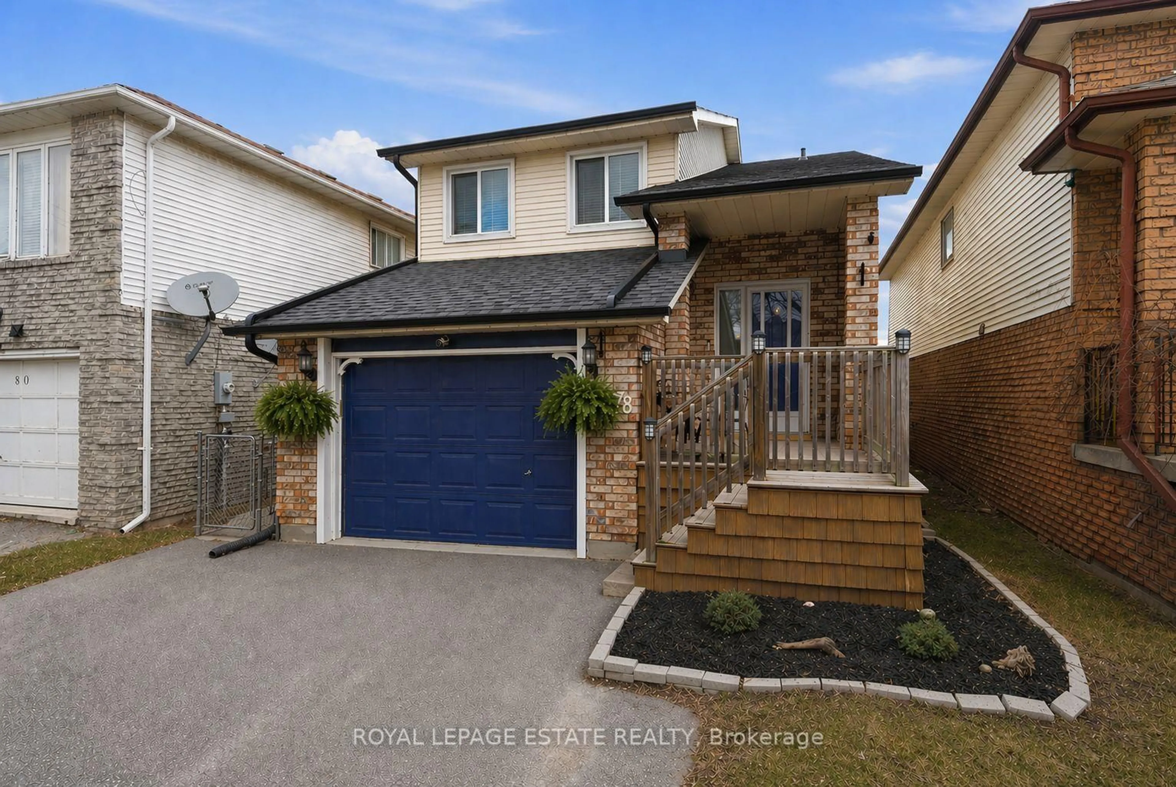
Welcome to this beautifully updated raised bungalow nestled on a generous lot in one of most desirable family-friendly neighbourhoods. Offering 3 bedrooms and 2 bathrooms, this move-in-ready home combines comfort, style, and functionality. The bright and inviting main floor features a spacious primary bedroom, a separate dining room perfect for entertaining, and a well-appointed kitchen complete with stainless steel appliances. Enjoy seamless indoor-outdoor living with walkouts from both the kitchen and dining room to the expansive wrap-around deck, overlooking a private backyard with a convenient gas BBQ hookup-ideal for summer gatherings. The finished lower level is filled with natural light thanks to large above-grade windows, creating the perfect space for a family room, home office, or recreation area. Direct access to the home from the garage adds everyday convenience, while custom built-in closets in the bedrooms provide excellent storage and organization. Situated close to schools, parks, shopping, restaurants, transit, and all essential amenities, this exceptional home offers the perfect blend of peaceful living and everyday convenience. A fantastic opportunity for families, downsizers, or first-time buyers looking to call Courtice home!


Property Details

StyleBungalow-Raised
View-
Age of property31-50
SqFt~700-1100 SqFt
Lot Size4,843 SqFt(98.43 x 49.21)
Parking Spaces2
MLS ®NumberE13627026
Community NameCourtice
Data SourceTRREB
Listing byRoyal LePage Frank Real Estate

Features

Heating: Forced Air
Cooling: Central Air
Basement: Finished

Main Floor

Living

6.9 x 3.91

Laminate / Picture Window / O/Looks Frontyard

Dining

3.57 x 3.99

Laminate / French Doors / W/O To Deck

Kitchen

3.57 x 4.28

Ceramic Floor / Renovated / Stainless Steel Appl

Primary

3.23 x 5.23

Laminate / B/I Closet / Large Window


Features

Lot size: 4,843 SqFt

Parking

Garage spaces 1

Garage type Attached

Other parking spaces 1

Total parking spaces 2


Property History

Aug 1, 2026
ListedActive
$695,000
10 hours on market
history photo preview40
Listing by trreb®
Property listed by Royal LePage Frank Real Estate, Brokerage
Agent Banner Image
Interested in this property?Get in touch to get the inside scoop.
Population and Demographics

Overview

Total population 25074
Average household income $146,369

Age (%)

0 to 19
25%
20 to 34
19%
35 to 49
22%
50 to 64
22%
65 and plus
13%

Household composition (%)

Single family
81%
Single person
16%
Multi person
2%
Multi family
1%

Mother tongue (%)

English
90%
Others
6%
French
2%

House tenancy (%)

Owners
92%
Renters
8%

What’s nearby?Essentials within 5 km

Local Logic

Transportation Scores

Estimated Budget