3 days on Market

58 Pidduck St, Clarington, Ontario L1E 2W2

Townhouse
3 + 1
3
~1100-1500 sqft
$624,900
Get pre-qualifiedPowered by nesto
Townhouse
3 + 1
3
~1100-1500 sqft

Contact us about this property

Call

Highlights

Property Estimate

Days on market3 days

Estimated valueNot available

Price/Sqft$492/sqft

Monthly cost

Open Calculator

Description

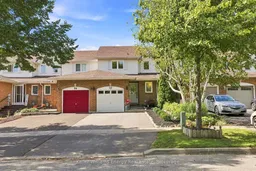
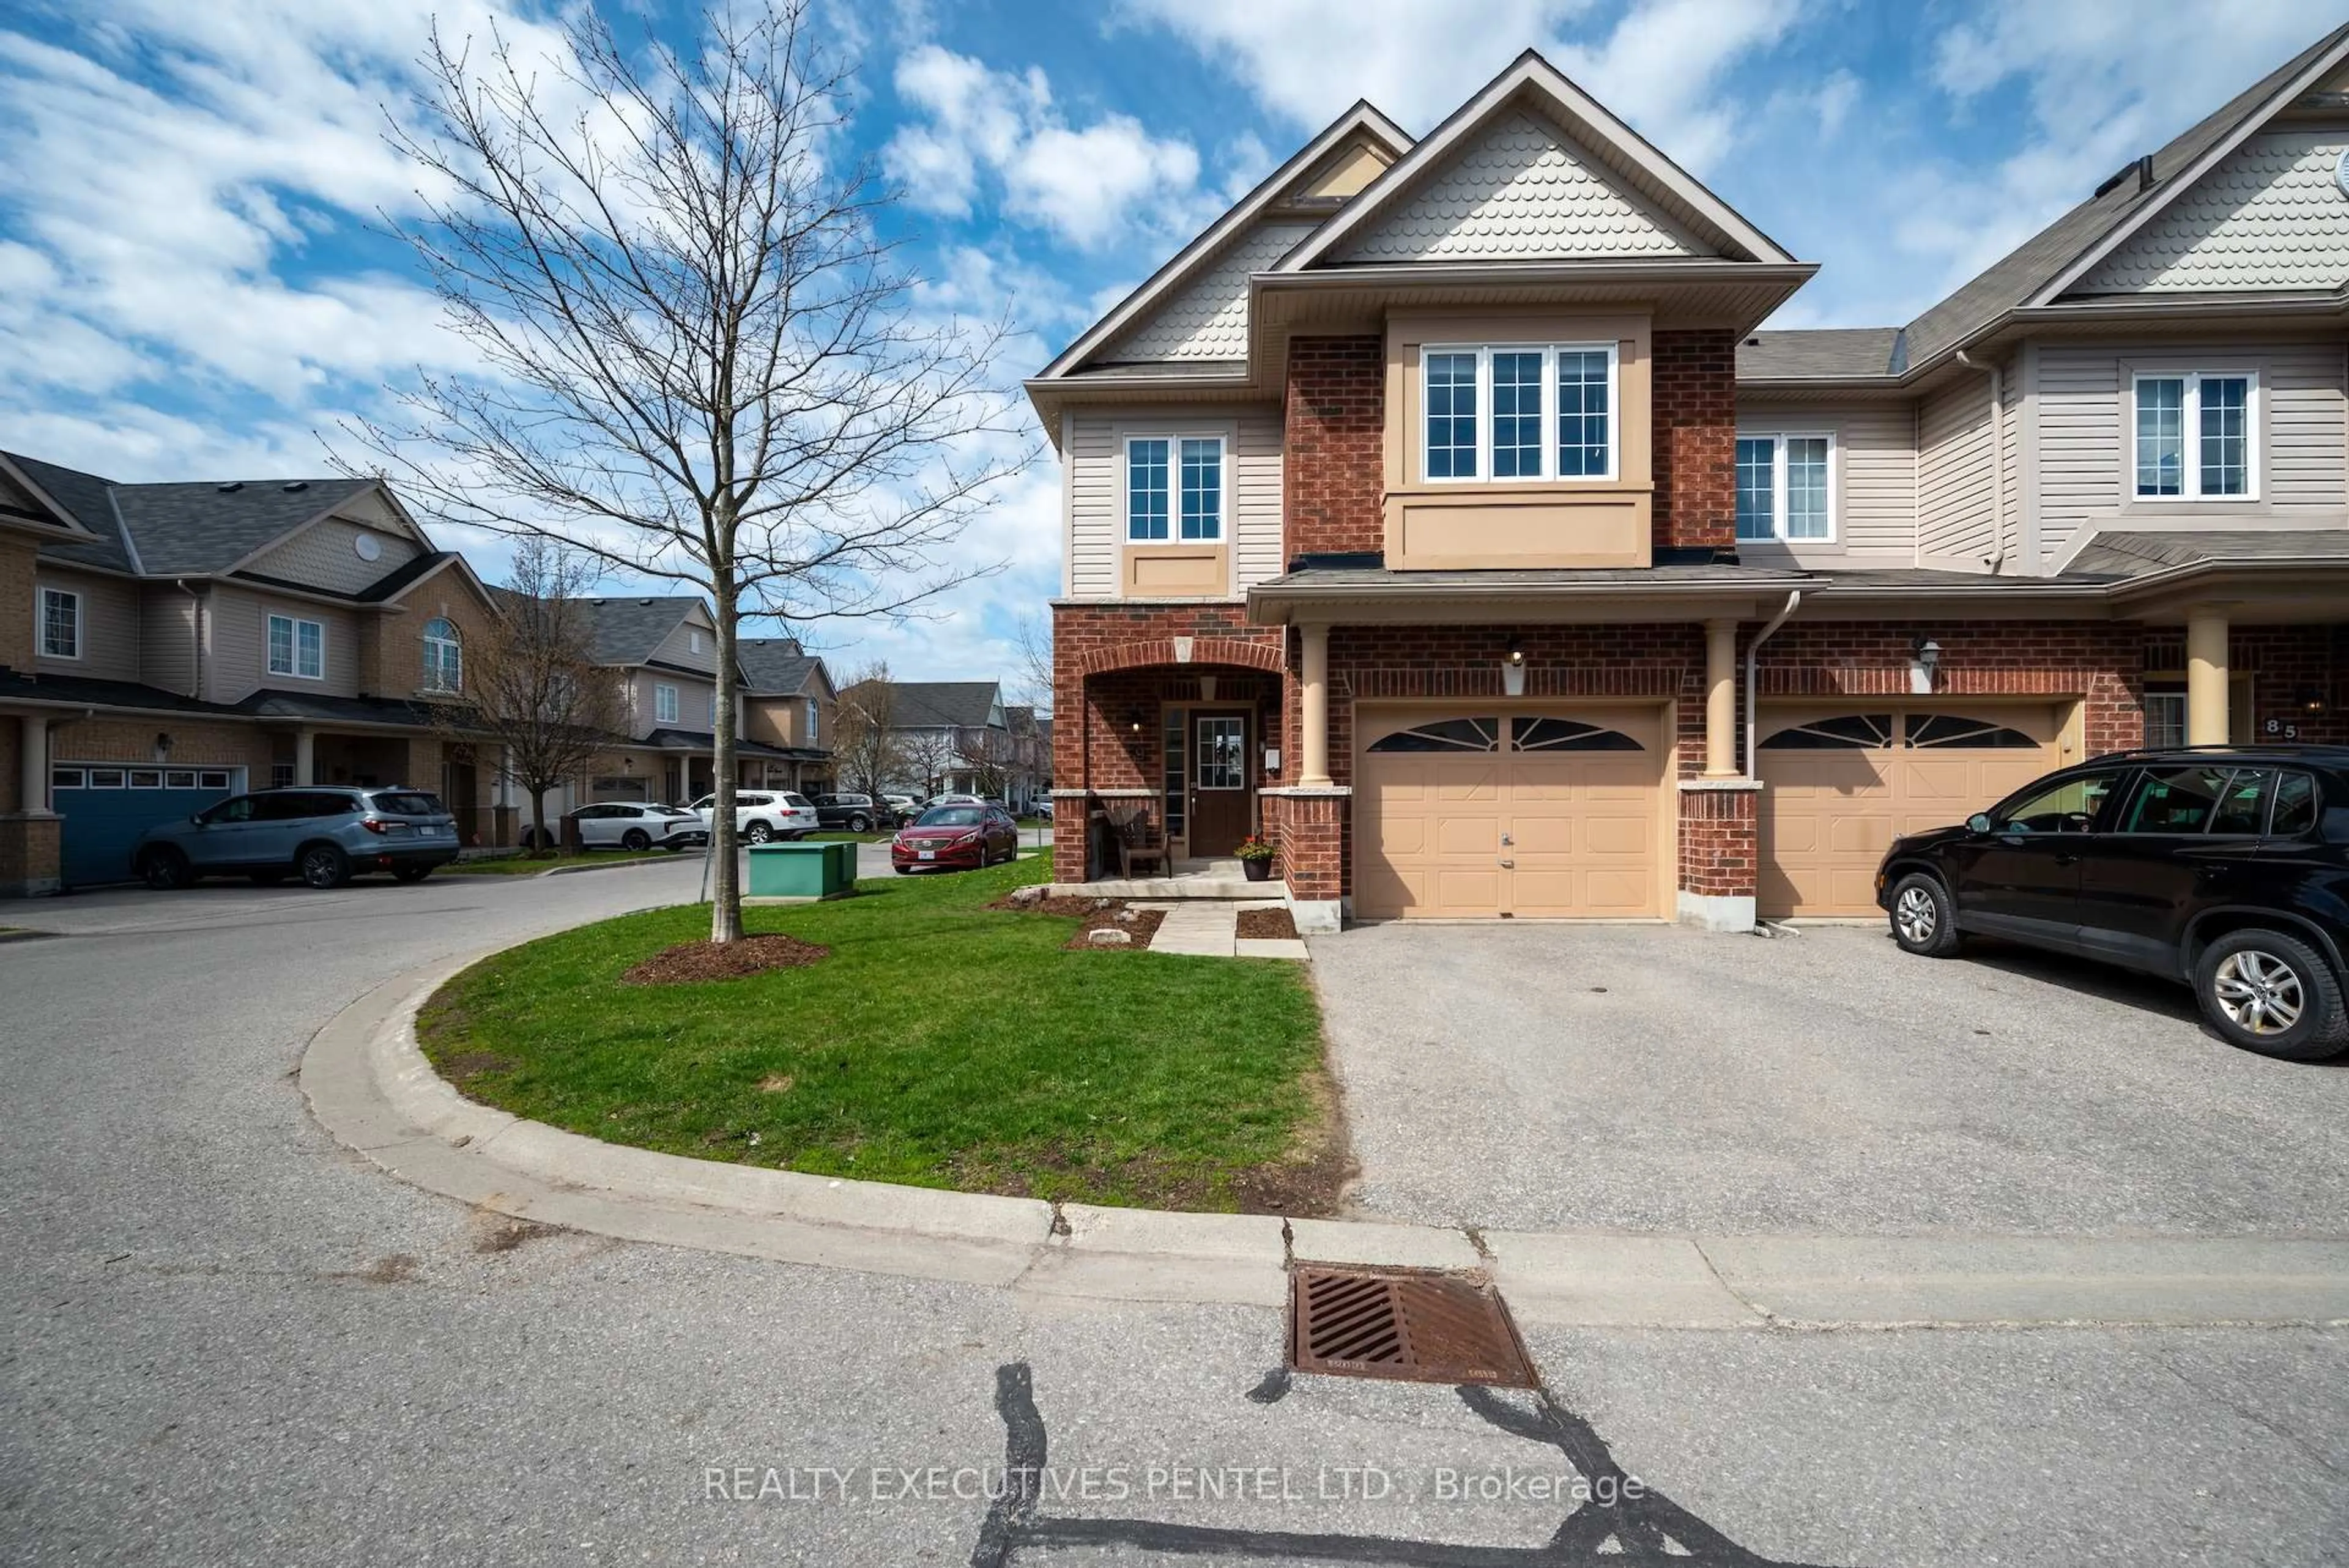
Welcome to 58 Pidduck Street, a completely updated, move-in-ready home in a convenient Courtice location with nothing left to do but unpack and enjoy! Offering 3+1 bedrooms, 3-car driveway parking and a thoughtfully finished layout with a bathroom on every level, this home is designed for both everyday living and entertaining. The heart of the home is the beautifully updated kitchen featuring extended quartz counters, new appliances and a walkout through double patio doors to your own private outdoor retreat. Enjoy the deck and patio overlooking greenspace, complete with a gas BBQ hookup, gazebo, hot tub with a brand-new cover, and a gate for direct access to greenspace - the perfect setting for relaxing, entertaining, or enjoying your morning coffee. Inside, the main level has been thoughtfully refreshed with updated living and dining spaces featuring elegant coffered ceilings and potlights, along with a stylish updated powder room. Upstairs offers three comfortable bedrooms and a renovated 4-piece bathroom, while the finished basement provides additional living space, a 3-piece bathroom and a versatile fourth bedroom space - ideal for guests, a home office, gym, or growing family. With extensive updates throughout, including the kitchen, bathrooms, flooring, lighting, and finishes, this home offers the rare combination of style, functionality and convenience. Major updates include roof (2026), windows (2020), and A/C (2019). Situated close to shopping, schools, parks, transit, and major highways, this is a home you can truly move into and enjoy from day one. Nothing left to do but move in!


Property Details

Style2-Storey
ViewPark/Greenbelt, Trees/Woods
Age of property-
SqFt~1100-1500 SqFt
Lot Size2,010 SqFt(102.1 x 19.69)
Parking Spaces5
MLS ®NumberE13760952
Community NameCourtice
Data SourceTRREB
Listing byKeller Williams Energy Real Estate

Features

Heating: Forced Air
Cooling: Central Air
Basement: Full, Finished

Main Floor

Kitchen

4.55 x 2.69

Double Doors / Ceramic Floor / Stainless Steel Appl

Living

5.71 x 2.97

Combined W/Dining / Vinyl Floor / Coffered Ceiling

Dining

5.71 x 2.97

Combined W/Living / Vinyl Floor / O/Looks Backyard


Features

Lot size: 2,010 SqFt

Parking

Garage spaces 1

Garage type Attached

Other parking spaces 4

Total parking spaces 5


Property History

Sep 9, 2026
ListedActive
$624,900
3 days on market
history photo preview30
Listing by trreb®
Property listed by Keller Williams Energy Real Estate, Brokerage
Agent Banner Image
Interested in this property?Get in touch to get the inside scoop.
Market Data - Courtice

Geo Zone Map ThumbnailCourtice

Seller's Market

View Market Data

Townhouse - for the past 30 days

Buyer's market Seller's market

Avg. Days on Market

Past 30 days

23 days

Compared to

2025

25 days

2024

5 days

2023

13 days

New Listings

Past 30 days

8 listings

Compared to

2025

7 listings

2024

10 listings

2023

6 listings

Units sold

Past 30 days

5 units

Compared to

2025

7 units

2024

2 units

2023

3 units

Median Sold Price

Past 30 days

$595,000

Compared to

2025

$679,000

2024

$707,500

2023

$741,000


Population and Demographics

Overview

Total population 25074
Average household income $146,369

Age (%)

0 to 19
25%
20 to 34
19%
35 to 49
22%
50 to 64
22%
65 and plus
13%

Household composition (%)

Single family
81%
Single person
16%
Multi person
2%
Multi family
1%

Mother tongue (%)

English
90%
Others
6%
French
2%

House tenancy (%)

Owners
92%
Renters
8%

What’s nearby?Essentials within 5 km

Local Logic

Transportation Scores

Estimated Budget