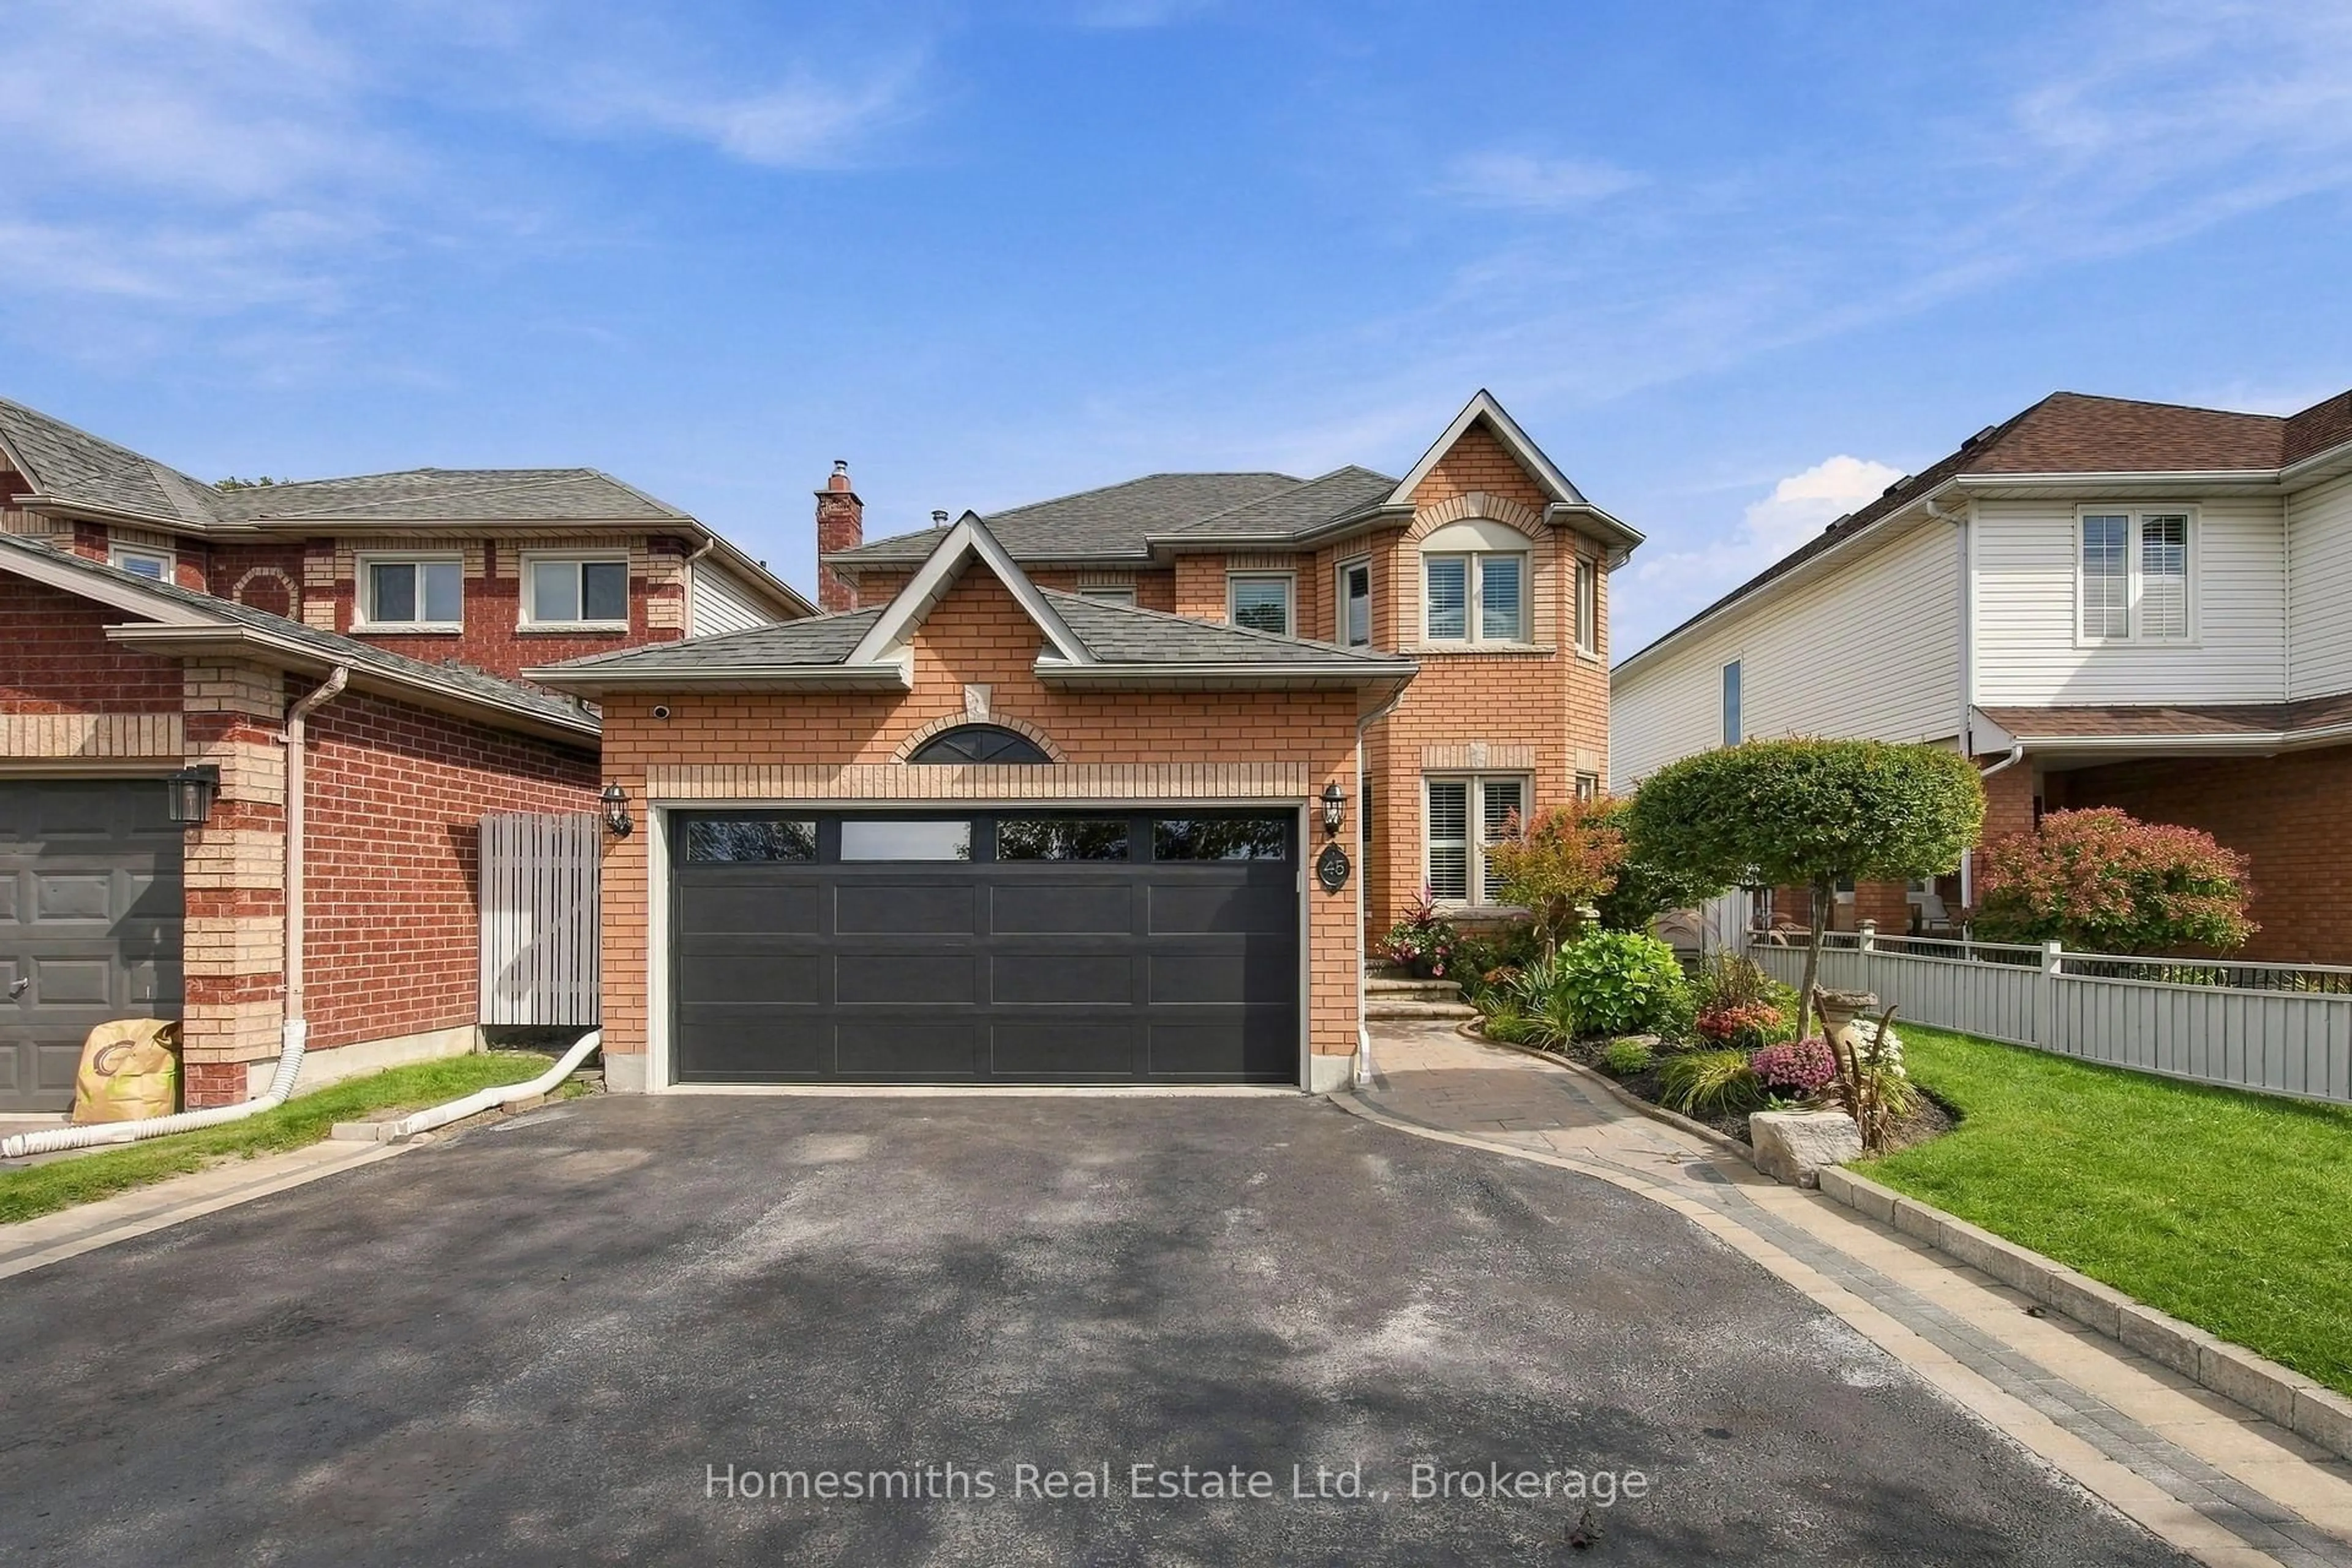
45 Granville Dr, Clarington, Ontario L1E 2W8
Contact us about this property
Highlights
Estimated valueThis is the price Wahi expects this property to sell for.
The calculation is powered by our Instant Home Value Estimate, which uses current market and property price trends to estimate your home’s value with a 90% accuracy rate.Not available
Price/Sqft$489/sqft
Monthly cost
Open Calculator
Description
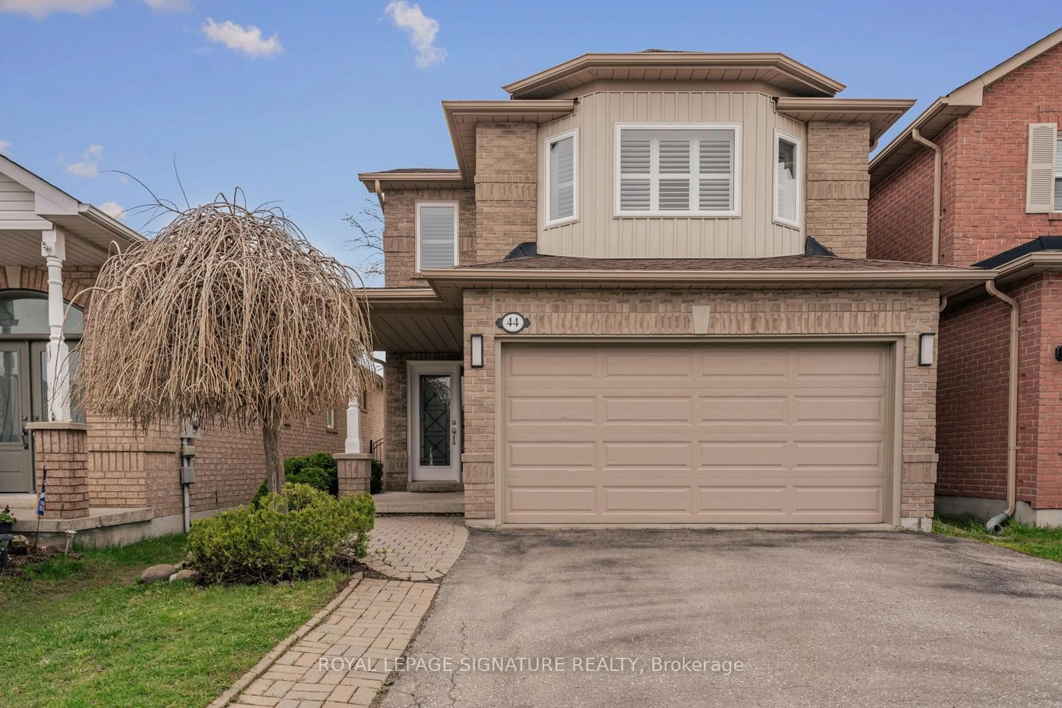
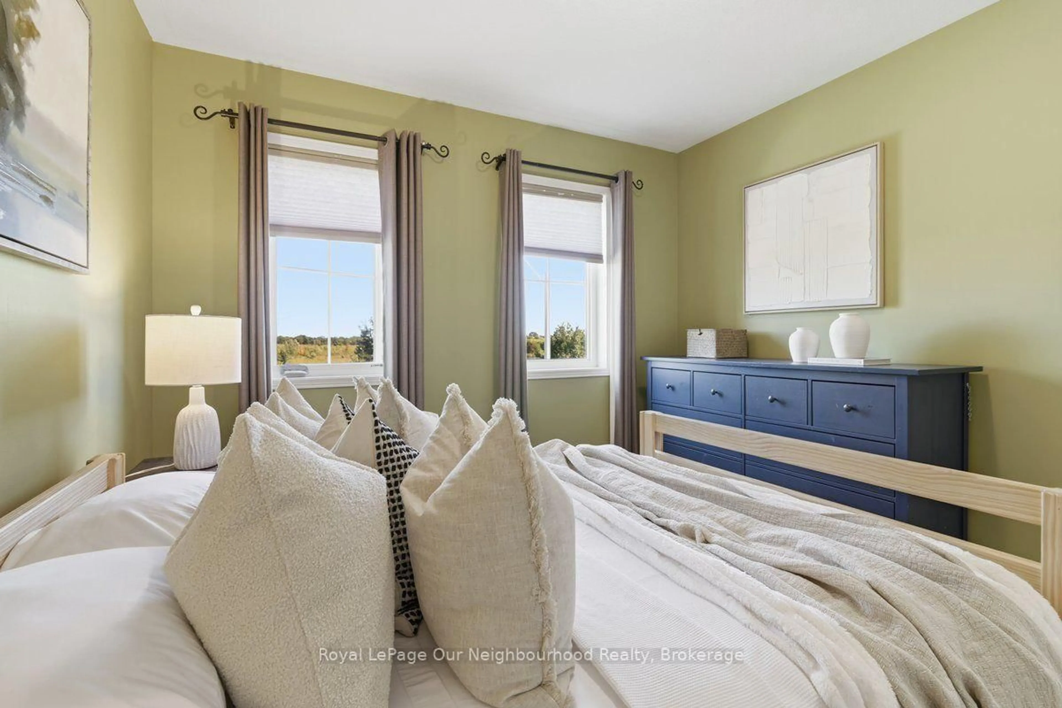
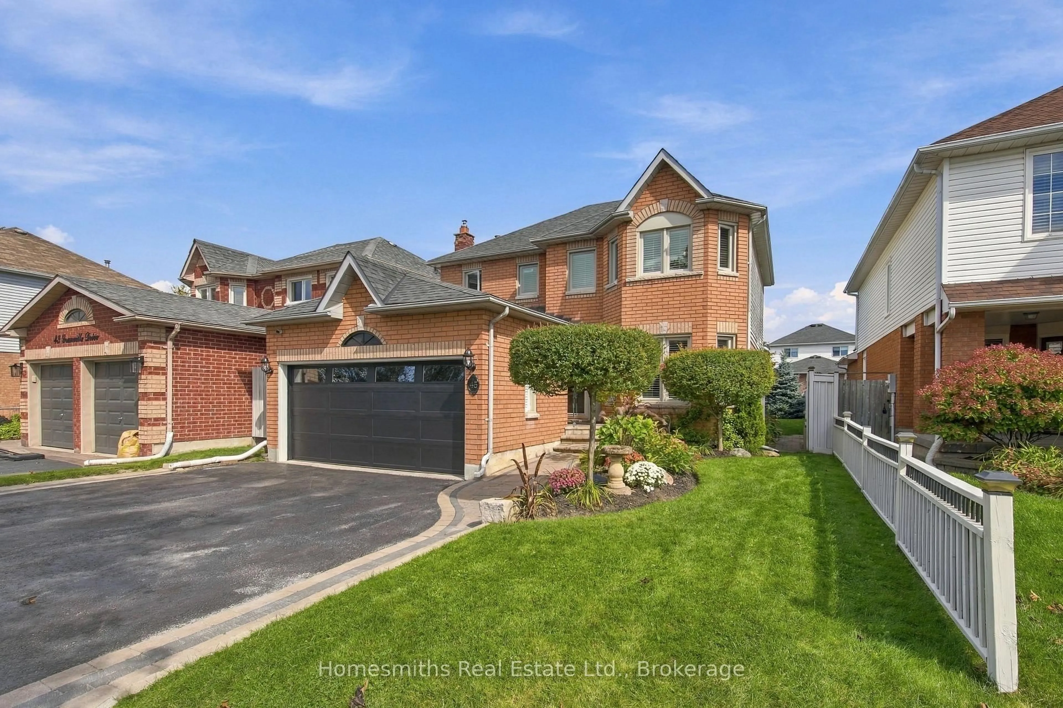
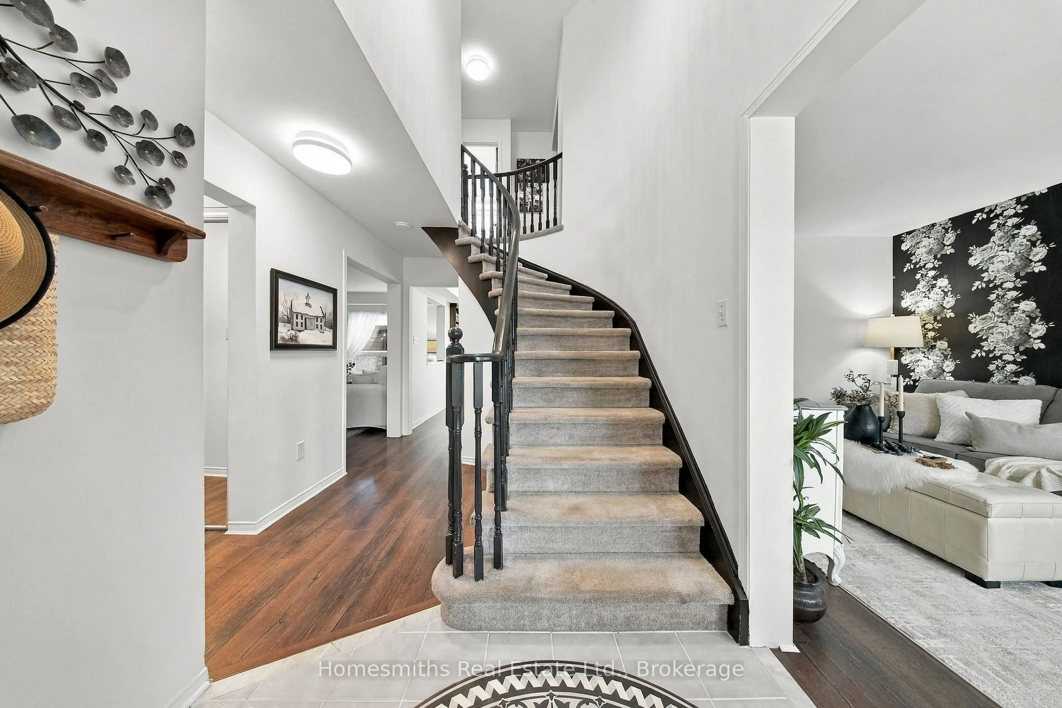
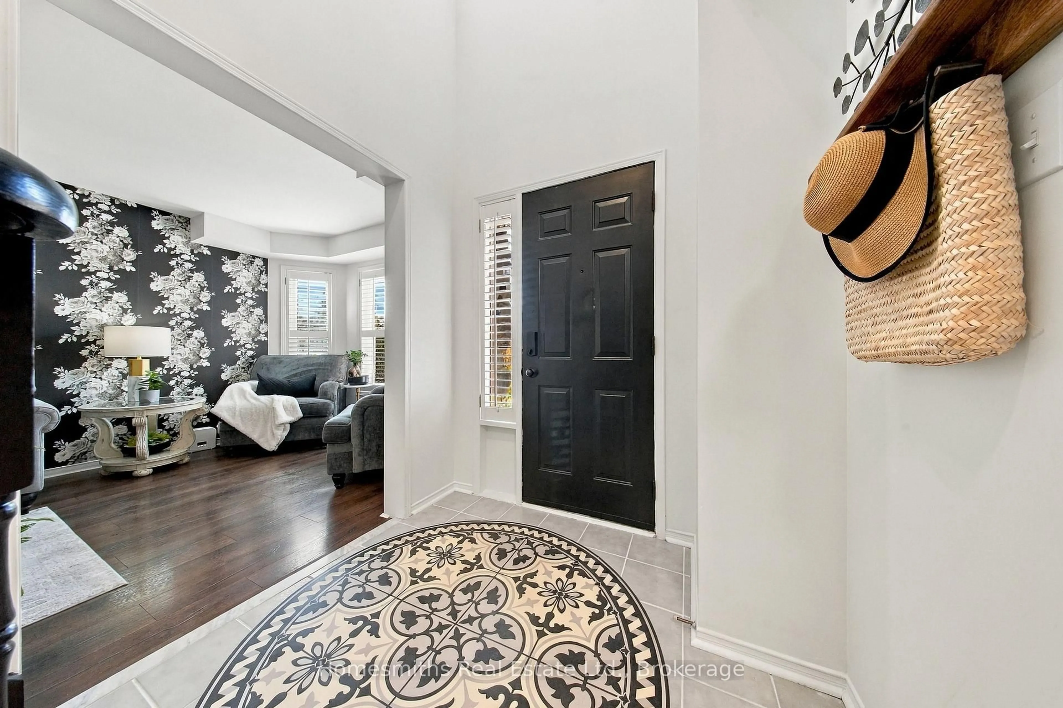
Meticulously maintained and thoughtfully designed, this 4-bedroom home offers exceptional use of space from top to bottom. The beautifully updated kitchen (2024) is a standout, while California shutters on most windows add a polished touch throughout the home. A cozy gas fireplace anchors the family room, with a comfortable living room at the front of the house providing additional space to unwind. The home offers 2 bathrooms plus a private primary ensuite, while the fully finished basement adds even more living space with a versatile bonus room currently used as a 5th bedroom. Step through the patio doors to a spacious and private backyard made for summer living, complete with an above-ground pool, gazebo and pergola. Excellent curb appeal, a 2-car garage and exceptional pride of ownership inside and out. Every inch has been thoughtfully utilized, making this home as functional as it is inviting
Property Details
Interior
Features
Main Floor
Br
3.35 x 3.0Kitchen
2.54 x 3.02Dining
3.71 x 2.67Combined W/Kitchen
Family
3.0 x 4.42Fireplace
Exterior
Features
Parking
Garage spaces 2
Garage type Attached
Other parking spaces 2
Total parking spaces 4
Property History
 50
50