40 mins on Market

36 Longwood Crt, Clarington, Ontario L1E 1R7

Semi-Detached
3
2
~700-1100 sqft
$649,900
Get pre-qualifiedPowered by nesto
Semi-Detached
3
2
~700-1100 sqft

Contact us about this property

Call

Highlights

Property Estimate

Days on market40 mins

Estimated valueNot available

Price/Sqft$759/sqft

Monthly cost

Open Calculator

Description

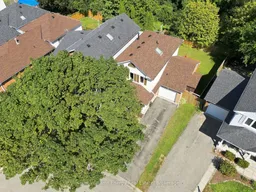
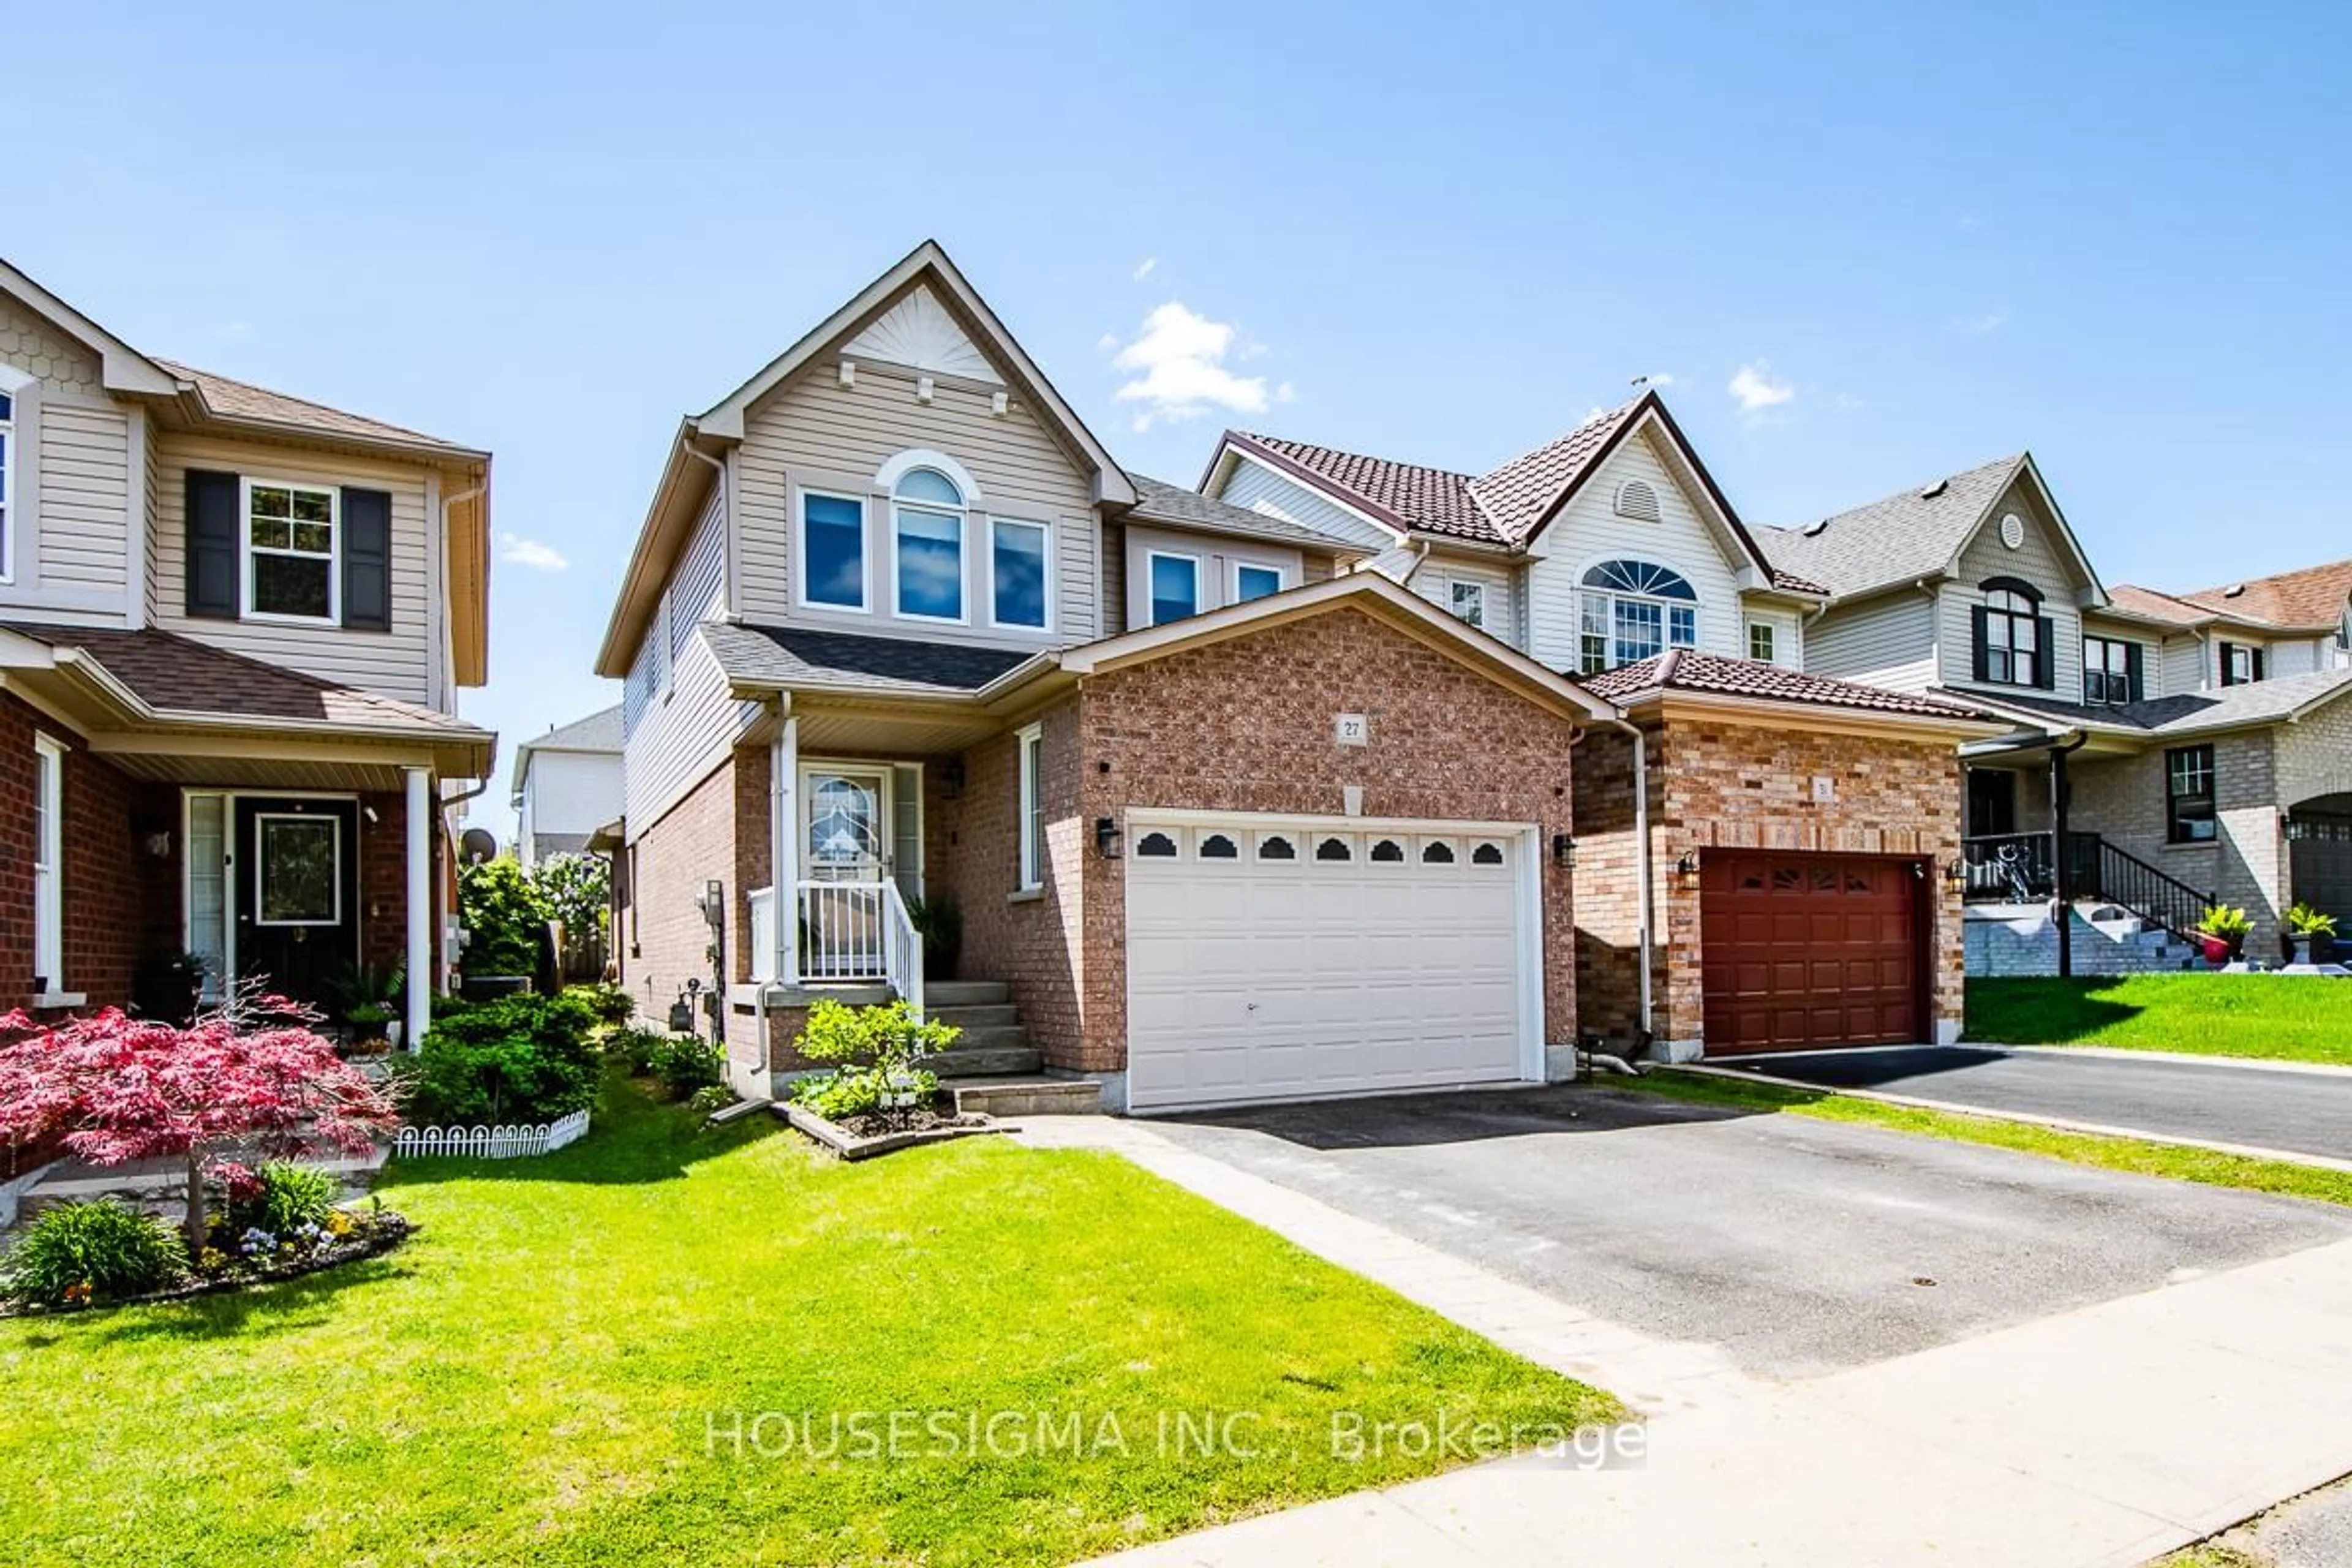
Welcome to 36 Longwood Court, a beautifully updated 3-bedroom, 2-bathroom family home nestled on a quiet, child-friendly court and backing onto a private ravine with no rear neighbours. Move-in ready and thoughtfully updated throughout, this home offers the perfect blend of comfort, style, and convenience. The refreshed kitchen features stainless steel appliances, an eat-in area with California shutters, and overlooks the peaceful backyard. Step outside to the deck and enjoy your own private ravine retreat. The finished basement offers a spacious recreation room and a 3-piece bathroom, providing flexible space for family living, guests, a home office, or a home gym. Extensive updates throughout the home provide exceptional peace of mind, while additional highlights include an attached 1-car garage, a south-facing driveway with no sidewalk for extra parking, and excellent curb appeal. Ideally located just minutes from Highways 401 & 407, schools, parks, shopping, the library/community centre, and transit, this is a rare opportunity to own a beautifully maintained ravine property in a sought-after Courtice neighbourhood. Most of the big-ticket updates have already been completed. Simply move in and enjoy!


Property Details

Style2-Storey
View-
Age of property-
SqFt~700-1100 SqFt
Lot Size2,796 SqFt(80.91 x 34.56)
Parking Spaces3
MLS ®NumberE13647438
Community NameCourtice
Data SourceTRREB
Listing byKeller Williams Energy Real Estate

Features

Heating: Forced Air
Cooling: Central Air
Basement: Finished

Main Floor

Kitchen

2.57 x 2.26

Tile Floor / Eat-In Kitchen / California Shutters

Breakfast

2.57 x 2.26

Living

3.2 x 4.8

hardwood floor / Window / Combined W/Dining


Features

Lot size: 2,796 SqFt

Parking

Garage spaces 1

Garage type Attached

Other parking spaces 2

Total parking spaces 3


Property History

Aug 7, 2026
ListedActive
$649,900
< 1h on market
history photo preview20
Listing by trreb®
Property listed by Keller Williams Energy Real Estate, Brokerage
Agent Banner Image
Interested in this property?Get in touch to get the inside scoop.
Market Data - Courtice

Geo Zone Map ThumbnailCourtice

Seller's Market

View Market Data

Semi-Detached house - for the past 30 days

Buyer's market Seller's market

Avg. Days on Market

Past 30 days

9 days

Compared to

2025

8 days

2024

0 day

2023

13 days

New Listings

Past 30 days

8 listings

Compared to

2025

8 listings

2024

2 listings

2023

4 listings

Units sold

Past 30 days

3 units

Compared to

2025

5 units

2024

0 unit

2023

2 units

Median Sold Price

Past 30 days

$690,000

Compared to

2025

$718,000

2023

$780,000


Population and Demographics

Overview

Total population 25074
Average household income $146,369

Age (%)

0 to 19
25%
20 to 34
19%
35 to 49
22%
50 to 64
22%
65 and plus
13%

Household composition (%)

Single family
81%
Single person
16%
Multi person
2%
Multi family
1%

Mother tongue (%)

English
90%
Others
6%
French
2%

House tenancy (%)

Owners
92%
Renters
8%

What’s nearby?Essentials within 5 km

Local Logic

Transportation Scores

Estimated Budget