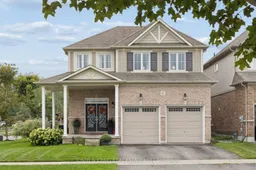
27 Elmer Adams Dr, Clarington, Ontario L1E 2L7
Contact us about this property
Highlights
Estimated valueThis is the price Wahi expects this property to sell for.
The calculation is powered by our Instant Home Value Estimate, which uses current market and property price trends to estimate your home’s value with a 90% accuracy rate.Not available
Price/Sqft$482/sqft
Monthly cost
Open Calculator
Description
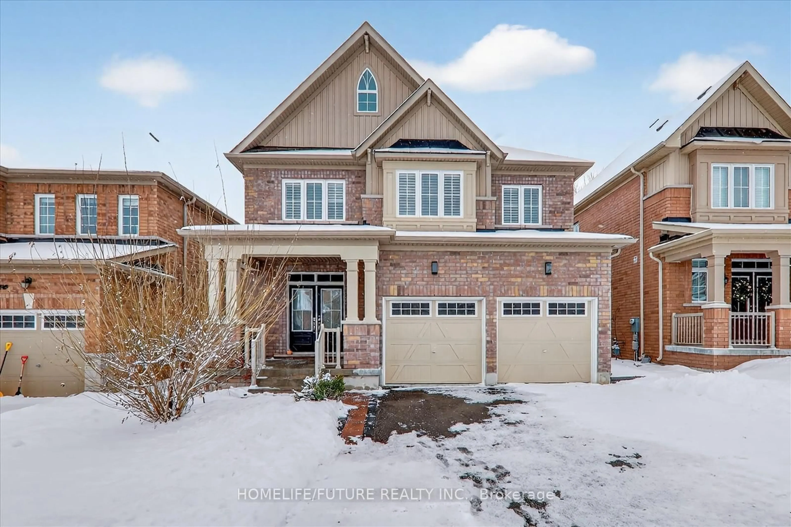
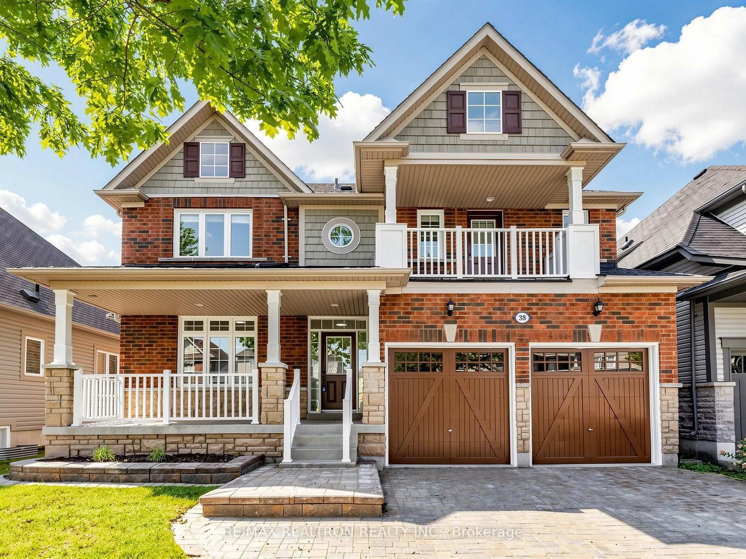
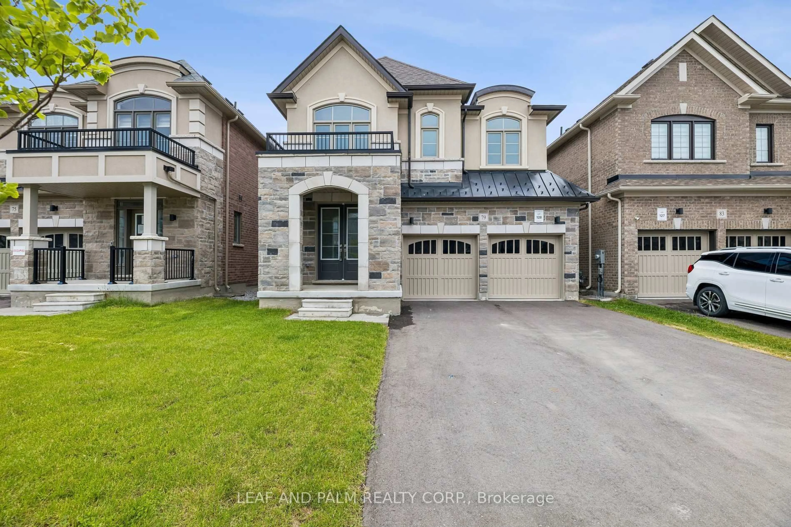
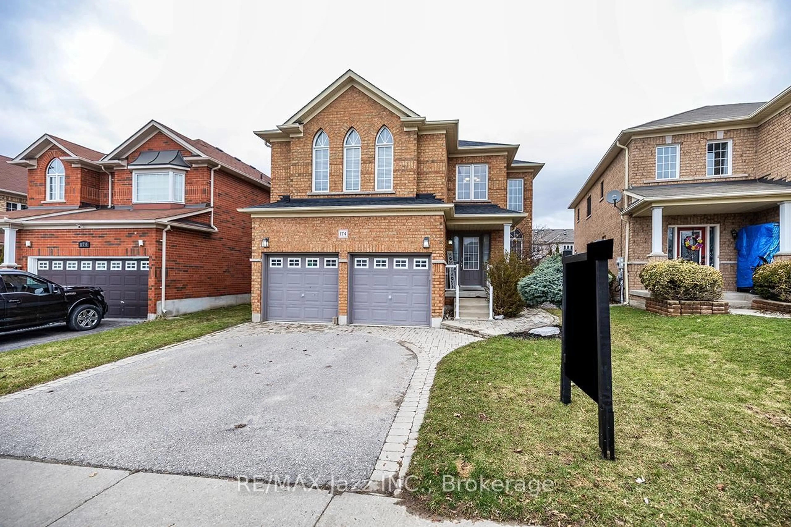
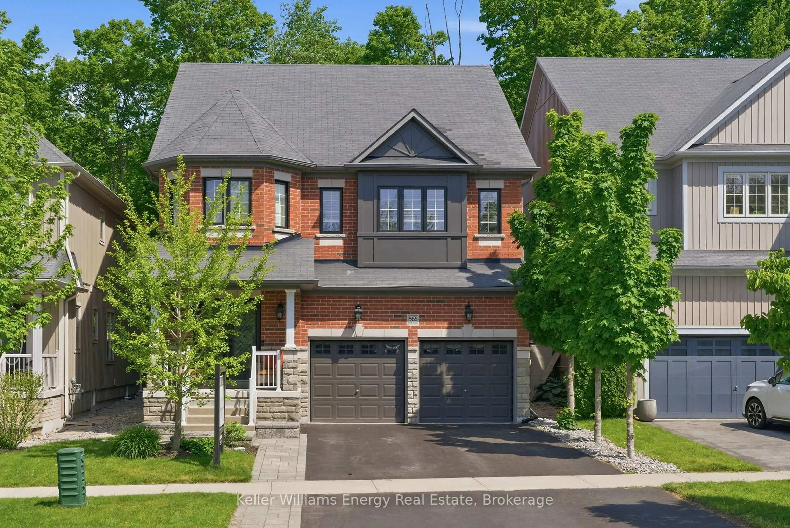
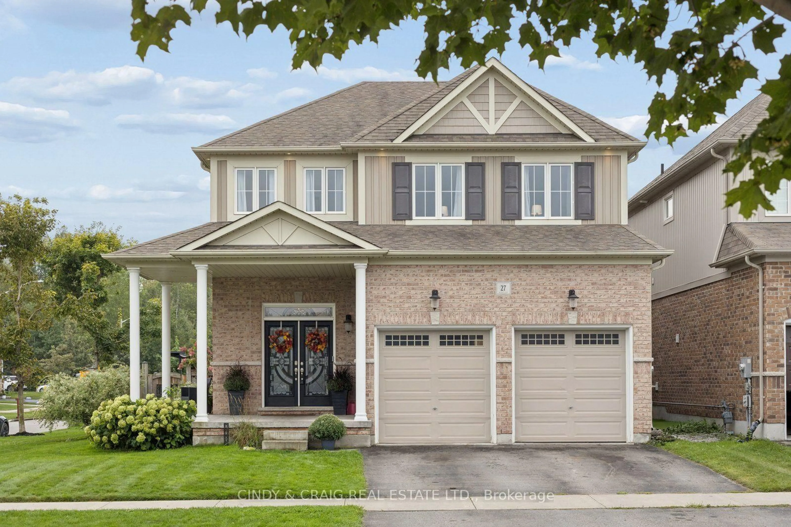
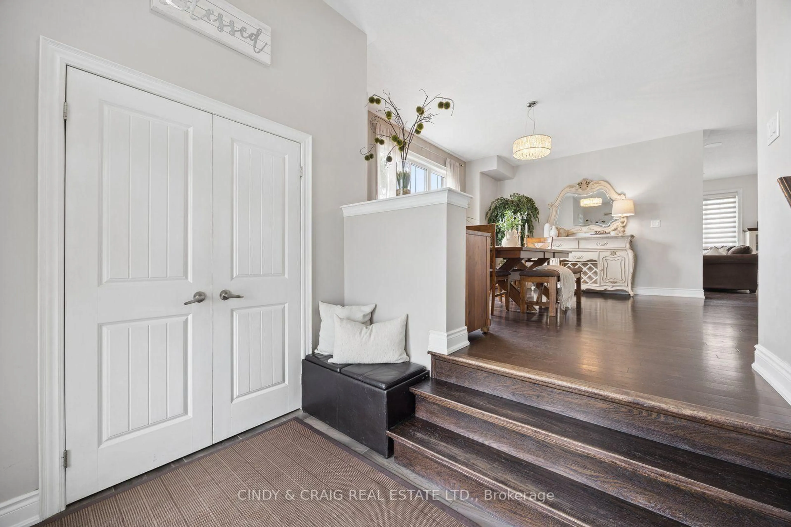
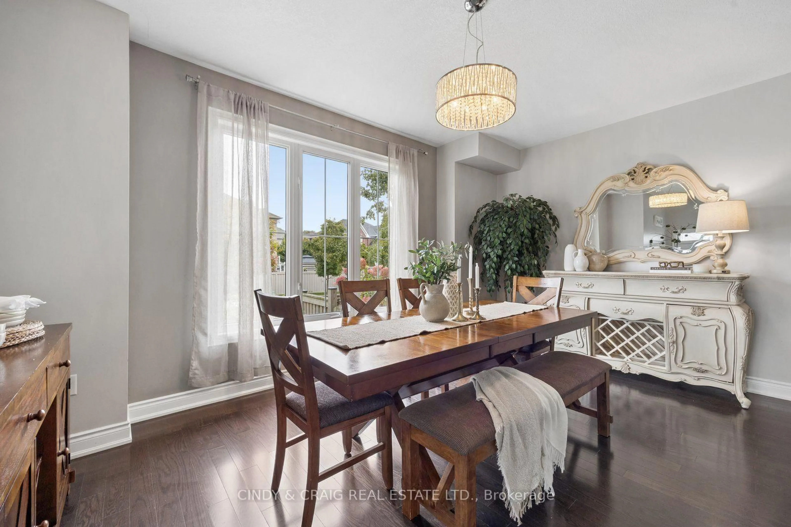
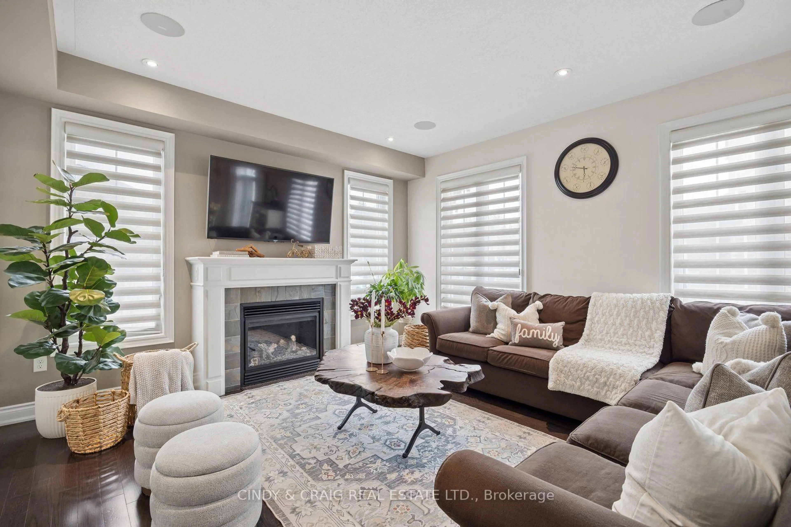
This stunning home is on a large, corner lot, perfectly positioned for families. With convenient school bus service to many of our local schools right at your doorstep, this makes everyday routines more stress-free for both children and parents! This home is bright and airy with tons of windows and natural light. It offers a spacious and functional layout with quality finishes, including a stunning kitchen featuring a special-order quartz stone countertop that adds a distinctive touch of style and sophistication. A huge dining room to gather the family and a well appointed family room with a fireplace make this home a pleasure to entertain in. The upper level boasts 4 spacious bedrooms, and the primary retreat includes his/hers walk-in closets and a 5pc ensuite featuring heated floors. Second floor laundry room and new broadloom complete the second level. An inground sprinkler system makes maintaining the property's landscaping effortless. With generous living space, thoughtful upgrades, and plenty of potential to personalize, this home is an excellent opportunity for families looking for comfort, style, and room to grow.
Property Details
Interior
Features
Main Floor
Dining
3.86 x 5.13hardwood floor / Combined W/Living
Kitchen
3.91 x 5.79Ceramic Floor / Eat-In Kitchen / Walk-Out
Great Rm
5.08 x 4.27hardwood floor / Gas Fireplace / Pot Lights
Living
3.86 x 5.13hardwood floor / Combined W/Dining
Exterior
Features
Parking
Garage spaces 2
Garage type Attached
Other parking spaces 2
Total parking spaces 4
Property History
 18
18