20 hours on Market

194 Robert Adams Dr, Clarington, Ontario L1E 3H9

Detached
4
4
~2000-2500 sqft
$1,050,000
Get pre-qualifiedPowered by nesto
Detached
4
4
~2000-2500 sqft

Contact us about this property

Call

Highlights

Property Estimate

Days on market20 hours

Estimated valueNot available

Price/Sqft$473/sqft

Monthly cost

Open Calculator

Description

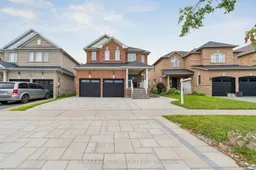
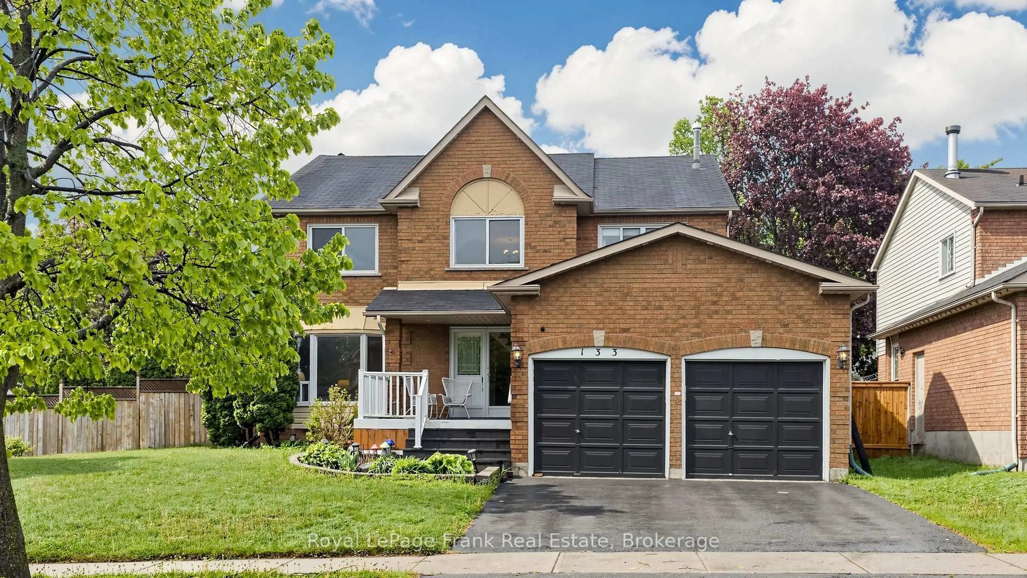
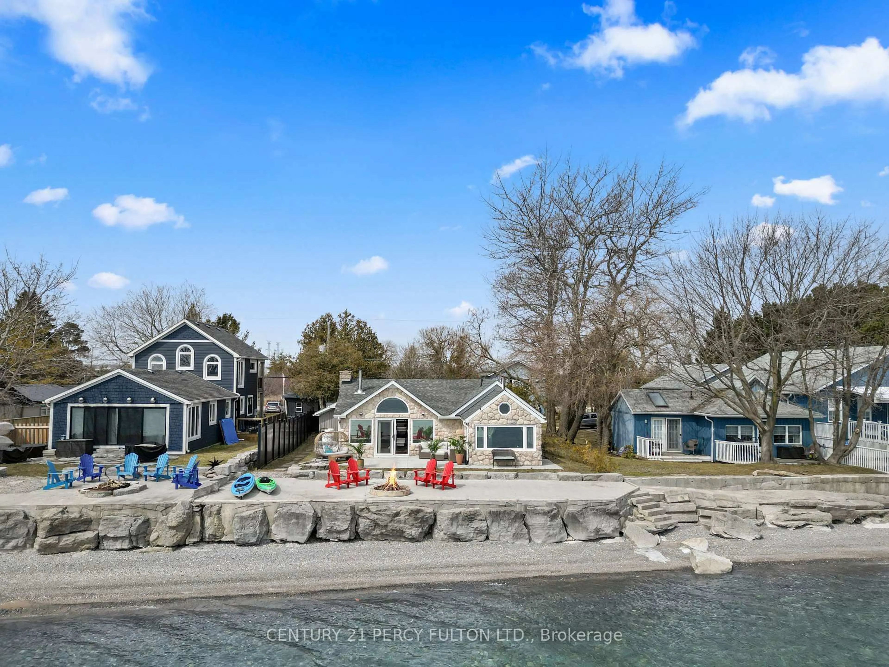
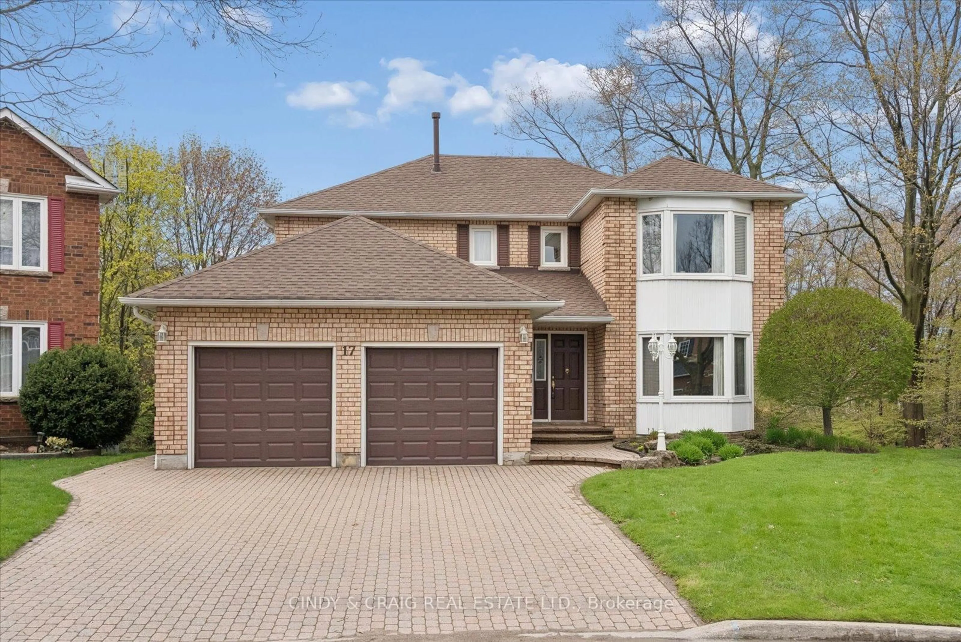
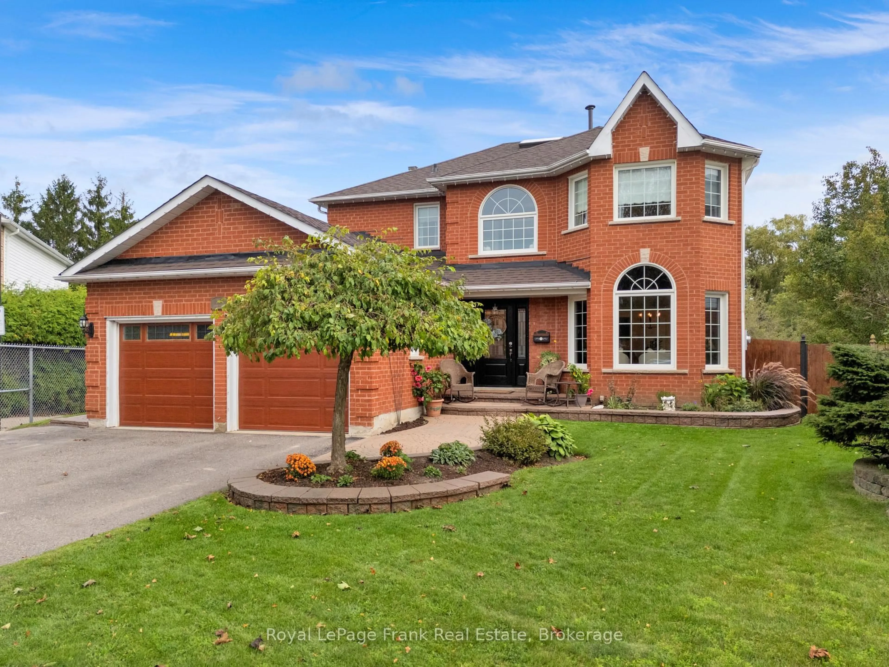
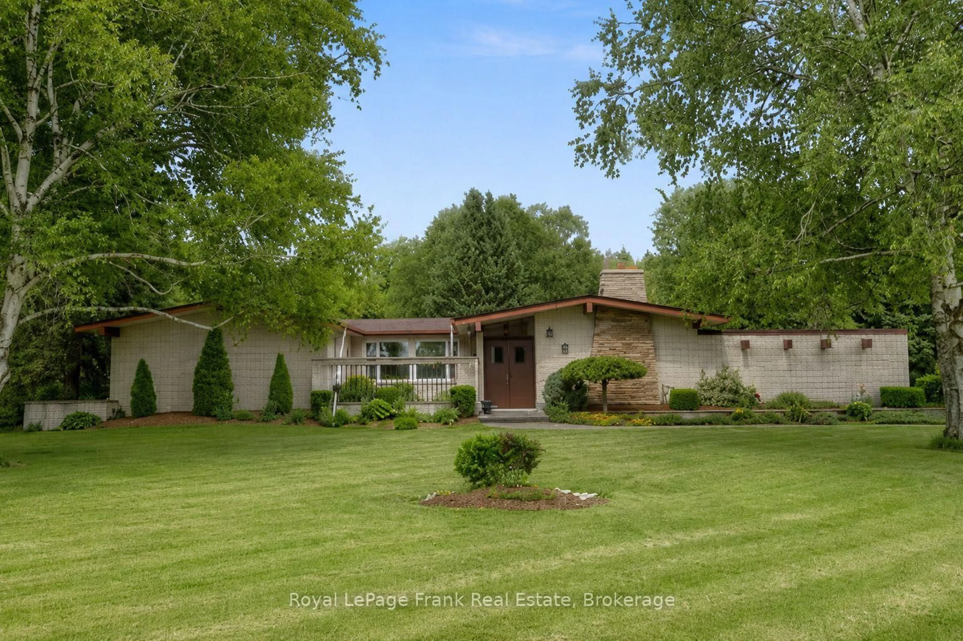
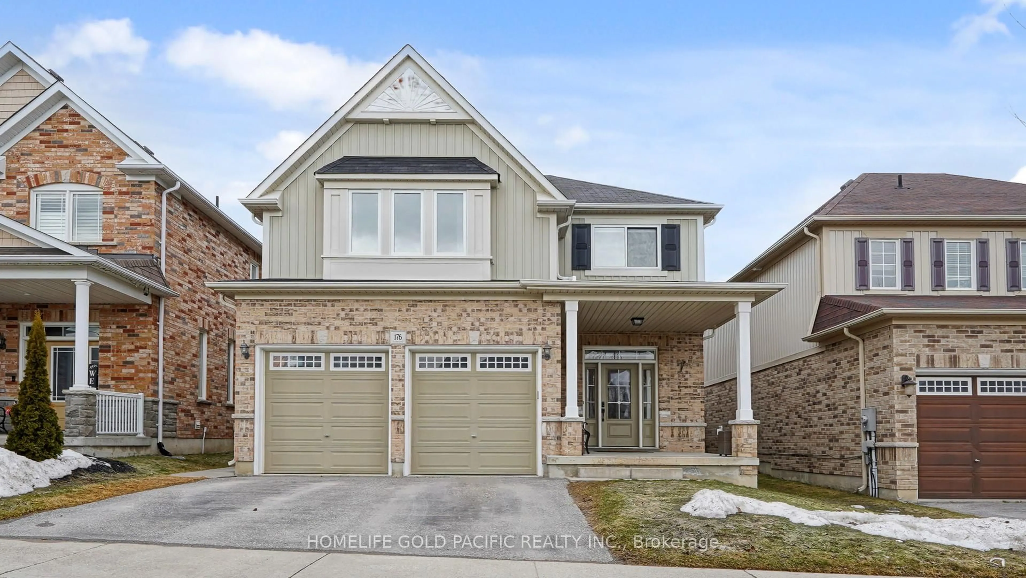
Welcome to 194 Robert Adams Drive, a beautifully updated detached home nestled in a desirable, family-friendly Courtice neighbourhood. An impressive double-door entry welcomes you into this spacious 4-bedroom, 4-bathroom home, offering a bright and functional layout designed for comfortable family living.The heart of the home is the newly updated gourmet kitchen, featuring new cabinetry, a centre island and brand-new appliances-a stylish and functional space perfect for everyday living and entertaining. Additional upgrades include updated bathrooms, new flooring throughout the main and second floors, and pot lights throughout both levels. An elegant iron picket staircase adds a sophisticated architectural touch to the home's fresh, contemporary interior.The finished basement offers valuable additional living space, ideal for a recreation room, home office, gym or extended family use.Outside, beautiful interlocking in both the front and backyard enhances the home's curb appeal while creating a carefree, low-maintenance outdoor space perfect for relaxing, entertaining and enjoying time with family and friends.Bright, spacious and move-in ready, this thoughtfully updated home combines modern style, functionality and easy living. Conveniently located close to schools, parks, shopping, everyday amenities and major routes. A beautiful home ready for its next family to enjoy!


Property Details

Style2-Storey
View-
Age of property-
SqFt~2000-2500 SqFt
Lot Size4,431 SqFt(114.96 x 38.55)
Parking Spaces4
MLS ®NumberE13677464
Community NameCourtice
Data SourceTRREB
Listing byRE/MAX REALTRON REALTY INC.

Features

Heating: Forced Air
Cooling: Central Air
Basement: Finished, Full

Main Floor

Kitchen

5.24 x 3.14

Stainless Steel Appl / Ceramic Floor / B/I Dishwasher

Breakfast

5.24 x 3.14

Combined W/Kitchen / Ceramic Floor / W/O To Yard

Living

5.45 x 3.32

Combined W/Dining / Formal Rm / hardwood floor

Dining

5.45 x 3.32

Combined W/Living / Pot Lights / hardwood floor


Features

Lot size: 4,431 SqFt

Parking

Garage spaces 2

Garage type Attached

Other parking spaces 2

Total parking spaces 4


Property History

Aug 14, 2026
ListedActive
$1,050,000
20 hours on market
history photo preview50
Listing by trreb®
Property listed by RE/MAX REALTRON REALTY INC., Brokerage
Agent Banner Image
Interested in this property?Get in touch to get the inside scoop.
Market Data - Courtice

Geo Zone Map ThumbnailCourtice

Seller's Market

View Market Data

Detached house - for the past 30 days

Buyer's market Seller's market

Avg. Days on Market

Past 30 days

19 days

Compared to

2025

16 days

2024

10 days

2023

10 days

New Listings

Past 30 days

37 listings

Compared to

2025

43 listings

2024

56 listings

2023

46 listings

Units sold

Past 30 days

22 units

Compared to

2025

21 units

2024

20 units

2023

37 units

Median Sold Price

Past 30 days

$852,450

Compared to

2025

$827,350

2024

$925,000

2023

$905,000


Population and Demographics

Overview

Total population 25074
Average household income $146,369

Age (%)

0 to 19
25%
20 to 34
19%
35 to 49
22%
50 to 64
22%
65 and plus
13%

Household composition (%)

Single family
81%
Single person
16%
Multi person
2%
Multi family
1%

Mother tongue (%)

English
90%
Others
6%
French
2%

House tenancy (%)

Owners
92%
Renters
8%

What’s nearby?Essentials within 5 km

Local Logic

Transportation Scores

Estimated Budget