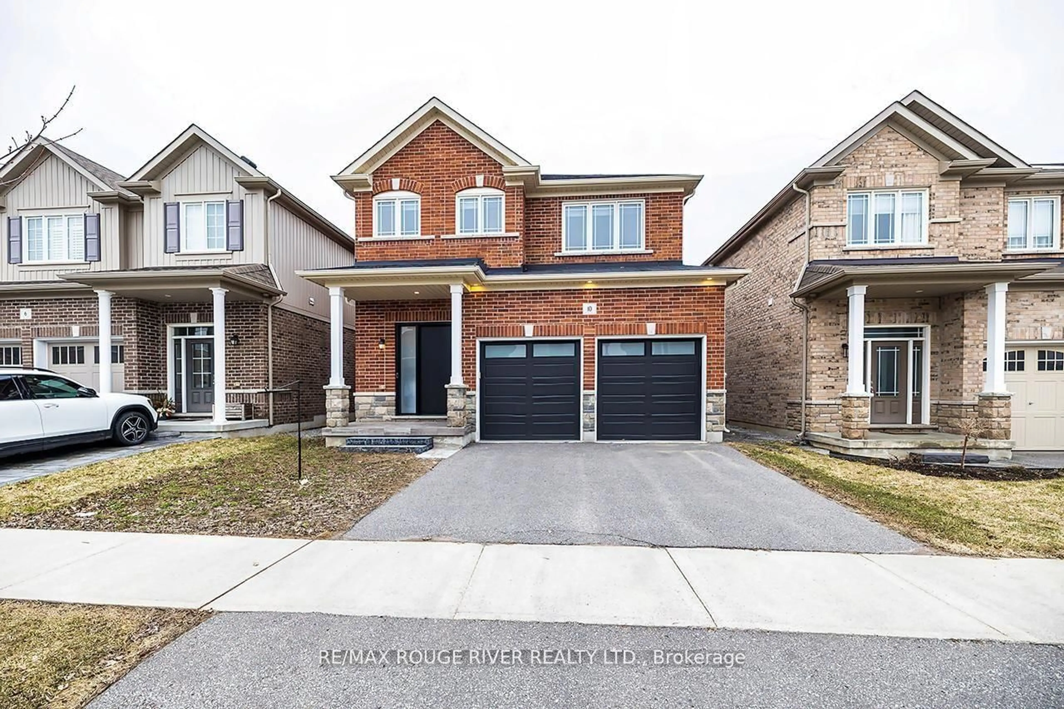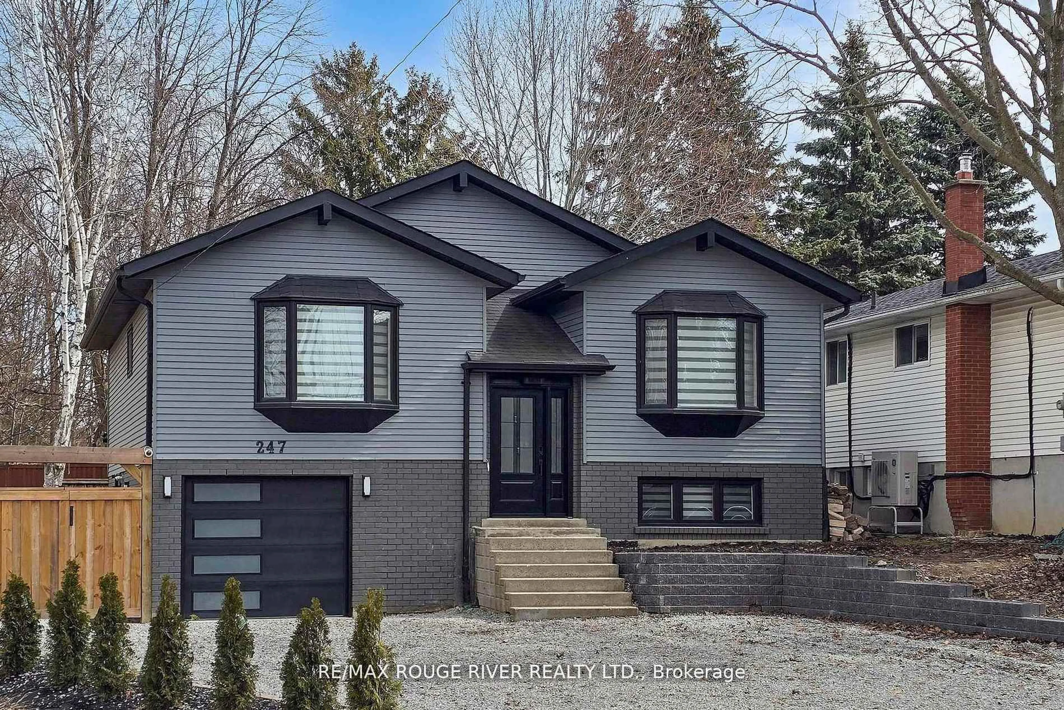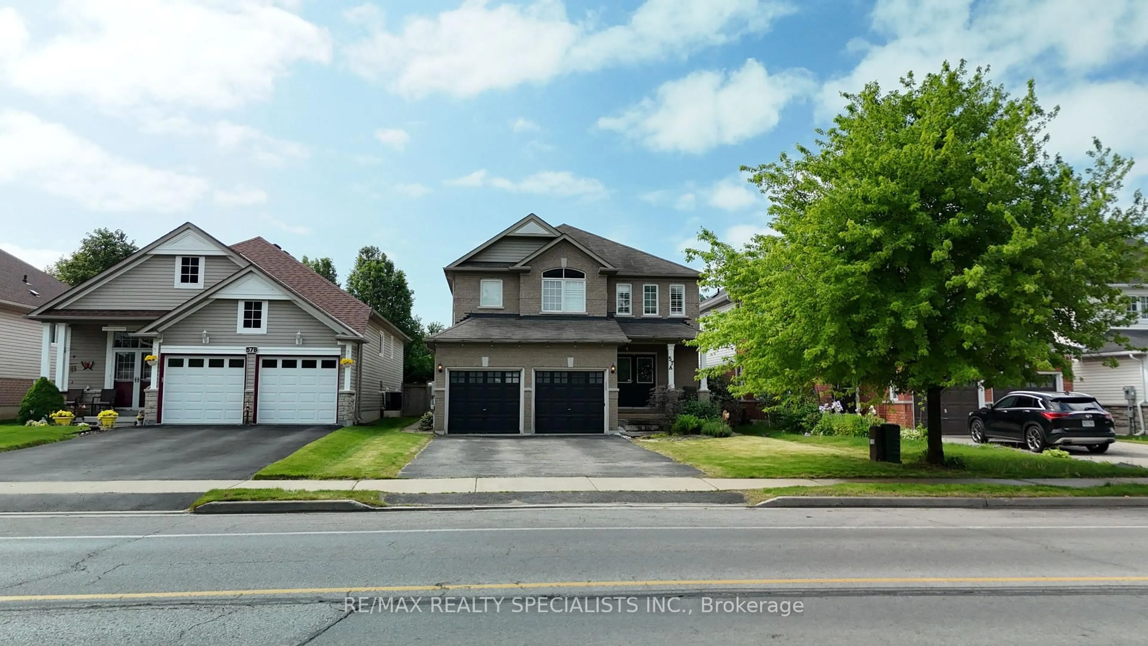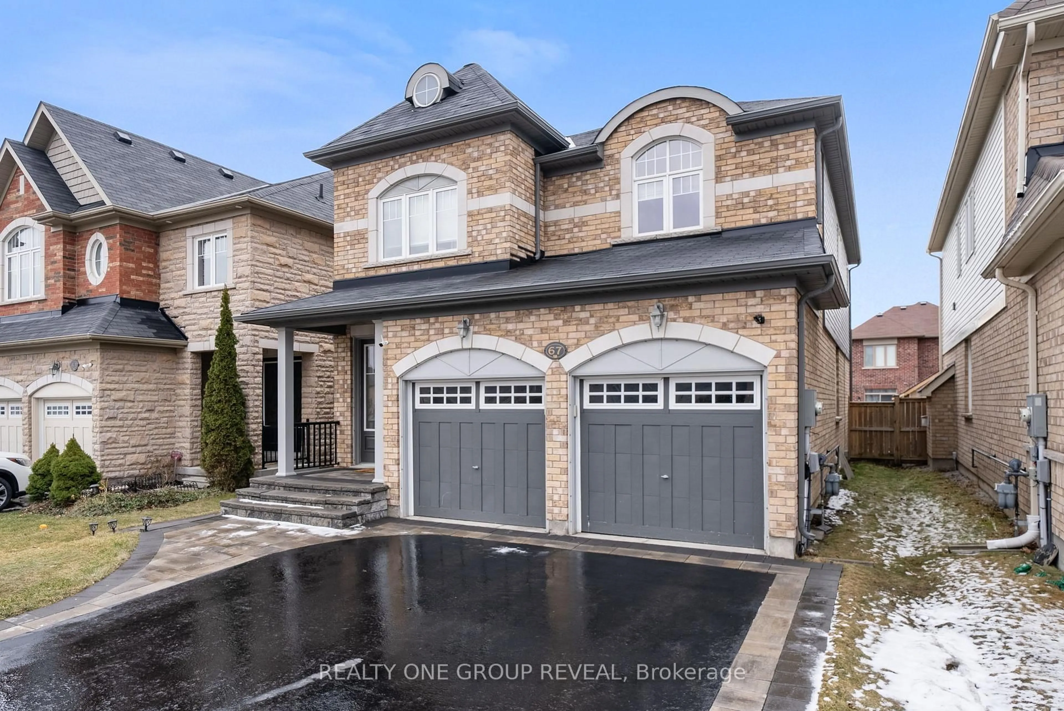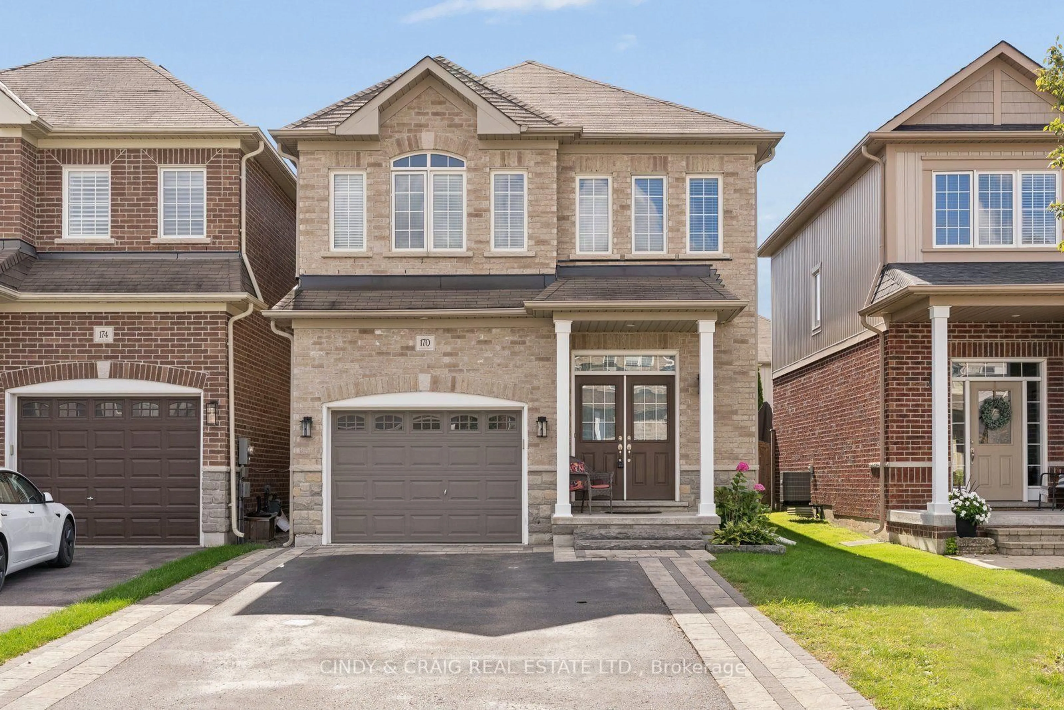
170 Elmer Adams Dr, Clarington, Ontario L1E 0G4
Contact us about this property
Highlights
Estimated valueThis is the price Wahi expects this property to sell for.
The calculation is powered by our Instant Home Value Estimate, which uses current market and property price trends to estimate your home’s value with a 90% accuracy rate.Not available
Price/Sqft$416/sqft
Monthly cost
Open Calculator
Description
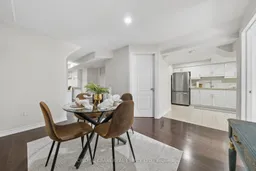
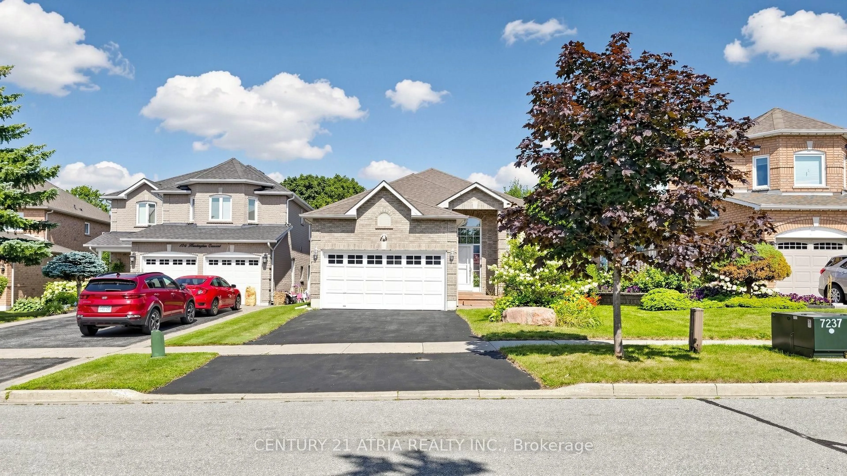
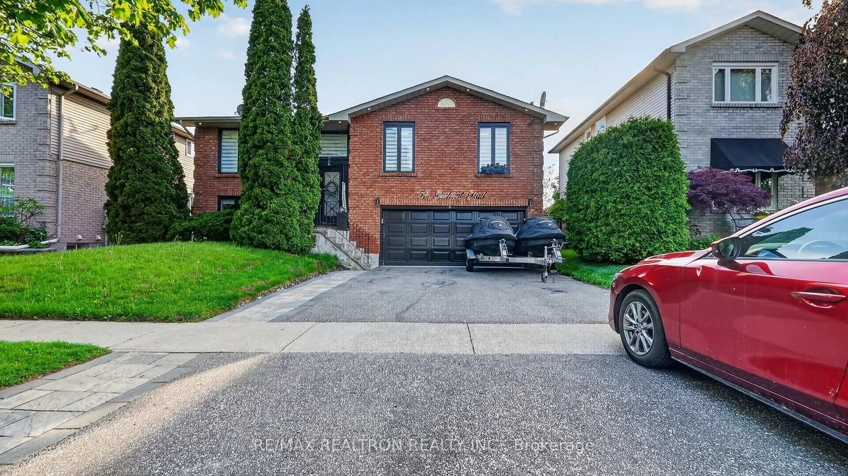
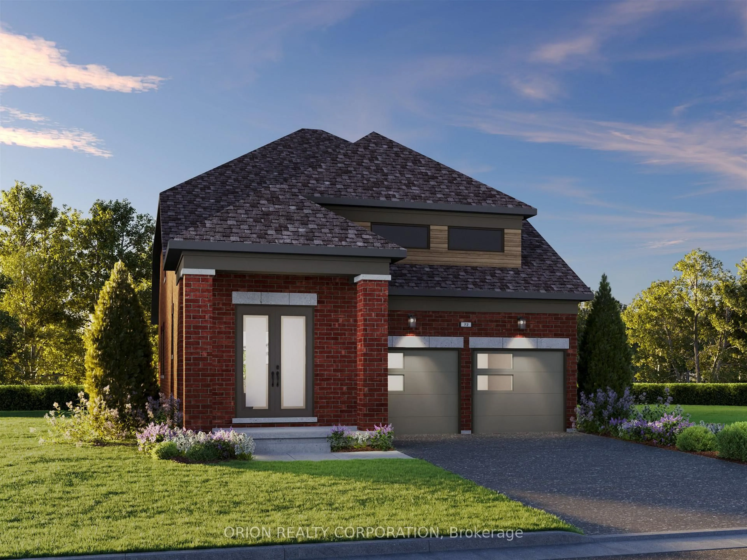
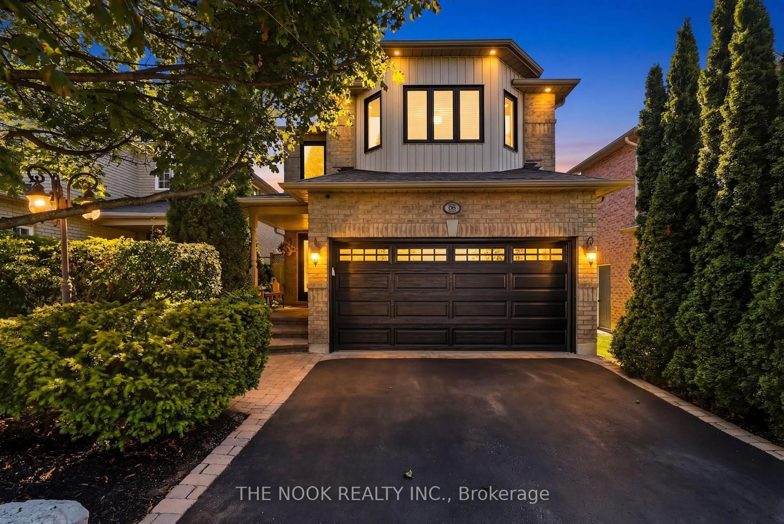
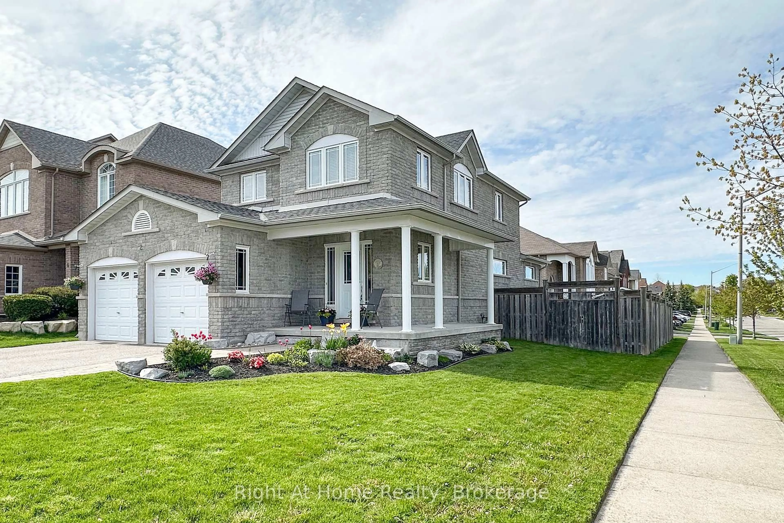
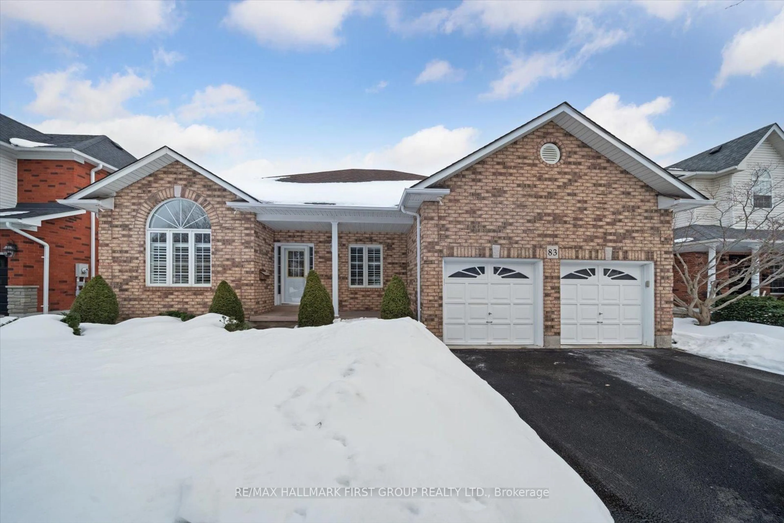
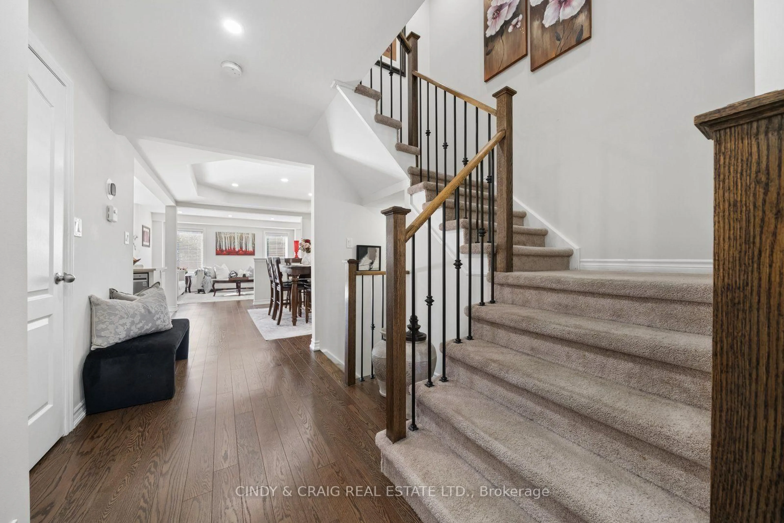
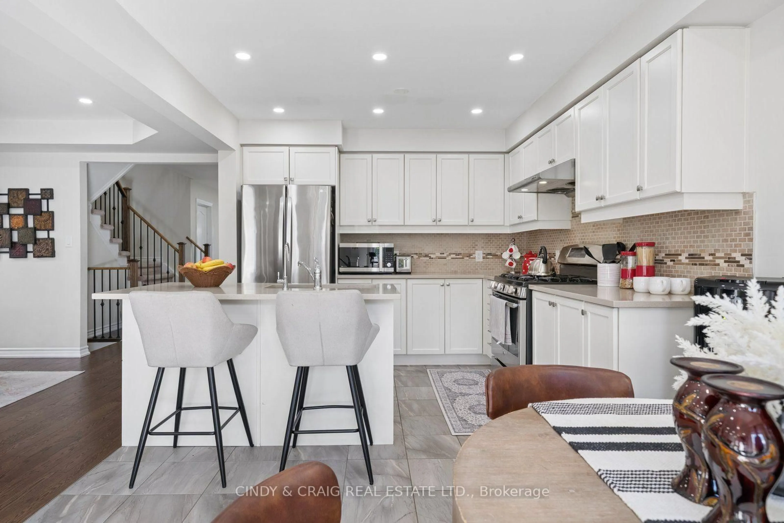
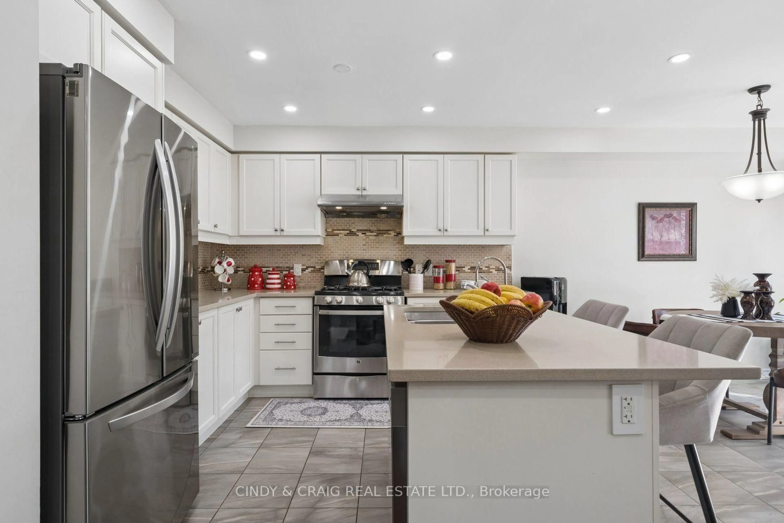
This spacious 2,056 sq. ft. Halminen-built home is nestled in one of Courtice's most desirable neighbourhoods, offering an exceptional blend of modern comfort, thoughtful upgrades, and versatile living space. Conveniently located less than 5 minutes from grocery stores and Highway 418, and just 10 minutes from major shopping, it offers the perfect balance of quiet family living and everyday convenience. A beautiful double-door entry welcomes you into the bright and inviting main floor, featuring an open-concept living and dining area, along with separate formal dining room that provide excellent flexibility for family gatherings and entertaining. The upgraded kitchen boasts modern cabinetry, abundant storage, elegant quartz countertops, stainless steel appliances, a large island, and pot lights. Overlooking the breakfast area with a walkout to the deck and fully fenced backyard, the kitchen creates the perfect setting for indoor-outdoor entertaining. The spacious great room, complete with hardwood flooring, flows seamlessly from the kitchen and breakfast area, creating a warm and functional space for everyday family living. The upper level features four generously sized bedrooms. The spacious primary retreat boasts a walk-in closet and a luxurious 4-pc ensuite. Three additional bedrooms provide plenty of room for family or guests. The fully finished basement features additional 1-bedroom with its own kitchen, office, and living room, offering excellent flexibility for extended family, guests, or extrs living space. Offering generous living spaces, modern upgrades and exceptional flexibility, this fantastic home is an ideal opportunity for families looking for comfort, style, and room to grow in a sought-after Courtice neighbourhood.
Property Details
Interior
Features
Main Floor
Kitchen
3.23 x 6.27Ceramic Floor / Eat-In Kitchen / Walk-Out
Family
4.38 x 3.92hardwood floor / Pot Lights / Open Concept
Living
3.41 x 3.66hardwood floor / Combined W/Dining
Dining
3.41 x 3.66hardwood floor / Coffered Ceiling / Pot Lights
Exterior
Features
Parking
Garage spaces 1
Garage type Attached
Other parking spaces 4
Total parking spaces 5
Property History
 17