1661 Nash Rd #H11 - 76, Clarington, Ontario L1E 1S8
Contact us about this property
Highlights
Estimated valueThis is the price Wahi expects this property to sell for.
The calculation is powered by our Instant Home Value Estimate, which uses current market and property price trends to estimate your home’s value with a 90% accuracy rate.Not available
Price/Sqft$266/sqft
Monthly cost
Open Calculator
Description
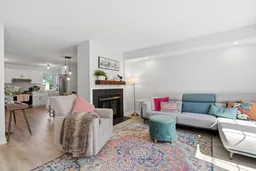
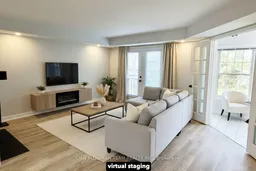
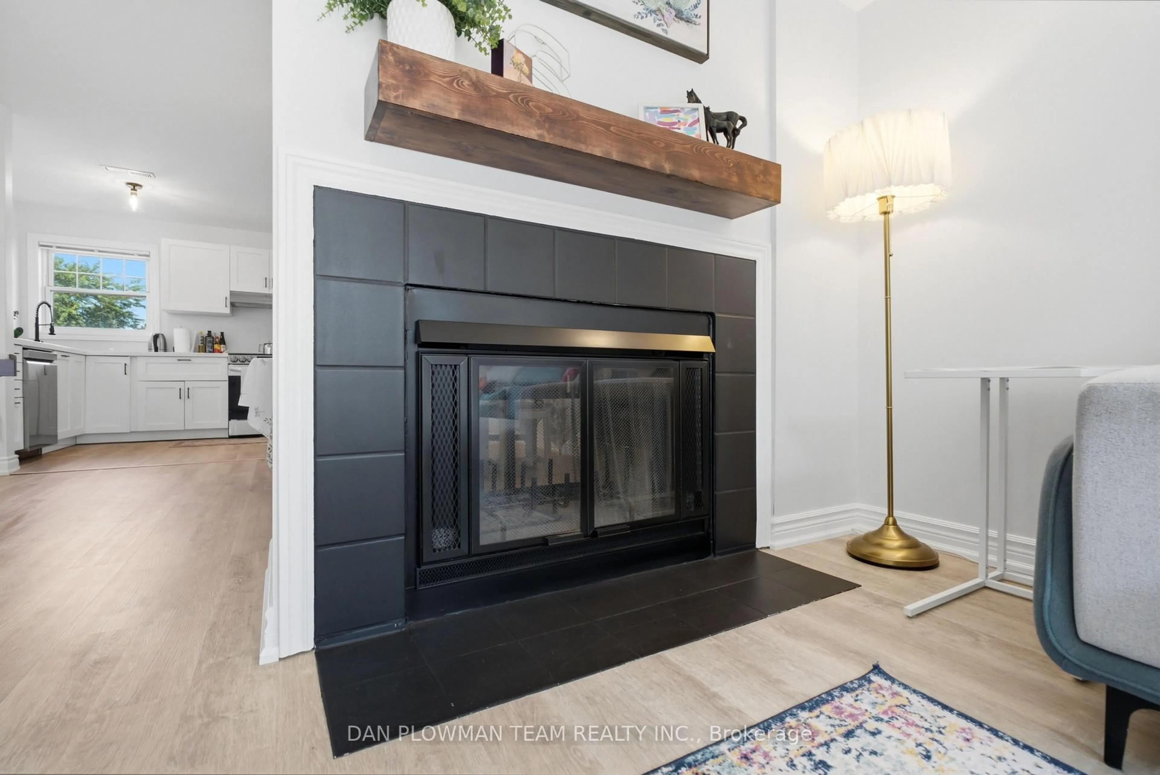
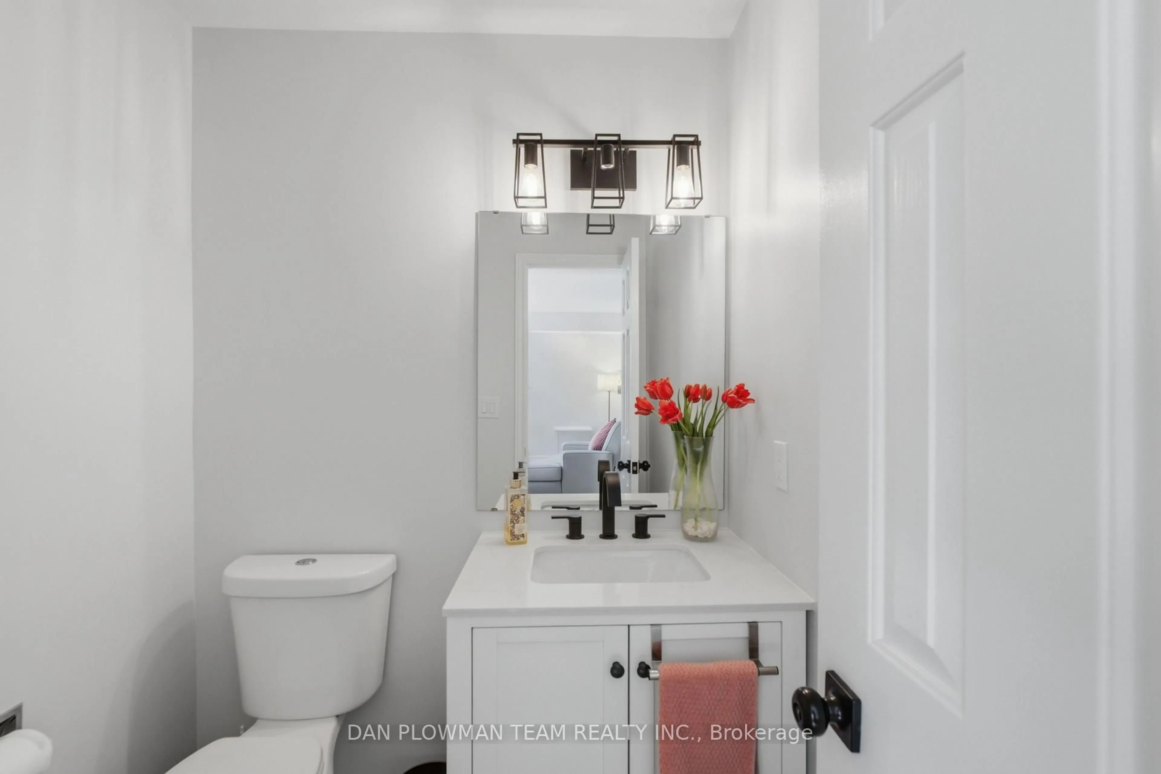
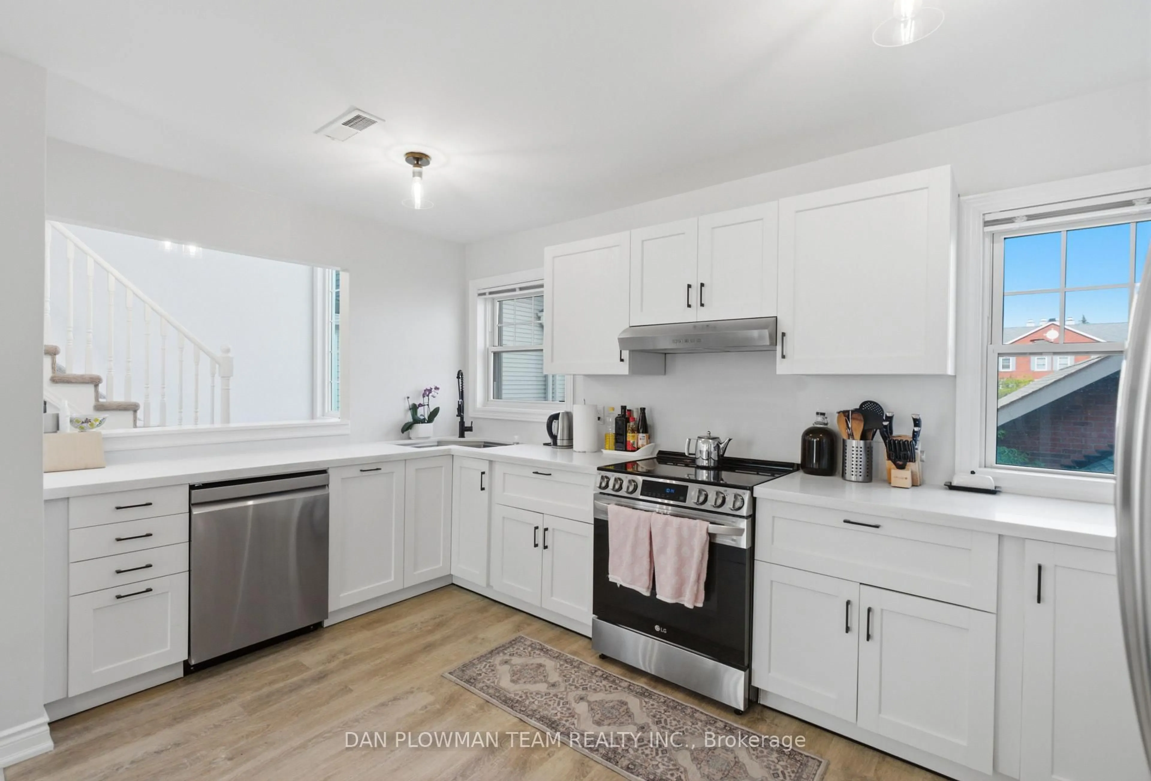
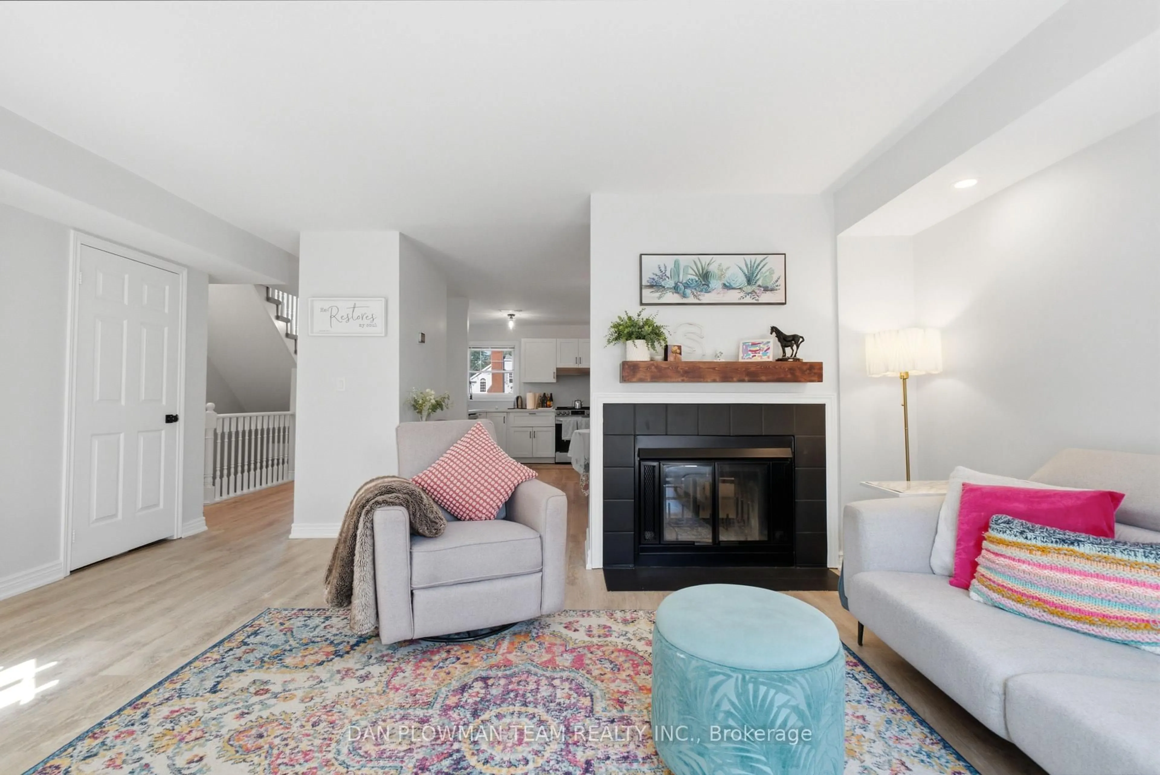
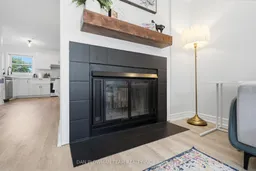
Experience Low-Maintenance, Resort-Style Living At Parkwood Village In This Renovated 3 Bedroom, 3 Washroom Townhouse! Over 1,650 Sq. Ft. Of Beautifully Updated, Light-Filled Space Designed For Relaxation And Effortless Hosting. The Main Floor Has A Warm, Connected Flow, With Living And Dining Areas Separated By A Double-Sided Wood Burning Fireplace That Gives Both Spaces A Natural Focal Point. A Juliette Balcony Off The Living Room Brings In Fresh Air, While The Open Kitchen Keeps The Space Bright And Functional With Stainless Steel Appliances And Room To Stay Connected While Hosting. The Solarium With Skylights Is A Bonus, Offering A Sun-Filled Spot For Morning Coffee, Plants, Reading, Or A Quiet Place To Unwind. Upstairs, The Primary Suite Feels Like A Retreat With Its Own Juliette Balcony And 4-Piece Ensuite Featuring A Free-Standing Soaker Tub And Separate Shower. Two Additional Bedrooms Complete The Upper Level. Within Walking Distance Of Amenities And Close To Schools, Highway 401 And 407. The Community Offers Tennis Courts, Pickleball Courts, Car Wash Bays, Ev Chargers, A Banquet Hall, And A Bbq Area.
Property Details
Interior
Features
Main Floor
Living
5.38 x 4.87W/O To Balcony / Fireplace / Pot Lights
Dining
3.65 x 2.79Fireplace / Open Concept / Laminate
Kitchen
4.42 x 2.48Stainless Steel Appl / Laminate
Solarium
3.45 x 83.0Skylight / Tile Floor / French Doors
Exterior
Features
Parking
Garage spaces -
Garage type -
Total parking spaces 1
Condo Details
Inclusions
Property History
 39
39