26D Lookout Dr #13, Clarington, Ontario L1C 7G1
Contact us about this property
Highlights
Estimated valueThis is the price Wahi expects this property to sell for.
The calculation is powered by our Instant Home Value Estimate, which uses current market and property price trends to estimate your home’s value with a 90% accuracy rate.Not available
Price/Sqft$441/sqft
Monthly cost
Open Calculator
Description
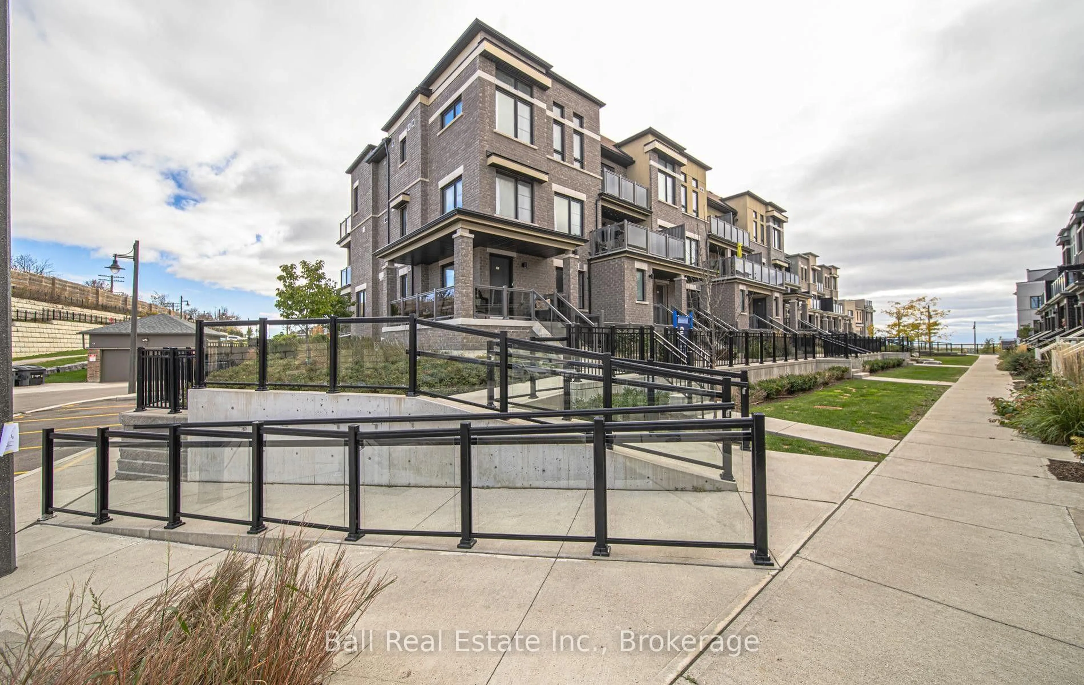
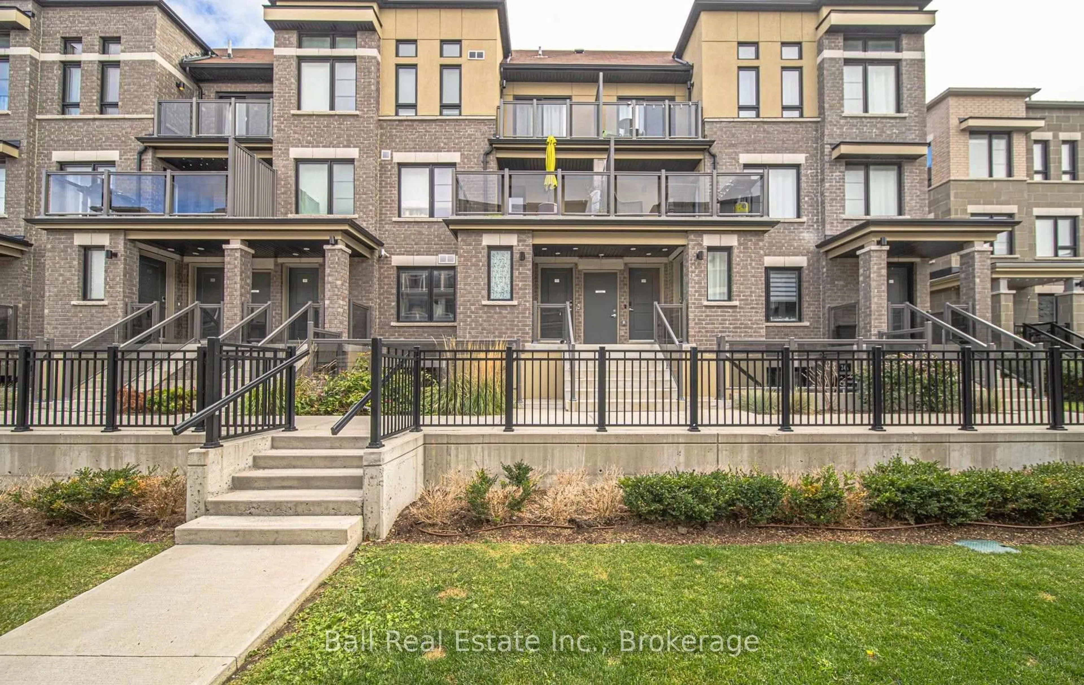
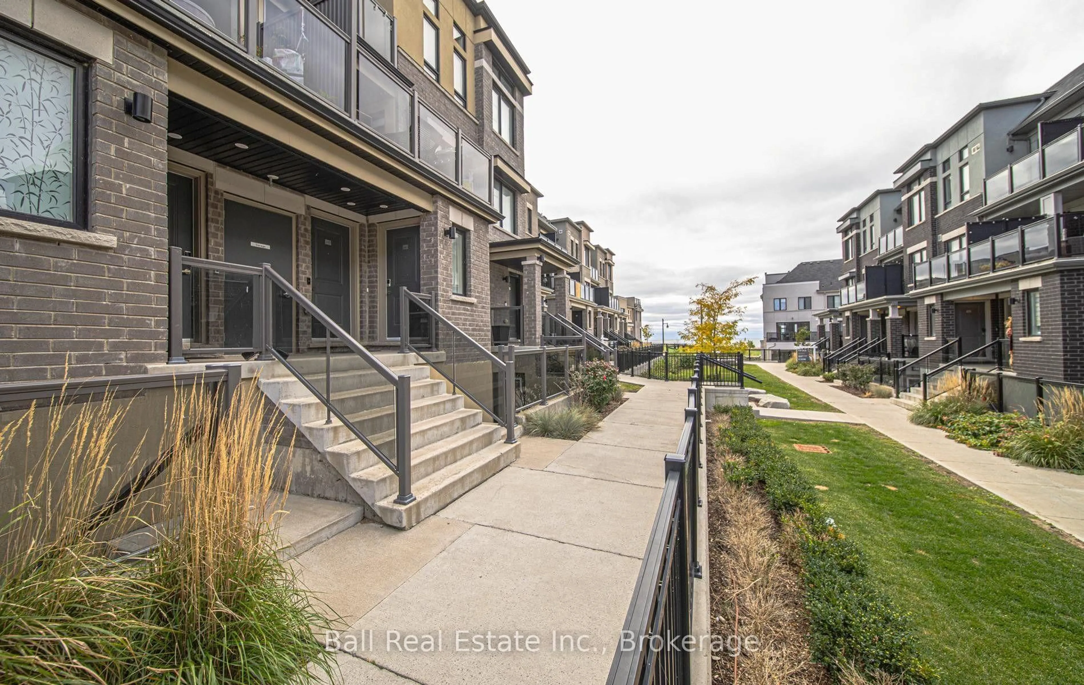
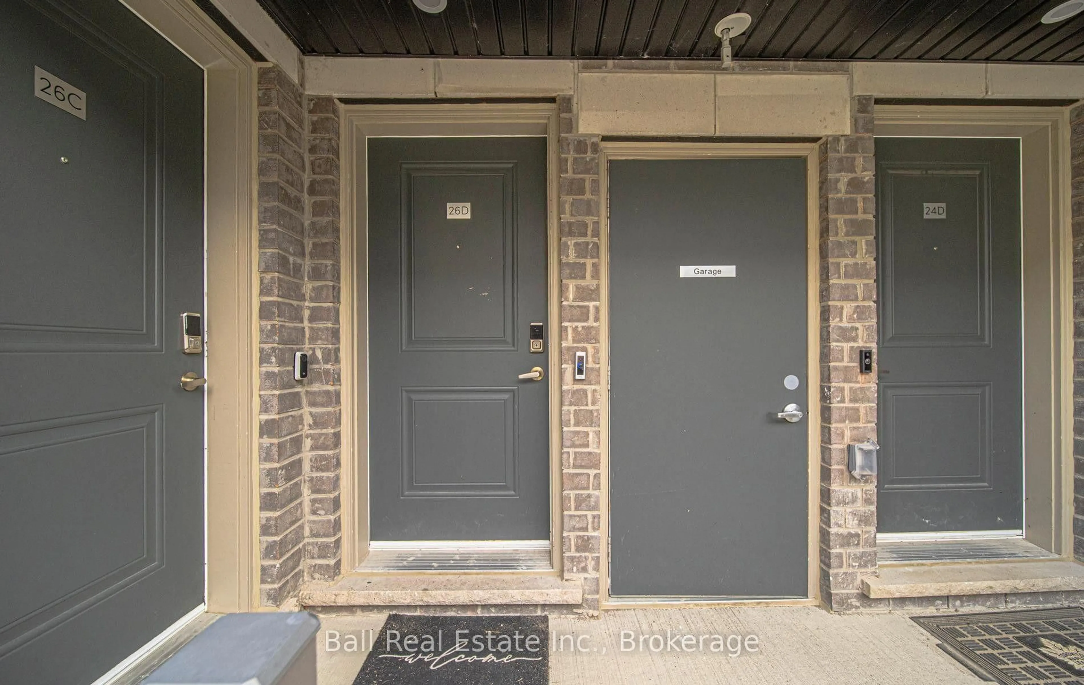
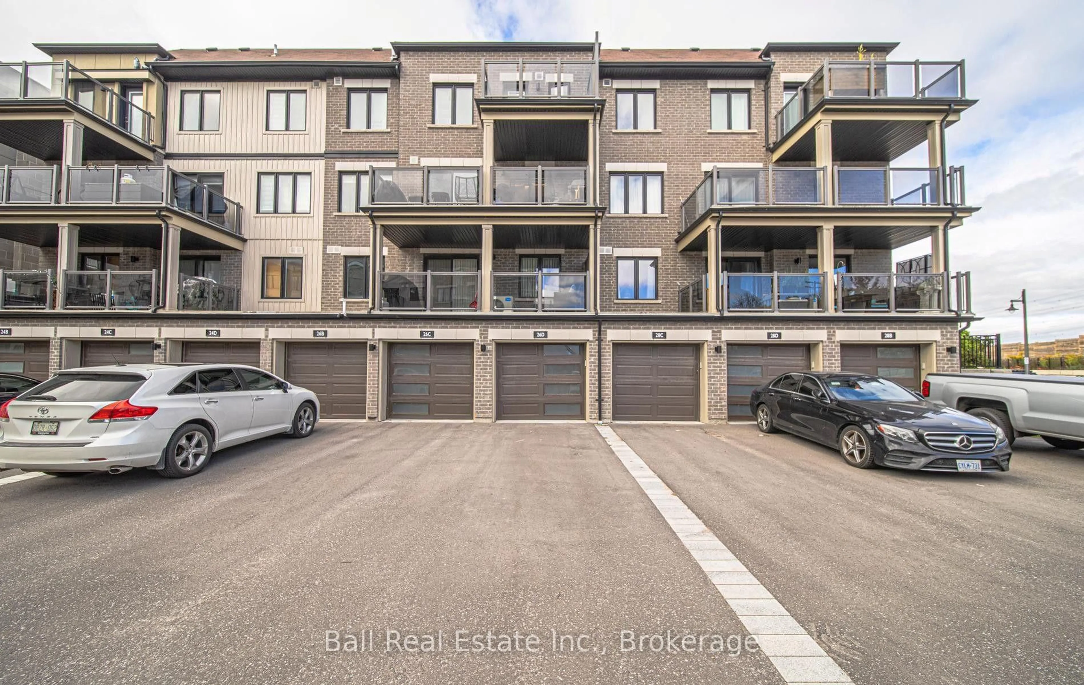
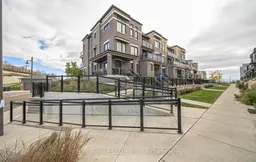
Discover the perfect blend of modern comfort and coastal serenity in this exceptional 3-bedroom, 2-bathroom stacked townhouse, located in the highly sought after Lakebreeze community in Bowmanville. Nestled just off Lookout Drive, this home offers a lifestyle defined by tranquility and convenience right on the shores of Lake Ontario. The main level is designed for both relaxation and entertaining. The bright, open-concept living and kitchen area features updated countertops throughout, creating a sleek and functional space. The heart of the home is anchored by a tastefully designed electric fireplace with a stylish shiplap surround, providing a cozy atmosphere for cool evenings. For outdoor living, step directly from the main level onto a large, private walkout terrace- the perfect spot for your morning coffee or hosting summer gatherings. The upper level houses the spacious primary suite, a private retreat featuring its own ensuite bathroom and a personal, private terrace, offering a quiet escape to enjoy the lake breeze. Two additional well-appointed bedrooms provide ample space for family, guests, or a dedicated home office. Practicality is prioritized with lower-level garage parking, ensuring security and comfort in all seasons. Situated in a prime location, this home offers unparalleled access to the best of the area. Commuters will appreciate the rapid access to Highway 401, making travel to the Greater Toronto Area efficient. Beyond the community, you are just moments away from the vibrant shops, restaurants, and amenities of downtown Bowmanville, allowing you to enjoy a peaceful, lakeside environment without sacrificing urban connectivity. Embrace a lifestyle where modern living meets the relaxing beauty of the lake. This is a must-see property in an unparalleled location.
Property Details
Interior
Features
Main Floor
Kitchen
2.64 x 4.37Dining
2.77 x 4.32Living
2.62 x 4.64Exterior
Features
Parking
Garage spaces 1
Garage type Attached
Other parking spaces 1
Total parking spaces 2
Condo Details
Inclusions
Property History
 39
39