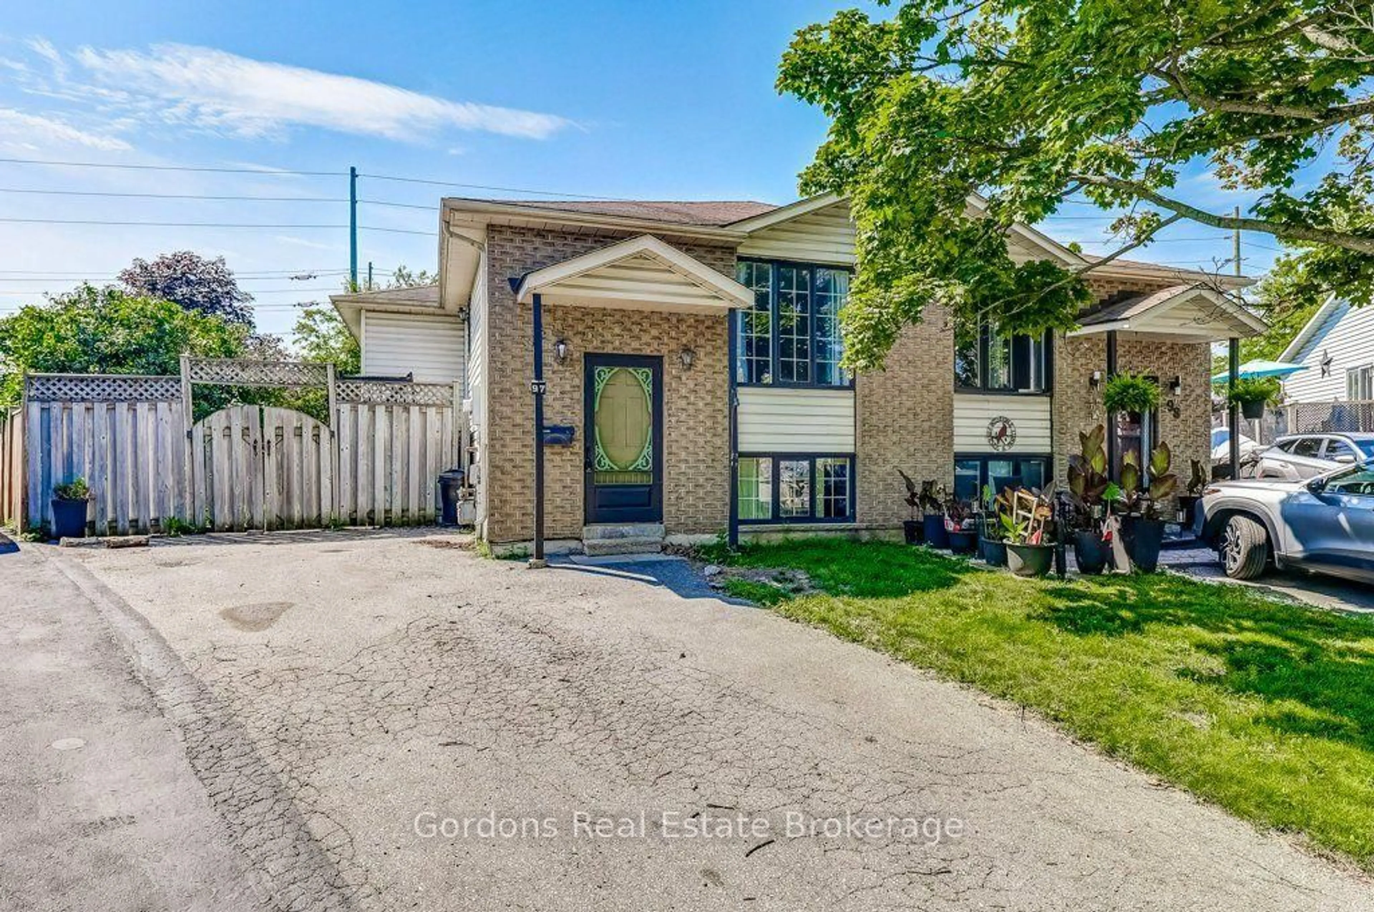
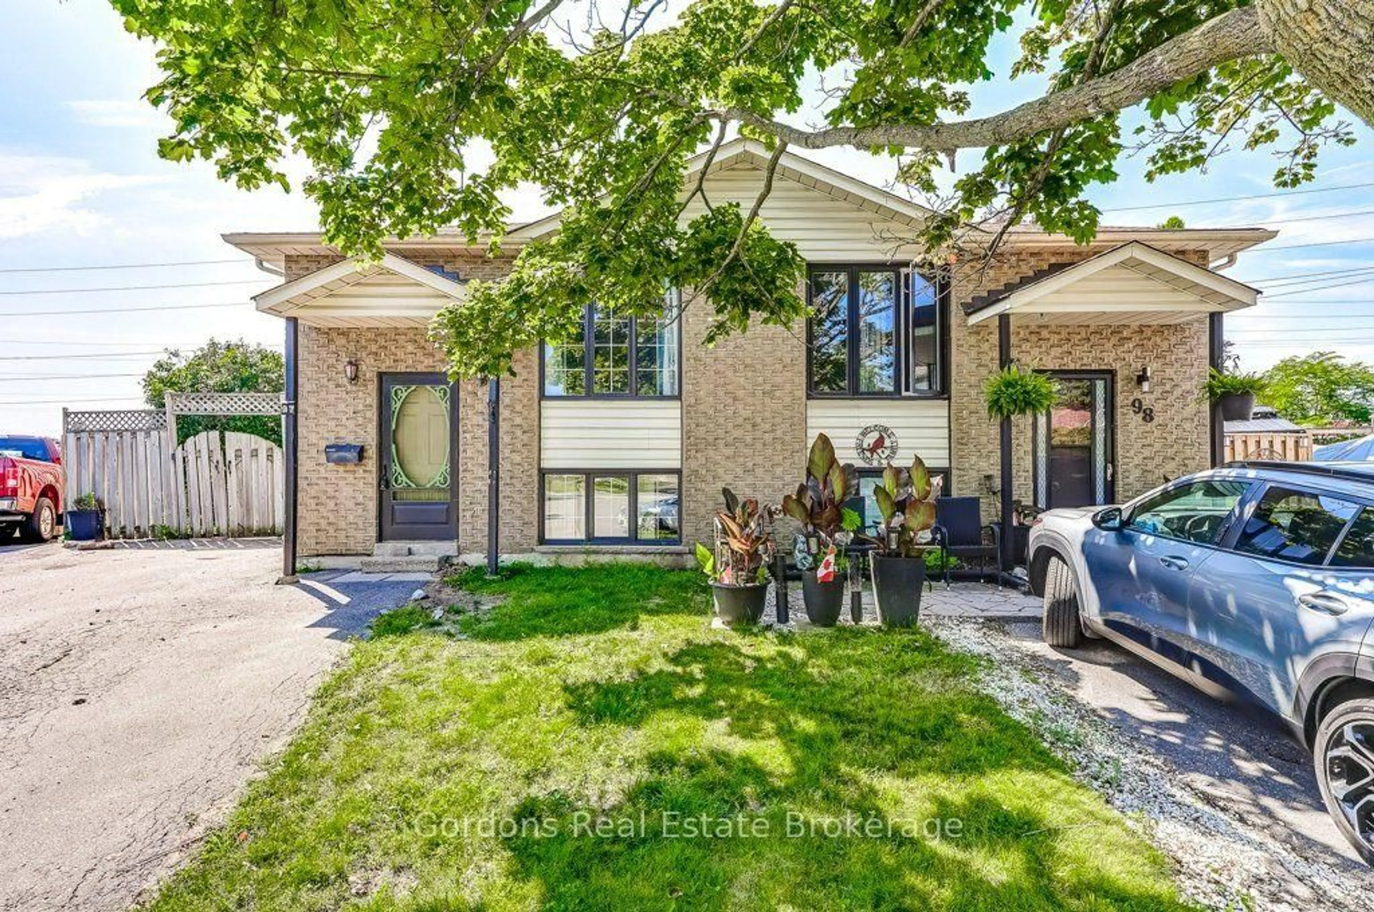
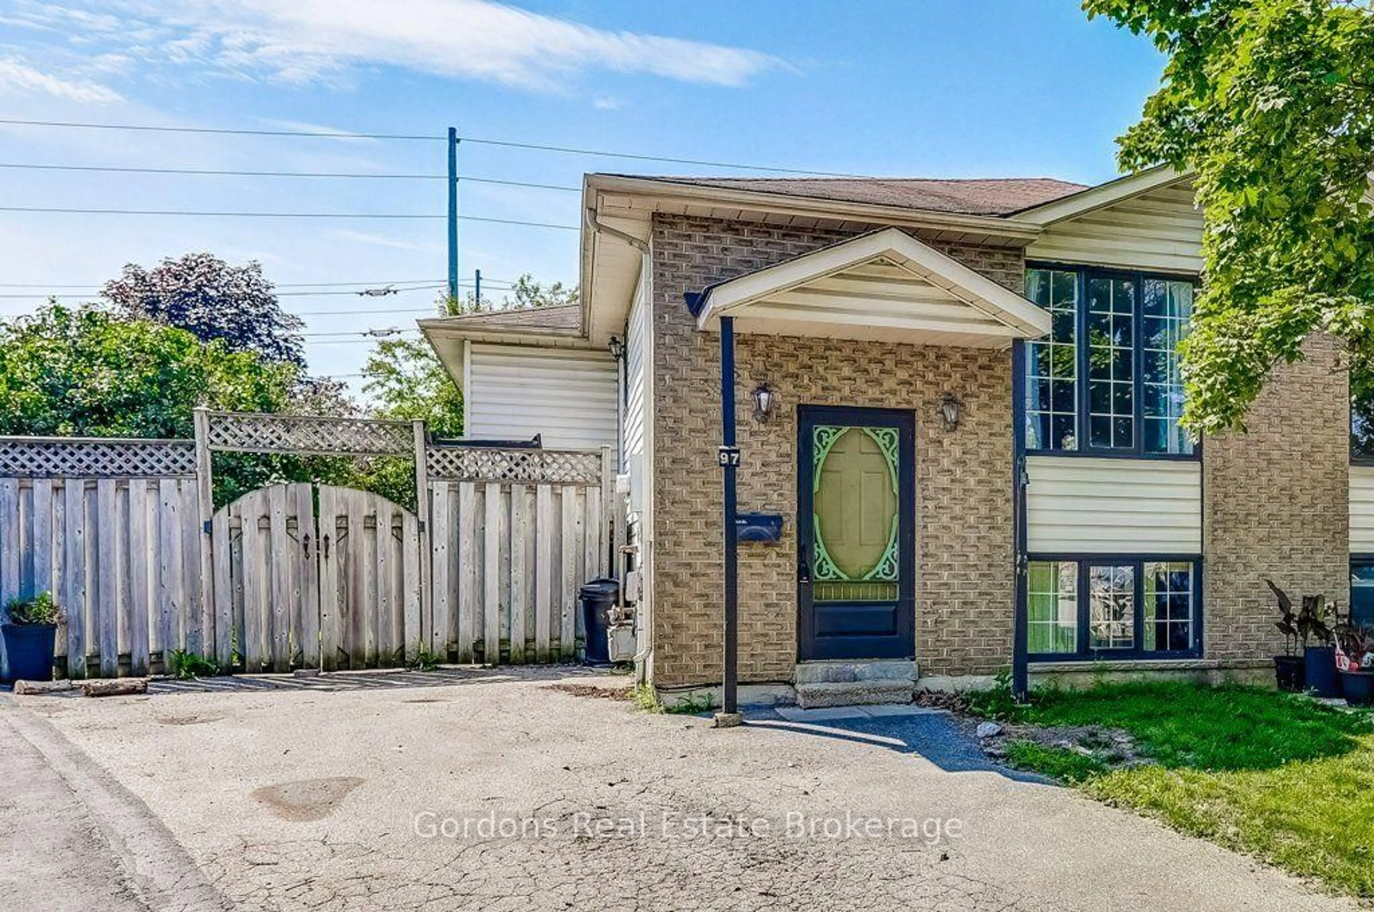
97 John Scott Crt, Clarington, Ontario L1C 4L1
Contact us about this property
Highlights
Estimated valueThis is the price Wahi expects this property to sell for.
The calculation is powered by our Instant Home Value Estimate, which uses current market and property price trends to estimate your home’s value with a 90% accuracy rate.Not available
Price/Sqft$584/sqft
Monthly cost
Open Calculator
Description
Welcome to 97 John Scott Crescent, a fantastic opportunity to own a well-maintained semi-detached family home in an established and sought-after neighbourhood. Offering three spacious bedrooms, three bathrooms, a finished basement, and a functional split-entry design with access to both the upper and lower levels from the front foyer, this home provides comfortable living space for growing families, first-time buyers, or those looking to invest in their future. The fully fenced backyard offers a safe and private outdoor space for children, pets, entertaining, or simply relaxing, while the finished basement adds valuable extra living space that can easily accommodate a recreation room, home office, gym, or guest area. With immediate possession available, you can move in and make it your own right away. This home presents an excellent opportunity for buyers looking to add their own personal style and finishing touches. With solid bones, a practical layout, and plenty of potential, it's the perfect canvas to create a space that truly reflects your taste while building equity along the way. Ideally located close to schools, parks, shopping, restaurants, recreation facilities, public transit, and everyday amenities, this family-friendly neighbourhood also offers quick access to Highway 401, making commuting both convenient and efficient. Whether you're starting out, growing your family, or searching for a home with outstanding potential in a great location, 97 John Scott Crescent is an opportunity you won't want to miss. Offers will be presented August 4th at 1:00pm.
Property Details
Interior
Features
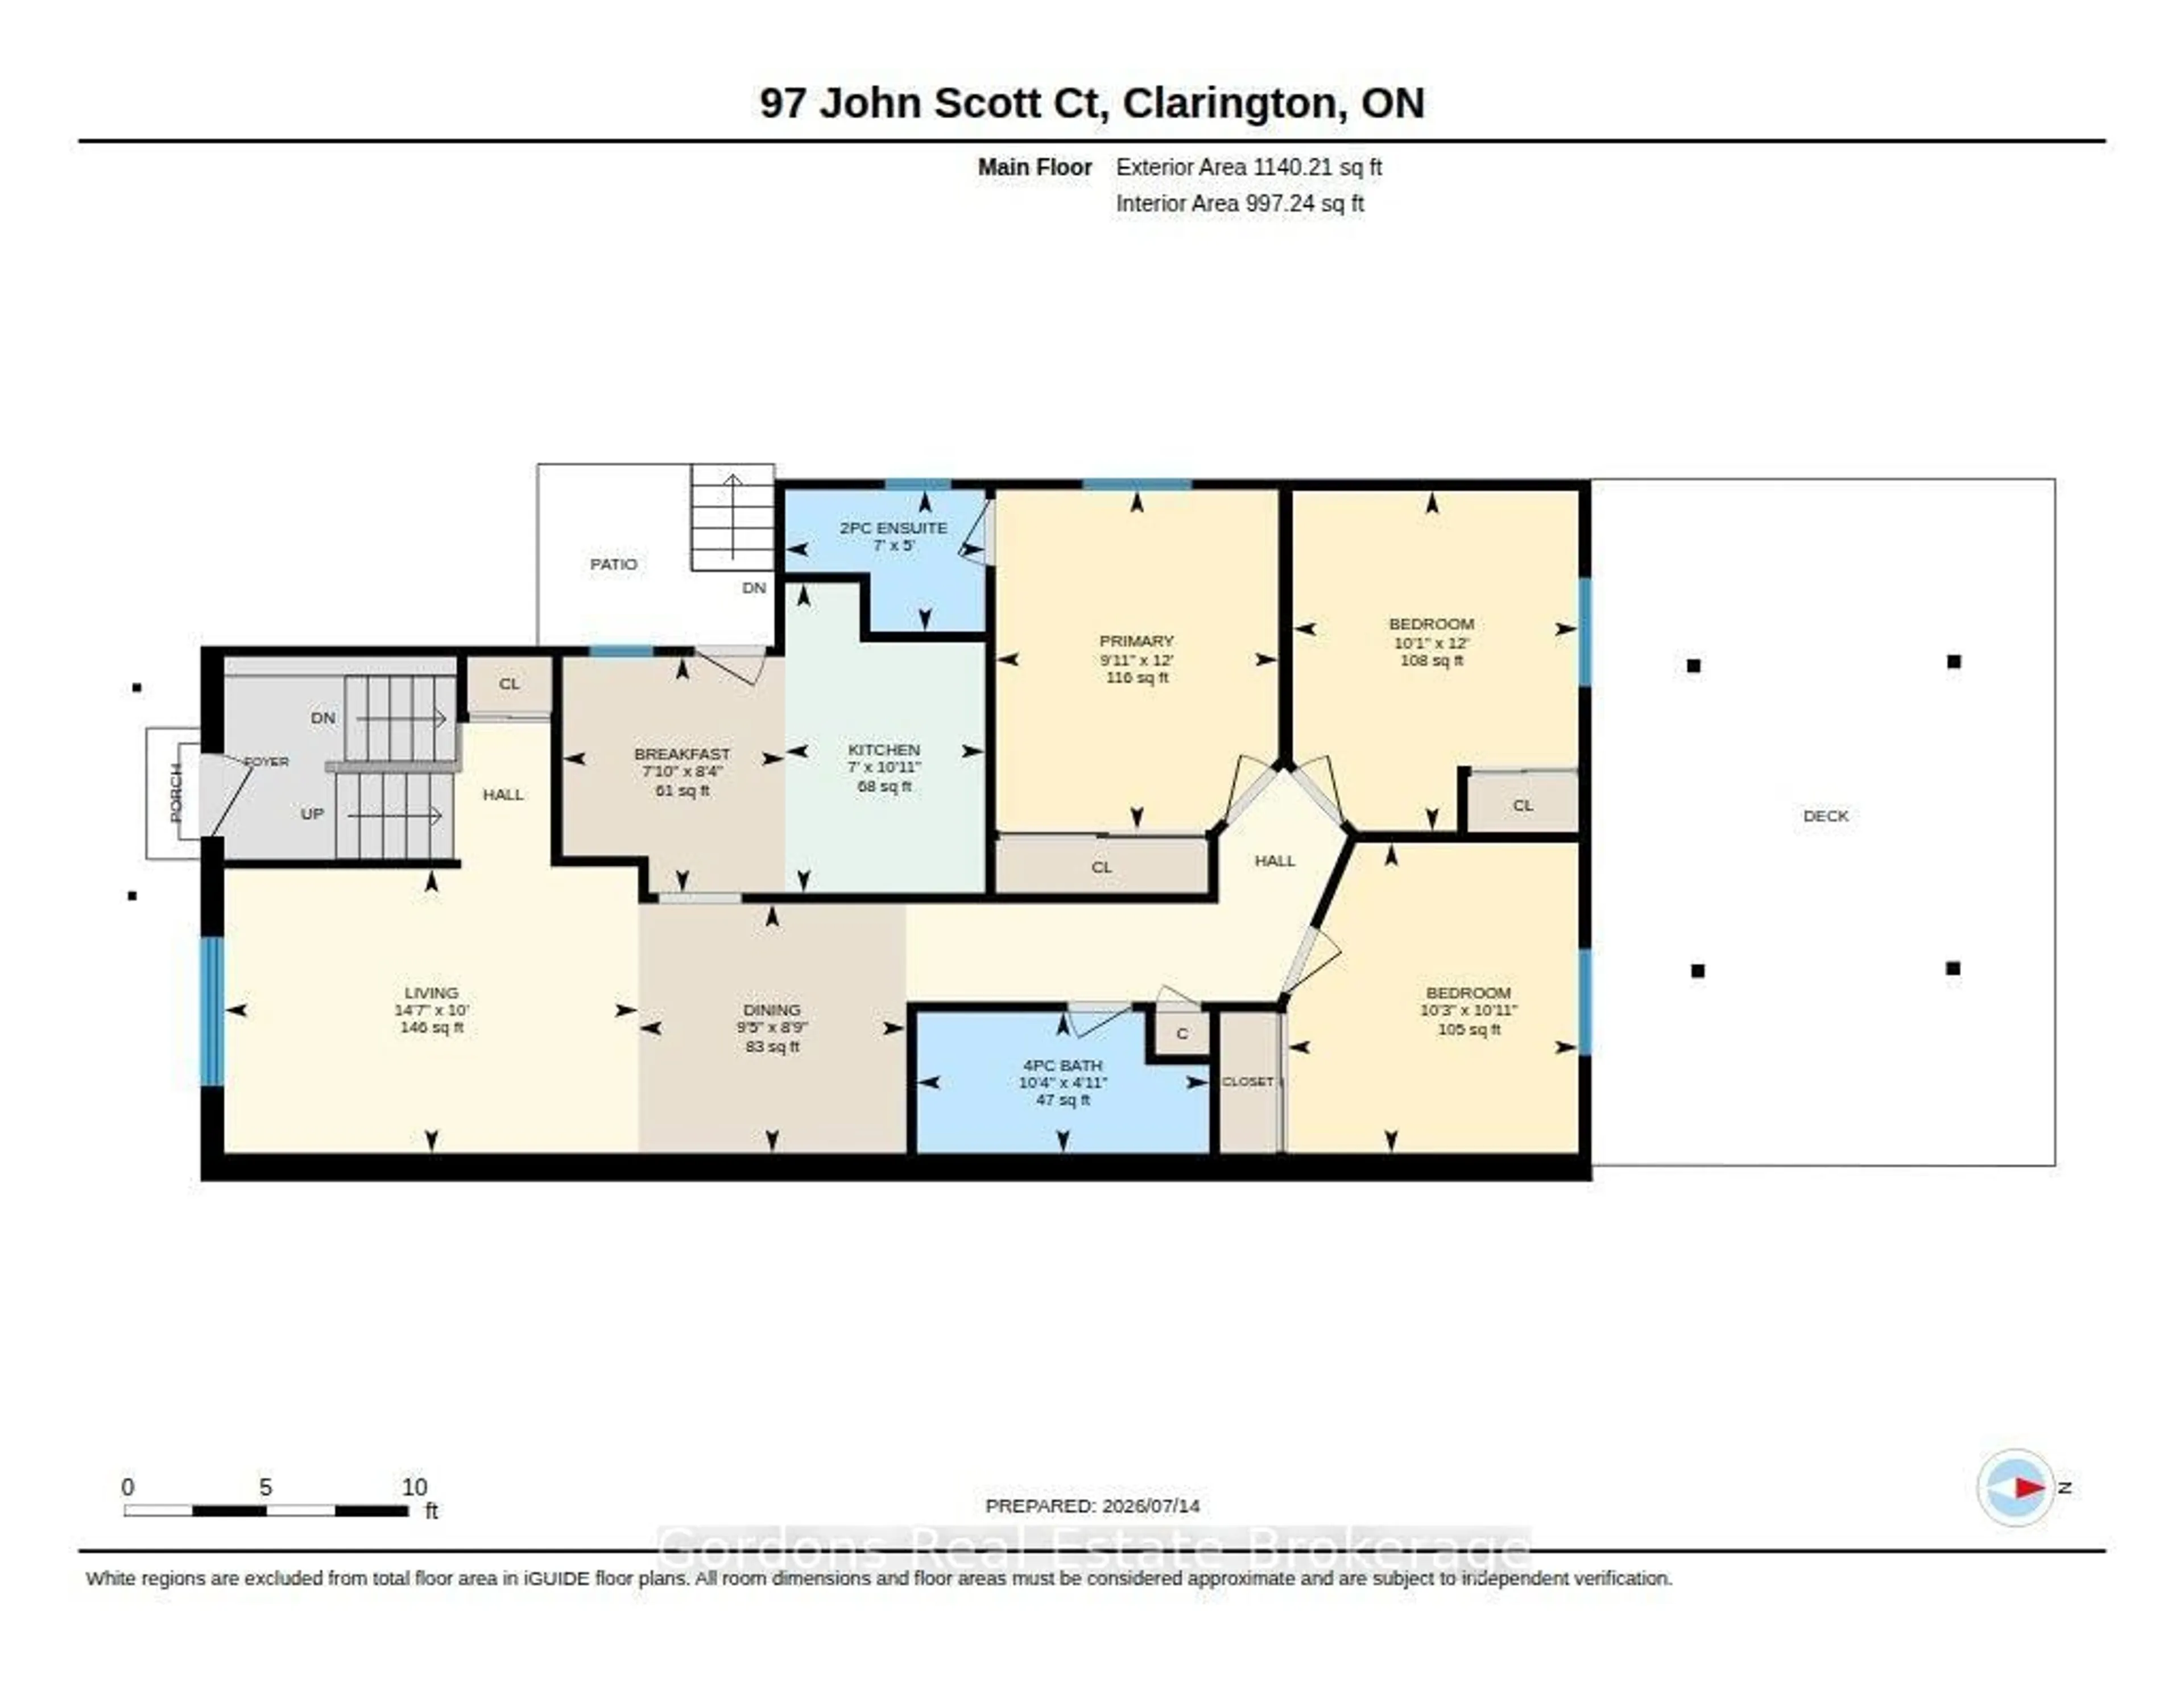
Main Floor
Living
4.45 x 3.05Dining
2.88 x 2.67Breakfast
2.54 x 2.39Kitchen
3.33 x 2.15Exterior
Features
Parking
Garage spaces -
Garage type -
Total parking spaces 2
Property History
 44
44