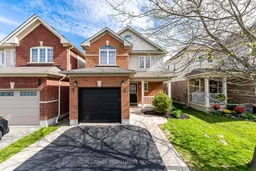
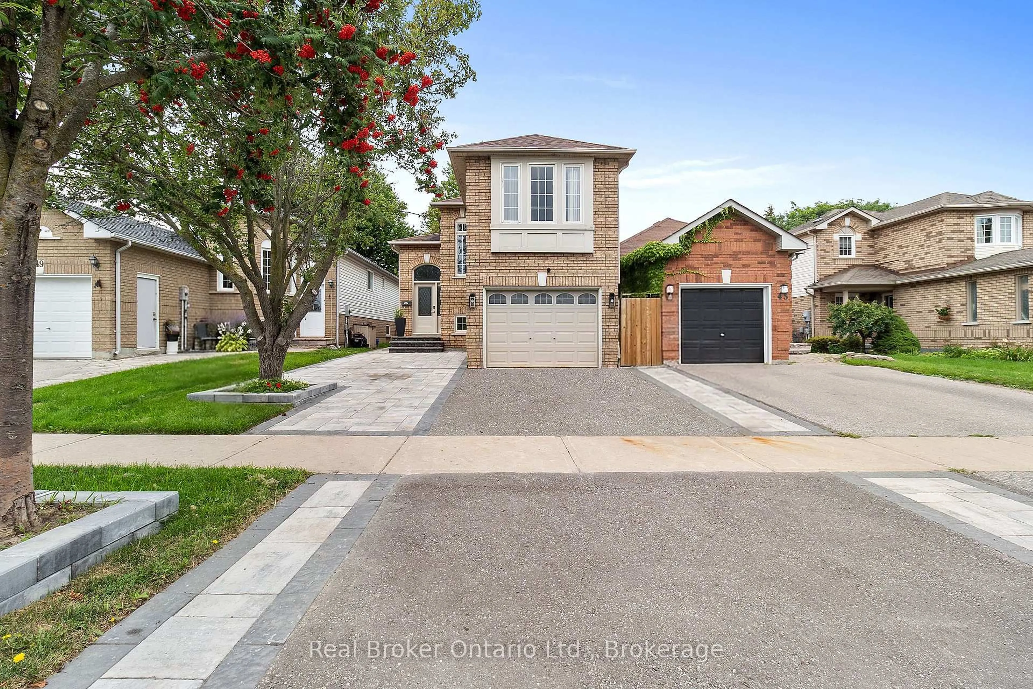
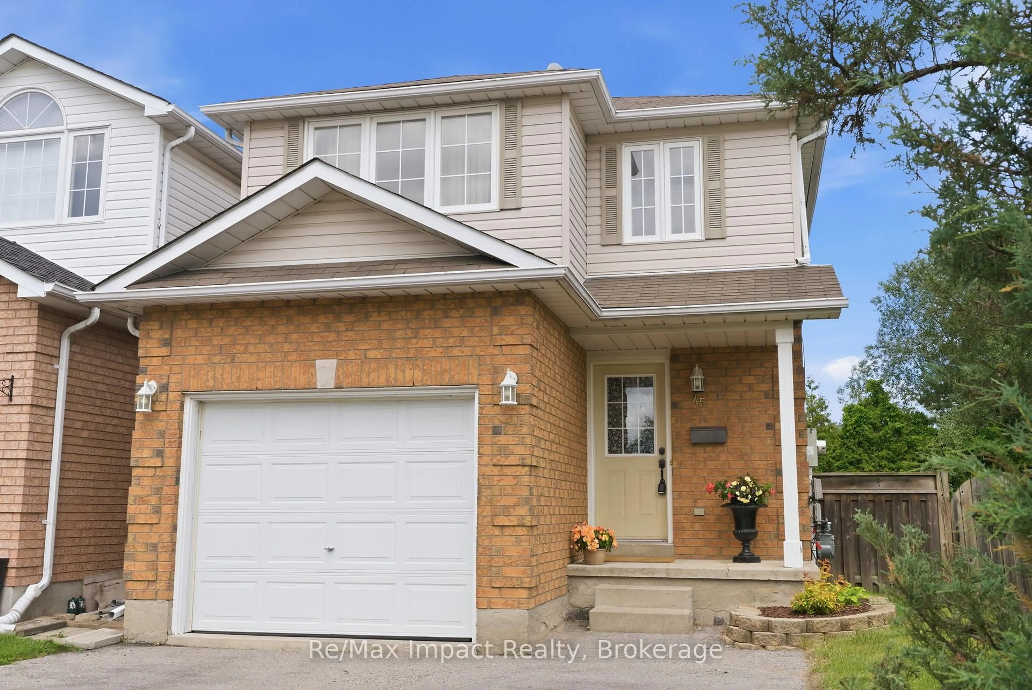
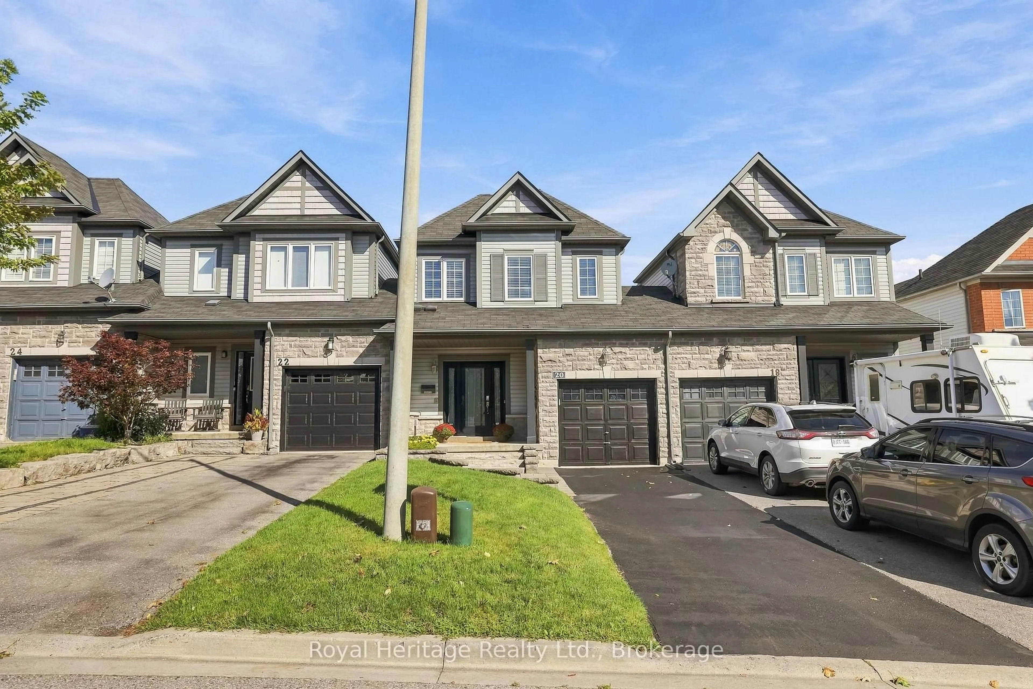
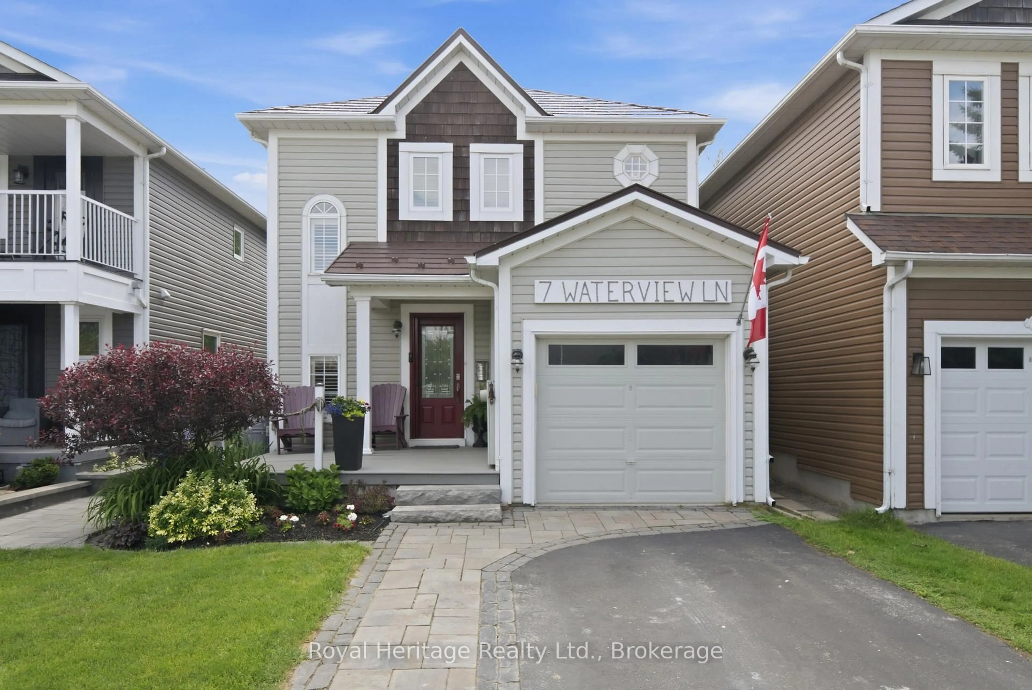
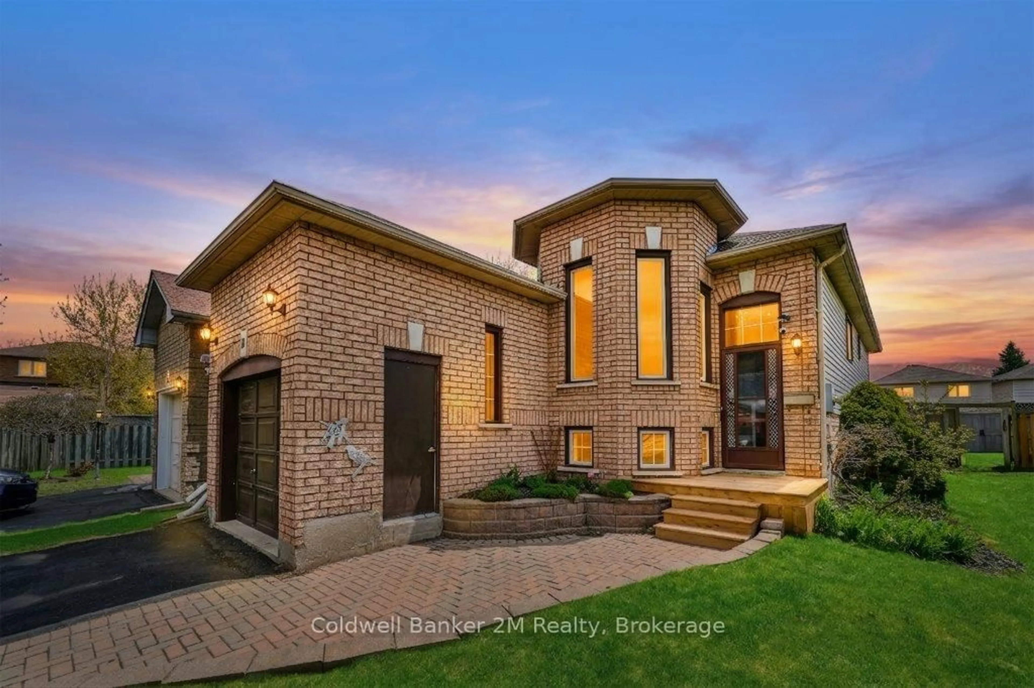
Home with brick exterior material, street for 23 Courvier Cres, Clarington Ontario L1C 0E7
3 days on Market

23 Courvier Cres, Clarington, Ontario L1C 0E7

Semi-Detached
3
3
~1100-1500 sqft
$699,900
Get pre-qualifiedPowered by nesto
Semi-Detached
3
3
~1100-1500 sqft

Contact us about this property

Call

Highlights

Property Estimate

Days on market3 days

Estimated valueNot available

Price/Sqft$551/sqft

Monthly cost

Open Calculator

Description

Welcome to this beautifully maintained, turn-key home located on a quiet crescent in a highly desirable neighbourhood, close to great schools, parks, restaurants, and all amenities. Step through the front door into a welcoming foyer. Just off the entry, you'll find a convenient two-piece powder room and interior access to the attached garage. Moving toward the rear of the home, you're greeted by a bright, open-concept layout featuring the living, dining, and kitchen areas. The living room is warm and inviting, complete with a cozy gas fireplace and pot lights throughout, creating the perfect space to relax or entertain. The home is completely carpet-free, offering hardwood and tile flooring throughout for a clean, modern feel. Upstairs, you'll find three generously sized bedrooms, including a spacious primary retreat with a large walk-in closet and a private 4-piece ensuite. An additional 4-piece bathroom serves the remaining bedrooms, providing comfort and convenience for the whole family. Outside, the home offers excellent curb appeal with tasteful landscaping. The backyard is fully fenced, providing privacy and plenty of space to enjoy. Walk out from the kitchen to a stamped concrete patio, ideal for entertaining, along with a large lawn perfect for kids or pets. This is a move-in ready home that checks all the boxes, offering style, function, and a fantastic location.


Property Details

Style2-Storey
View-
Age of property-
SqFt~1100-1500 SqFt
Lot Size3,152 SqFt(106.76 x 29.53)
Parking Spaces3
MLS ®NumberE13154680
Community NameBowmanville
Data SourceTRREB
Listing byRoyal Lepage Proalliance Realty

Features

Heating: Forced Air
Cooling: Central Air
Fireplace
Basement: Full

Main Floor

Dining

3.02 x 1.99

Living

3.37 x 6.61

Bathroom

1.56 x 1.58

Kitchen

3.03 x 2.79


Features

Lot size: 3,152 SqFt

Parking

Garage spaces 1

Garage type Attached

Other parking spaces 2

Total parking spaces 3


Property History

May 21, 2026
ListedActive
$699,900
3 days on market
history photo preview43
Listing by trreb®
Property listed by Royal Lepage Proalliance Realty, Brokerage
Agent Banner Image
Interested in this property?Get in touch to get the inside scoop.
Market Data - Bowmanville

Geo Zone Map ThumbnailBowmanville

Seller's Market

View Market Data

Semi-Detached house - for the past 30 days

Buyer's market Seller's market

Avg. Days on Market

Past 30 days

11 days

Compared to

2025

12 days

2024

9 days

2023

8 days

New Listings

Past 30 days

21 listings

Compared to

2025

14 listings

2024

10 listings

2023

11 listings

Units sold

Past 30 days

9 units

Compared to

2025

2 units

2024

8 units

2023

9 units

Median Sold Price

Past 30 days

$632,500

Compared to

2025

$742,500

2024

$726,300

2023

$762,000


Population and Demographics

Overview

Total population 41758
Average household income $127,589

Age (%)

0 to 19
26%
20 to 34
19%
35 to 49
21%
50 to 64
18%
65 and plus
15%

Household composition (%)

Single family
74%
Single person
23%
Multi person
3%
Multi family
1%

Mother tongue (%)

English
93%
Others
4%
French
1%

House tenancy (%)

Owners
80%
Renters
20%

What’s nearby?Essentials within 5 km

Local Logic

Transportation Scores

Estimated Budget