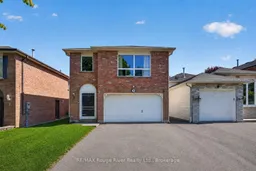
Open: Sat, 12PM to 2PM
Unknown for 9 Farncomb Cres, Clarington Ontario L1C 4L5
7 hours on Market

9 Farncomb Cres, Clarington, Ontario L1C 4L5

Semi-Detached
4
2
~1500-2000 sqft
$665,000
Get pre-qualifiedPowered by nesto
Semi-Detached
4
2
~1500-2000 sqft

Contact us about this property

Call

Highlights

Property Estimate

Days on market7 hours

Estimated valueNot available

Price/Sqft$388/sqft

Monthly cost

Open Calculator

Description

Set within a welcoming family-friendly neighbourhood in Bowmanville, this raised bungalow offers the kind of versatility and lifestyle that's becoming harder to find. With 4 bedrooms, 2 full bathrooms, and a separate entrance to the lower level, the layout is well-suited for multigenerational living, an in-law setup, or simply creating additional space to grow. The upper level features a bright and spacious living room, an eat-in kitchen, and three well-sized bedrooms, with a walkout to the large south-facing deck-perfect for enjoying all-day sun, entertaining, or creating your own outdoor retreat. Plant lovers and gardening enthusiasts will feel right at home, with multiple established planting beds already in place throughout the backyard.The lower level offers excellent flexibility with an additional bedroom, full bathroom, generous living area, and direct access to the backyard, creating a comfortable and functional extension of the home.Outside, the fully fenced yard provides privacy and space for children or pets to play freely. The whole home has recently painted throughout. Bathroom vanities (2026) Roof (2023) Conveniently located close to schools, parks, shopping, amenities, and with quick access to Hwy 401, this is more than just a home-it's an opportunity to become part of a wonderful community.


Upcoming Open House

May 30Sat12:00 PM - 2:00 PM

Property Details

StyleBungalow-Raised
View-
Age of property-
SqFt~1500-2000 SqFt
Lot Size3,569 SqFt(115.75 x 30.84)
Parking Spaces4
MLS ®NumberE13176462
Community NameBowmanville
Data SourceTRREB
Listing byRE/MAX Rouge River Realty Ltd.

Features

Heating: Forced Air
Cooling: Central Air

Features

Lot size: 3,569 SqFt

Parking

Garage spaces 2

Garage type Attached

Other parking spaces 2

Total parking spaces 4


Property History

May 26, 2026
ListedActive
$665,000
7 hours on market
history photo preview26
Listing by trreb®
Property listed by RE/MAX Rouge River Realty Ltd., Brokerage
Agent Banner Image
Interested in this property?Get in touch to get the inside scoop.
Market Data - Bowmanville

Geo Zone Map ThumbnailBowmanville

Seller's Market

View Market Data

Semi-Detached house - for the past 30 days

Buyer's market Seller's market

Avg. Days on Market

Past 30 days

11 days

Compared to

2025

12 days

2024

9 days

2023

8 days

New Listings

Past 30 days

21 listings

Compared to

2025

14 listings

2024

10 listings

2023

11 listings

Units sold

Past 30 days

9 units

Compared to

2025

2 units

2024

8 units

2023

9 units

Median Sold Price

Past 30 days

$632,500

Compared to

2025

$742,500

2024

$726,300

2023

$762,000


Population and Demographics

Overview

Total population 41758
Average household income $127,589

Age (%)

0 to 19
26%
20 to 34
19%
35 to 49
21%
50 to 64
18%
65 and plus
15%

Household composition (%)

Single family
74%
Single person
23%
Multi person
3%
Multi family
1%

Mother tongue (%)

English
93%
Others
4%
French
1%

House tenancy (%)

Owners
80%
Renters
20%

What’s nearby?Essentials within 5 km

Local Logic

Transportation Scores

Estimated Budget