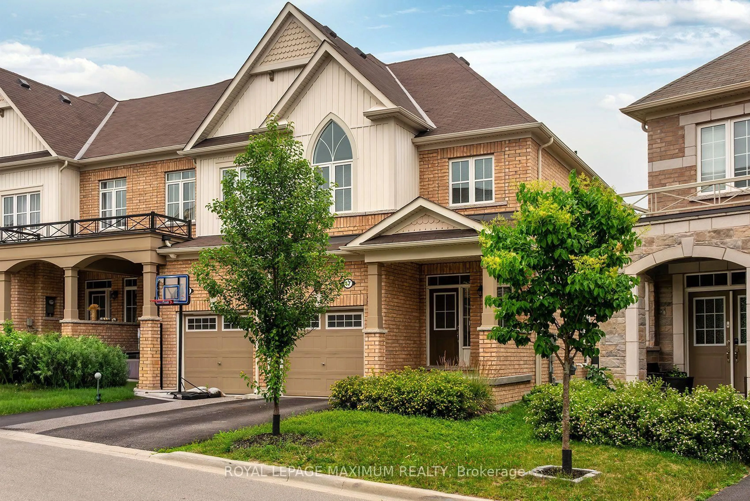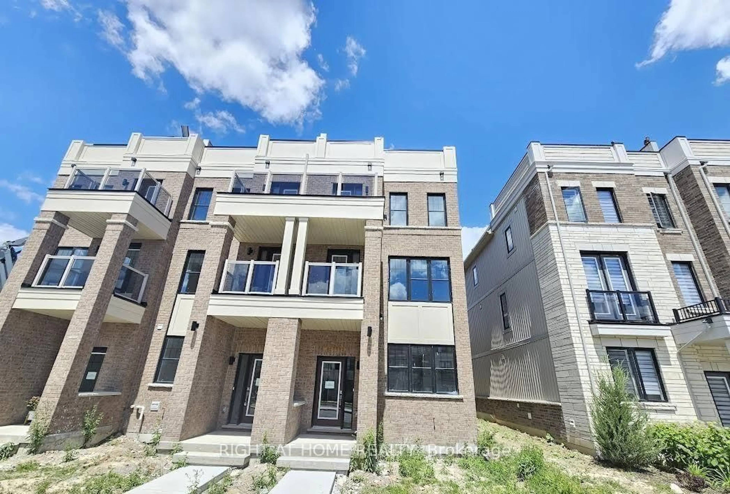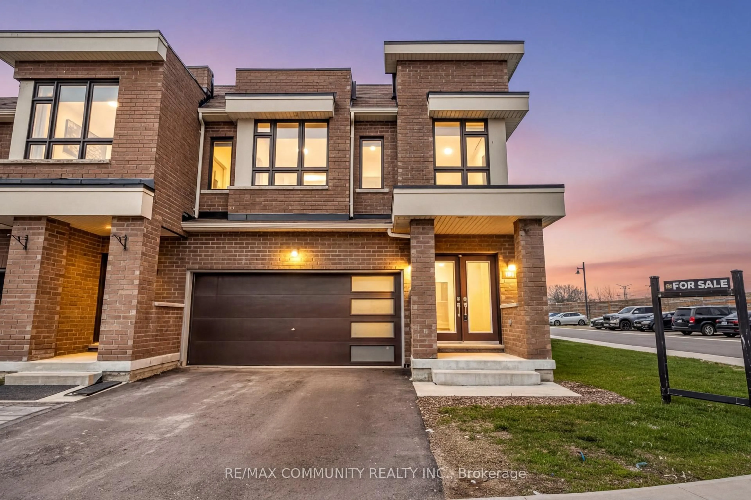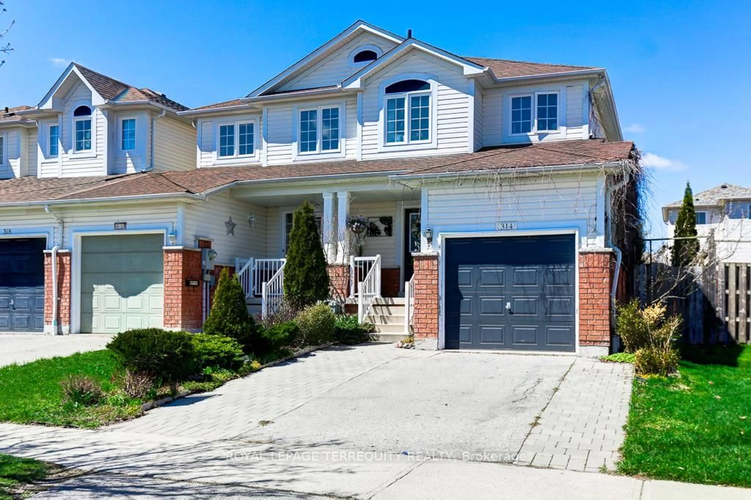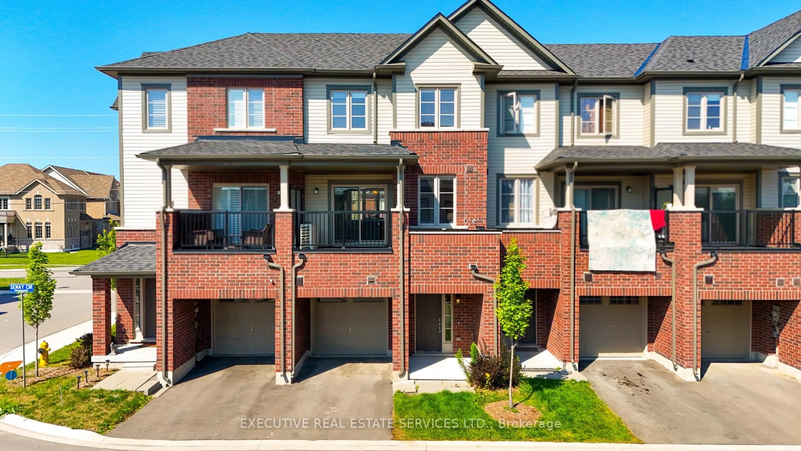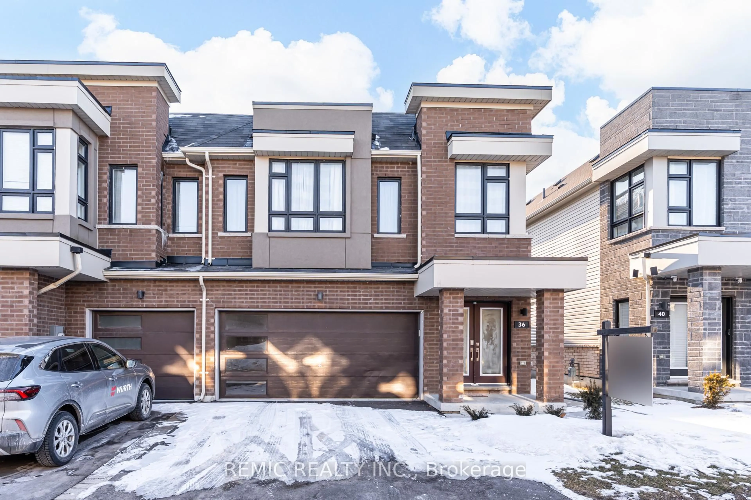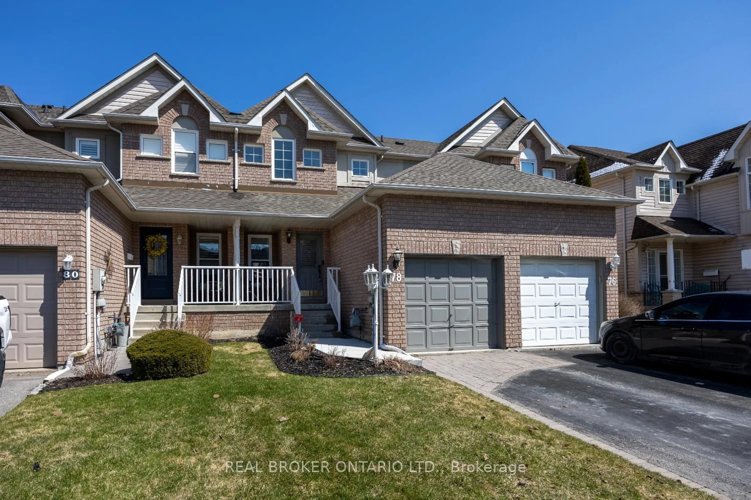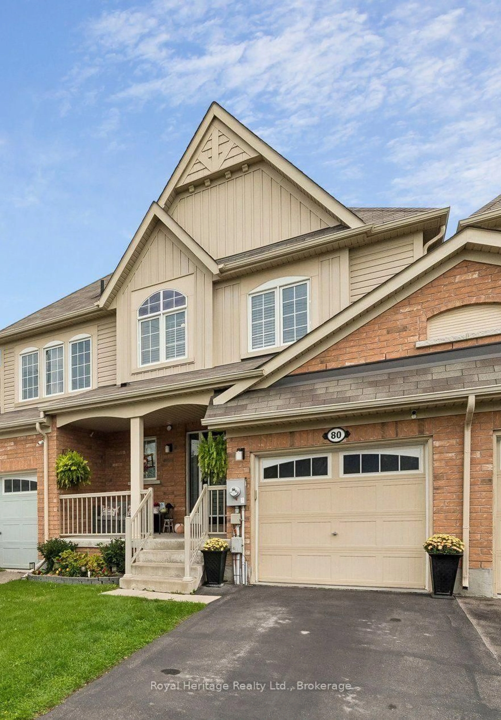
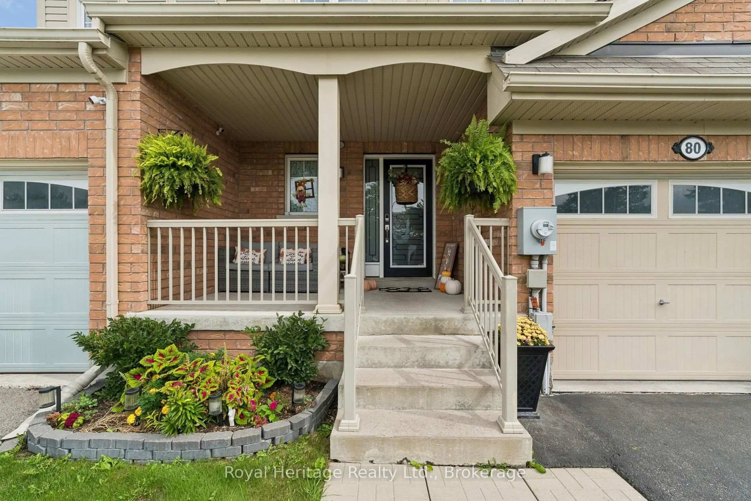
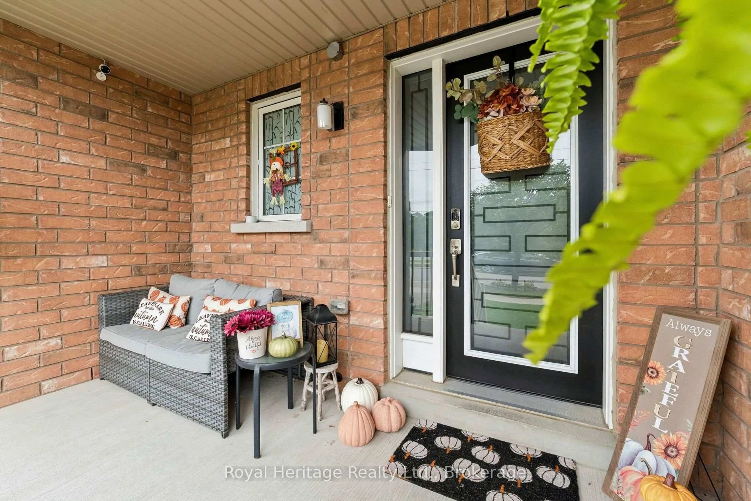
80 Richard Davies Cres, Clarington, Ontario L1C 0N8
Contact us about this property
Highlights
Estimated valueThis is the price Wahi expects this property to sell for.
The calculation is powered by our Instant Home Value Estimate, which uses current market and property price trends to estimate your home’s value with a 90% accuracy rate.Not available
Price/Sqft$512/sqft
Monthly cost
Open Calculator
Description
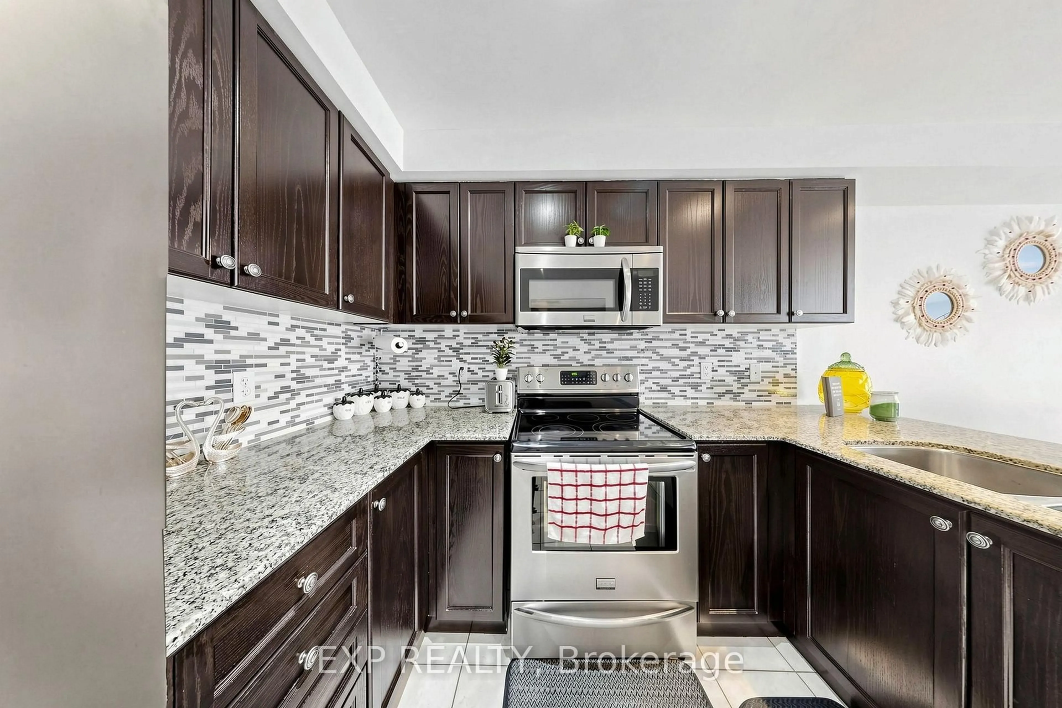
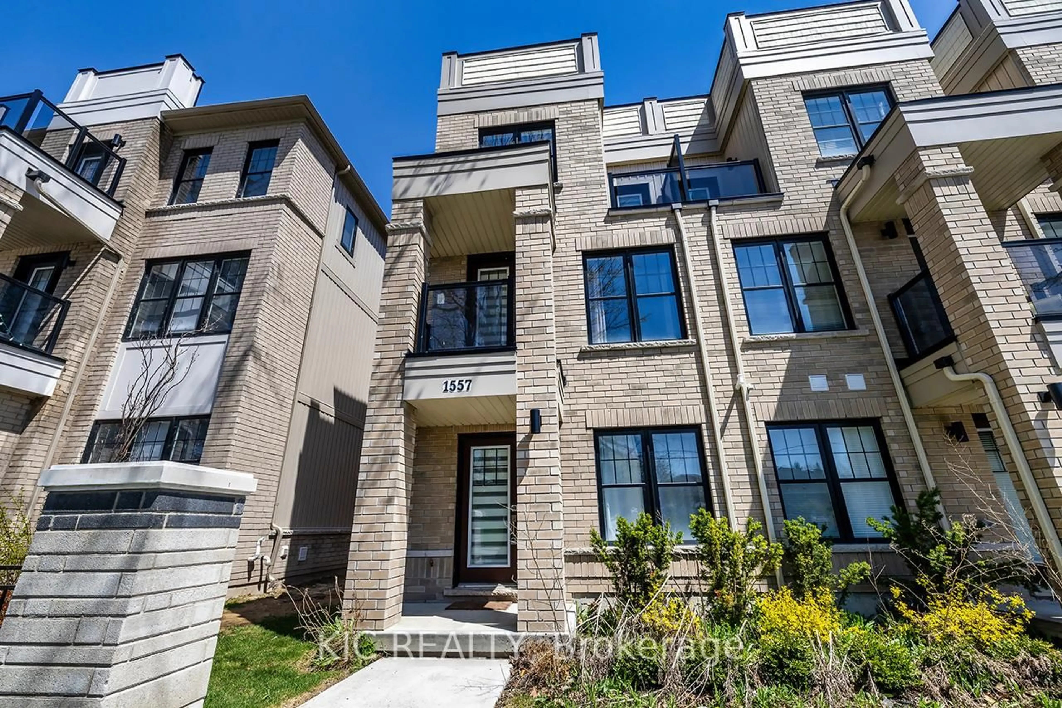
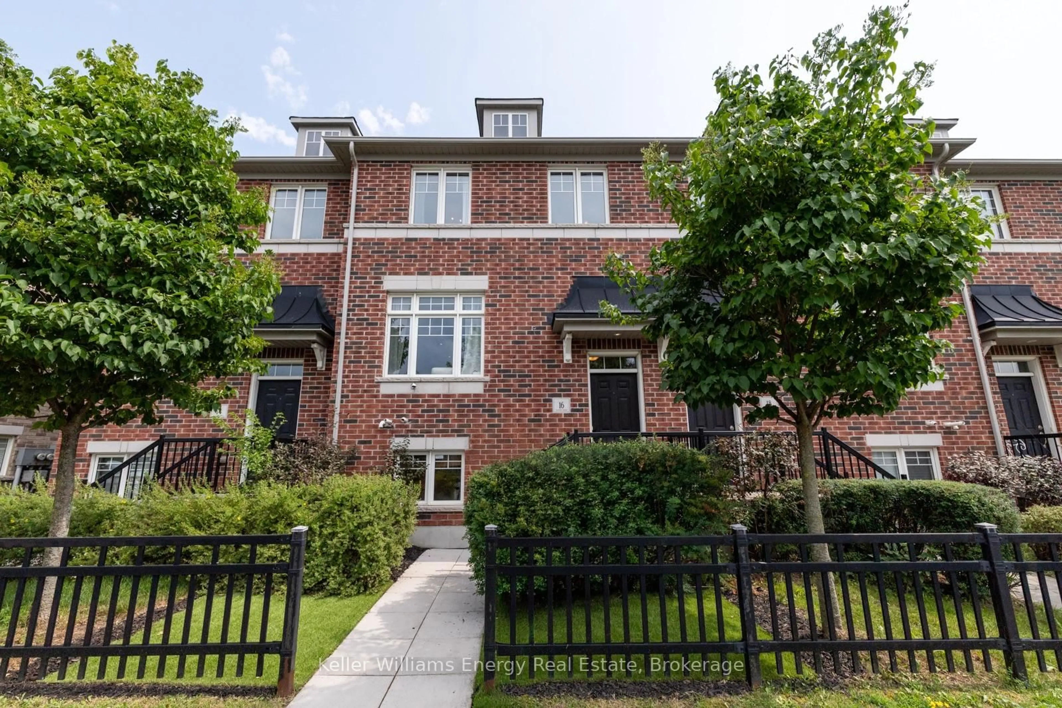
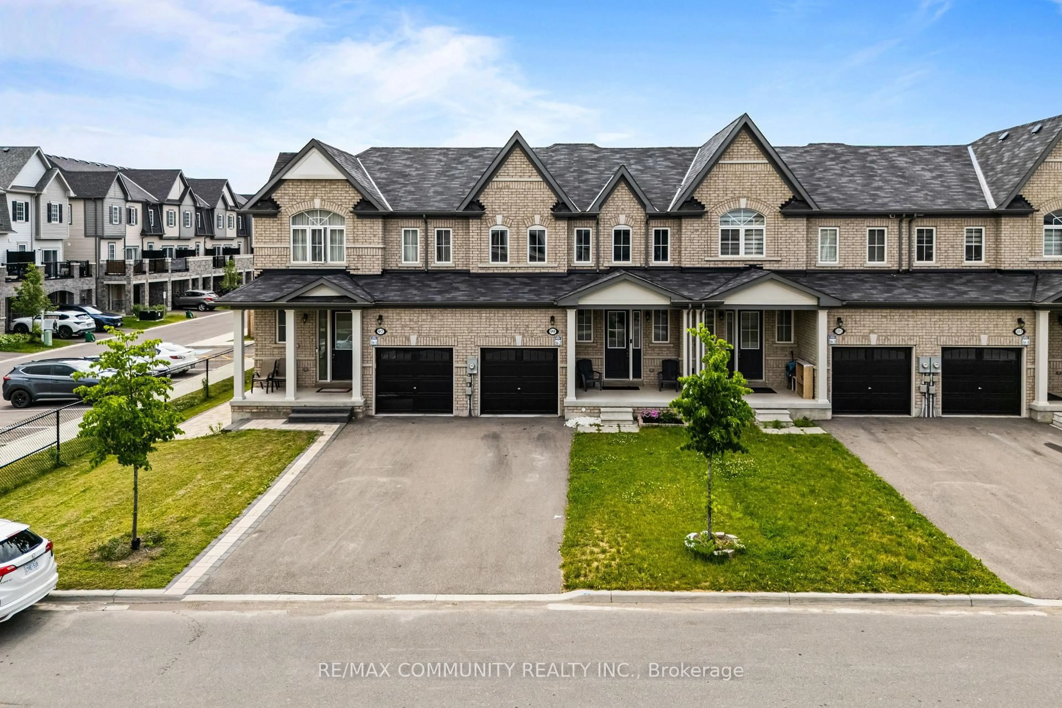
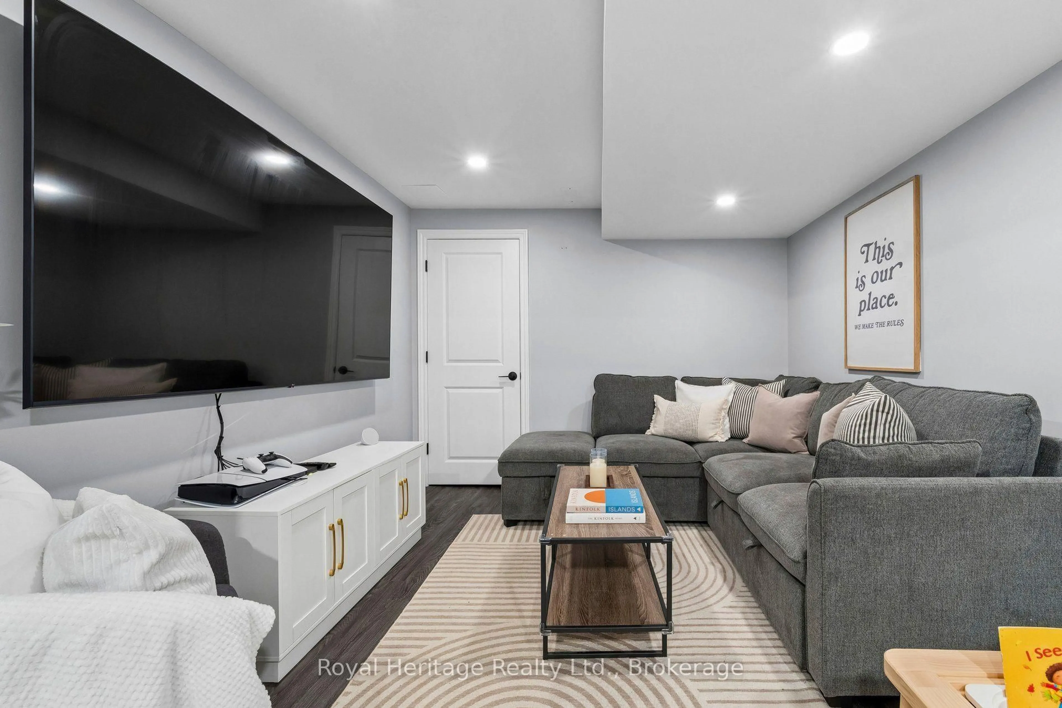
Great Beginnings Start Here! Welcome To This Bright And Beautifully Maintained Freehold Townhome In Bowmanville's Popular Northglen Neighbourhood. Offering 3 Bedrooms And 3 Bathrooms, This Home Features A Spacious Open-Concept Main Floor With Hardwood Flooring, An Upgraded Kitchen With Granite Countertops, Ample Cabinetry And A Convenient Pantry. Enjoy Direct Access To The Garage From The Home, Plus Garage Access To The Fully Fenced Backyard For Added Convenience. Upstairs, The Primary Bedroom Features An Ensuite With A Marble Countertop. The Basement Was Beautifully Finished In 2025, Providing Additional Living Space For The Whole Family To Enjoy. Additional Highlights Include A Two-Tier Deck And Above-Grade Basement Windows. Ideally Located Within Walking Distance To Two New Schools And Several Neighbourhood Parks, Close To Transit And Offering Quick Access To Highways 401 And 407-Perfect For Commuters And Busy Families. A Fantastic Opportunity To Settle Into A Sought-After, Family-Friendly Neighbourhood And Make This Home Your Own!
Property Details
Interior
Features
Main Floor
Breakfast
10.33 x 9.09Ceramic Floor / Breakfast Bar / Open Concept
Kitchen
11.12 x 10.47Granite Counter / Ceramic Back Splash / Pantry
Great Rm
20.83 x 8.99Walk-Out / hardwood floor / Open Concept
Exterior
Features
Parking
Garage spaces 1
Garage type Attached
Other parking spaces 1
Total parking spaces 2
Property History
 44
44