76 Waverley Rd, Clarington, Ontario L1C 1L1
Contact us about this property
Highlights
Estimated valueThis is the price Wahi expects this property to sell for.
The calculation is powered by our Instant Home Value Estimate, which uses current market and property price trends to estimate your home’s value with a 90% accuracy rate.Not available
Price/Sqft$487/sqft
Monthly cost
Open Calculator
Description
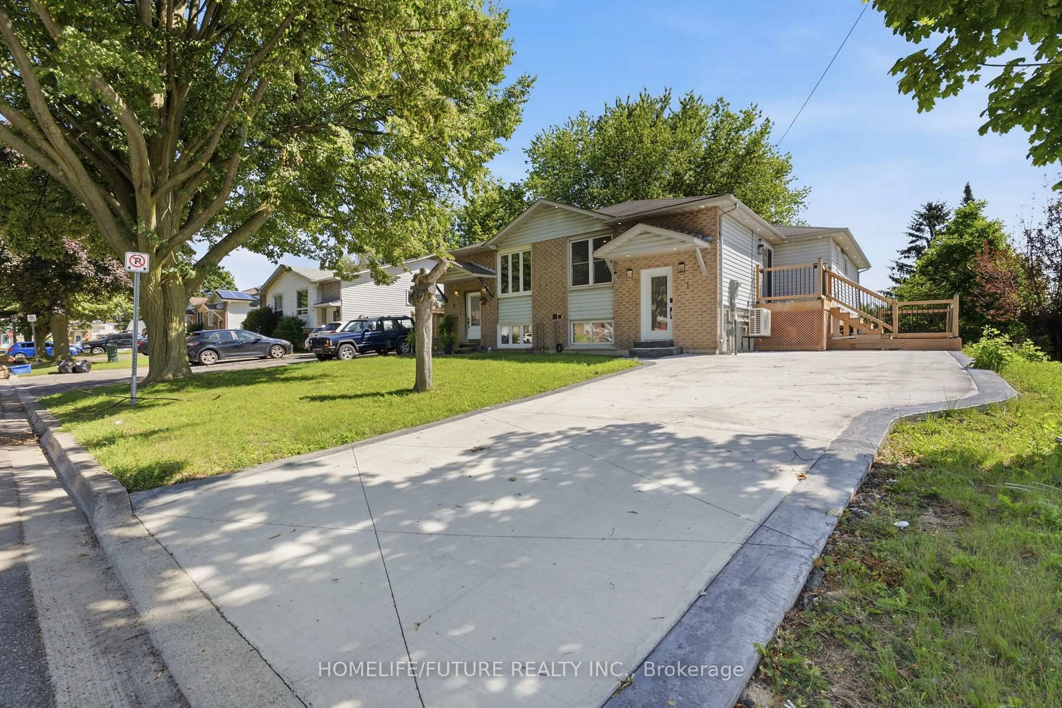
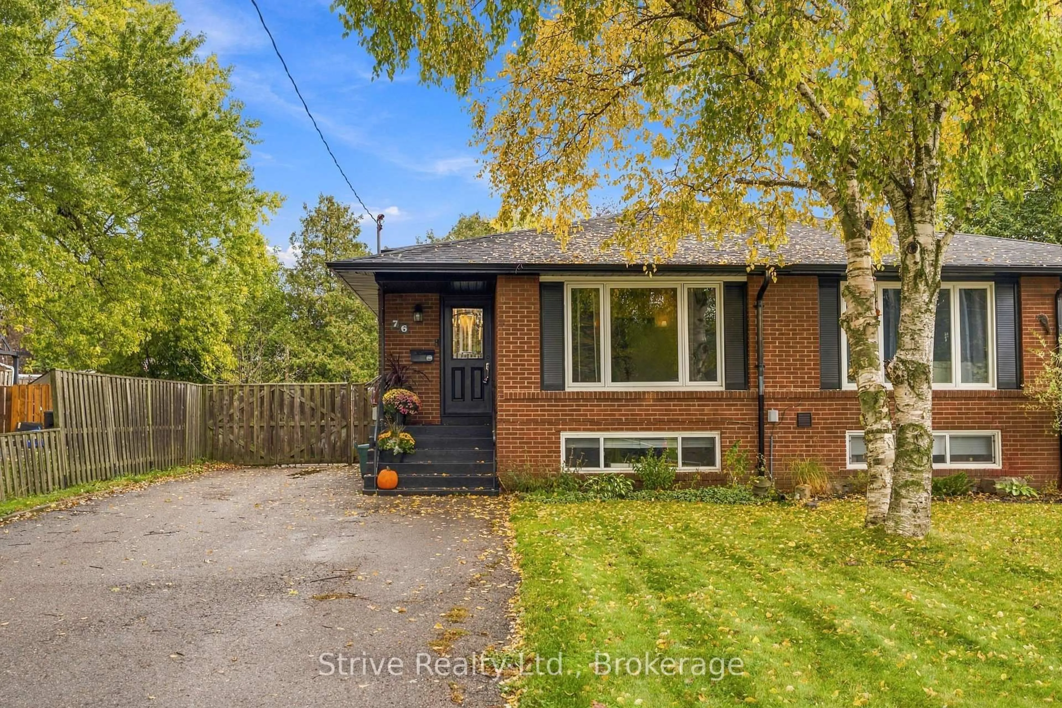
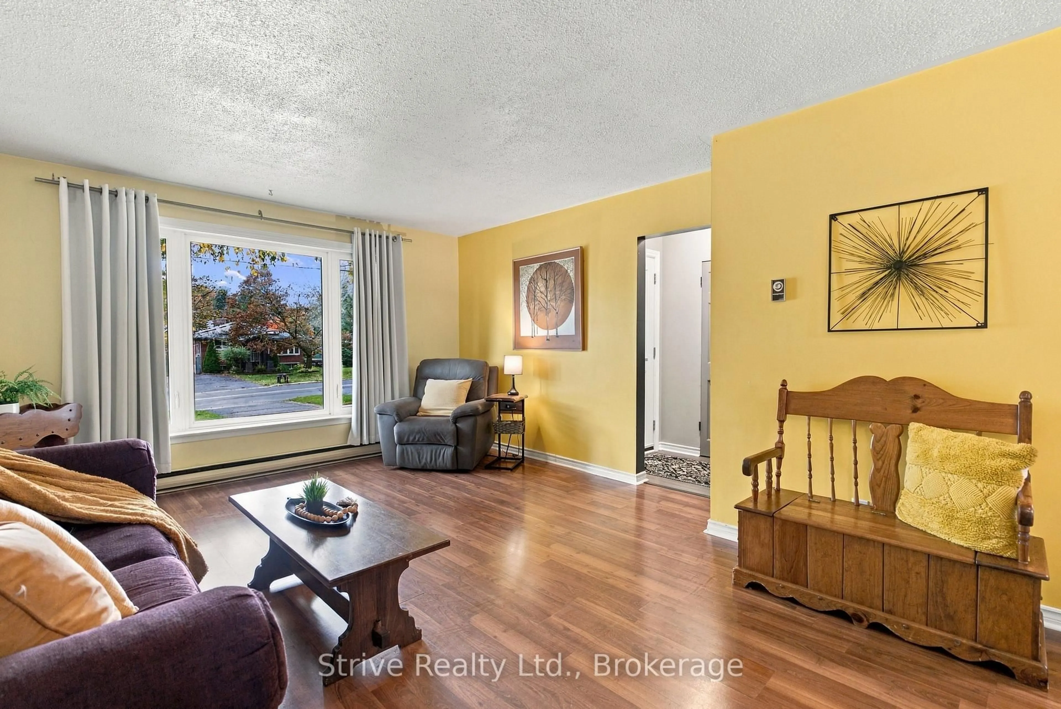
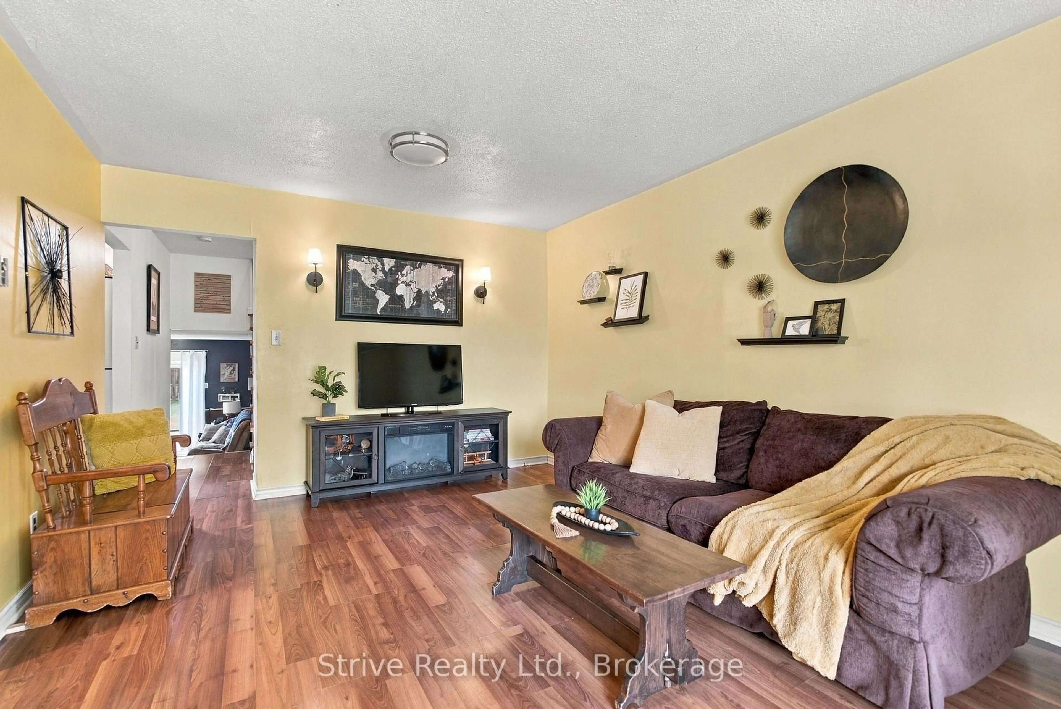
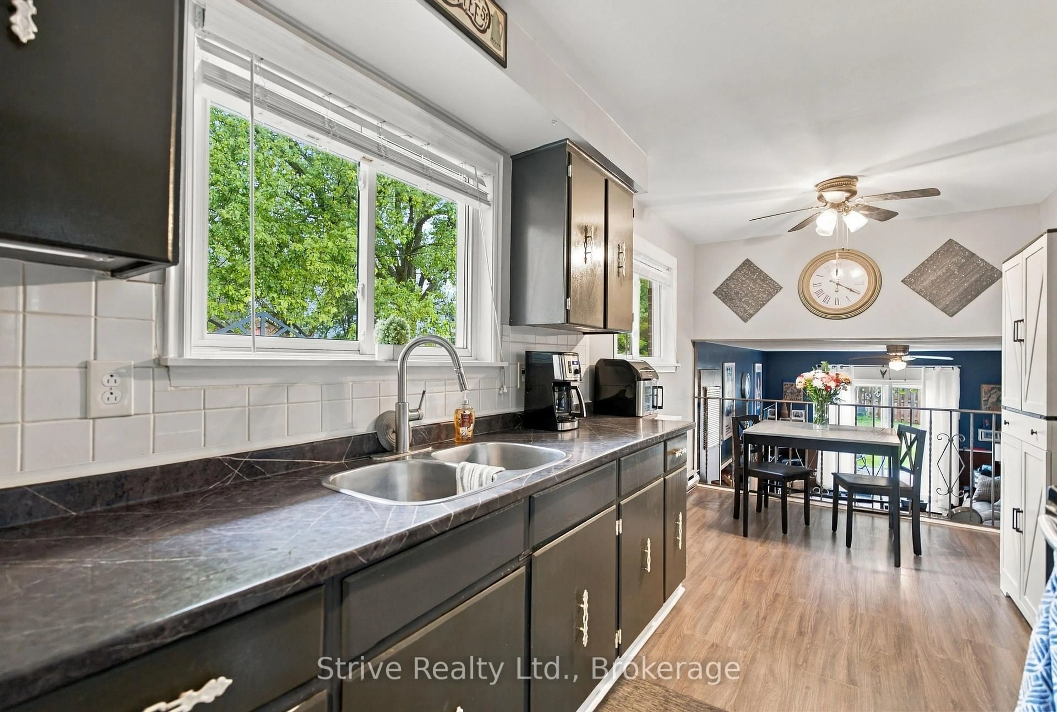
Welcome to this charming semi-detached home in a sought-after, family-friendly Bowmanville neighbourhood! Ideally located close to schools, parks, highways, and everyday amenities, this home offers a fantastic combination of comfort, convenience, and versatility. The functional split-level design provides two separate living areas, creating excellent flexibility for growing families, multigenerational living, or buyers looking to explore additional income potential. With the possibility of creating a two-unit dwelling featuring separate entrances and two kitchens, this property presents an exciting opportunity for the savvy investor or homeowner alike (subject to required approvals). Outside, enjoy a large backyard with plenty of room for kids and pets to play, along with an impressive driveway offering parking for up to five vehicles. Set within an established community known for its family-oriented atmosphere, this home offers tremendous potential for those looking to get into a desirable Bowmanville neighbourhood while maximizing both lifestyle and investment value.
Upcoming Open House
Property Details
Interior
Features
Main Floor
Kitchen
2.5 x 5.1Living
3.6 x 4.2Exterior
Features
Parking
Garage spaces -
Garage type -
Total parking spaces 5
Property History
 46
46