5 Driftwood Lane, Clarington, Ontario L1B 1A5
Contact us about this property
Highlights
Estimated valueThis is the price Wahi expects this property to sell for.
The calculation is powered by our Instant Home Value Estimate, which uses current market and property price trends to estimate your home’s value with a 90% accuracy rate.Not available
Price/Sqft$666/sqft
Monthly cost
Open Calculator
Description
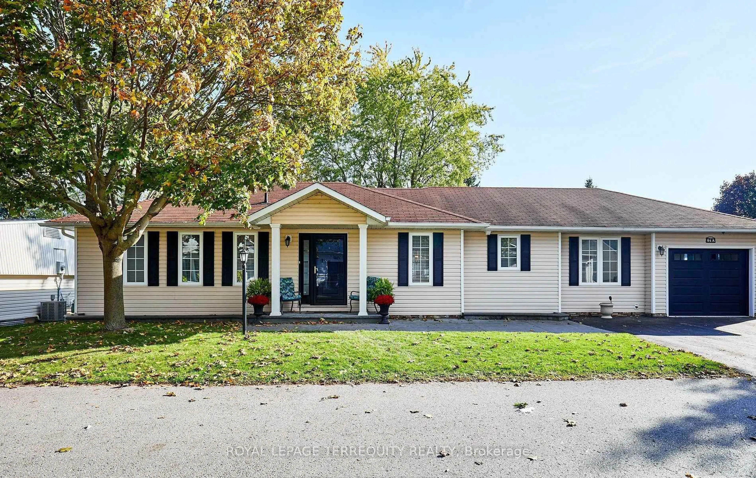
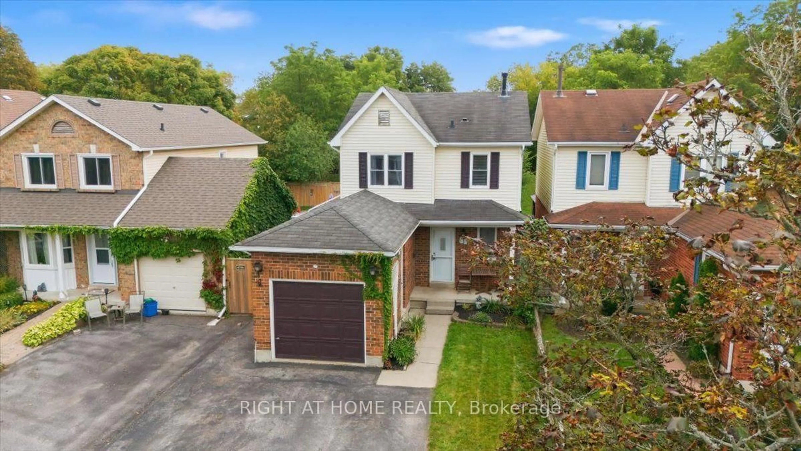
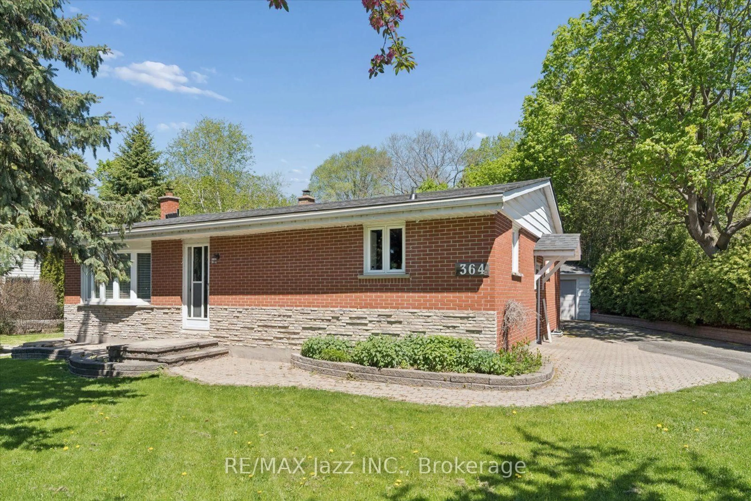
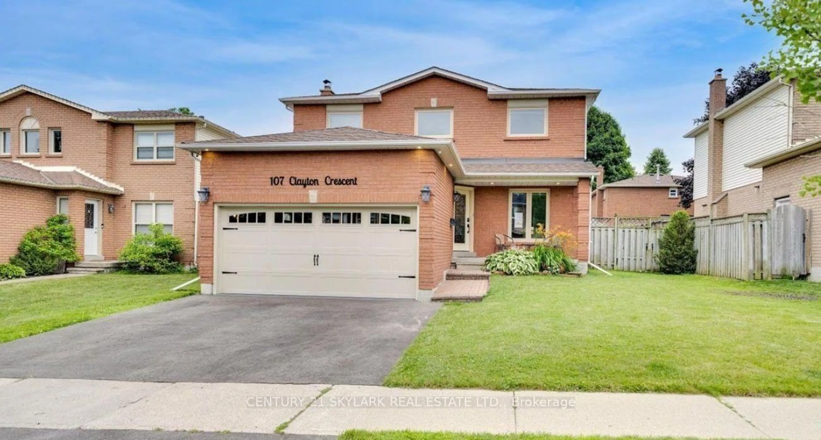
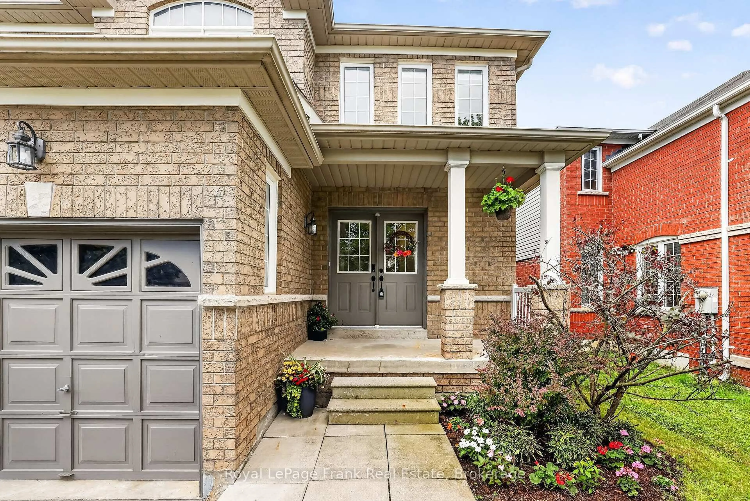
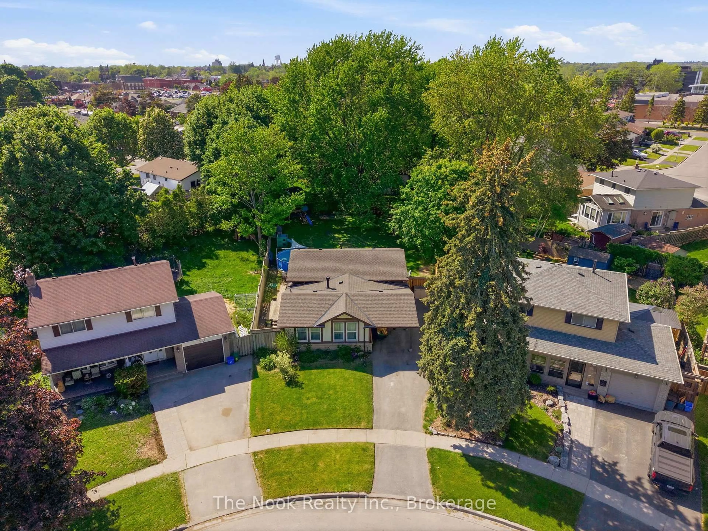
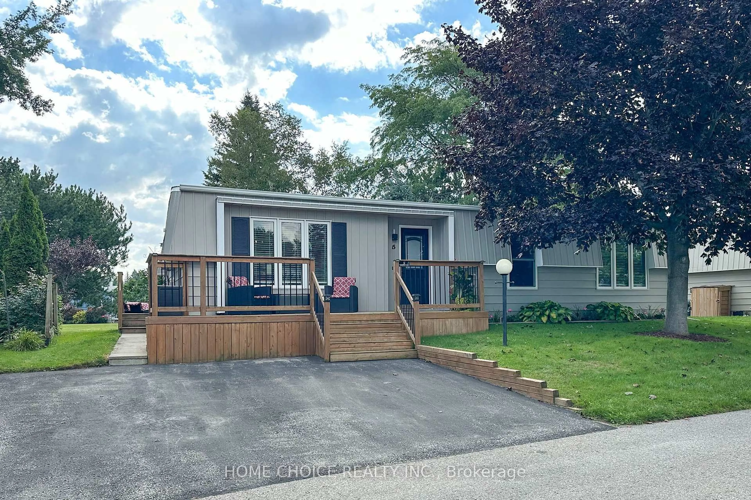
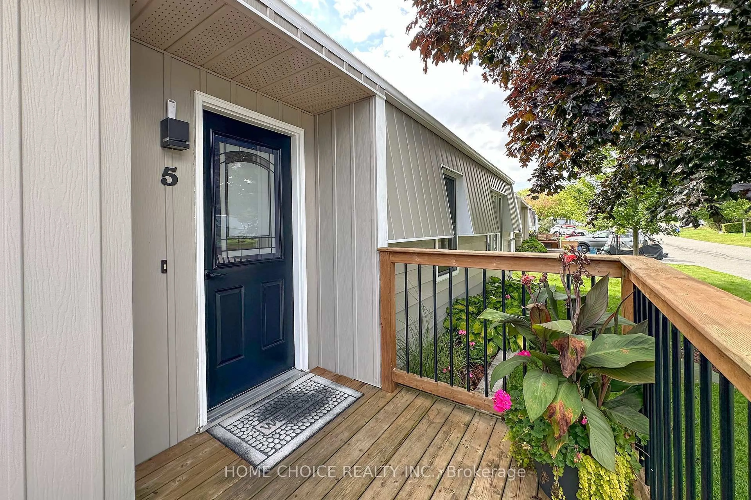
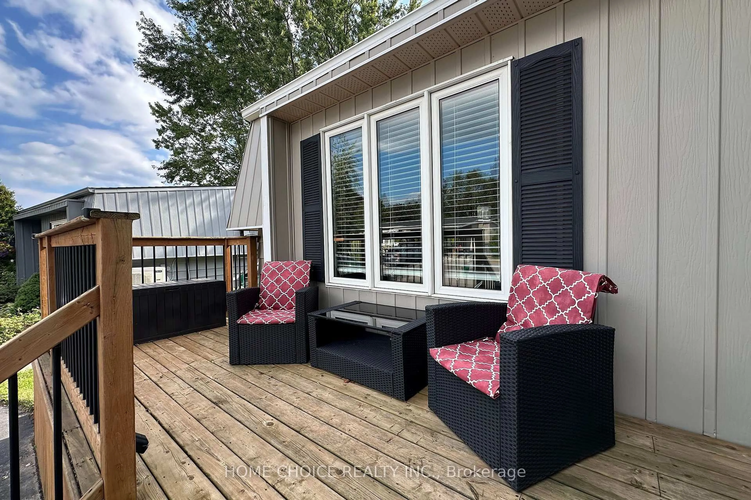
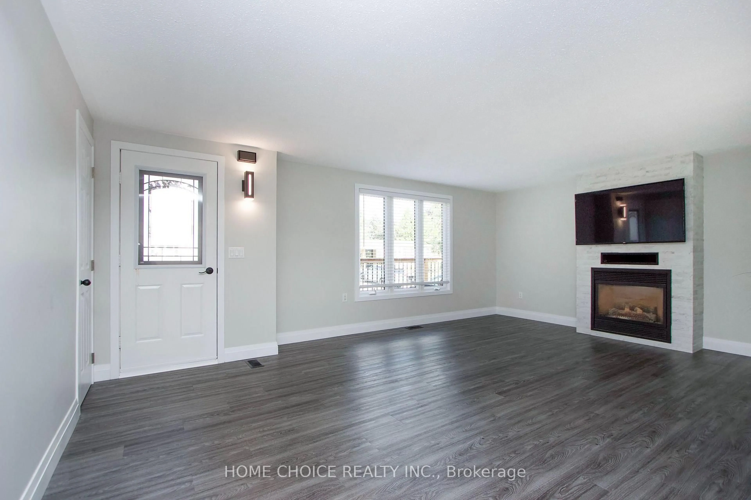
Welcome to this beautifully updated detached bungalow in Wilmot Creek, a sought-after adult lifestyle community set along the shores of Lake Ontario. This renovated home features numerous upgrades, including an oversized front deck -perfect for relaxing and enjoying the peaceful surroundings. Inside, you'll find a bright, freshly painted, open-concept layout with spacious principal rooms and a seamless flow, ideal for comfortable, low-maintenance living. The living room boast a floor to ceiling fireplace and large picture window. A good size kitchen with lots of cupboards, and stainless steel appliances. The family room is spacious and offers a walk-out to a large deck overlooking greenspace. The primary bedroom has a new 2 pc ensuite (2026) and walk-in closet. The home is designed to offer both functionality and warmth, making it easy to entertain or simply unwind. Enjoy the benefits of a vibrant, resort-style community where your lease includes driveway snow plowing and road maintenance, as well as access to an impressive range of amenities. These include a 9-hole golf course, recreation centre, swimming pools, gym, sauna, tennis and pickleball courts, lawn bowling, and more. With over 80 organized activities-such as cards, shuffleboard, darts, billiards, dances, and live performances-there's always something to enjoy. Experience a lifestyle that blends comfort, convenience, and community in a serene lakeside setting. Monthly Maintenance Fee is $1300.00 for a New Lease or you can assume existing lease (buyer approval) at 983.21.
Property Details
Interior
Features
Main Floor
Living
5.92 x 4.17Vinyl Floor / Open Concept / Gas Fireplace
Dining
3.42 x 4.45Vinyl Floor / Open Concept
Family
4.07 x 3.56Vinyl Floor / W/O To Deck
Kitchen
4.23 x 2.52Vinyl Floor / Stainless Steel Appl / Side Door
Exterior
Features
Parking
Garage spaces -
Garage type -
Total parking spaces 2
Property History
 42
42