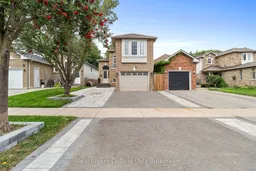
47 Willey Dr, Clarington, Ontario L1C 4Z6

Semi-Detached
2 + 3
3
~1100-1500 sqft
$599,900
Get pre-qualifiedPowered by nesto
Semi-Detached
2 + 3
3
~1100-1500 sqft

Contact us about this property

Call

Highlights

Property Estimate

Estimated valueNot available

Price/Sqft$472/sqft

Monthly cost

Open Calculator

Description

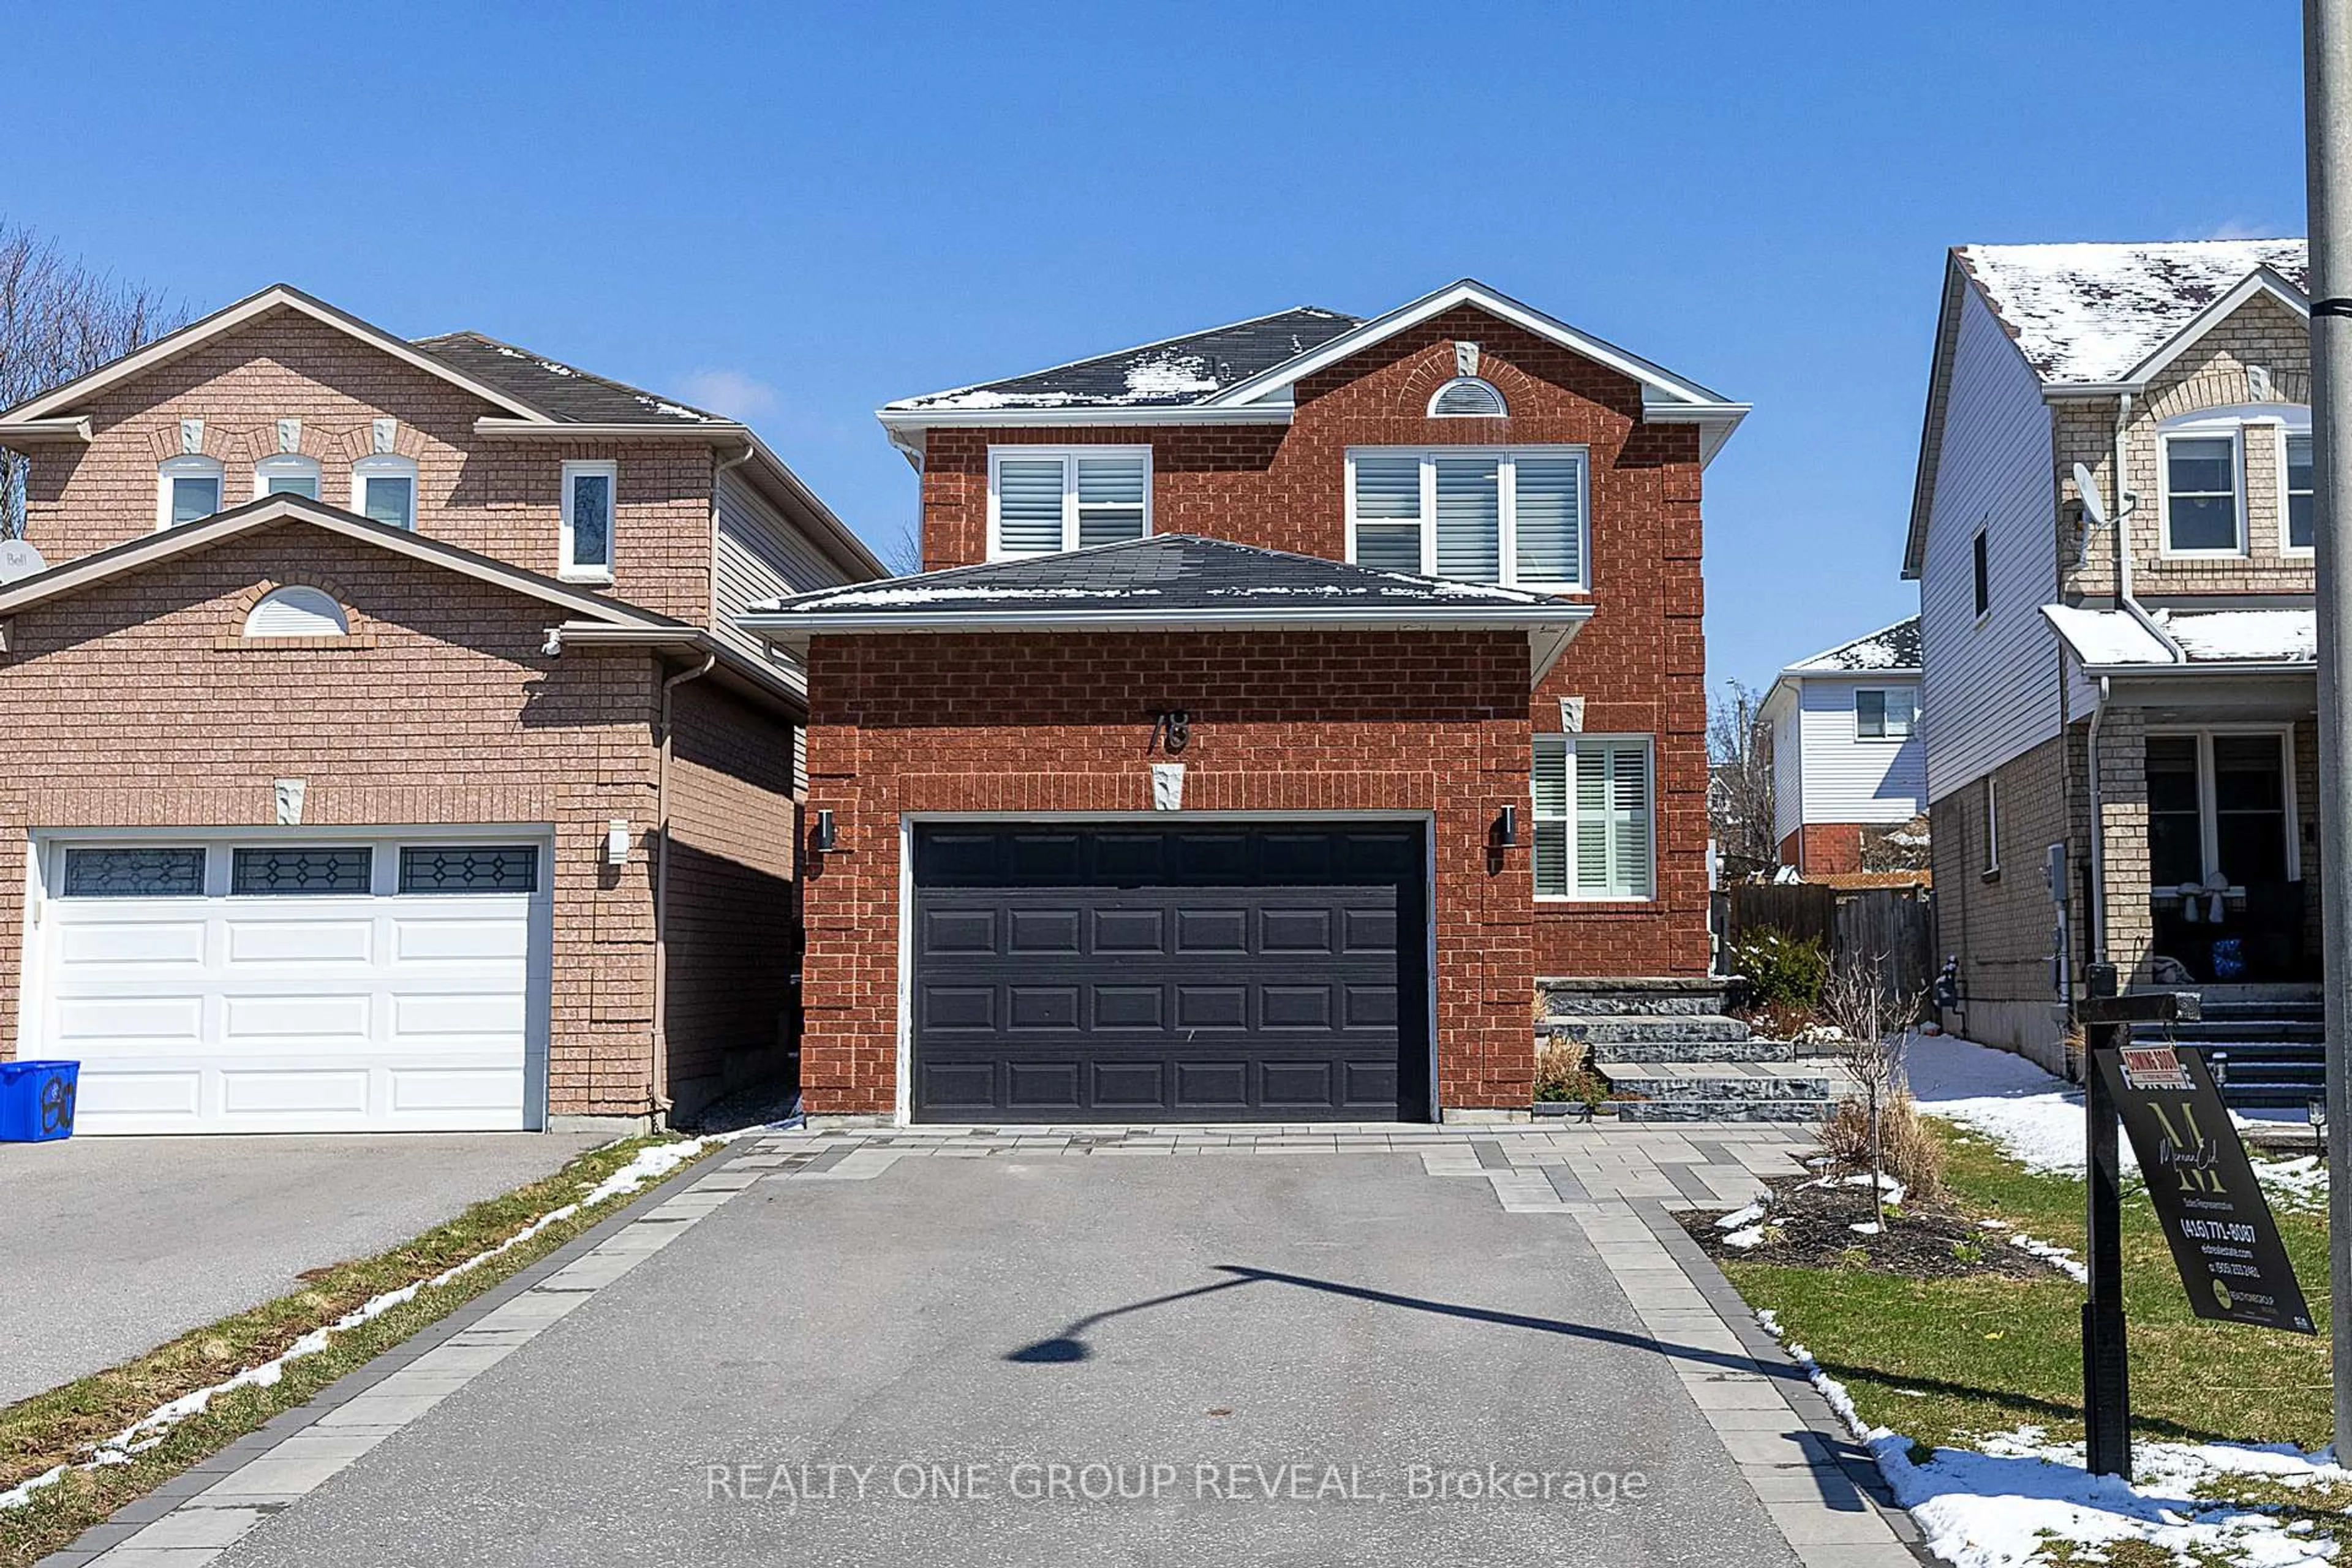
Welcome to this raised bungalow in a convenient Bowmanville location close to schools, parks, and everyday amenities. The spacious living room features hardwood flooring and overlooks the dining area, creating a comfortable space for everyday living and entertaining. The eat-in kitchen offers tile flooring, ample cupboard space, and a walk-out to the deck and fully fenced backyard. The bright family room/loft provides additional living space with large windows and a gas fireplace, making it a welcoming spot to relax. The main floor, primary bedroom features a walk-in closet with access to the 3pc ensuite. A second bedroom and 2pc powder room complete the main level. Downstairs, the finished basement offers a spacious rec room with access to under stair storage, along with three bedrooms, each featuring above-grade windows. A 4pc bathroom completes the basement. With versatile living space, 2+3 bedrooms and a fully fenced backyard, this home offers plenty of room for families and everyday living.


Property Details

StyleBungalow-Raised
View-
Age of property-
SqFt~1100-1500 SqFt
Lot Size3,403 SqFt(115.25 x 29.53)
Parking Spaces4
MLS ®NumberE13671252
Community NameBowmanville
Data SourceTRREB
Listing byReal Broker Ontario Ltd.

Features

Heating: Forced Air
Cooling: Central Air
Fireplace
Basement: Finished

Main Floor

Kitchen

5.47 x 2.82

Eat-In Kitchen / Tile Floor / W/O To Deck

Living

4.64 x 3.45

hardwood floor / O/Looks Dining

Dining

2.8 x 3.88

hardwood floor / O/Looks Living

Primary

3.74 x 4.69

Laminate / W/I Closet / 3 Pc Ensuite


Features

Lot size: 3,403 SqFt
Pool: Abv Grnd

Parking

Garage spaces 1

Garage type Attached

Other parking spaces 3

Total parking spaces 4


Property History

Date unavailable
ListedActive
$599,900
< 1h on market
history photo preview23
Listing by trreb®
Property listed by Real Broker Ontario Ltd., Brokerage
Agent Banner Image
Interested in this property?Get in touch to get the inside scoop.
Market Data - Bowmanville

Geo Zone Map ThumbnailBowmanville

Strong Buyer's Market

View Market Data

Semi-Detached house - for the past 30 days

Buyer's market Seller's market

Avg. Days on Market

Past 30 days

9 days

Compared to

2025

17 days

2024

11 days

2023

8 days

New Listings

Past 30 days

13 listings

Compared to

2025

19 listings

2024

14 listings

2023

12 listings

Units sold

Past 30 days

2 units

Compared to

2025

13 units

2024

6 units

2023

8 units

Median Sold Price

Past 30 days

$692,500

Compared to

2025

$755,000

2024

$715,000

2023

$755,000


Population and Demographics

Overview

Total population 41758
Average household income $127,589

Age (%)

0 to 19
26%
20 to 34
19%
35 to 49
21%
50 to 64
18%
65 and plus
15%

Household composition (%)

Single family
74%
Single person
23%
Multi person
3%
Multi family
1%

Mother tongue (%)

English
93%
Others
4%
French
1%

House tenancy (%)

Owners
80%
Renters
20%

What’s nearby?Essentials within 5 km

Local Logic

Transportation Scores

Estimated Budget