Open: Sat, 2PM to 4PM
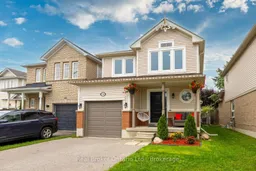
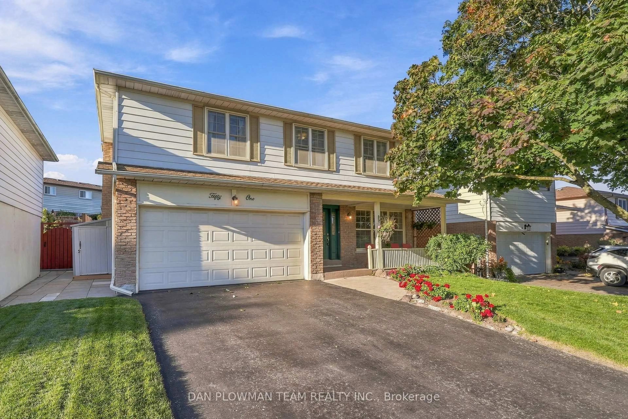
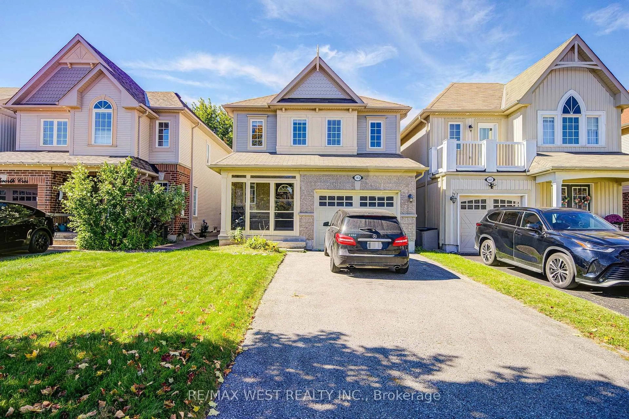
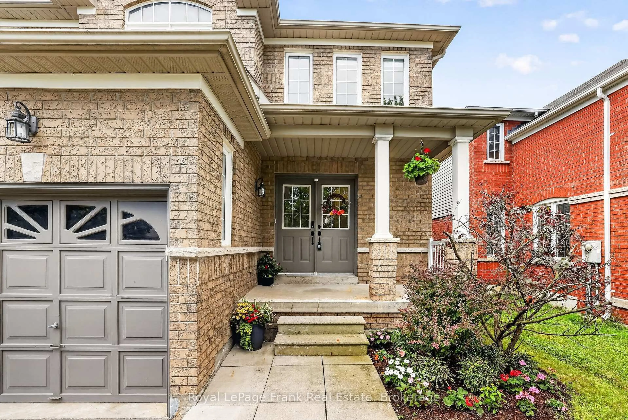
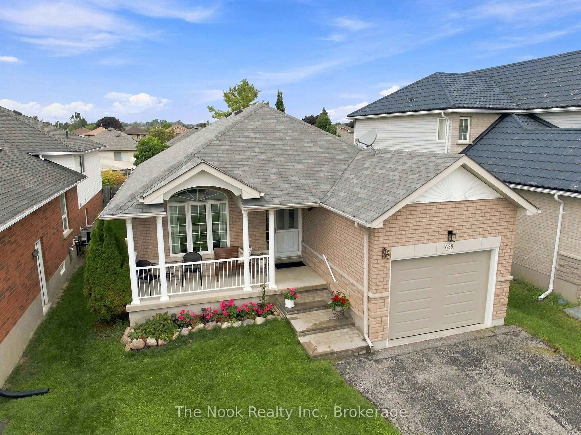
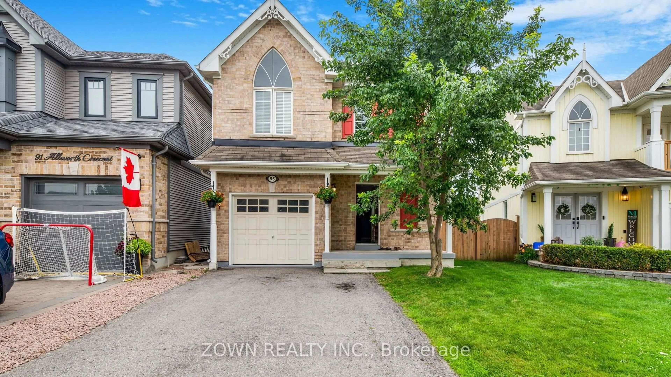
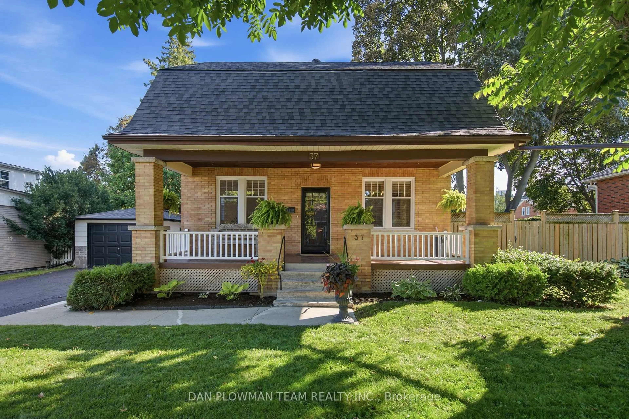
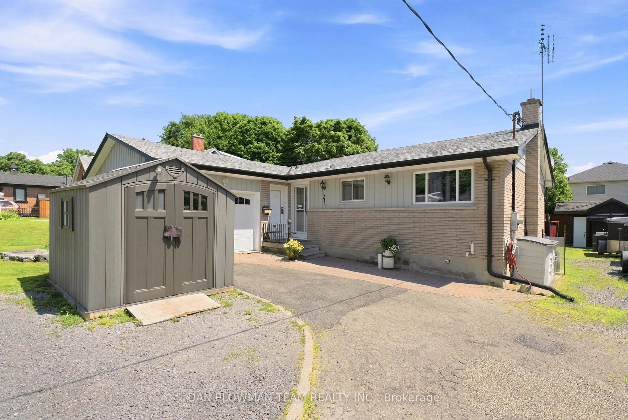
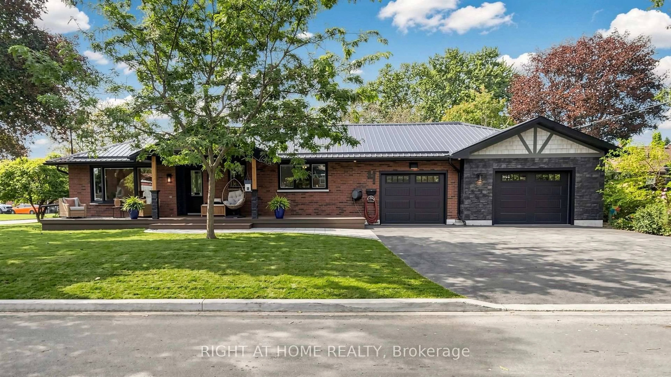
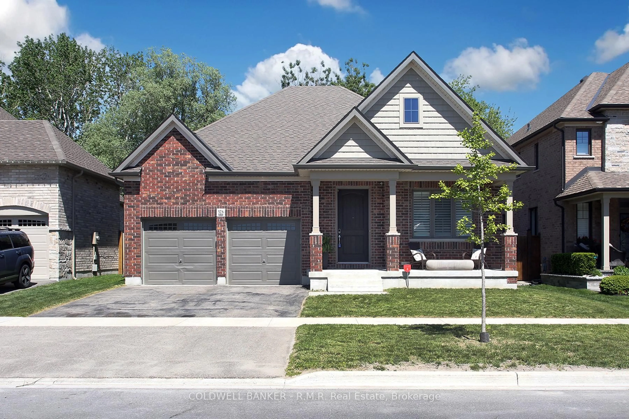
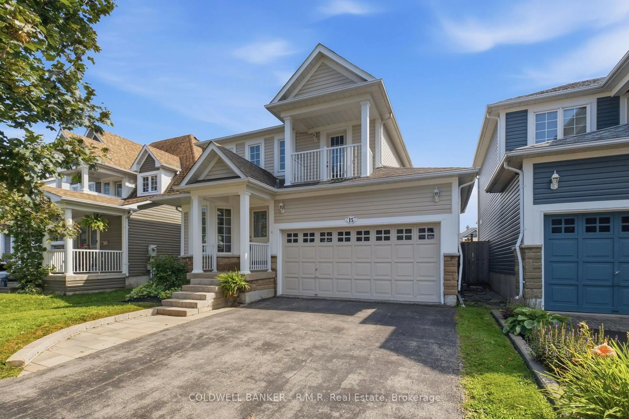
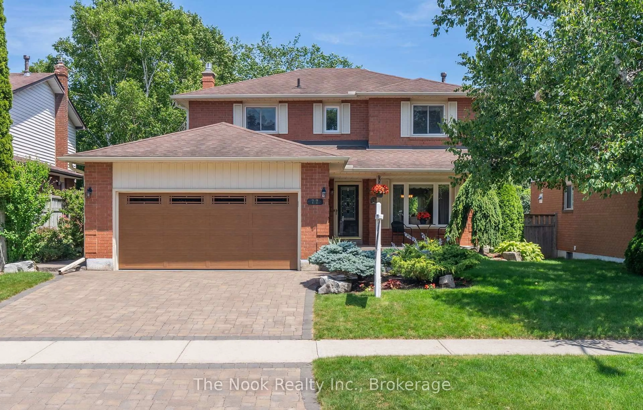
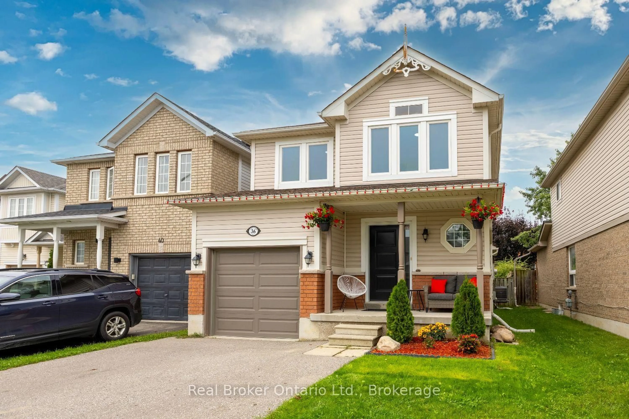
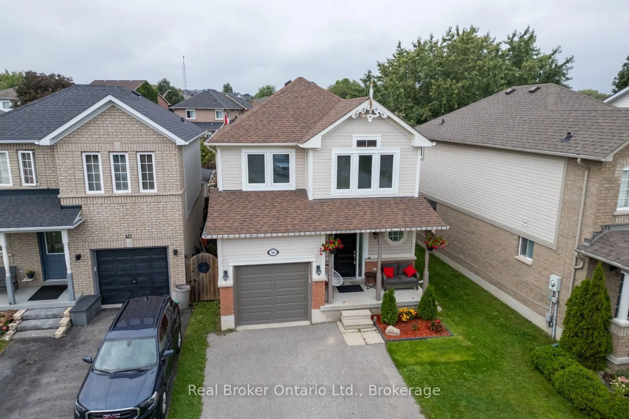
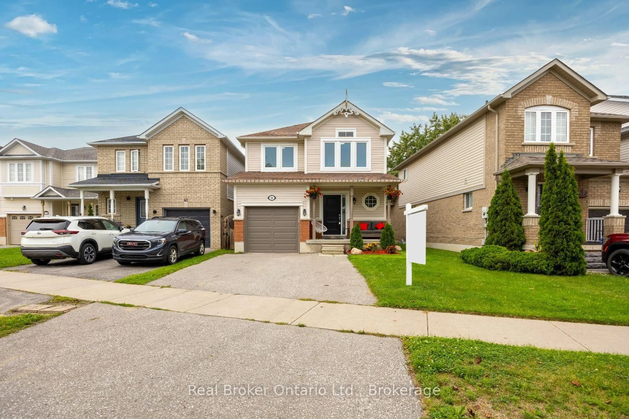
Home with brick exterior material, street for 36 Bannister St, Clarington Ontario L1C 5L8
1 hour on Market

36 Bannister St, Clarington, Ontario L1C 5L8

Detached
3
3
~1500-2000 sqft
$719,900
Get pre-qualifiedPowered by nesto
Detached
3
3
~1500-2000 sqft

Contact us about this property

Call

Highlights

Property Estimate

Days on market1 hour

Estimated valueNot available

Price/Sqft$419/sqft

Monthly cost

Open Calculator

Description

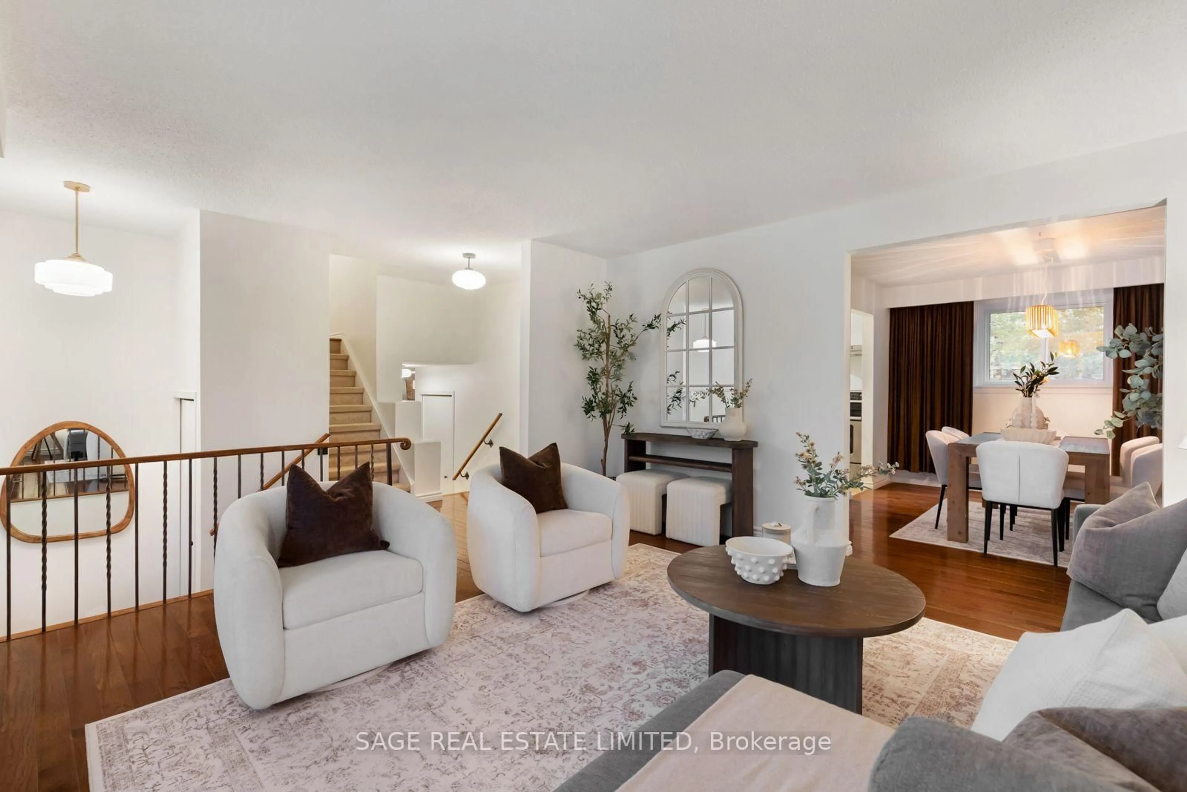
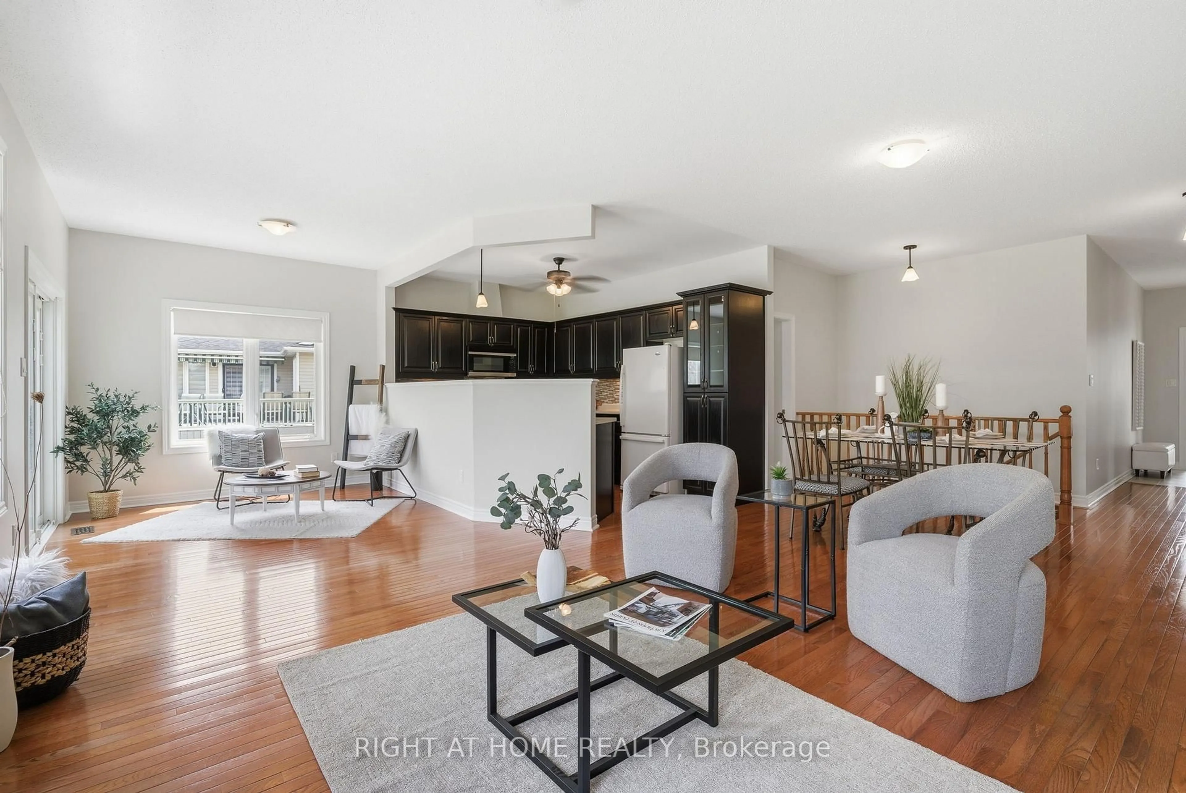
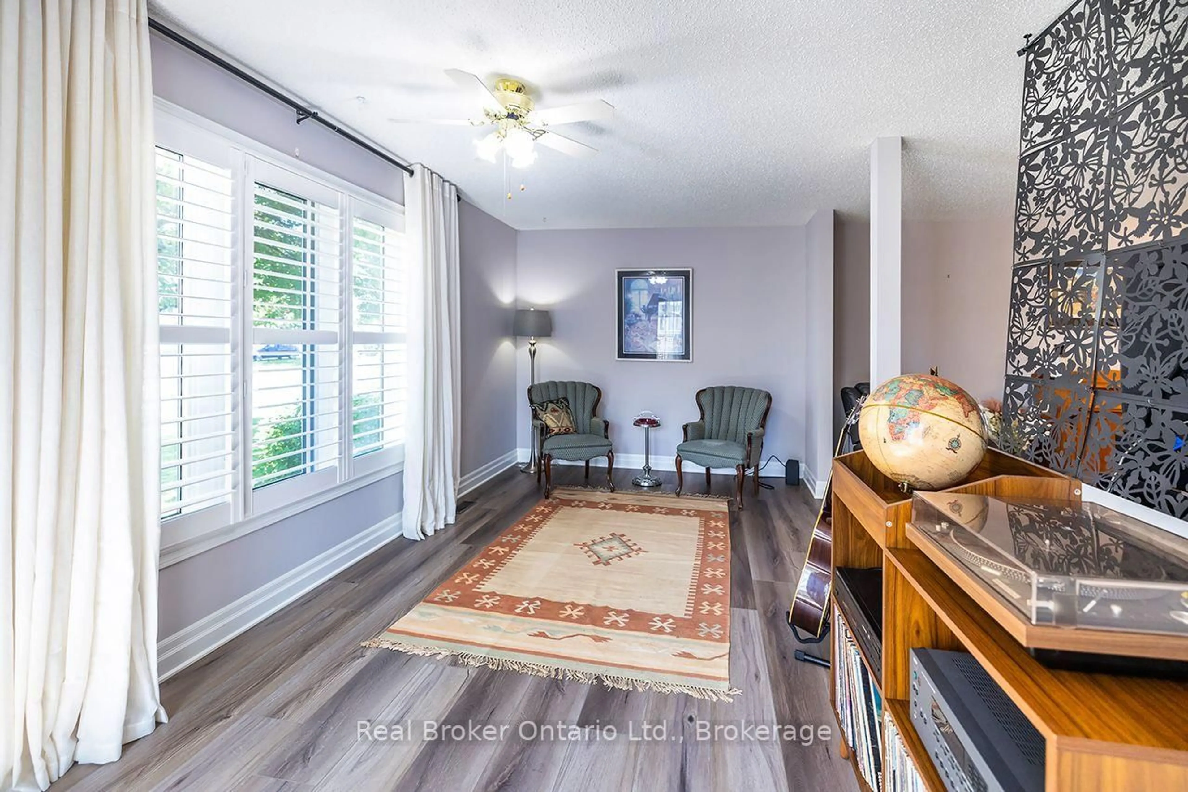
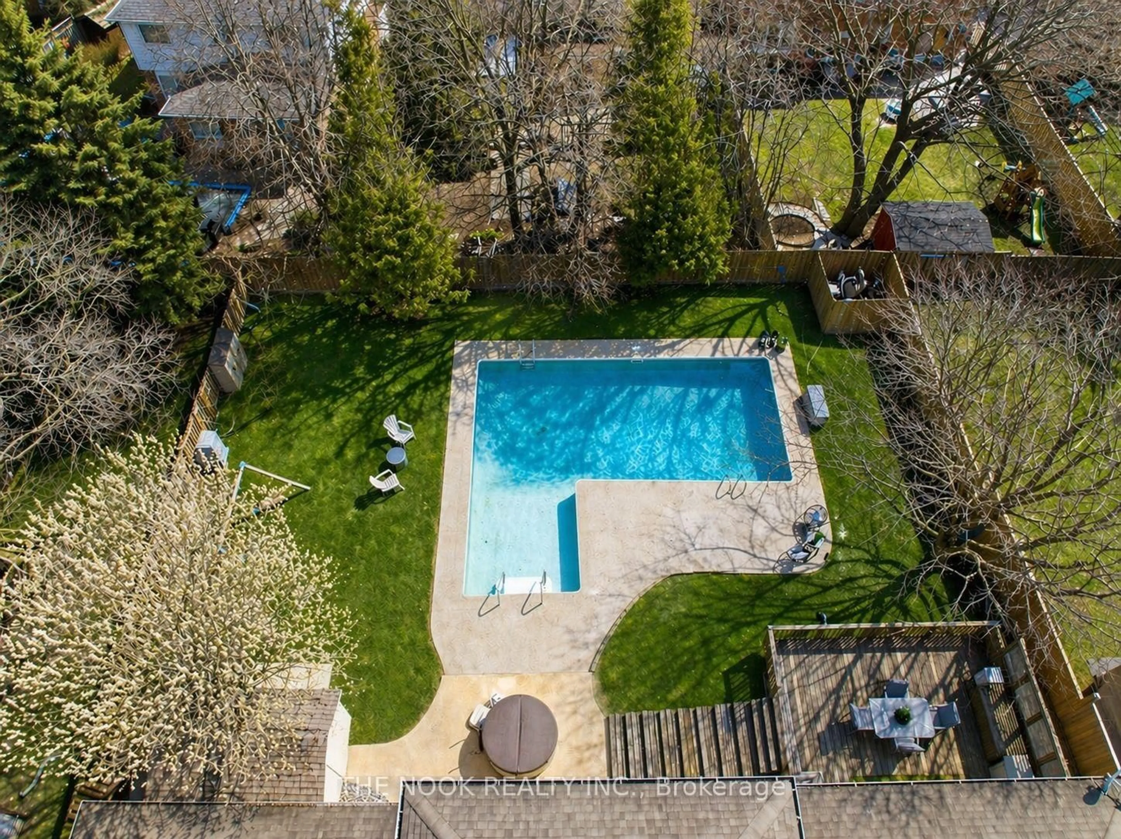
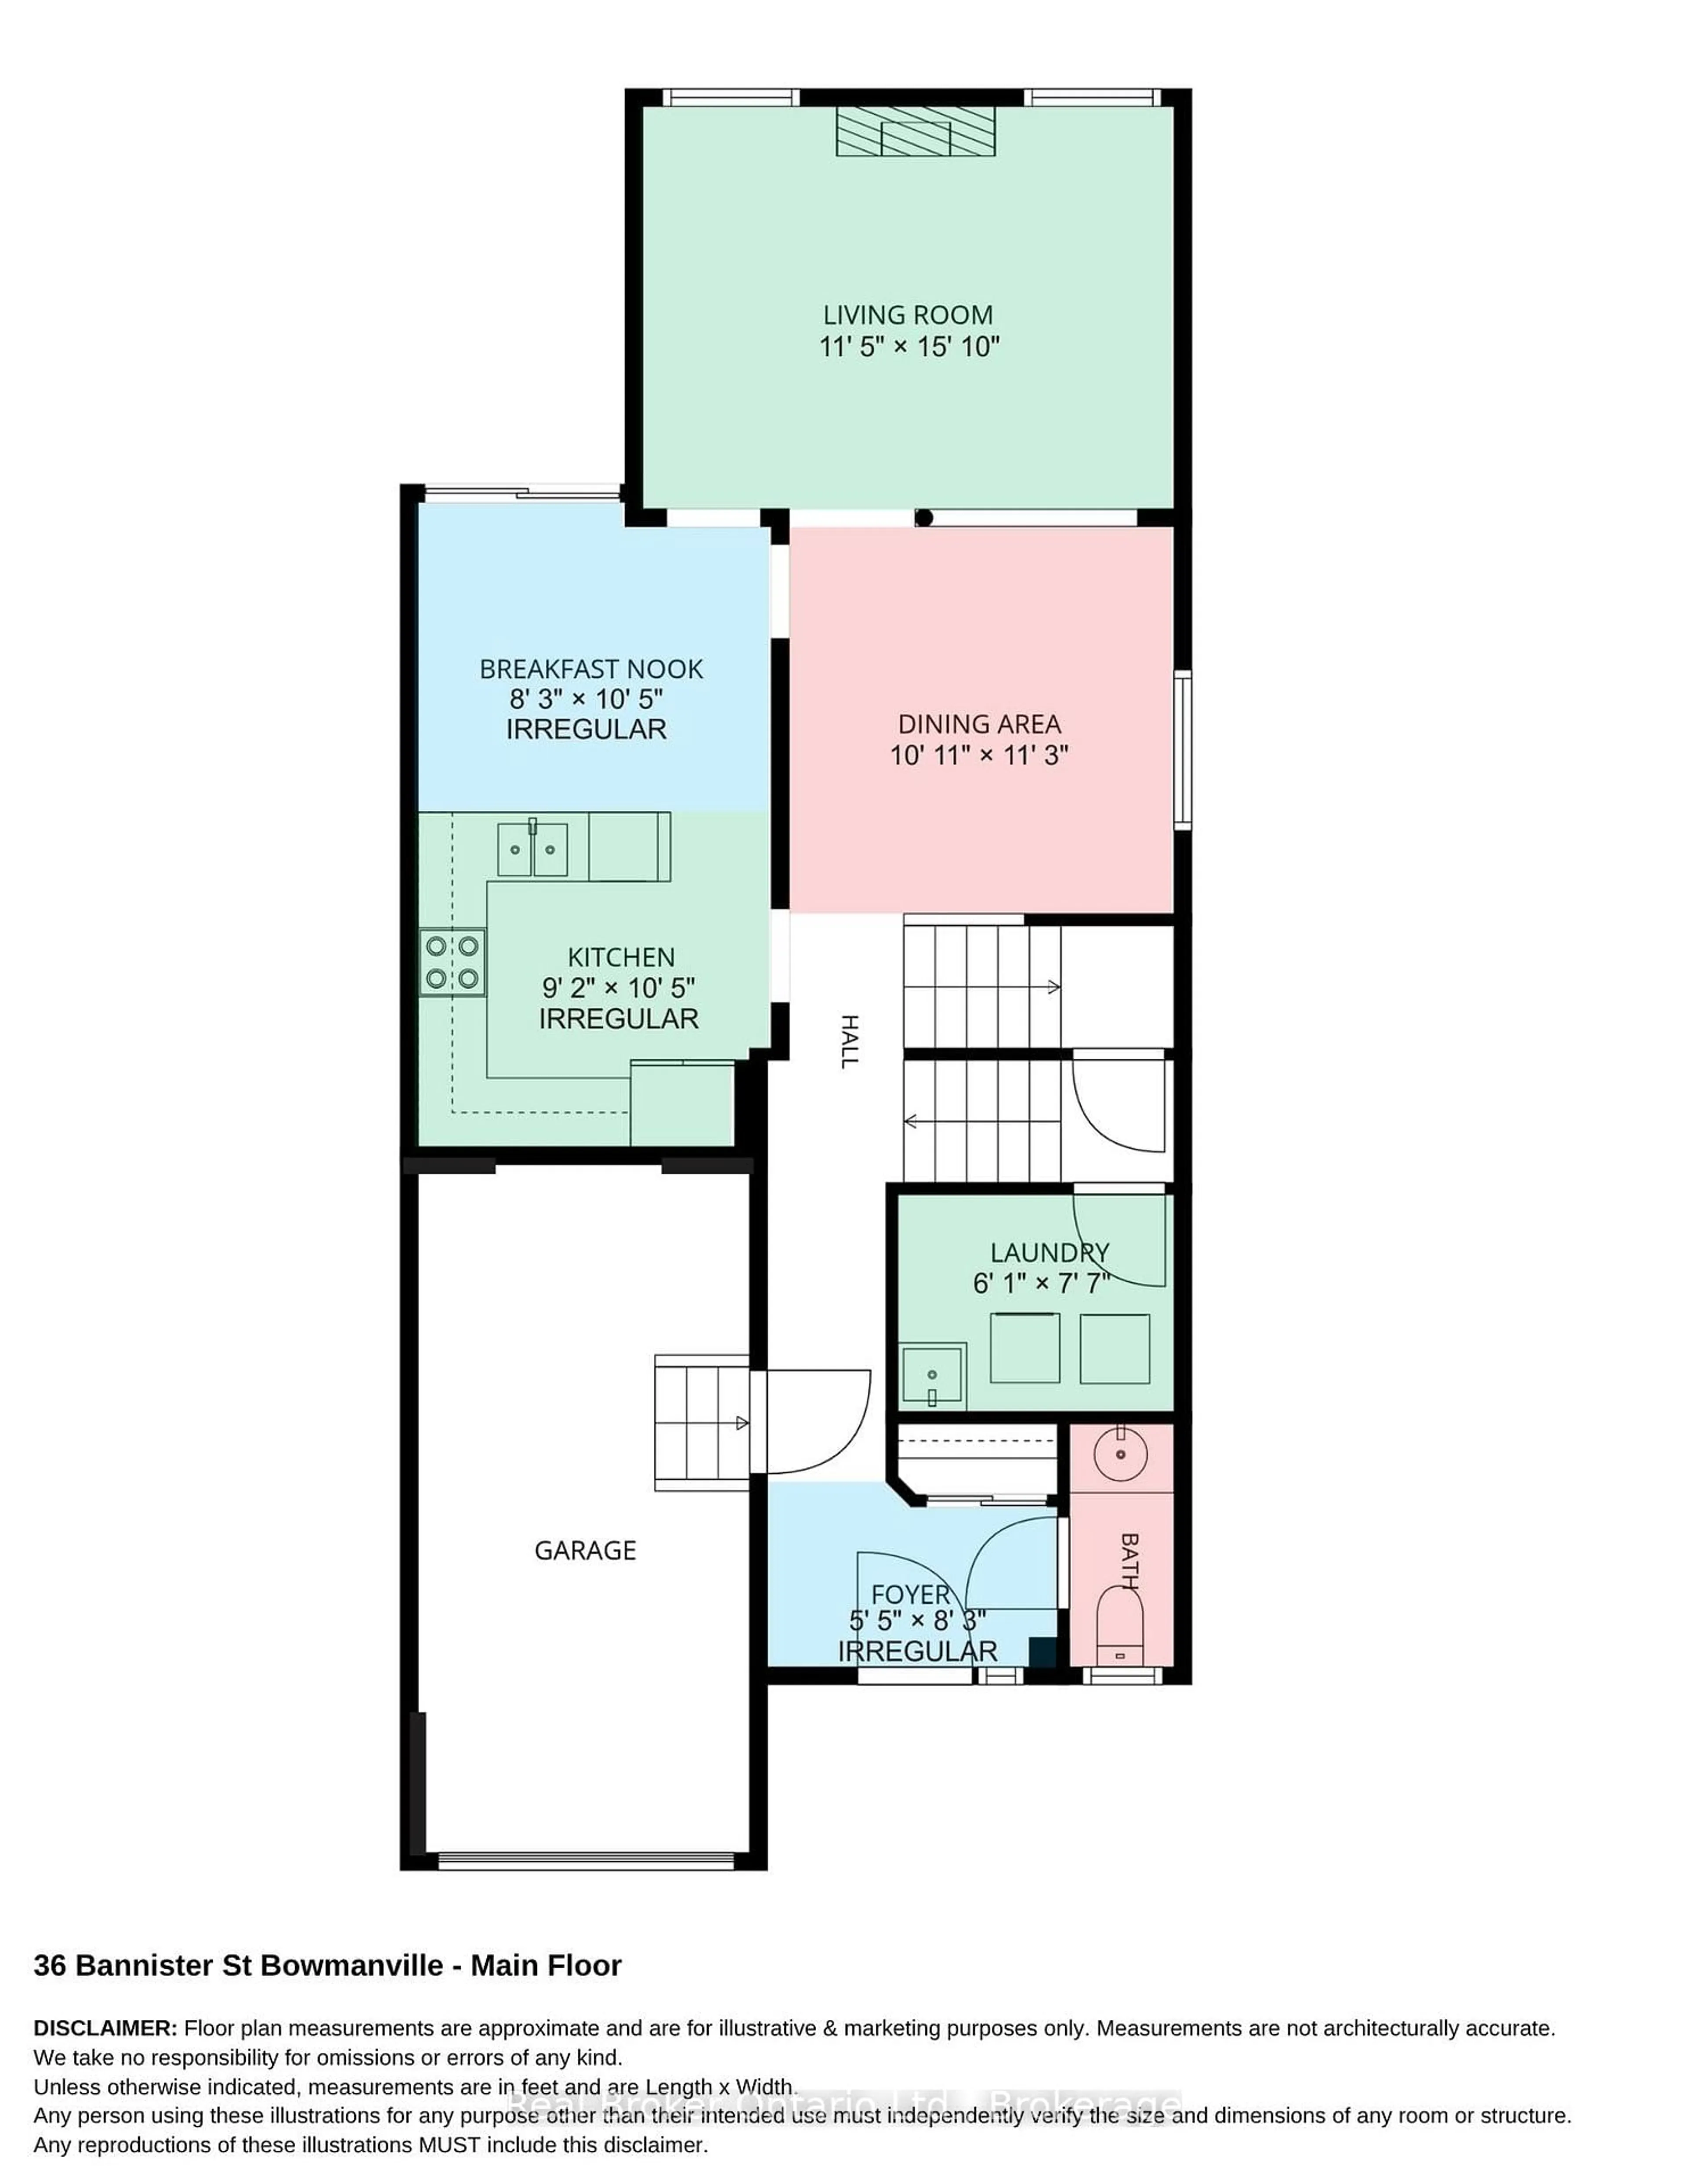
Fabulous location meets comfortable, functional living in this inviting home, ideally situated close to parks, schools, shopping and everyday amenities, with quick and easy access to Hwy 401. A charming, covered front porch leads inside to a foyer with tile flooring, a convenient closet and interior access to the garage. The eat-in kitchen features tile flooring, stainless steel appliances and a walk-out to the large deck, perfect for enjoying outdoor dining, entertaining or simply relaxing. The adjoining living room offers a warm and inviting atmosphere with laminate flooring, a cozy gas fireplace and two windows that fill the space with an abundance of natural light. A separate dining room provides the ideal setting for family meals and special occasions. Convenience continues with main floor laundry, while the finished basement adds valuable extra living space with vinyl flooring and pot lighting, ideal for a rec room, home office, playroom or whatever suits your lifestyle. The primary bedroom provides a comfortable retreat complete with a walk-in closet and a private 3 piece ensuite. Offering a desirable layout, inviting living spaces and a location that puts everything within easy reach, this is a wonderful place to call home.


Upcoming Open House

Sep 5Sat2:00 PM - 4:00 PM

Property Details

Style2-Storey
View-
Age of property-
SqFt~1500-2000 SqFt
Lot Size3,294 SqFt(111.55 x 29.53)
Parking Spaces3
MLS ®NumberE13737182
Community NameBowmanville
Data SourceTRREB
Listing byReal Broker Ontario Ltd.

Features

Heating: Forced Air
Central Vacuum
Cooling: Central Air
Fireplace
Basement: Finished

Main Floor

Kitchen

5.17 x 3.18

Tile Floor / Eat-In Kitchen / W/O To Deck

Dining

3.45 x 3.34

Laminate / Large Window

Living

4.83 x 3.49

Laminate / Gas Fireplace

Laundry

2.32 x 1.87

Laundry Sink


Features

Lot size: 3,294 SqFt

Parking

Garage spaces 1

Garage type Attached

Other parking spaces 2

Total parking spaces 3


Property History

Sep 2, 2026
ListedActive
$719,900
1 hour on market
history photo preview37
Listing by trreb®
Property listed by Real Broker Ontario Ltd., Brokerage
Agent Banner Image
Interested in this property?Get in touch to get the inside scoop.
Market Data - Bowmanville

Geo Zone Map ThumbnailBowmanville

Balanced Market

View Market Data

Detached house - for the past 30 days

Buyer's market Seller's market

Avg. Days on Market

Past 30 days

28 days

Compared to

2025

27 days

2024

20 days

2023

17 days

New Listings

Past 30 days

65 listings

Compared to

2025

97 listings

2024

96 listings

2023

70 listings

Units sold

Past 30 days

28 units

Compared to

2025

40 units

2024

48 units

2023

47 units

Median Sold Price

Past 30 days

$780,500

Compared to

2025

$826,000

2024

$833,000

2023

$906,000


Population and Demographics

Overview

Total population 41758
Average household income $127,589

Age (%)

0 to 19
26%
20 to 34
19%
35 to 49
21%
50 to 64
18%
65 and plus
15%

Household composition (%)

Single family
74%
Single person
23%
Multi person
3%
Multi family
1%

Mother tongue (%)

English
93%
Others
4%
French
1%

House tenancy (%)

Owners
80%
Renters
20%

What’s nearby?Essentials within 5 km

Local Logic

Transportation Scores

Estimated Budget