2 days on Market

32 Strike Ave, Clarington, Ontario L1C 1K3

Detached
2
2
~700-1100 sqft
$574,900
Get pre-qualifiedPowered by nesto
Detached
2
2
~700-1100 sqft

Contact us about this property

Call

Highlights

Property Estimate

Days on market2 days

Estimated valueNot available

Price/Sqft$672/sqft

Monthly cost

Open Calculator

Description

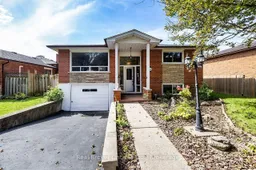
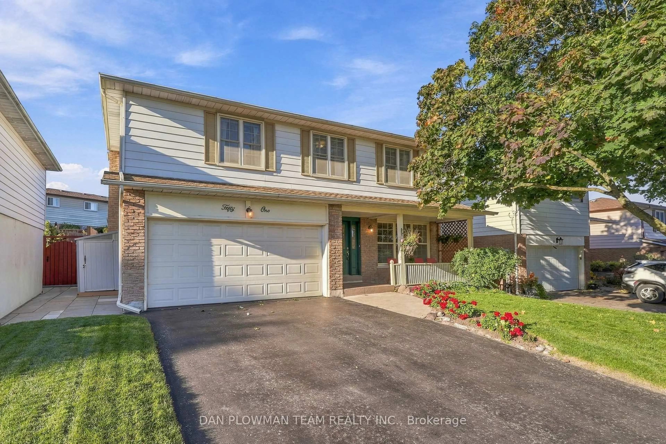
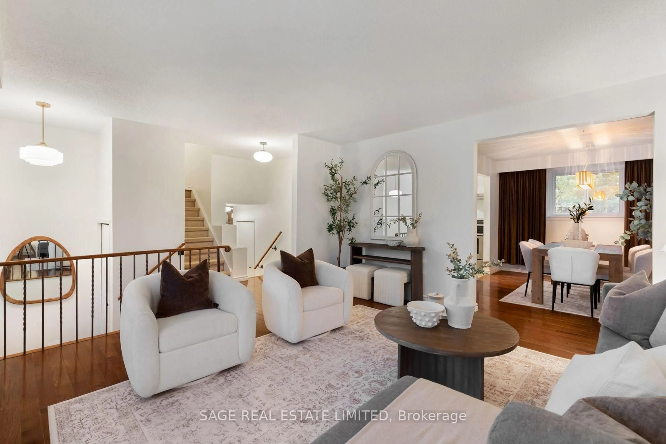
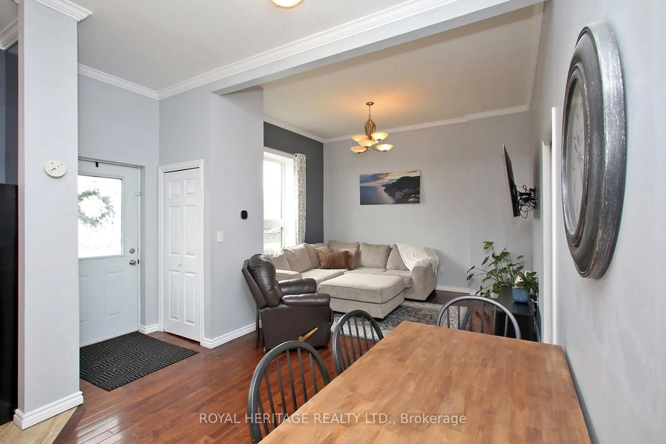
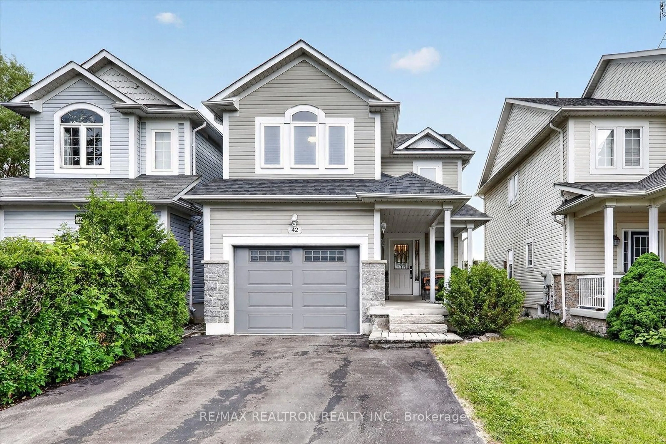
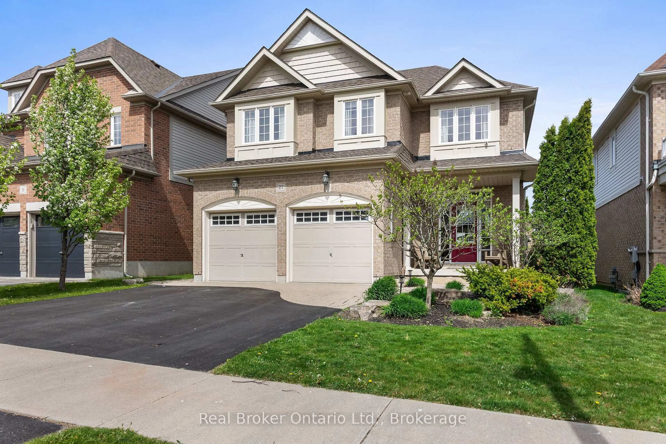
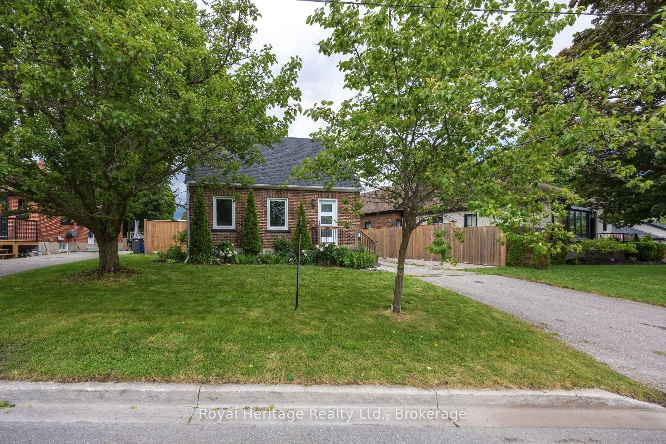
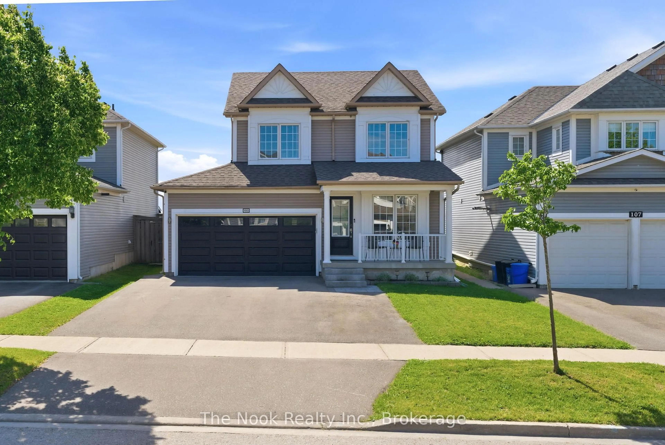
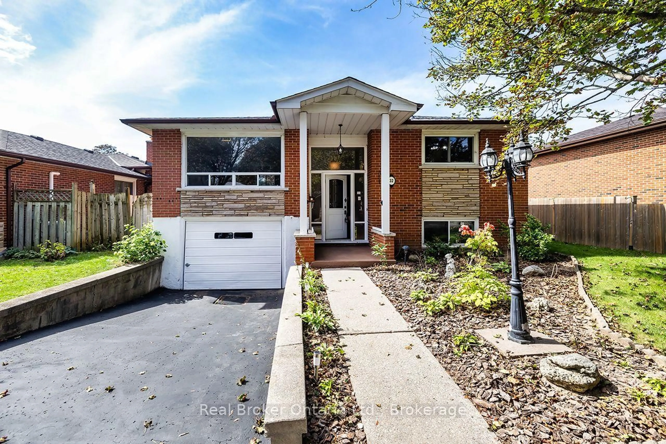
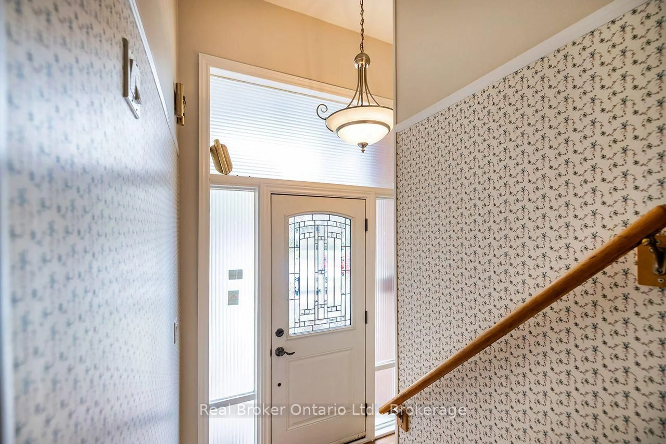
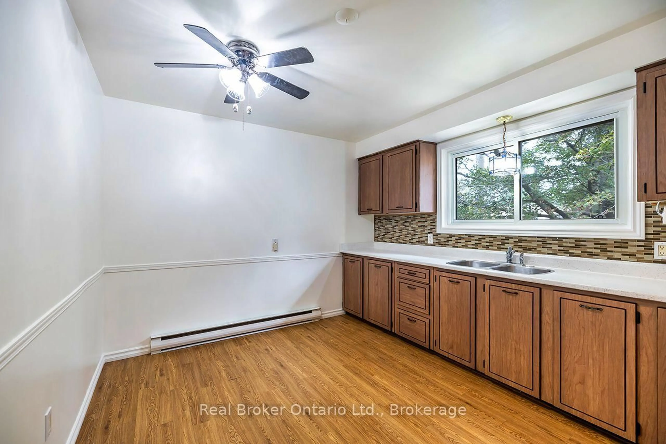
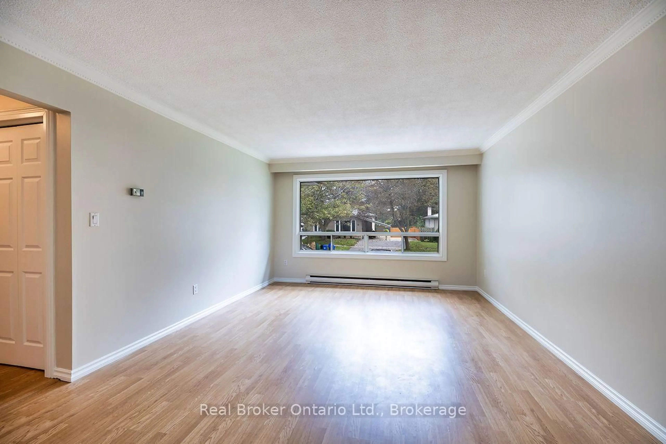
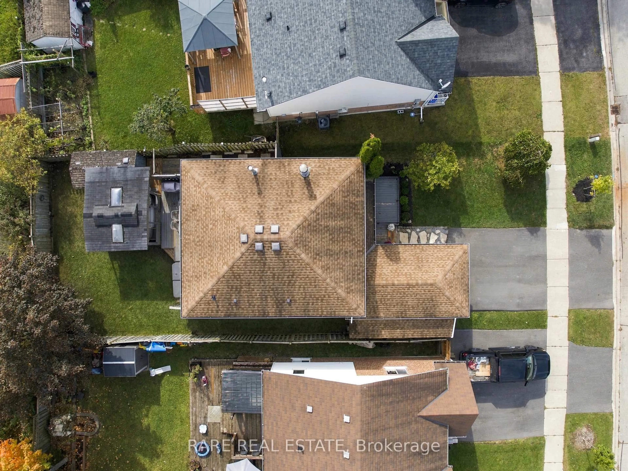
Welcome to this lovingly maintained home in one of Durham Region's desireable area's to live, work, play! Owned by the same family for many years, this bright and inviting 2-bedroom home offers exceptional flexibility, with the formal dining room presenting excellent potential to be converted into a 3rd bedroom if desired.Freshly painted throughout, the home features a spacious living room adjacent to dining room enhanced with elegant crown moulding, beautiful built-in shelving in DR that adds both charm and functionality. The finished lower level includes a rec room with access to a bright, west-facing 3-season sunroom, the perfect spot to enjoy afternoon sunshine. From the sunroom, step up into the private backyard, offering a wonderful space for gardening, relaxing, or entertaining. Additional highlights include convenient garage access from the house to the 1.5-car garage, two bathrooms, breaker panel(not fuses), electric baseboard heating with the added comfort and efficiency of a gas fireplace, and a lovely backyard. Quick and easy access to Highway 401, this home combines comfort, character, and convenience. Don't miss this fantastic opportunity to own a well-cared-for home with room to grow in the heart of Durham Region. Ideal home for first-time buyers, families, downsizers, or retirees looking for comfortable living in a convenient location.


Property Details

StyleBungalow-Raised
View-
Age of property51-99
SqFt~700-1100 SqFt
Lot Size5,009 SqFt(100.09 x 50.05)
Parking Spaces2.5
MLS ®NumberE13802352
Community NameBowmanville
Data SourceTRREB
Listing byReal Broker Ontario Ltd., Brokerage

Features

Heating: Baseboard
Fireplace
Basement: Sep Entrance, Part Fin

Main Floor

Kitchen

3.22 x 3.9

Living

4.87 x 3.85

Dining

4.05 x 2.6

Primary

3.87 x 2.85


Features

Lot size: 5,009 SqFt

Parking

Garage spaces 1.5

Garage type Built-In

Other parking spaces 1

Total parking spaces 2.5


Property History

Sep 18, 2026
ListedActive
$574,900
2 days on market
history photo preview28
Listing by trreb®
Property listed by Real Broker Ontario Ltd., Brokerage, Brokerage
Agent Banner Image
Interested in this property?Get in touch to get the inside scoop.
Market Data - Bowmanville

Geo Zone Map ThumbnailBowmanville

Balanced Market

View Market Data

Detached house - for the past 30 days

Buyer's market Seller's market

Avg. Days on Market

Past 30 days

28 days

Compared to

2025

27 days

2024

20 days

2023

17 days

New Listings

Past 30 days

65 listings

Compared to

2025

97 listings

2024

96 listings

2023

70 listings

Units sold

Past 30 days

28 units

Compared to

2025

40 units

2024

48 units

2023

47 units

Median Sold Price

Past 30 days

$780,500

Compared to

2025

$826,000

2024

$833,000

2023

$906,000


Population and Demographics

Overview

Total population 41758
Average household income $127,589

Age (%)

0 to 19
26%
20 to 34
19%
35 to 49
21%
50 to 64
18%
65 and plus
15%

Household composition (%)

Single family
74%
Single person
23%
Multi person
3%
Multi family
1%

Mother tongue (%)

English
93%
Others
4%
French
1%

House tenancy (%)

Owners
80%
Renters
20%

What’s nearby?Essentials within 5 km

Local Logic

Transportation Scores

Estimated Budget