20 Annisson Crt, Clarington, Ontario L1C 5L3
Contact us about this property
Highlights
Estimated valueThis is the price Wahi expects this property to sell for.
The calculation is powered by our Instant Home Value Estimate, which uses current market and property price trends to estimate your home’s value with a 90% accuracy rate.Not available
Price/Sqft$666/sqft
Monthly cost
Open Calculator
Description
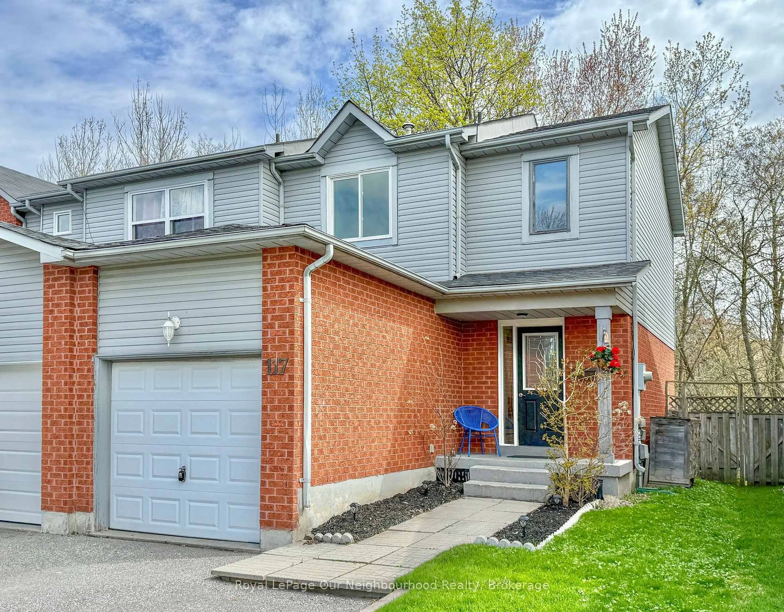
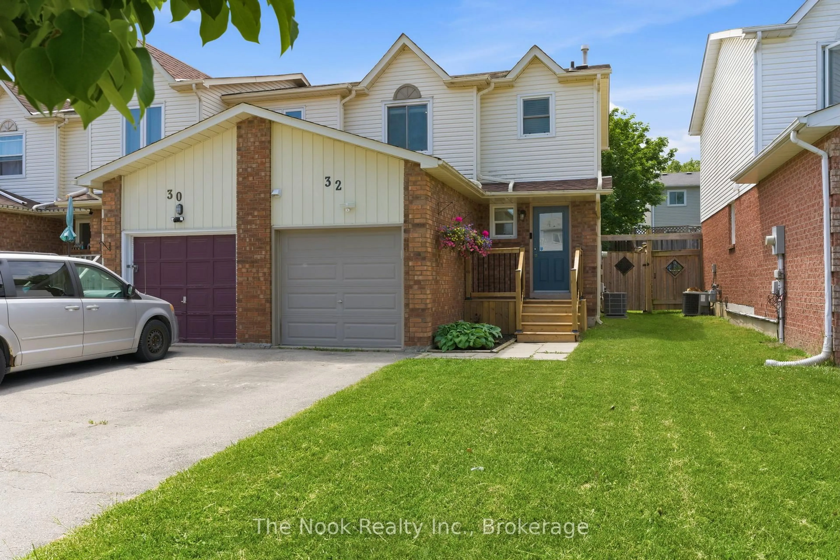
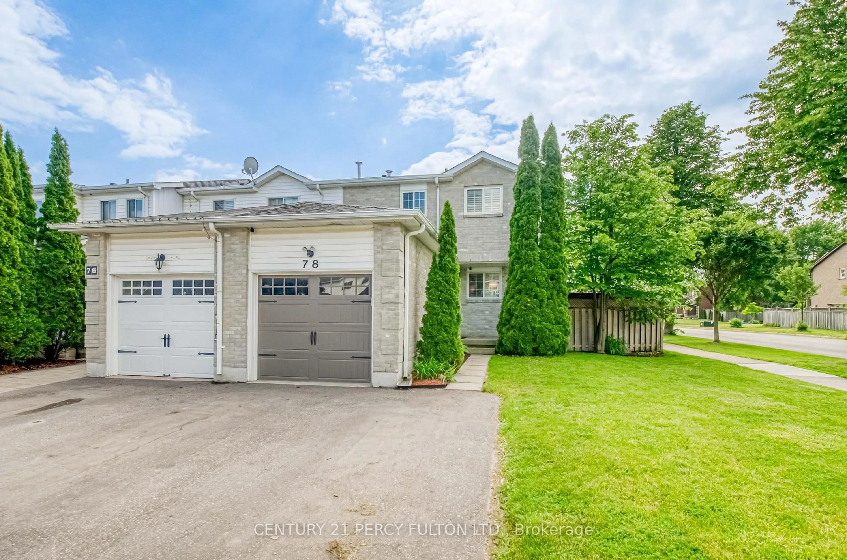
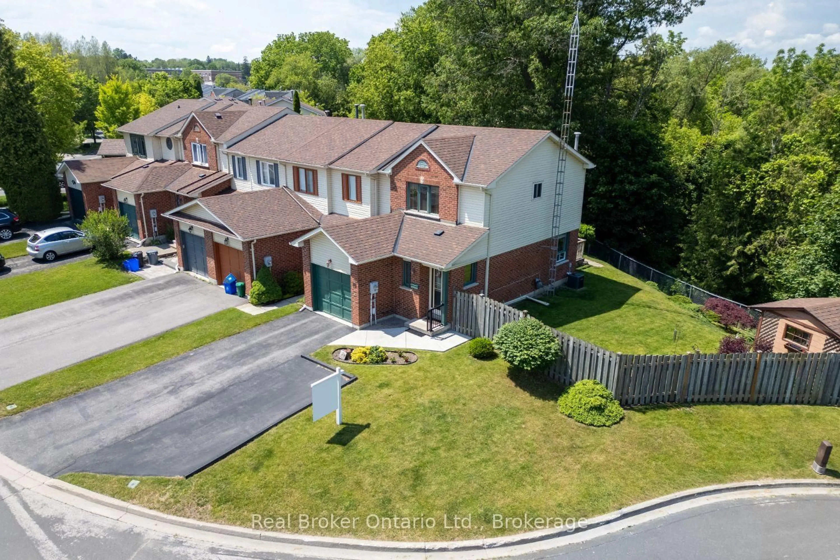
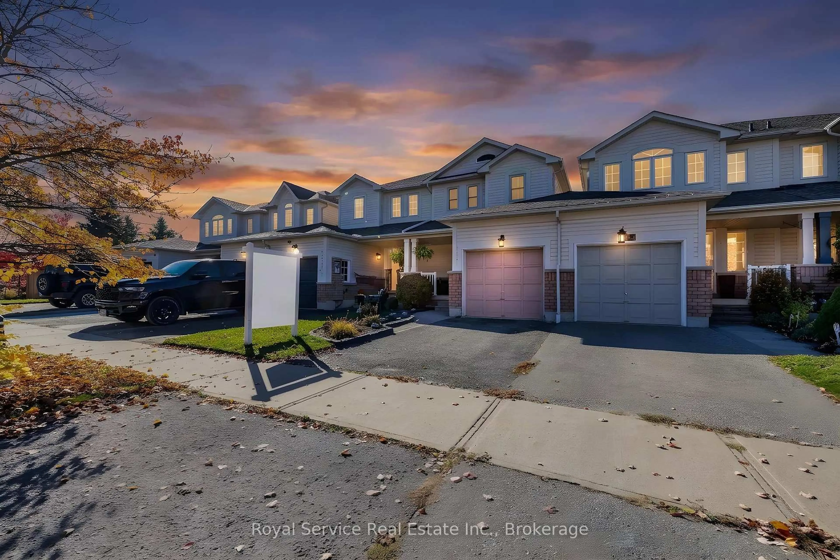
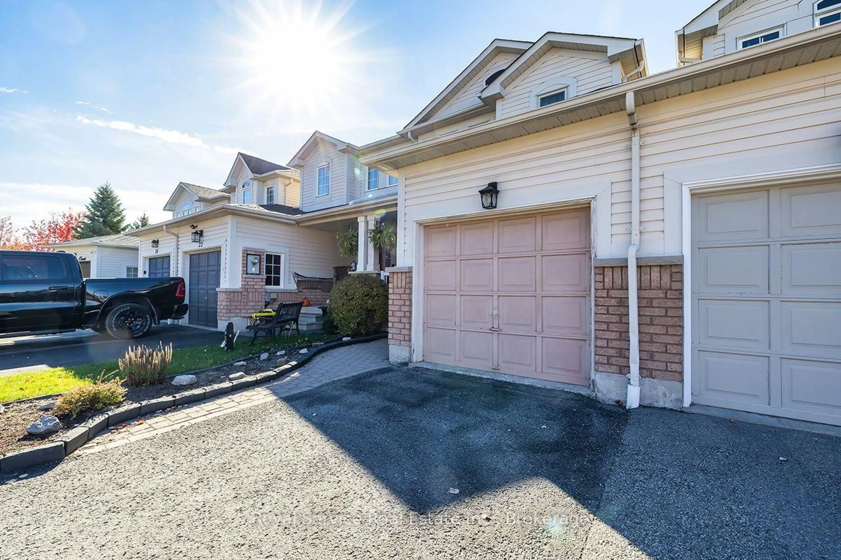
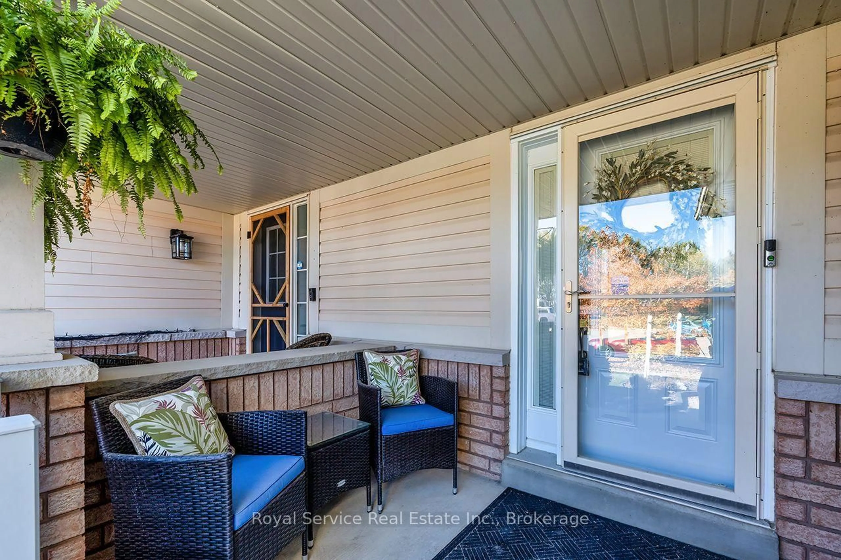
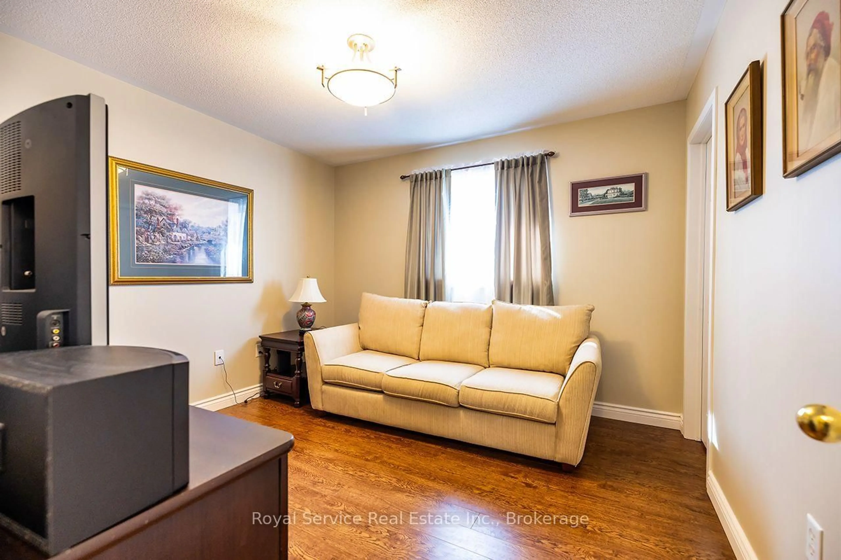
Welcome to 20 Annisson Court, a fantastic opportunity for first-time buyers or those looking to downsize! Nestled on a quiet court in a well-established, family-friendly Bowmanville neighbourhood, this inviting home offers the perfect blend of comfort, convenience and move-in-ready living! A charming covered front porch welcomes you inside to a bright, open-concept main floor designed for comfortable everyday living. The kitchen features white cabinetry and stainless steel appliances, including a built-in dishwasher and microwave, and overlooks the combined dining and living area, complete with a walk-out to the fully fenced backyard. Direct access to the attached single-car garage from the main floor adds an extra level of convenience. Upstairs, you'll find two generously sized bedrooms, both featuring walk-in closets, while the primary bedroom also offers semi-ensuite access to the main 4-piece bathroom. The unfinished basement offers plenty of possibilities for additional living space, complete with laundry facilities, a laundry sink, bathroom rough-in and ample storage. Ideally situated close to parks, schools, shopping and everyday amenities, this home offers a wonderful opportunity to settle into a welcoming community. Whether you're starting out or starting your next chapter, with many updates already taken care of, this home is ready for you to move in and enjoy!
Property Details
Interior
Features
Main Floor
Living
3.13 x 2.931Laminate / Combined W/Dining / Window
Dining
3.13 x 2.255Laminate / Combined W/Living / W/O To Yard
Kitchen
3.216 x 2.122Ceramic Floor / Stainless Steel Appl / Double Sink
Exterior
Features
Parking
Garage spaces 1
Garage type Built-In
Other parking spaces 1
Total parking spaces 2
Property History
 27