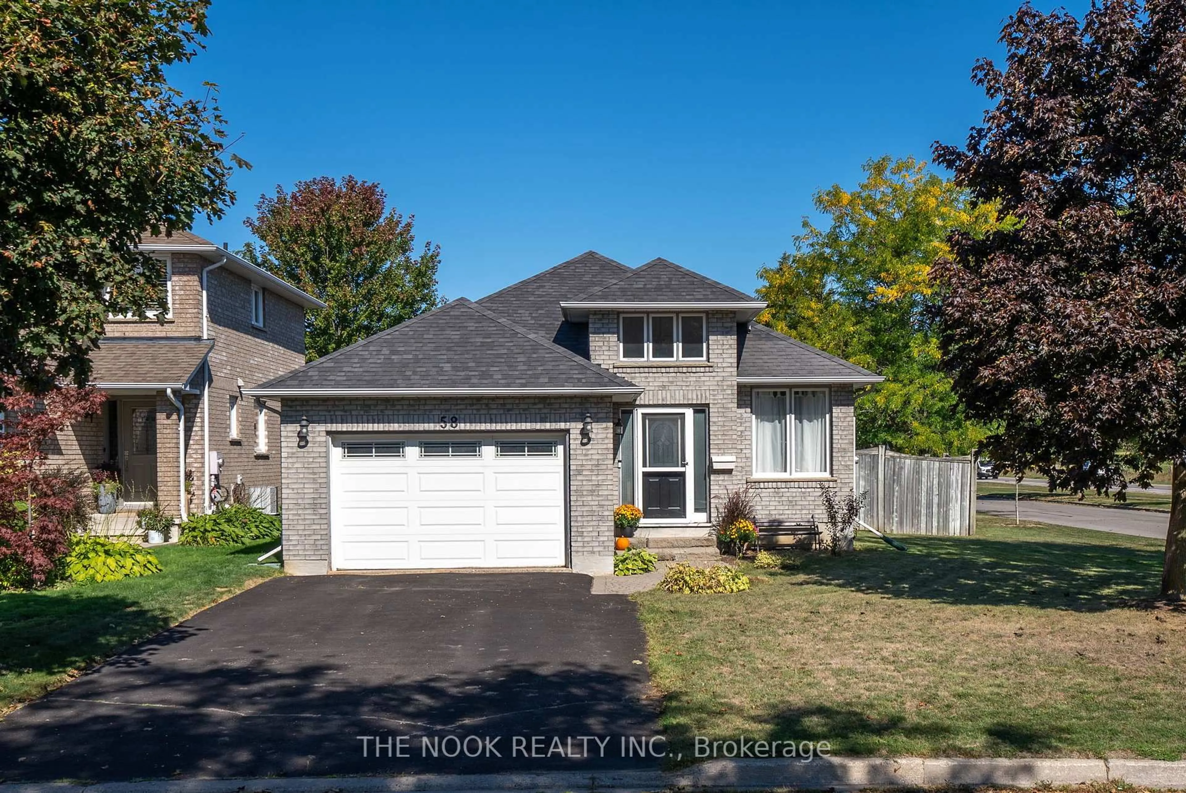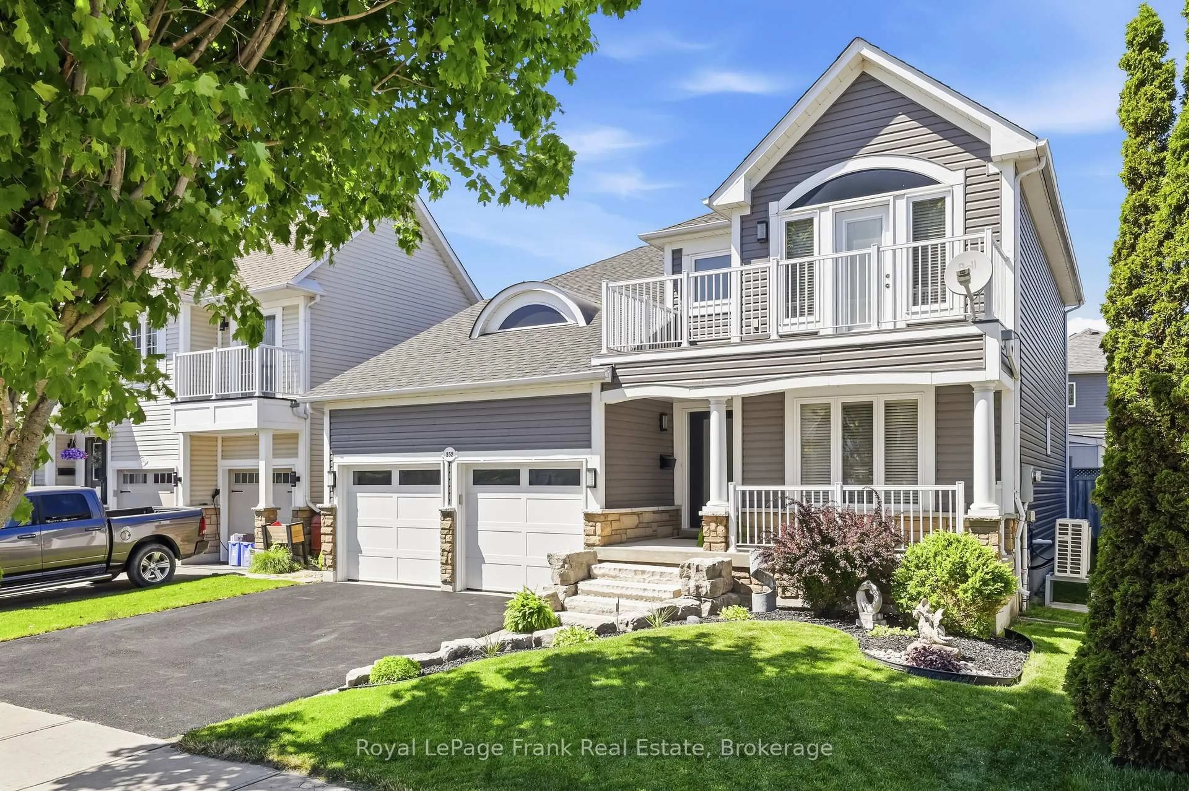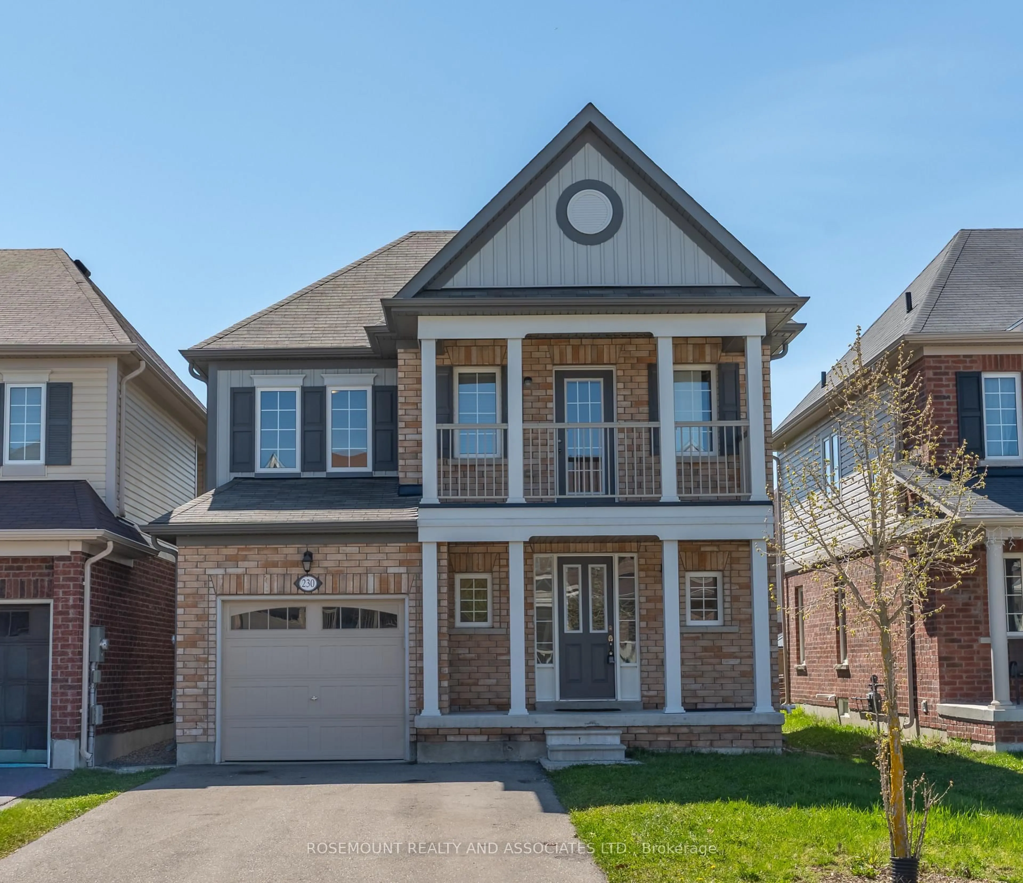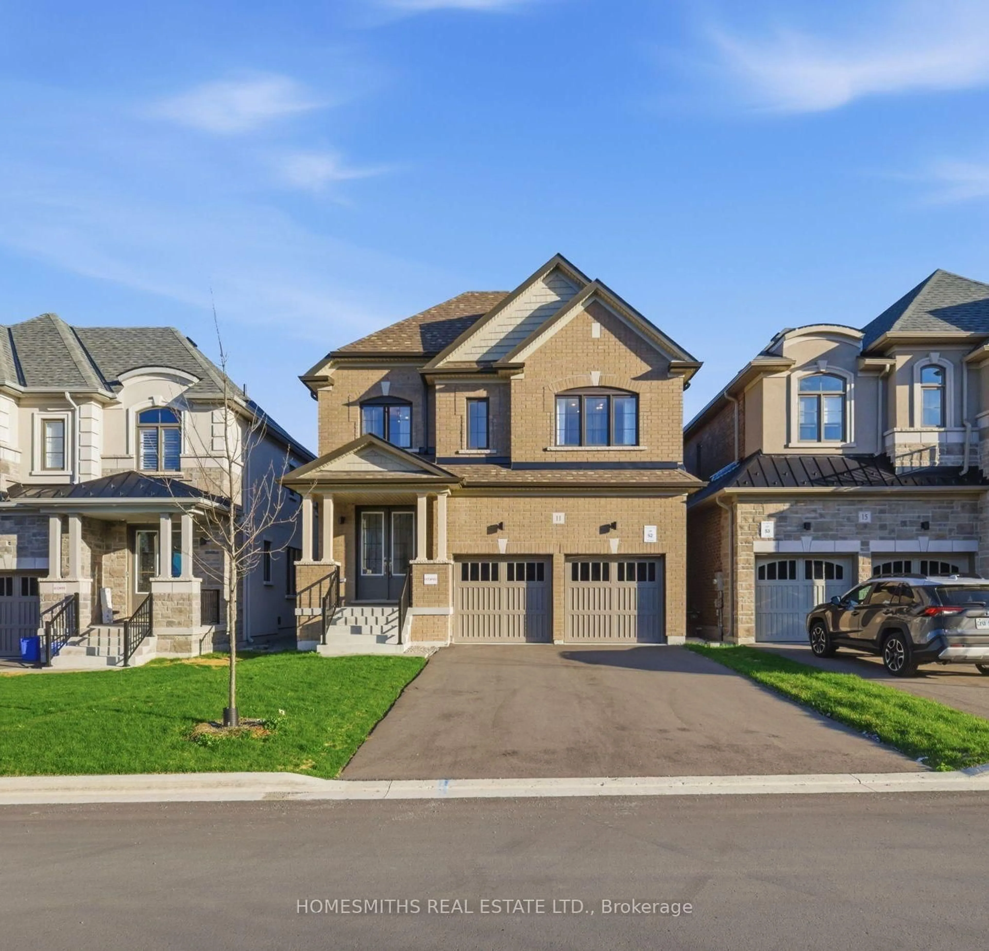
128 Roser Cres, Clarington, Ontario L1C 3N9
Contact us about this property
Highlights
Estimated valueThis is the price Wahi expects this property to sell for.
The calculation is powered by our Instant Home Value Estimate, which uses current market and property price trends to estimate your home’s value with a 90% accuracy rate.Not available
Price/Sqft$478/sqft
Monthly cost
Open Calculator
Description
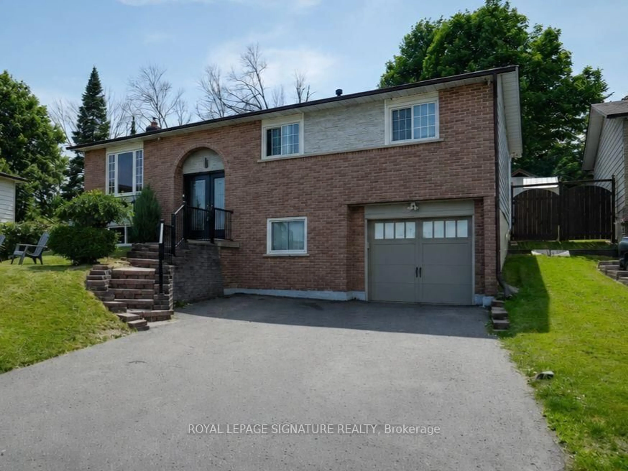
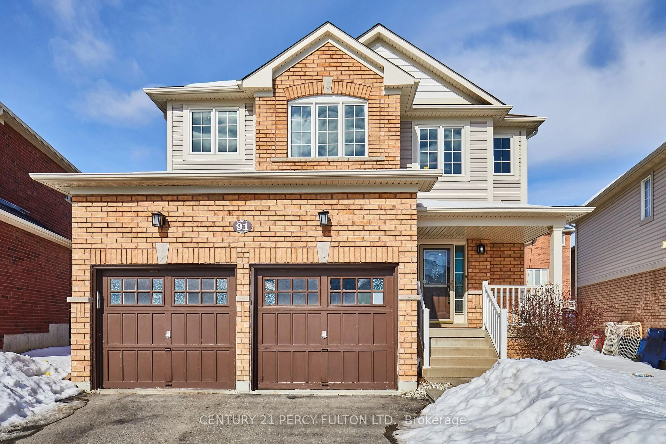
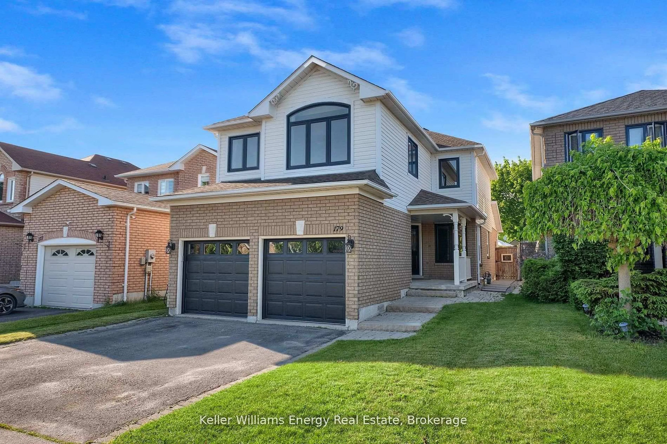
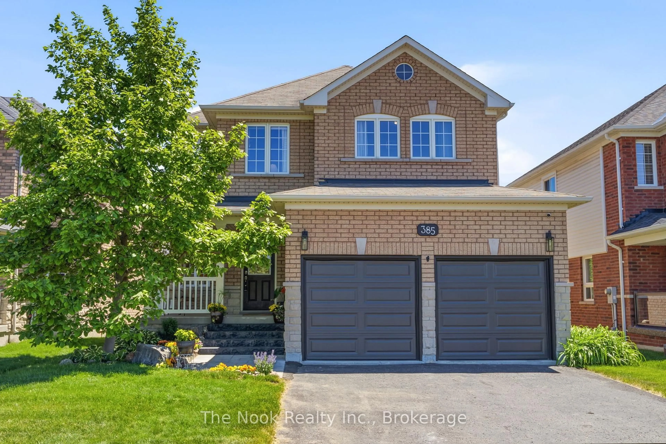
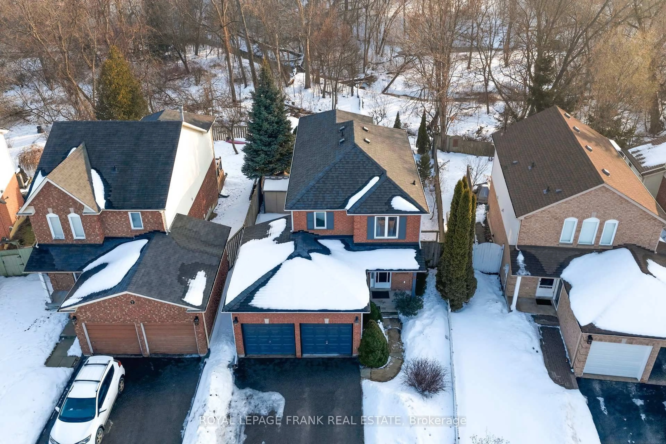
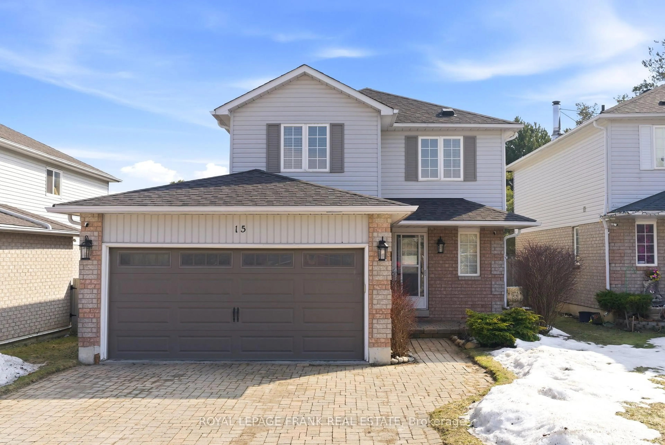
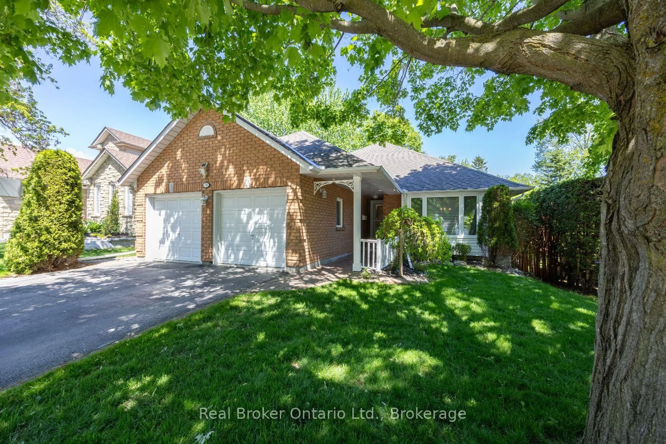
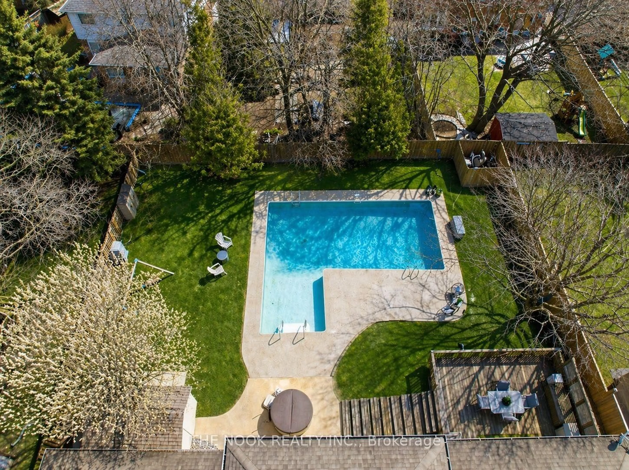
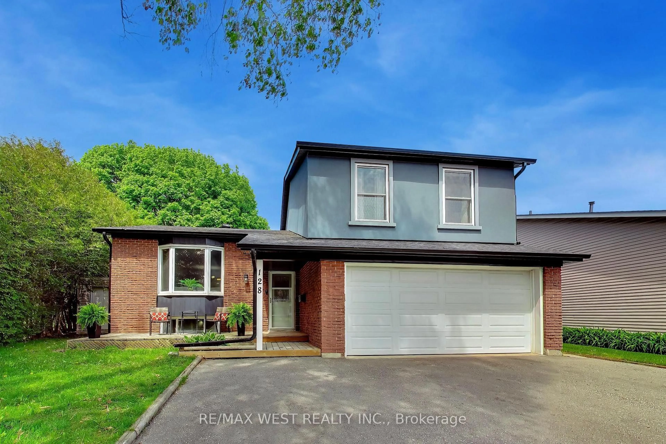
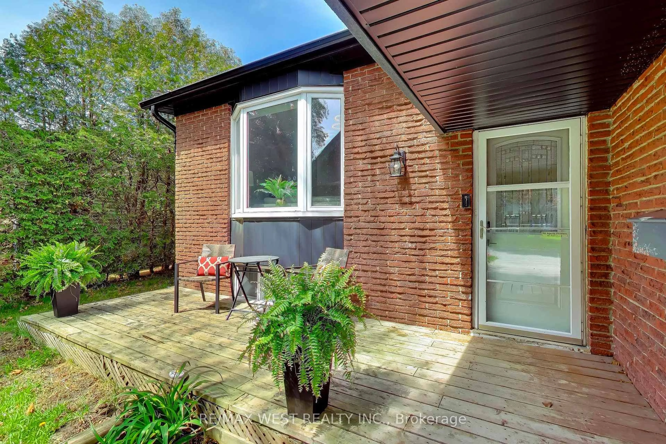
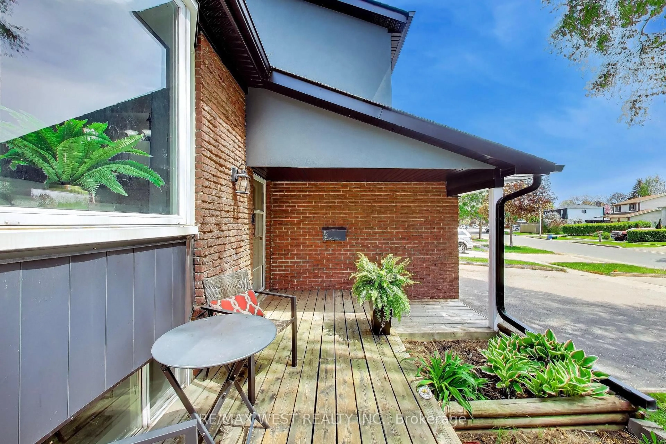
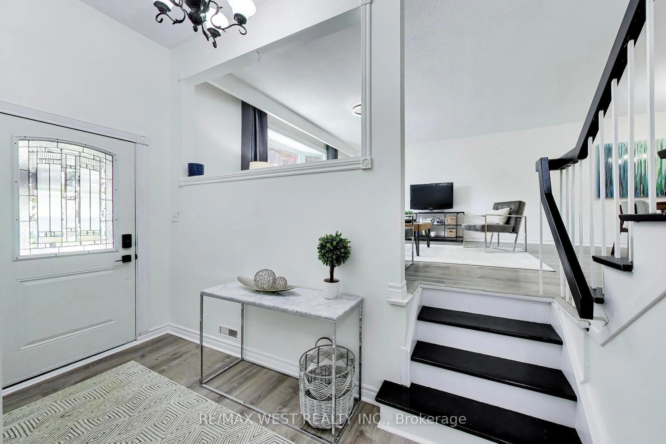
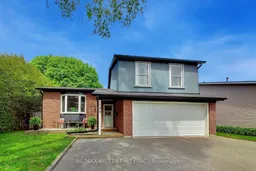
Welcome to this beautiful 3 bedroom side-split detached home, nestled in one of Bowmanville's most desirable family-friendly neighborhood and situated on a premium oversized lot. The thoughtfully laid-out side-split floor plan offers exceptional use of space, and separation for growing families. The open concept living and dining area is ideal for entertaining family and friends, offering plenty room for large gatherings and everyday living. The kitchen overlooks the family room, creating the perfect setup for busy families and allowing parents to keep an eye on the kiddies while preparing meals. On the 2nd floor, are three generous sized bedrooms and a spacious hallway with a sky tunnel skylight, filling the home with beautiful natural light. The cozy family room features a fireplace and a walkout to a massive backyard with endless possibilities - large enough for the kids to play, summer entertaining, gardening or creating your own outdoor oasis. Numerous recent upgrades include fresh paint (2026), Shingles (2023), Soffits (2023), Eavestroughs & downspouts (2023), Stucco with 2 inch insulation (2023), and 2 sky tunnel skylights (2nd floor bathroom and hallway - 2023). Complete with a double-car garage and 3 parking spaces on the private drive (5 parking total), this home is conveniently located just minutes to HWY 401, making commuting easy.
Property Details
Interior
Features
Lower Floor
Bathroom
0.0 x 0.0Ceramic Floor
Rec
7.77 x 4.29Laminate / L-Shaped Room
Exterior
Features
Parking
Garage spaces 2
Garage type Attached
Other parking spaces 3
Total parking spaces 5
Property History
 41
41