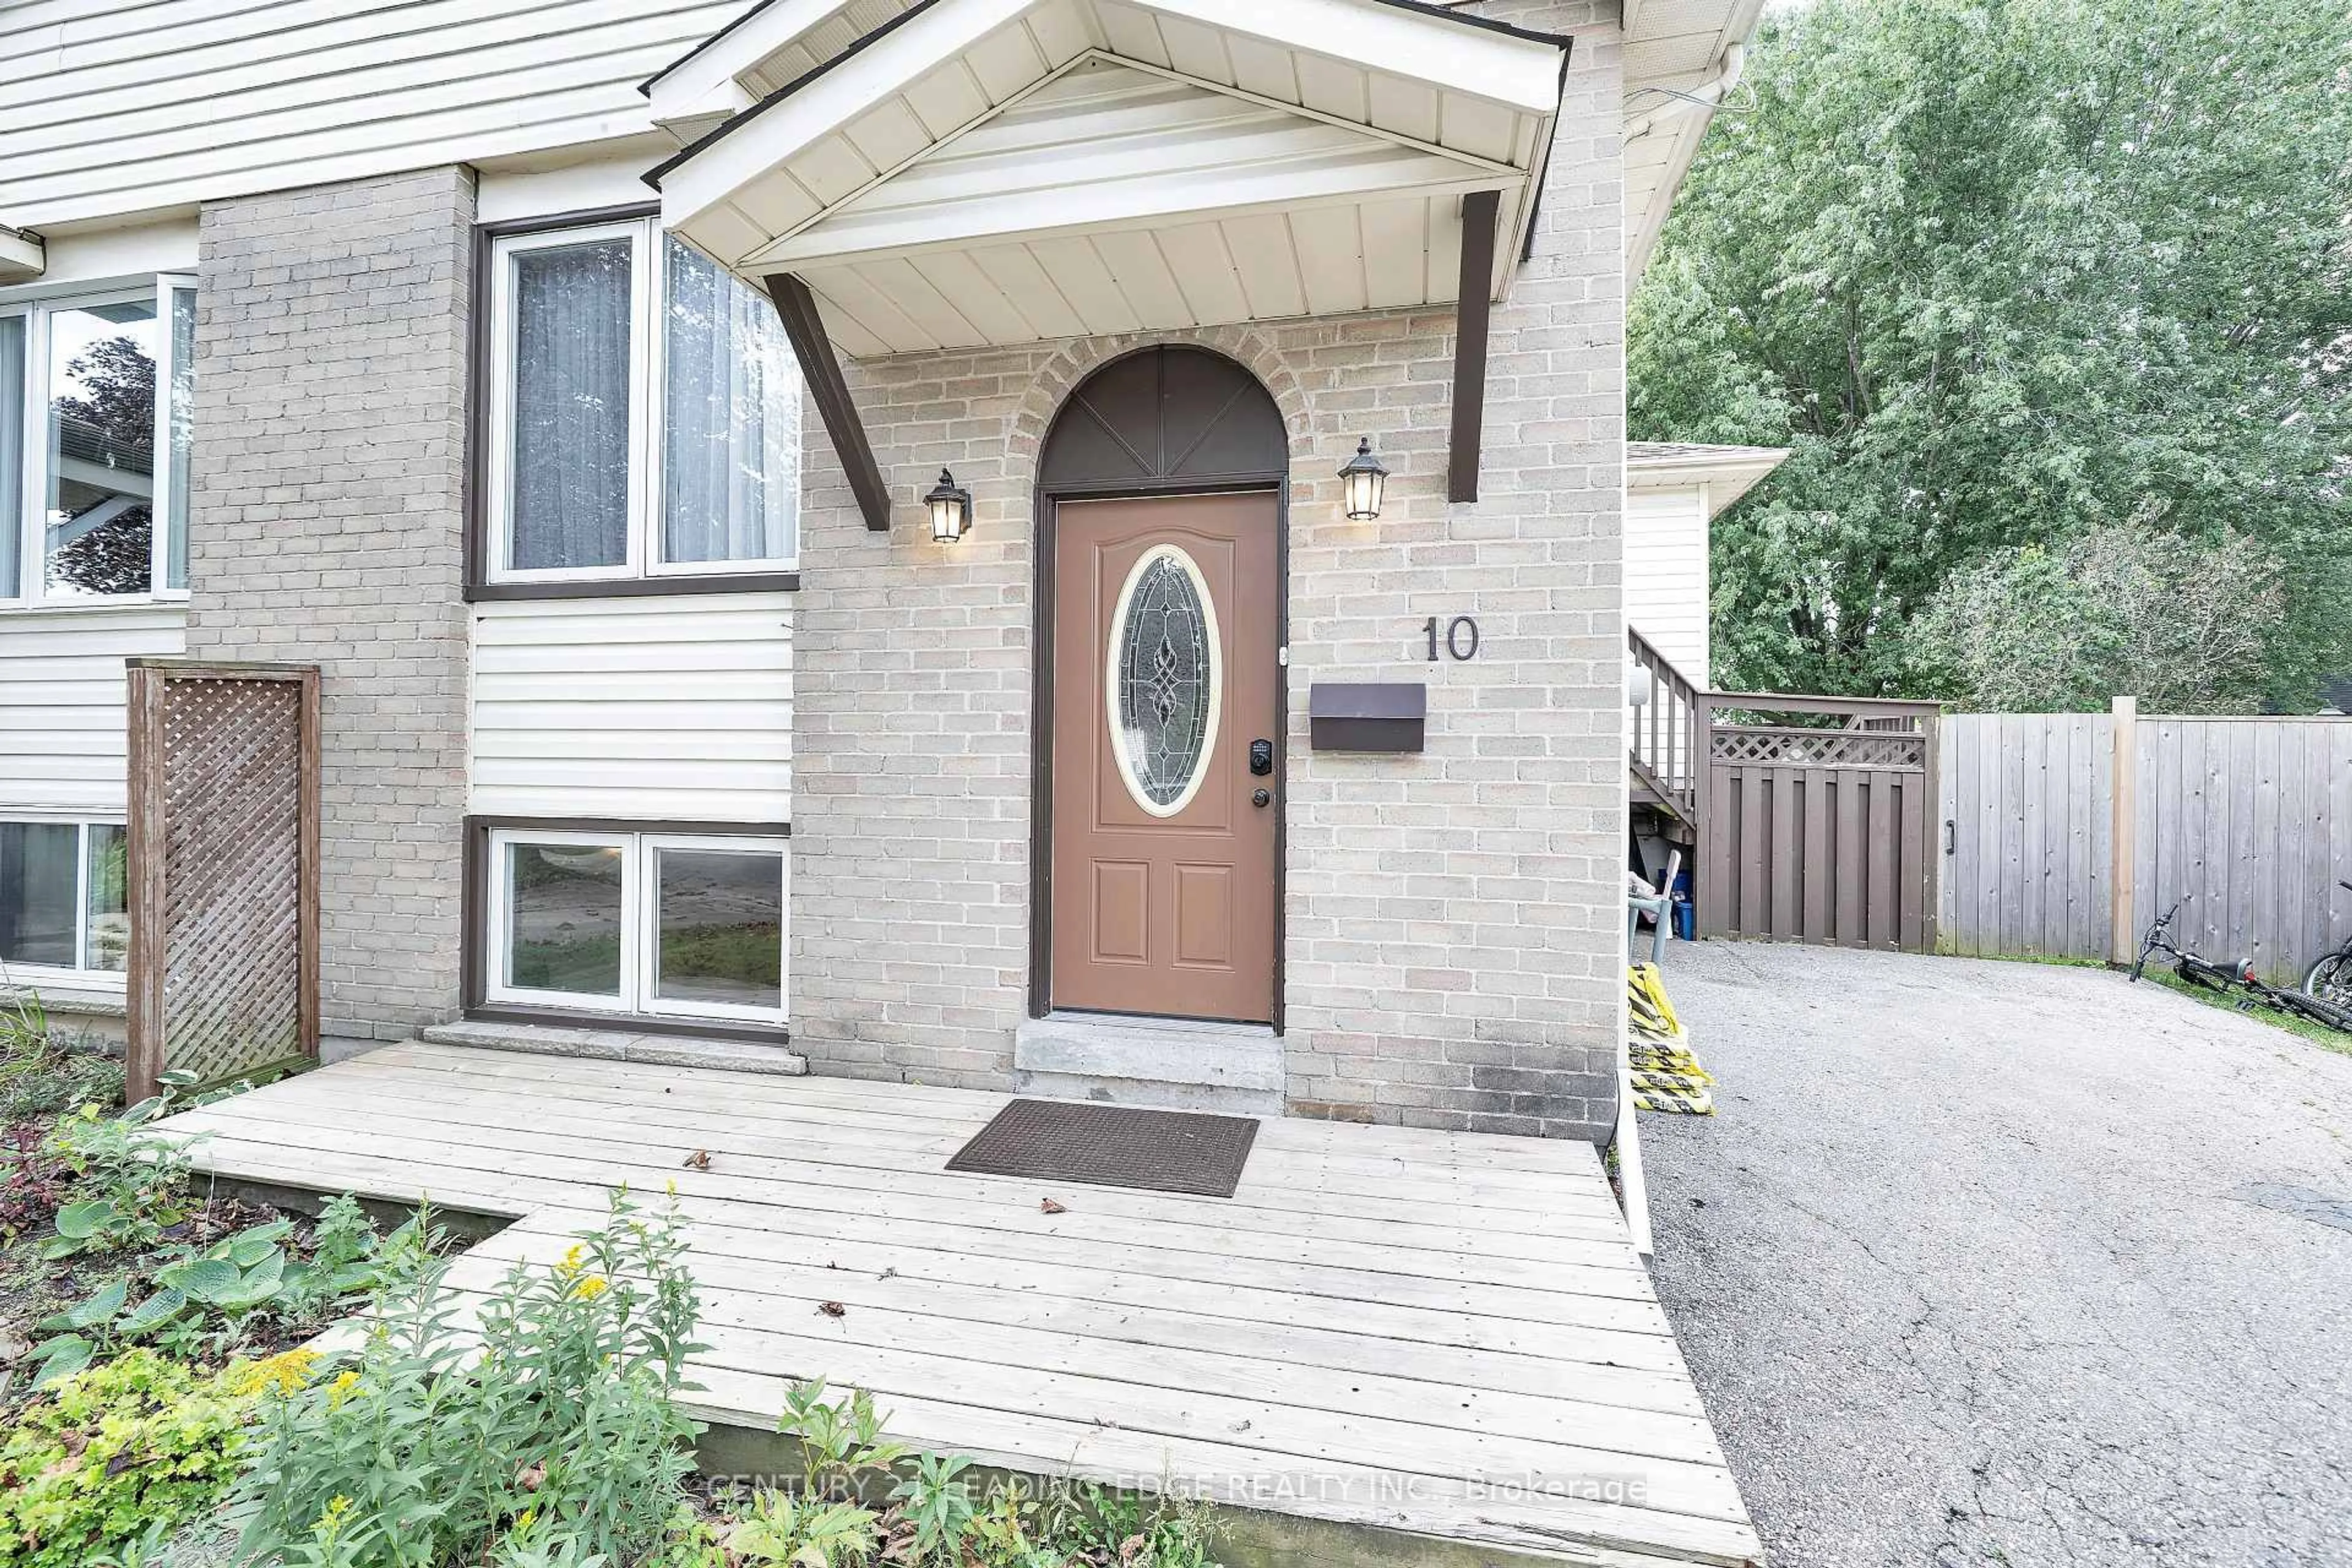
10 Fairbairn Crt, Clarington, Ontario L1C 4K9
Contact us about this property
Highlights
Estimated valueThis is the price Wahi expects this property to sell for.
The calculation is powered by our Instant Home Value Estimate, which uses current market and property price trends to estimate your home’s value with a 90% accuracy rate.Not available
Price/Sqft$795/sqft
Monthly cost
Open Calculator
Description
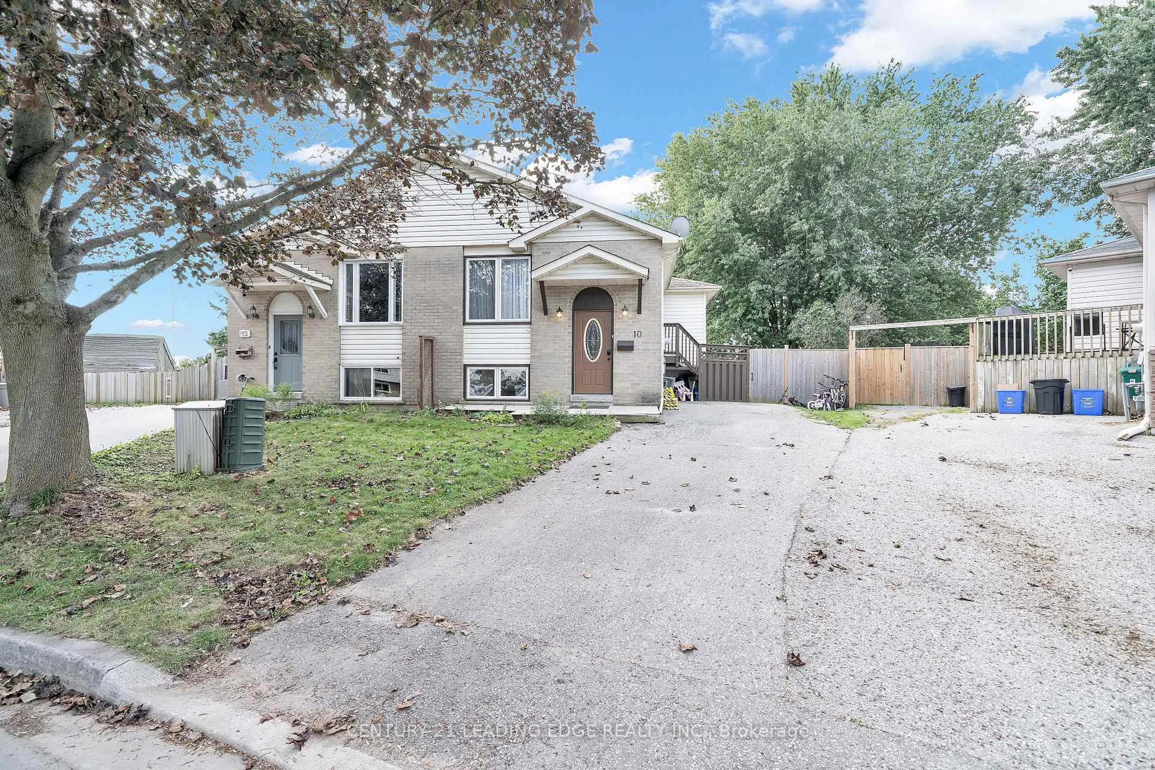
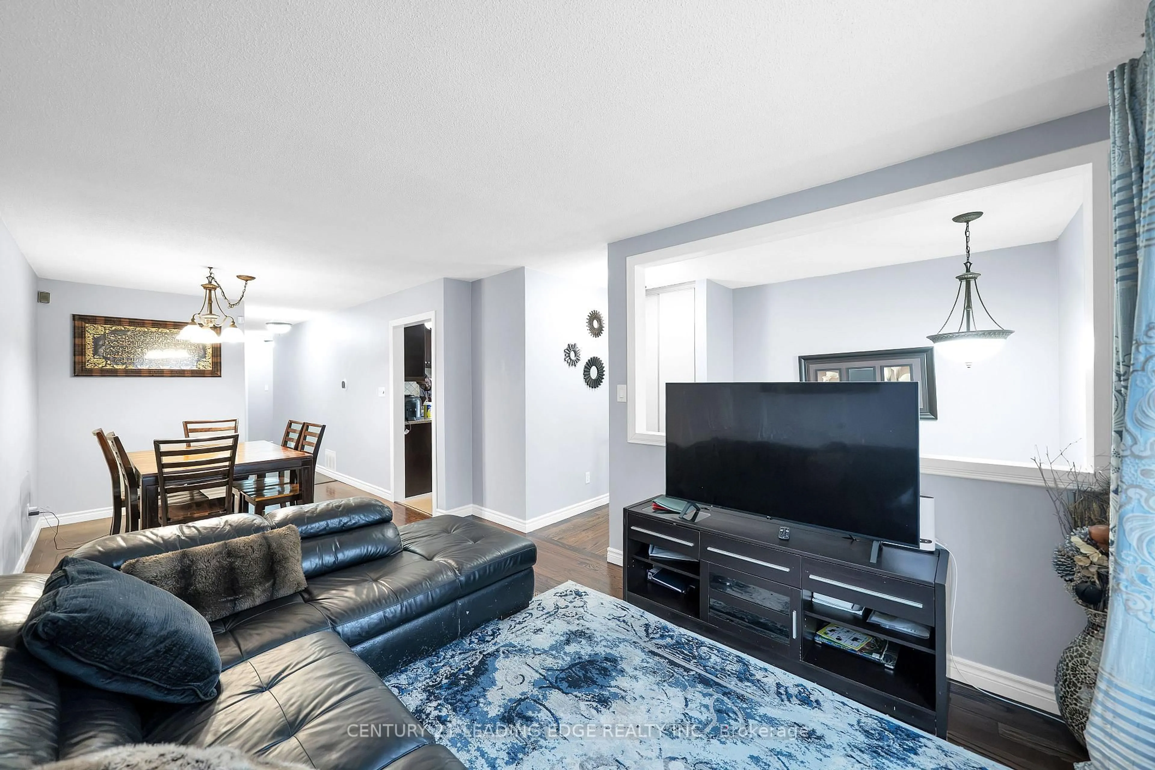
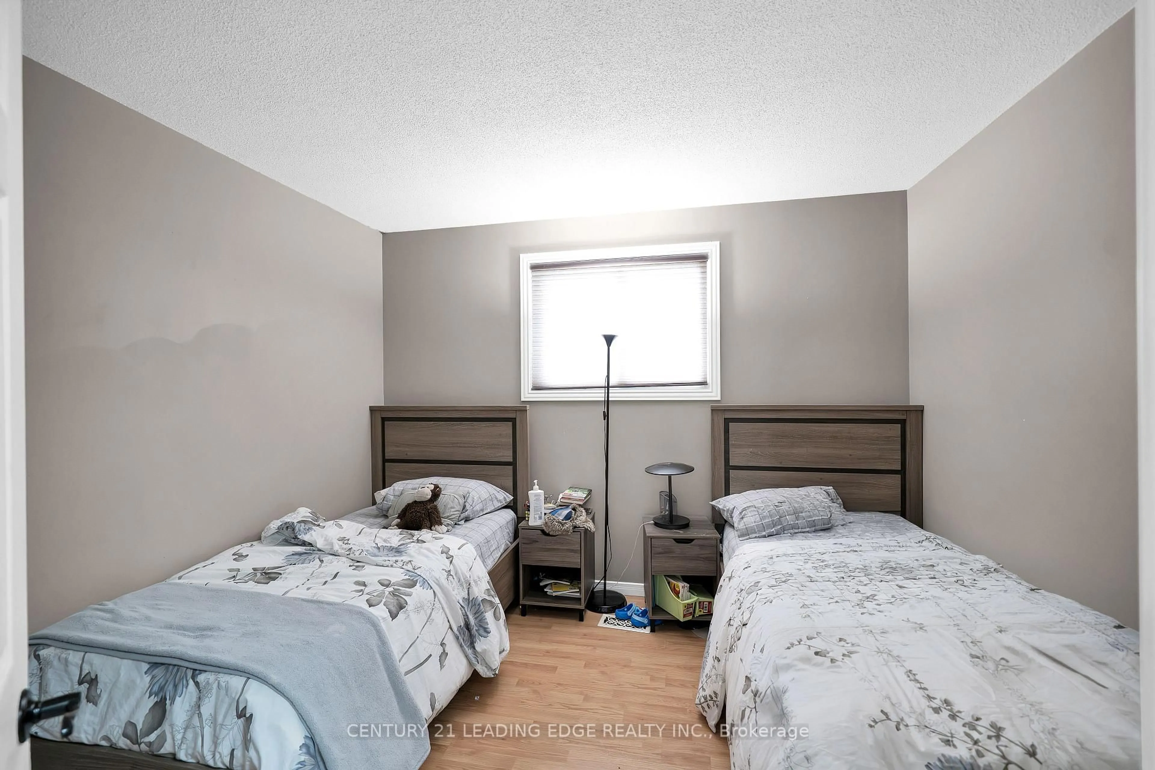
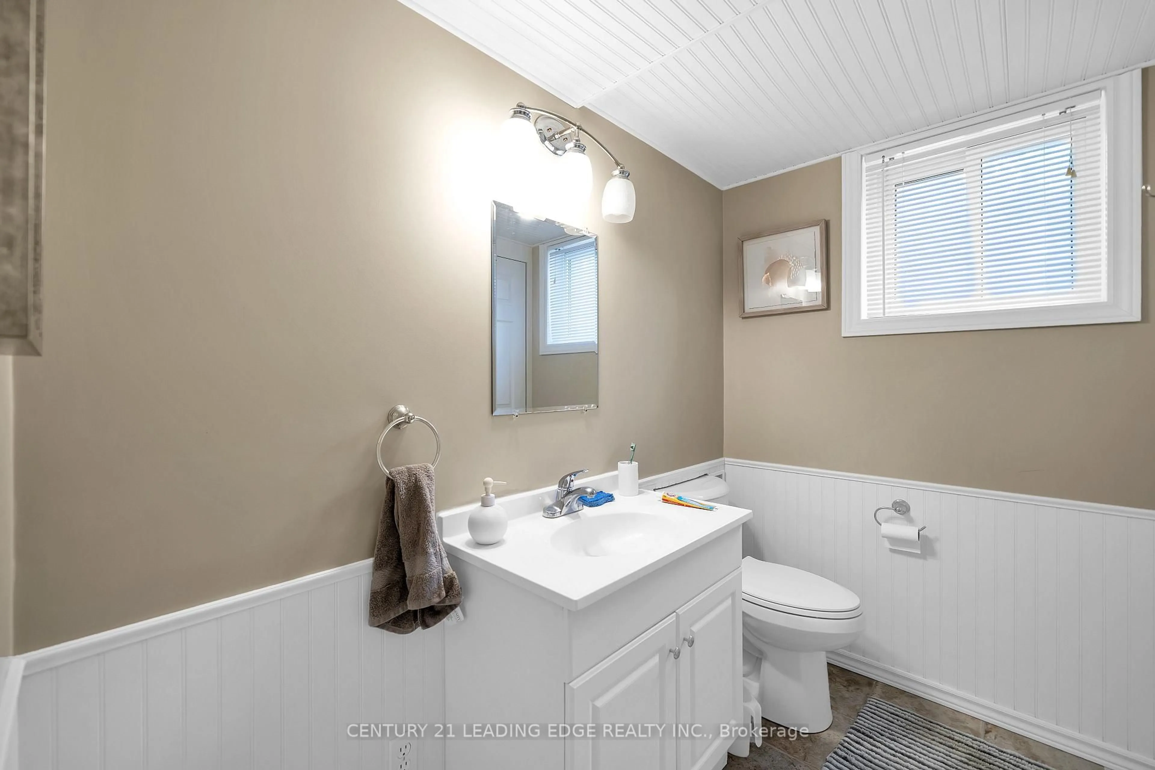
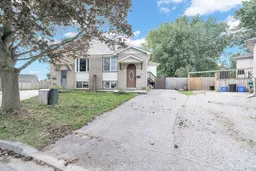
This Beautiful 3-bedroom,3-Washroom Semi -Detached house in Clarington has , An extra Large backyard with 3 sheds. Perfect for families with pets, or Space for Entertaining, Gardening or Simply enjoying Fantastic outdoor Spot. This house has both Comfort and Convenience. More than 3 cars Parking Space. A great opportunity For First-time Buyers in a wonderful community and Peaceful Neighbourhood minutes away Essential Amenities, from the Highway 401 & Gas stations, Tims and few minutes drive to Bowmanville and Highway 2 Plaza .that has Home Depot, Starbucks ,lot of Dinning Places, Winners to mention but a few This house boasts of Quartz countertop , Dishwasher , lot of cupboards in the Kitchen and stainless appliances, Large Recreational area in the Basement. Finished Laundry Area. Great spacious rooms.
Property Details
Interior
Features
Main Floor
Living
4.41 x 3.02hardwood floor / Combined W/Dining / Large Window
Dining
2.87 x 2.7hardwood floor / Combined W/Living
Kitchen
4.43 x 2.66Walk-Out / Stainless Steel Appl / Quartz Counter
Primary
3.55 x 3.052 Pc Ensuite / Large Closet / Window
Exterior
Features
Parking
Garage spaces -
Garage type -
Total parking spaces 3
Property History
 25
25