3 days on Market

146 Martin Rd, Clarington, Ontario L1C 3N5

Semi-Detached
3
2
~1100-1500 sqft
$599,900
Get pre-qualifiedPowered by nesto
Semi-Detached
3
2
~1100-1500 sqft

Contact us about this property

Call

Highlights

Property Estimate

Days on market3 days

Estimated valueNot available

Price/Sqft$472/sqft

Monthly cost

Open Calculator

Description

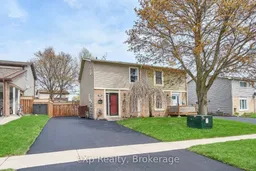
*** OPEN HOUSE 12-1 SATURDAY 23RD *** Beautiful family home offering the perfect blend of comfort, functionality, and an ideal layout for modern living finished top to bottom. This property stands out with a 4-car driveway, and seamless access to a generous private backyard-with covered deck & pool perfect for hobbies, entertaining, or easy garden maintenance. Enjoy an abundance of natural light throughout, along with thoughtful upgrades and true pride of ownership. Highly desirable, family-friendly neighbourhood close to schools, parks, transit, and everyday amenities, this home offers both convenience and lifestyle. Minutes to Highways 401 and 407, with the added value bonus of the upcoming GO Train extension (construction underway), providing easy access to Toronto. An unbeatable location: Just steps from the upcoming South Bowmanville Recreation Centre, a modern facility currently under construction, featuring a gymnasium, indoor walking track, and multi-purpose fitness and recreation spaces. With GO Train expansion underway and excellent highway access, this is an exceptional long-term value investment Walk to schools, shopping, and everyday conveniences while enjoying a quiet residential setting. A turnkey home offering exceptional convenience and peace of mind just move in and enjoy!


Property Details

Style2-Storey
View-
Age of property-
SqFt~1100-1500 SqFt
Lot Size3,616 SqFt(115 x 31.45)
Parking Spaces4
MLS ®NumberE13153708
Community NameBowmanville
Data SourceTRREB
Listing byeXp Realty

Features

Heating: Forced Air
Cooling: Central Air
Basement: Full

Main Floor

Living

5.17 x 3.66

Kitchen

2.62 x 3.92

Dining

2.69 x 2.22

Bathroom

1.37 x 1.17


Features

Lot size: 3,616 SqFt
Pool: Abv Grnd, Outdoor

Parking

Garage spaces -

Garage type -

Total parking spaces 4


Property History

May 21, 2026
ListedActive
$599,900
3 days on market
history photo preview46
Listing by trreb®
Property listed by eXp Realty, Brokerage
Agent Banner Image
Interested in this property?Get in touch to get the inside scoop.
Market Data - Bowmanville

Geo Zone Map ThumbnailBowmanville

Seller's Market

View Market Data

Semi-Detached house - for the past 30 days

Buyer's market Seller's market

Avg. Days on Market

Past 30 days

11 days

Compared to

2025

12 days

2024

9 days

2023

8 days

New Listings

Past 30 days

21 listings

Compared to

2025

14 listings

2024

10 listings

2023

11 listings

Units sold

Past 30 days

9 units

Compared to

2025

2 units

2024

8 units

2023

9 units

Median Sold Price

Past 30 days

$632,500

Compared to

2025

$742,500

2024

$726,300

2023

$762,000


Population and Demographics

Overview

Total population 41758
Average household income $127,589

Age (%)

0 to 19
26%
20 to 34
19%
35 to 49
21%
50 to 64
18%
65 and plus
15%

Household composition (%)

Single family
74%
Single person
23%
Multi person
3%
Multi family
1%

Mother tongue (%)

English
93%
Others
4%
French
1%

House tenancy (%)

Owners
80%
Renters
20%

What’s nearby?Essentials within 5 km

Local Logic

Transportation Scores

Estimated Budget