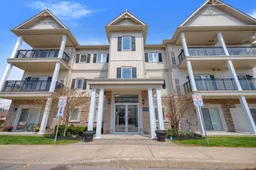
Indoor foyer for 1 Sidney Lane #101, Clarington Ontario L1C 0N5
14 days on Market

1 Sidney Lane #101, Clarington, Ontario L1C 0N5

In the same building:
-
Condo
2
1
~800-899 sqft
$499,000
Get pre-qualifiedPowered by nesto
Condo
2
1
~800-899 sqft

Contact us about this property

Call

Highlights

Property Estimate

Days on market14 days

Estimated valueNot available

Price/Sqft$589/sqft

Monthly cost

Open Calculator

Description

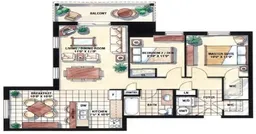
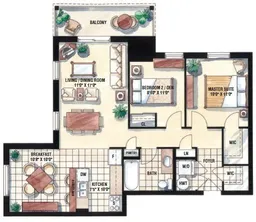
Rarely offered, bright and spacious corner unit featuring a convenient ground-floor entrance-no stairs required! This well-appointed suite boasts a large kitchen complete with a breakfast bar, separate dining area, and pantry, perfect for both everyday living and entertaining. Enjoy an oversized living room with a direct walk-out to a private terrace, thoughtfully elevated for added safety and privacy. Offering two generously sized bedrooms, including a primary retreat with a walk-in closet, this home is enhanced by impressive 9-foot ceilings and a modern, carpet-free design throughout. The welcoming foyer includes a walk-in storage area, and the suite is equipped with ensuite laundry for added convenience. Additional highlights include a private owned locker and two owned parking spaces-a rare find! Residents also enjoy access to on-site amenities such as a fitness room and party room. An exceptional opportunity for first-time buyers, couples, or retirees. Ideally located close to schools, parks, shopping, and major amenities, with quick and easy access to the highway for commuters. Don't miss your chance to call this fantastic unit home!


Property Details

StyleApartment
View-
Age of property-
SqFt~800-899 SqFt
Lot Size-
Parking Spaces2
MLS ®NumberE13127018
Community NameBowmanville
Data SourceTRREB
Listing byRE/MAX HALLMARK FIRST GROUP REALTY LTD.

Features

Heating: Forced Air
Cooling: Central Air

Features

Patio: Terr
Balcony: Terr

Parking

Garage spaces -

Garage type -

Total parking spaces 2


1Story
Inclusions
Hydro
Water
Parking
Cable
Heat

Property History

May 14, 2026
ListedActive
$499,000
14 days on market
history photo preview36
Listing by trreb®
Property listed by RE/MAX HALLMARK FIRST GROUP REALTY LTD., Brokerage
Agent Banner Image
Interested in this property?Get in touch to get the inside scoop.

Market Data - Bowmanville

Geo Zone Map ThumbnailBowmanville

Buyer's Market

View Market Data

Condo - for the past 30 days

Buyer's market Seller's market

Avg. Days on Market

Past 30 days

47 days

Compared to

2025

24 days

2024

10 days

2023

22 days

New Listings

Past 30 days

19 listings

Compared to

2025

29 listings

2024

12 listings

2023

11 listings

Units sold

Past 30 days

7 units

Compared to

2025

3 units

2024

8 units

2023

11 units

Median Sold Price

Past 30 days

$460,000

Compared to

2025

$495,000

2024

$520,000

2023

$498,000


Population and Demographics

Overview

Total population 41758
Average household income $127,589

Age (%)

0 to 19
26%
20 to 34
19%
35 to 49
21%
50 to 64
18%
65 and plus
15%

Household composition (%)

Single family
74%
Single person
23%
Multi person
3%
Multi family
1%

Mother tongue (%)

English
93%
Others
4%
French
1%

House tenancy (%)

Owners
80%
Renters
20%

What’s nearby?Essentials within 5 km

Local Logic

Transportation Scores

Estimated Budget