93 Riverlea Rd, Brock, Ontario L0E 1E0
Contact us about this property
Highlights
Estimated valueThis is the price Wahi expects this property to sell for.
The calculation is powered by our Instant Home Value Estimate, which uses current market and property price trends to estimate your home’s value with a 90% accuracy rate.Not available
Price/Sqft$630/sqft
Monthly cost
Open Calculator
Description
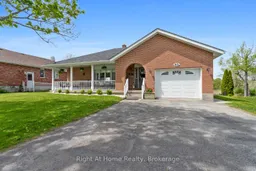


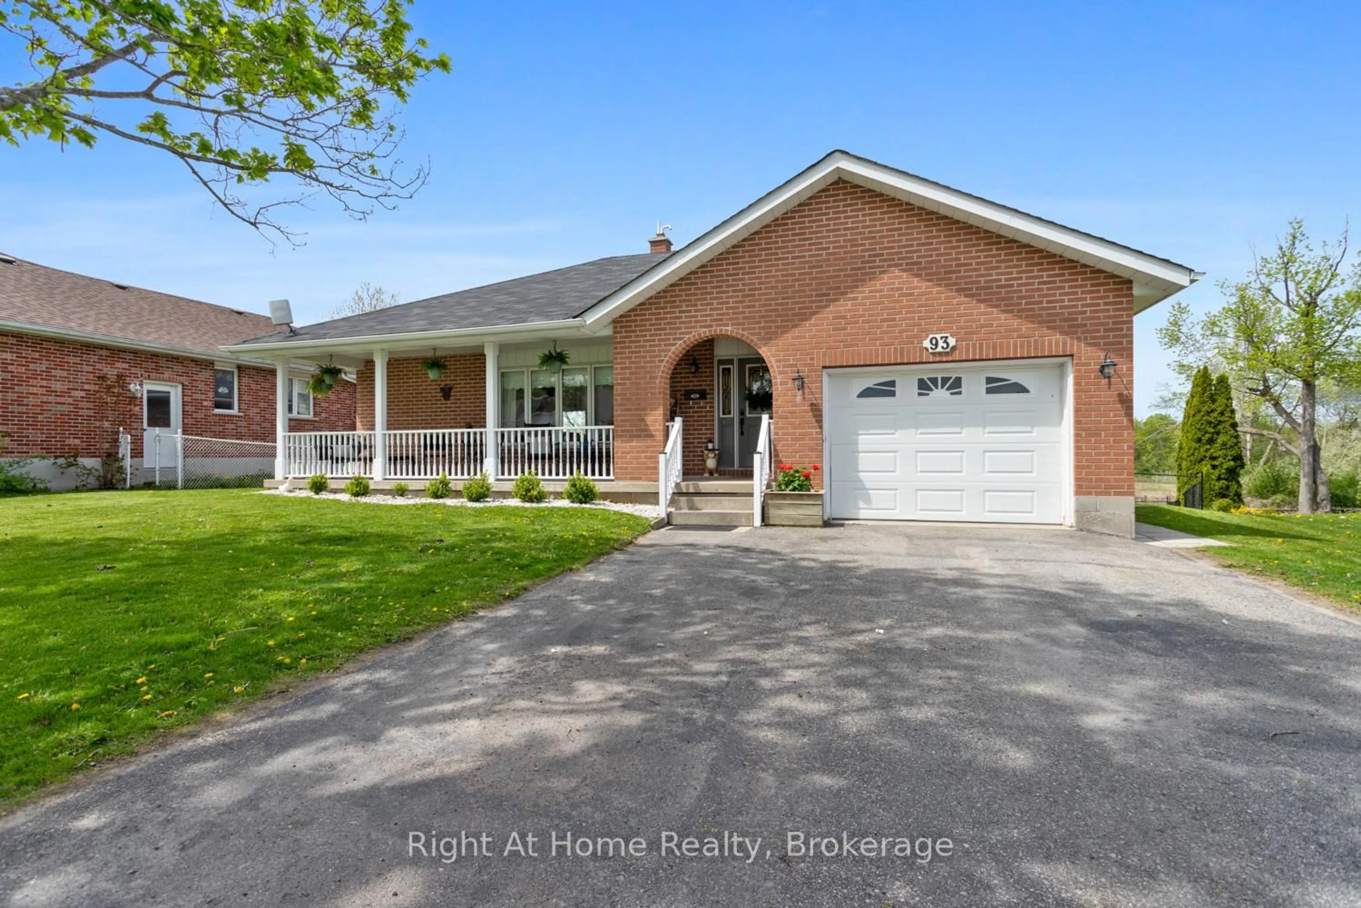
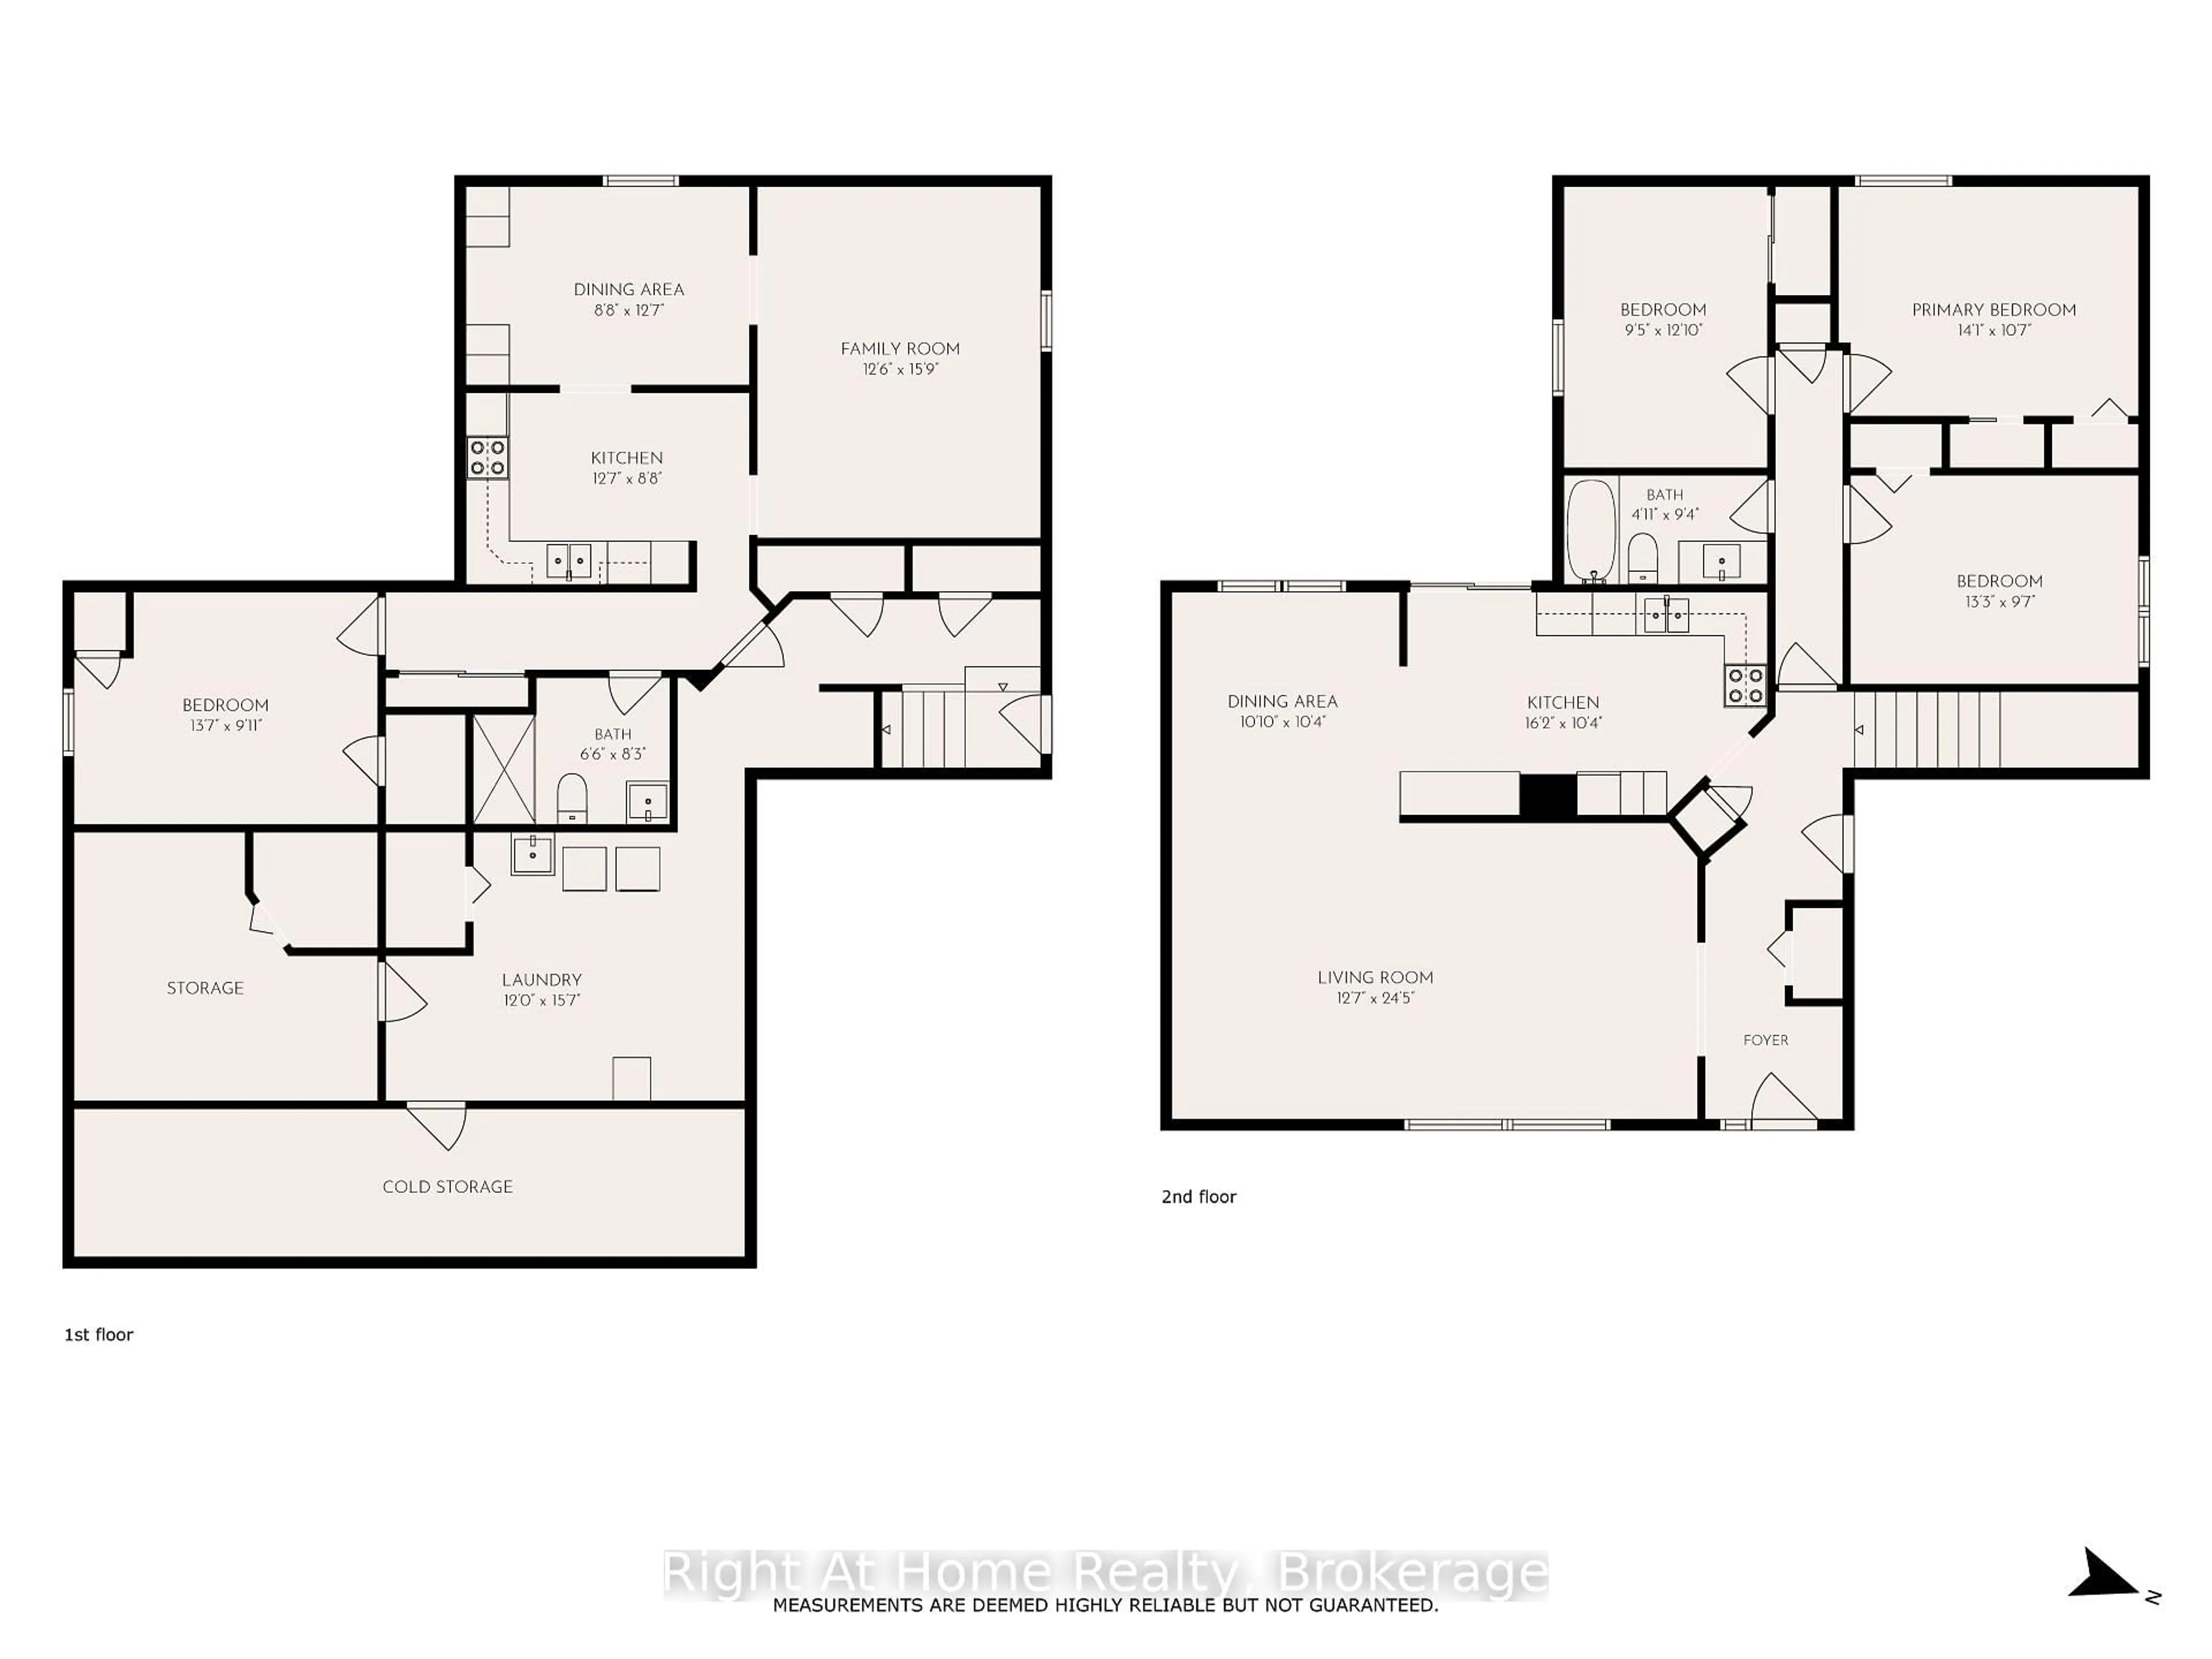
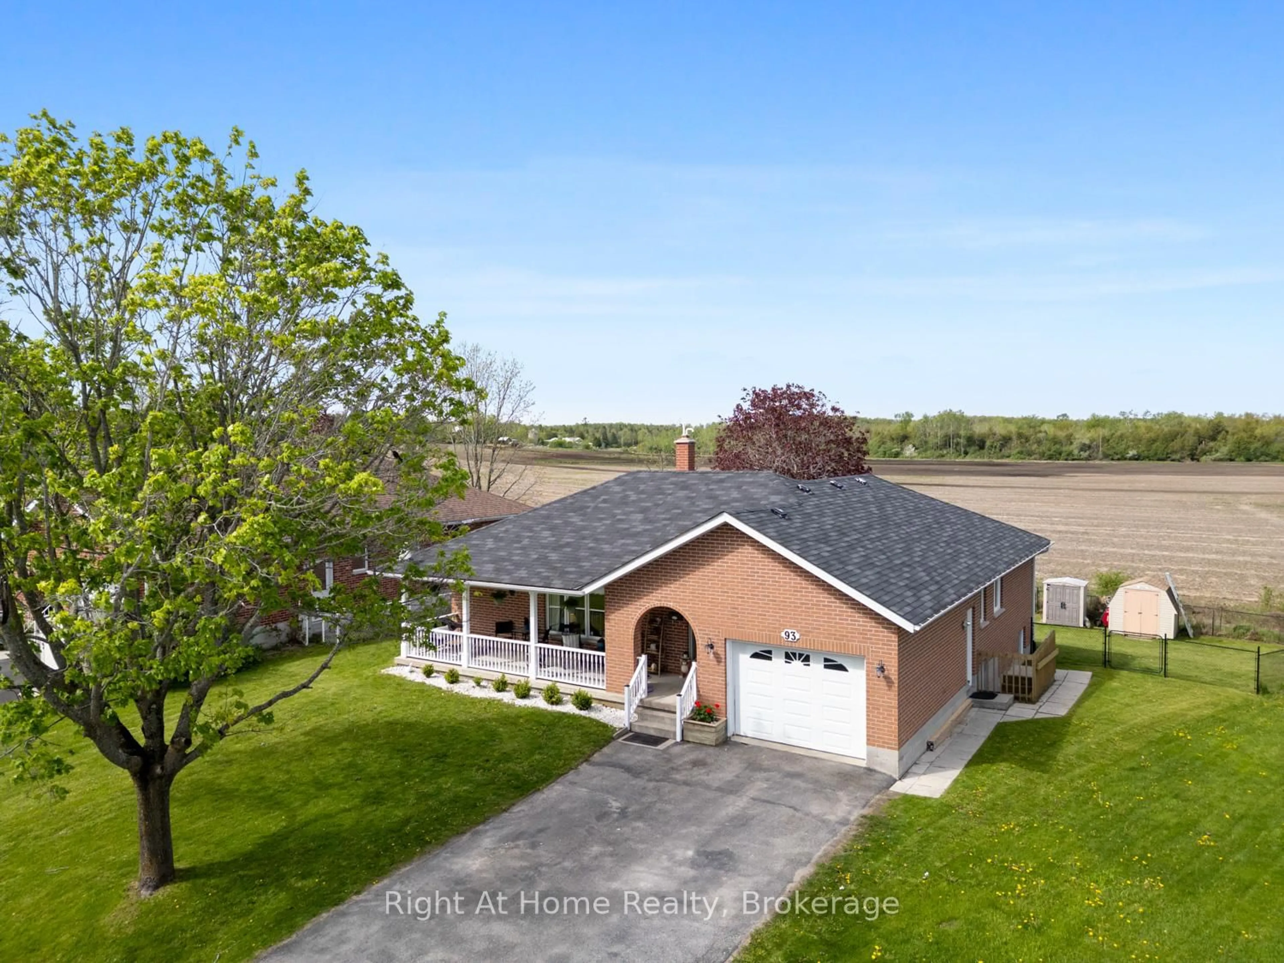
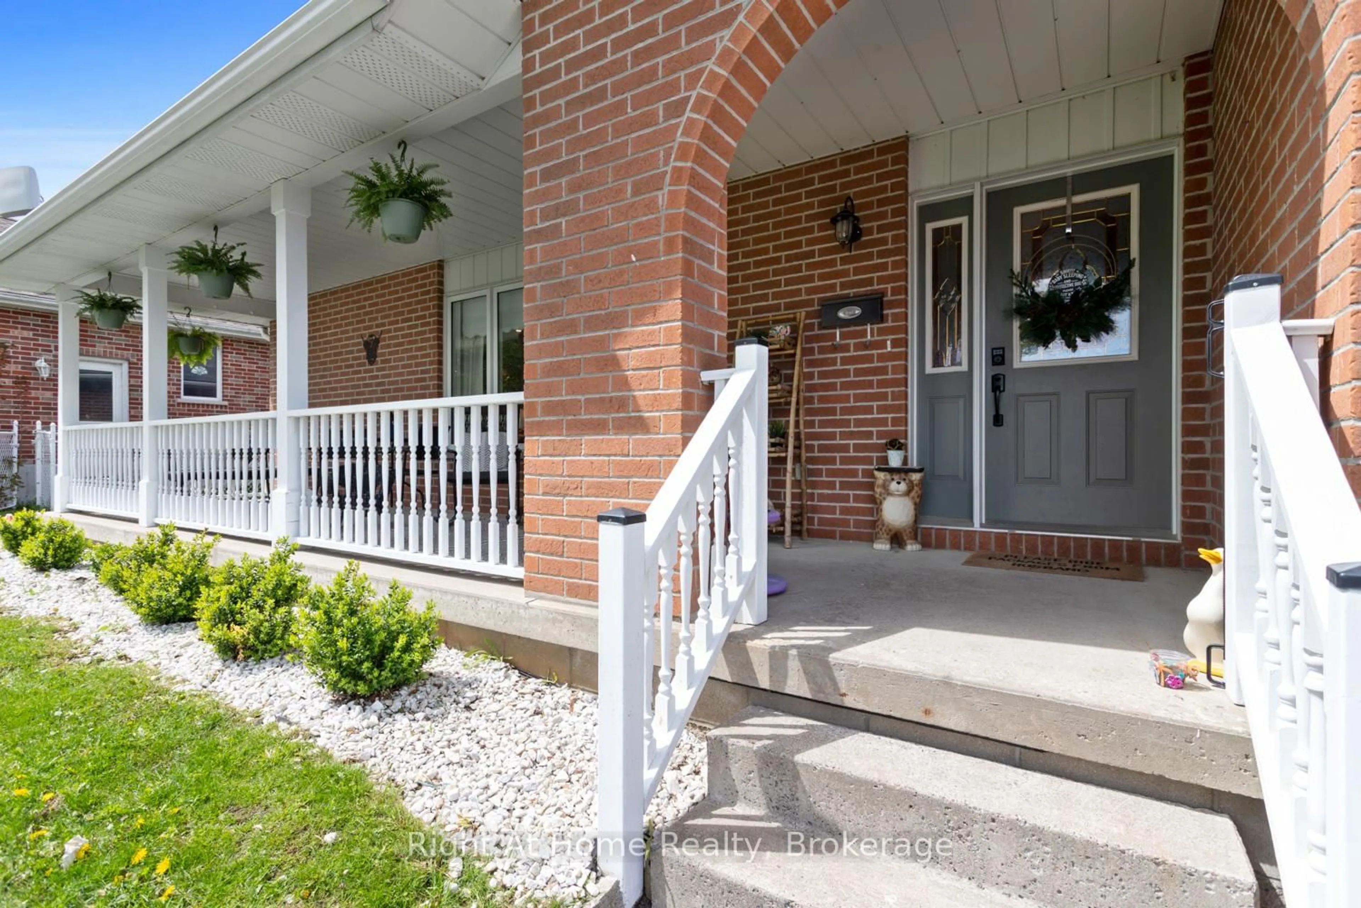
Where the beauty and peace of country living meets modern day conveniences! Welcome to Beaver Ridge Estates, a highly sought after community in charming Cannington where you have the benefit of in-town services including walkability to all you need: grocery store, LCBO, pharmacy, cafes, restaurants, quaint shops, state of the art medical centre, library, school (offering French Immersion), park, community centre, arena, skateboard park and more! This solid brick bungalow features a welcoming covered front veranda, the perfect spot to enjoy a morning coffee or a chat with a neighbour. As you walk in the main floor you will instantly love the open concept living and dining rooms that segueway beautifully into the renovated kitchen, featuring a walkout to the upper deck and views of the gorgeous countryside behind you. Rounding out the main floor is three nicely sized bedrooms and a modernized 4 piece bath. The lower level offers options, whether that is affording your own family more space for every day living or the ability to have that in-law suite or separate living quarters. With an additional kitchen, dining area, another renovated 3 piece bath, and a bedroom, it has all the amenities needed for a separate suite often longed for with today's shift to inter-generational living. In addition, the basement also houses a spacious laundry room and utility room. With a fantastic, solid home and a large, fully fenced country yard, there is no shortage of enjoyment here. In addition to the upper deck, there is the lower deck and raised gardens, so many spots to enjoy the views, which often includes spotting and admiring a family of deer. What an ideal home to put down roots and soak in all this property will afford you.
Property Details
Interior
Features
Main Floor
Dining
3.3 x 3.15O/Looks Backyard / Laminate / Open Concept
Kitchen
4.93 x 3.15Renovated / W/O To Deck
3rd Br
3.91 x 2.87Laminate
Primary
4.29 x 3.23His/Hers Closets / Laminate
Exterior
Features
Parking
Garage spaces 1
Garage type Attached
Other parking spaces 4
Total parking spaces 5
Property History
 48
48