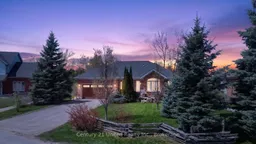
79 Riverlea Rd, Brock, Ontario L0E 1E0
Contact us about this property
Highlights
Estimated valueThis is the price Wahi expects this property to sell for.
The calculation is powered by our Instant Home Value Estimate, which uses current market and property price trends to estimate your home’s value with a 90% accuracy rate.Not available
Price/Sqft$489/sqft
Monthly cost
Open Calculator
Description
Spacious 4-Bedroom + Den, 3-Bath, Brick Bungalow on a Premium corner Lot! Welcome to this beautifully finished, carpet-free home offering over 2,900 sq. ft. of comfortable living space in one of the area's most sought-after streets. Featuring a double car garage, charming front porch, and exceptional curb appeal, this property is perfectly situated on a large private lot overlooking the Beaver River, complete with direct gated access to the River. Inside, you'll find custom wood finishes throughout and a bright, spacious living room with stunning views of the expansive backyard. The kitchen features a cozy breakfast nook, built-in workstations flowing into the sunroom with heated floors and patio doors opening to the deck, a perfect place to relax and entertain. The large primary bedroom offers multiple generous closet spaces, while the updated bathrooms showcase custom showers and quality finishes. The open-concept family room overlooks the fully fenced yard and beautifully landscaped gardens, creating a warm and inviting atmosphere. Step outside to enjoy your own private outdoor retreat, which features river access, a lower patio, a fire pit area, and additional storage space with scenic surroundings. The walkout basement offers in-law potential with 2 bedrooms, a full bath, and a spacious recreation room/living space ideal for guests or family gatherings. The large utility room includes a laundry area, and additional main floor laundry hookups are available. Pre-list home inspection available. A rare opportunity to own a move-in ready home in an exceptional location!
Property Details
Interior
Features
Main Floor
Breakfast
3.33 x 2.6Dining
3.05 x 5.89Kitchen
4.08 x 3.26Breakfast Bar
Living
3.91 x 5.89Vaulted Ceiling
Exterior
Features
Parking
Garage spaces 2
Garage type Attached
Other parking spaces 4
Total parking spaces 6
Property History
50