Open: Sat, 2PM to 4PM
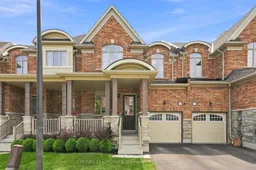
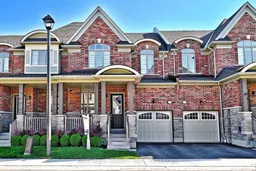
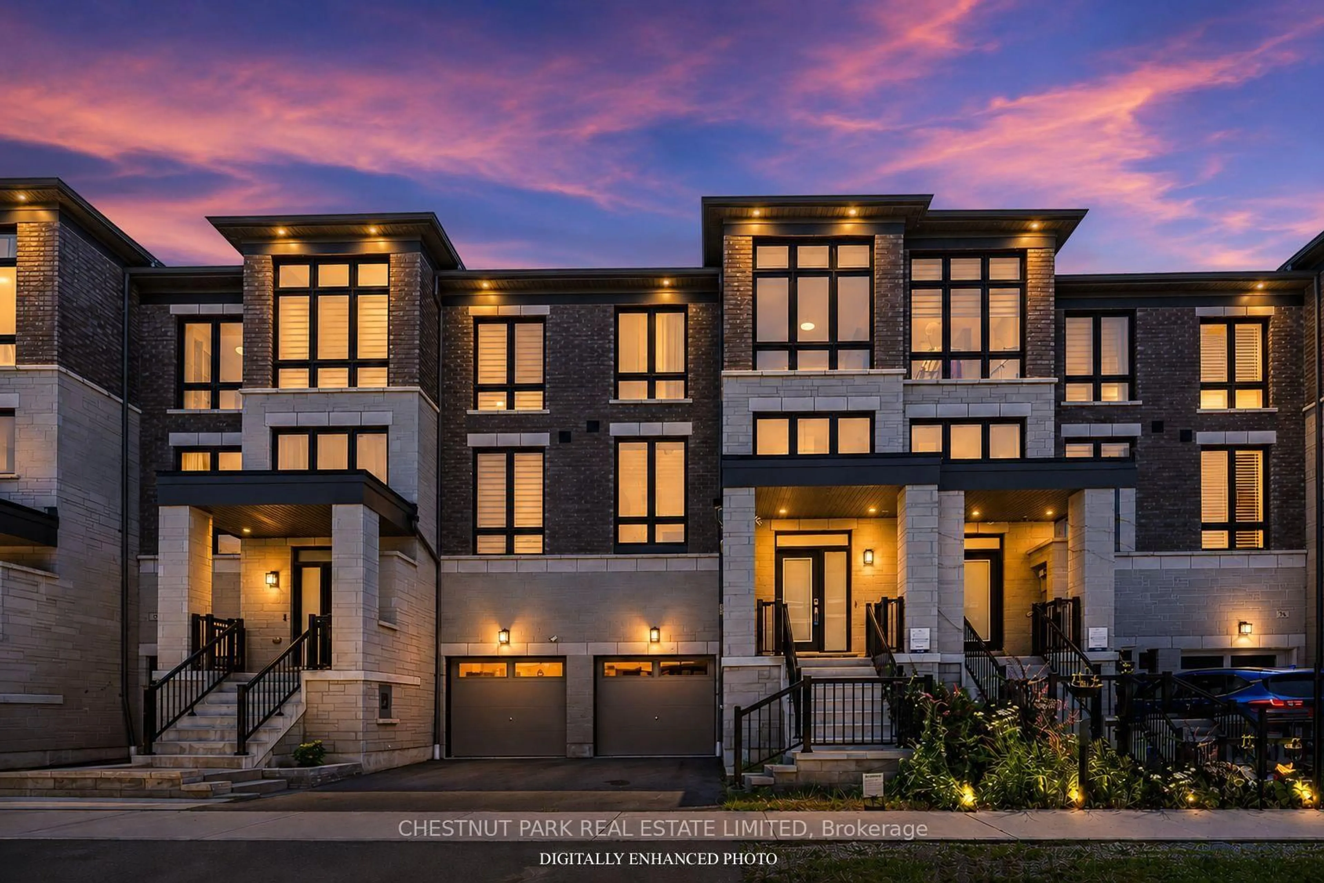
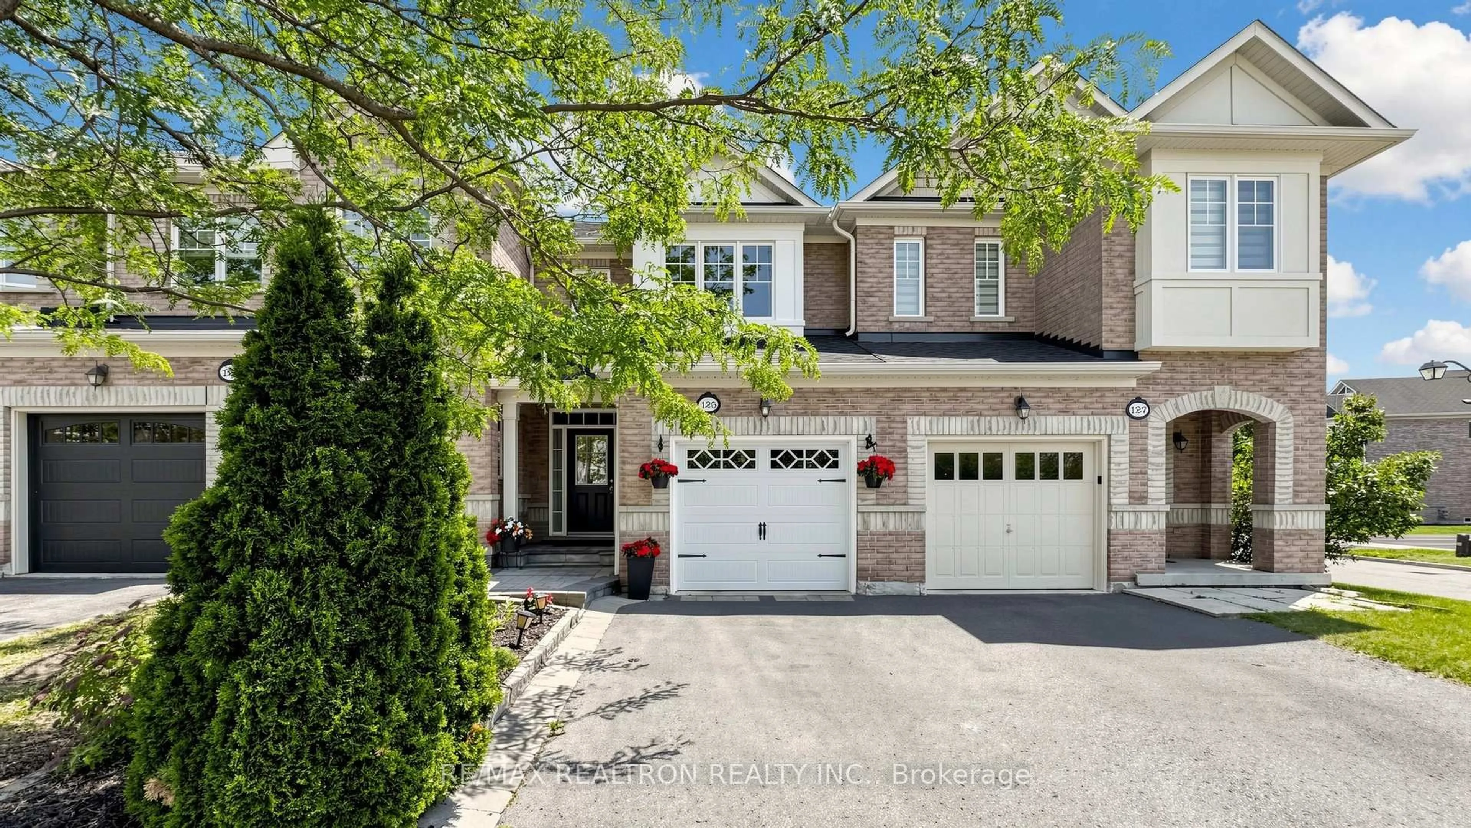
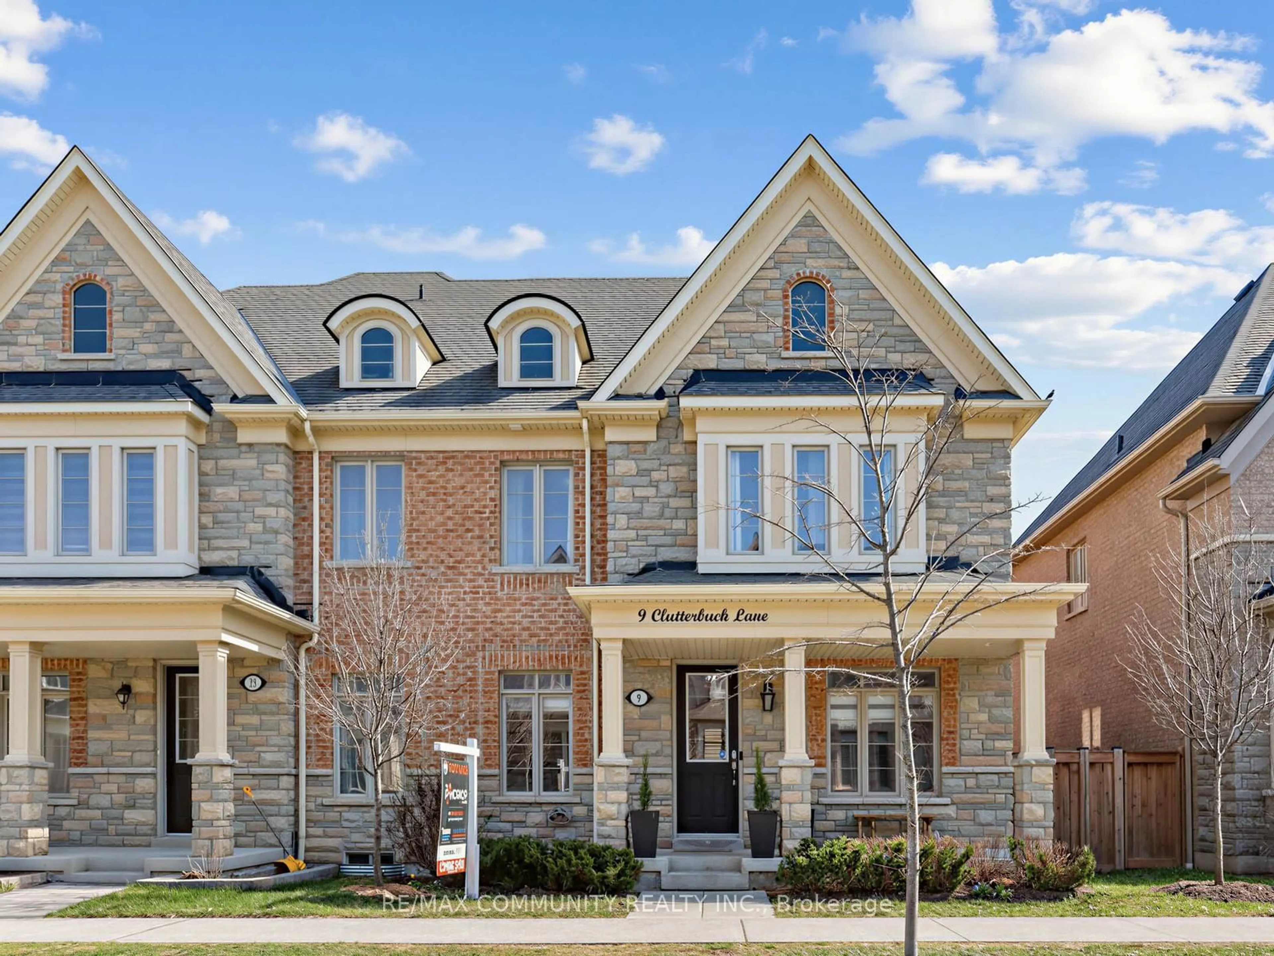
Home with brick exterior material, street for 7 Hardman Lane, Ajax Ontario L1T 4R1
Re-listed 1 day ago

7 Hardman Lane, Ajax, Ontario L1T 4R1

Townhouse
3
3
~1500-2000 sqft
$•••,•••
$749,999
Get pre-qualifiedPowered by nesto
Townhouse
3
3
~1500-2000 sqft

Contact us about this property

Call

Highlights

Property Estimate

Days on market1 day

Total days on market
30 days

Estimated valueNot available

Price/Sqft$437/sqft

Monthly cost

Open Calculator

Description

Welcome to 7 Hardman Lane in sought-after Northwest Ajax! This beautifully upgraded Coughlan Homes freehold townhouse (with POTL fees)offers approximately 1,622 sq. ft. of stylish above grade, functional living space in a quiet, family-friendly neighbourhood. The bright open-concept main floor features smooth 9-ft ceilings, pot lights, upgraded light fixtures, and a modern kitchen with upgraded cabinetry, granite countertops, and a brand-new refrigerator and dishwasher. The spacious living and dining areas are perfect for everyday living and entertaining. Upstairs, the primary retreat boasts a tray ceiling, walk-in closet, and a luxurious 5-piece ensuite with quartz countertops. The generous second bedroom also features a walk-in closet, while upgraded carpeting adds comfort throughout the upper level. The unfinished basement includes a bathroom rough-in, providing excellent potential for future living space. Enjoy the fully fenced, extra-deep 108-ft entertaining, or family activities. Complete with an attached garage and private driveway,backyard-ideal for relaxing, this home offers parking for two vehicles. Conveniently located close to new parks, schools, daycare, shopping, and everyday amenities, with quick access to Highways 401 and 407 for an easy commute. A perfect opportunity for first-time buyers, growing families, or investors seeking a move-in-ready home in one of Ajax's most desirable communities.


Upcoming Open Houses

Aug 1Sat2:00 PM - 4:00 PM
Aug 2Sun2:00 PM - 4:00 PM

Property Details

Style2-Storey
View-
Age of property-
SqFt~1500-2000 SqFt
Lot Size2,657 SqFt(108 x 24.61)
Parking Spaces2
MLS ®NumberE13616254
Community NameWestney Heights
Data SourceTRREB
Listing byCENTURY 21 LEADING EDGE REALTY INC.

Features

Heating: Forced Air
Cooling: Central Air
Fireplace
Basement: Full

Main Floor

Family

3.96 x 4.14

Laminate / Fireplace

Dining

3.96 x 3.35

Laminate / Pot Lights

Kitchen

3.04 x 2.43

Granite Counter / Stainless Steel Appl

Breakfast

3.04 x 2.43

W/O To Yard


Features

Lot size: 2,657 SqFt

Parking

Garage spaces 1

Garage type Attached

Other parking spaces 1

Total parking spaces 2


Property History

Login required
Price changeActive
$•••,•••
Login required
Re-listed
$•••,•••
1 day on market
history photo preview49
Listing by trreb®
Property listed by CENTURY 21 LEADING EDGE REALTY INC., Brokerage
Agent Banner Image
Interested in this property?Get in touch to get the inside scoop.
Market Data - Westney Heights

Geo Zone Map ThumbnailWestney Heights

Strong Seller's Market

View Market Data

Townhouse - for the past 30 days

Buyer's market Seller's market

Avg. Days on Market

Past 30 days

0 day

Compared to

2025

20 days

2024

10 days

2023

13 days

New Listings

Past 30 days

6 listings

Compared to

2025

6 listings

2024

12 listings

2023

6 listings

Units sold

Past 30 days

0 unit

Compared to

2025

3 units

2024

6 units

2023

8 units

Median Sold Price

Past 30 days

$0

Compared to

2025

$890,000

2024

$952,500

2023

$965,000


Population and Demographics

Overview

Total population 15454
Average household income $142,396

Age (%)

0 to 19
26%
20 to 34
20%
35 to 49
21%
50 to 64
21%
65 and plus
12%

Household composition (%)

Single family
83%
Single person
13%
Multi person
2%
Multi family
2%

Mother tongue (%)

English
71%
Tamil
7%
Urdu
5%
Others
3%
Tagalog (Pilipino, Filipino)
3%
Gujarati
2%
Punjabi (Panjabi)
1%
Dari
1%
Arabic
1%

House tenancy (%)

Owners
88%
Renters
12%

What’s nearby?Essentials within 5 km

Local Logic

Transportation Scores

Estimated Budget