Unknown for 64 Douet Lane, Ajax Ontario L1Z 0V4
Re-listed 1 day ago

64 Douet Lane, Ajax, Ontario L1Z 0V4

Townhouse
4
4
~2000-2500 sqft
$•••,•••
$499,999
Get pre-qualifiedPowered by nesto
Townhouse
4
4
~2000-2500 sqft

Contact us about this property

Call

Highlights

Property Estimate

Days on market1 day

Total days on market
159 days

Estimated valueNot available

Price/Sqft$224/sqft

Monthly cost

Open Calculator

Description

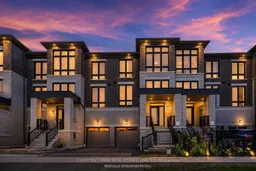
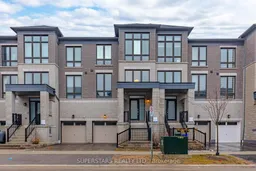
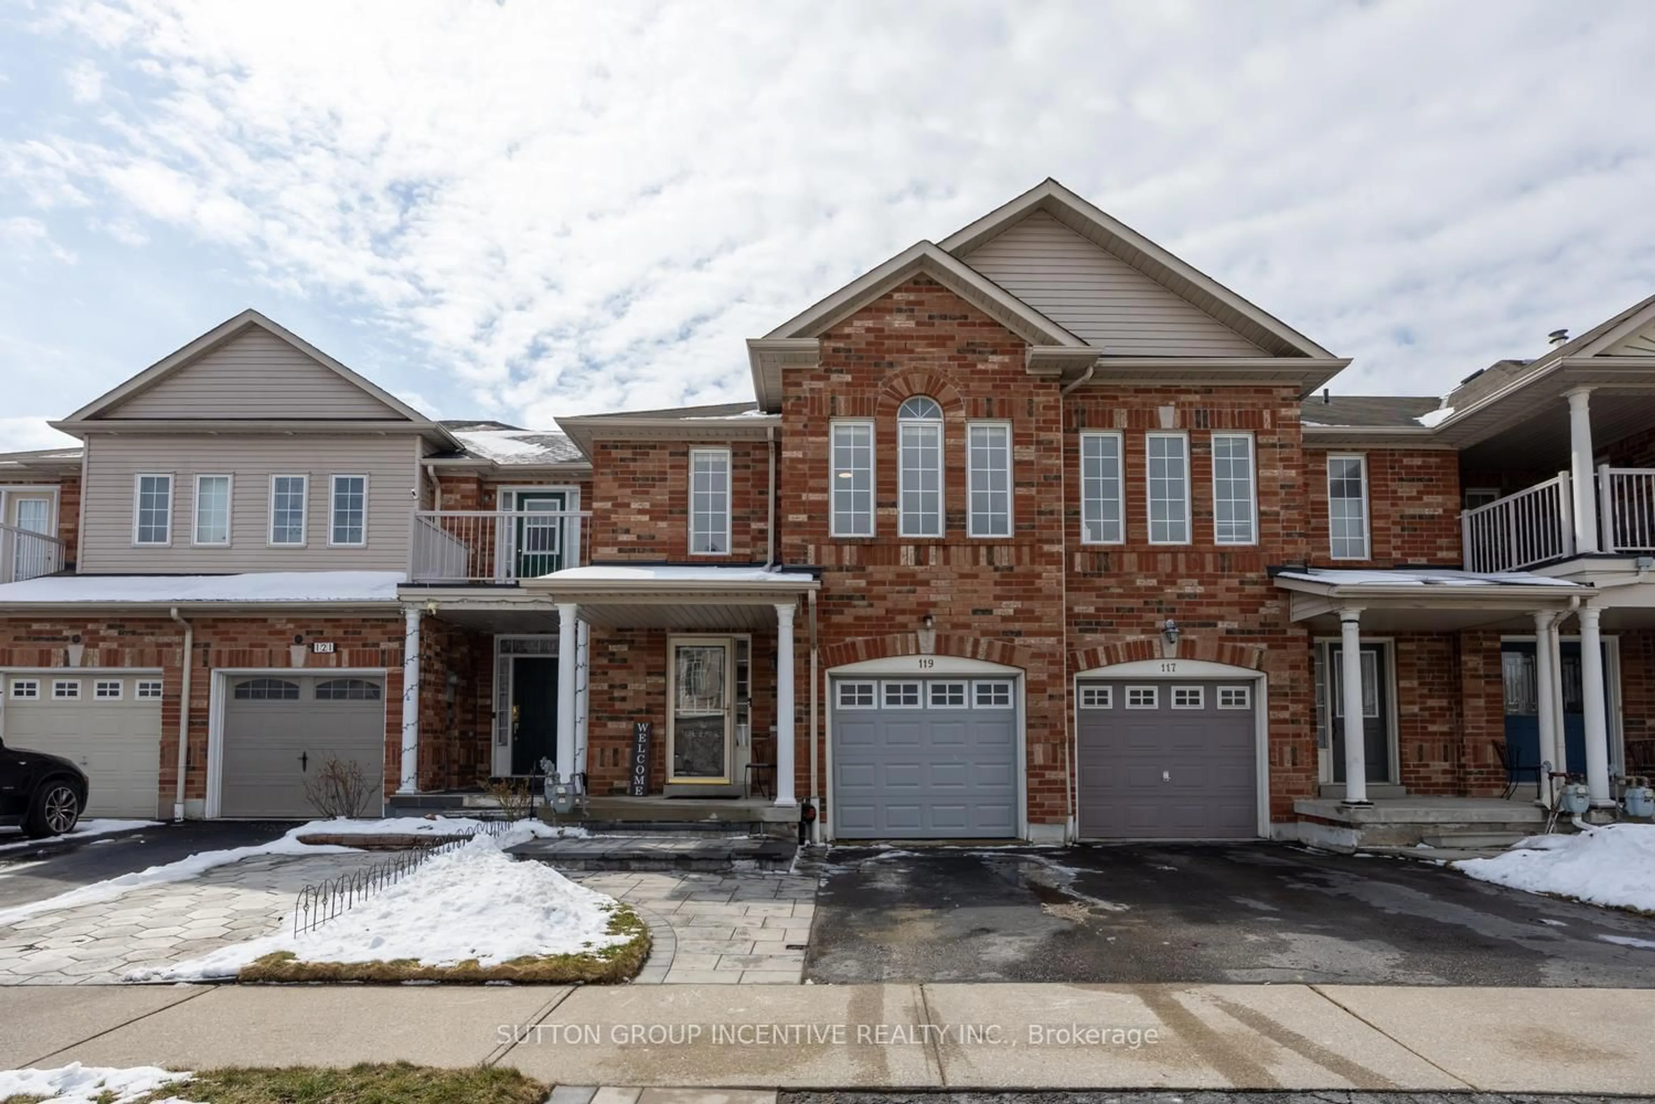
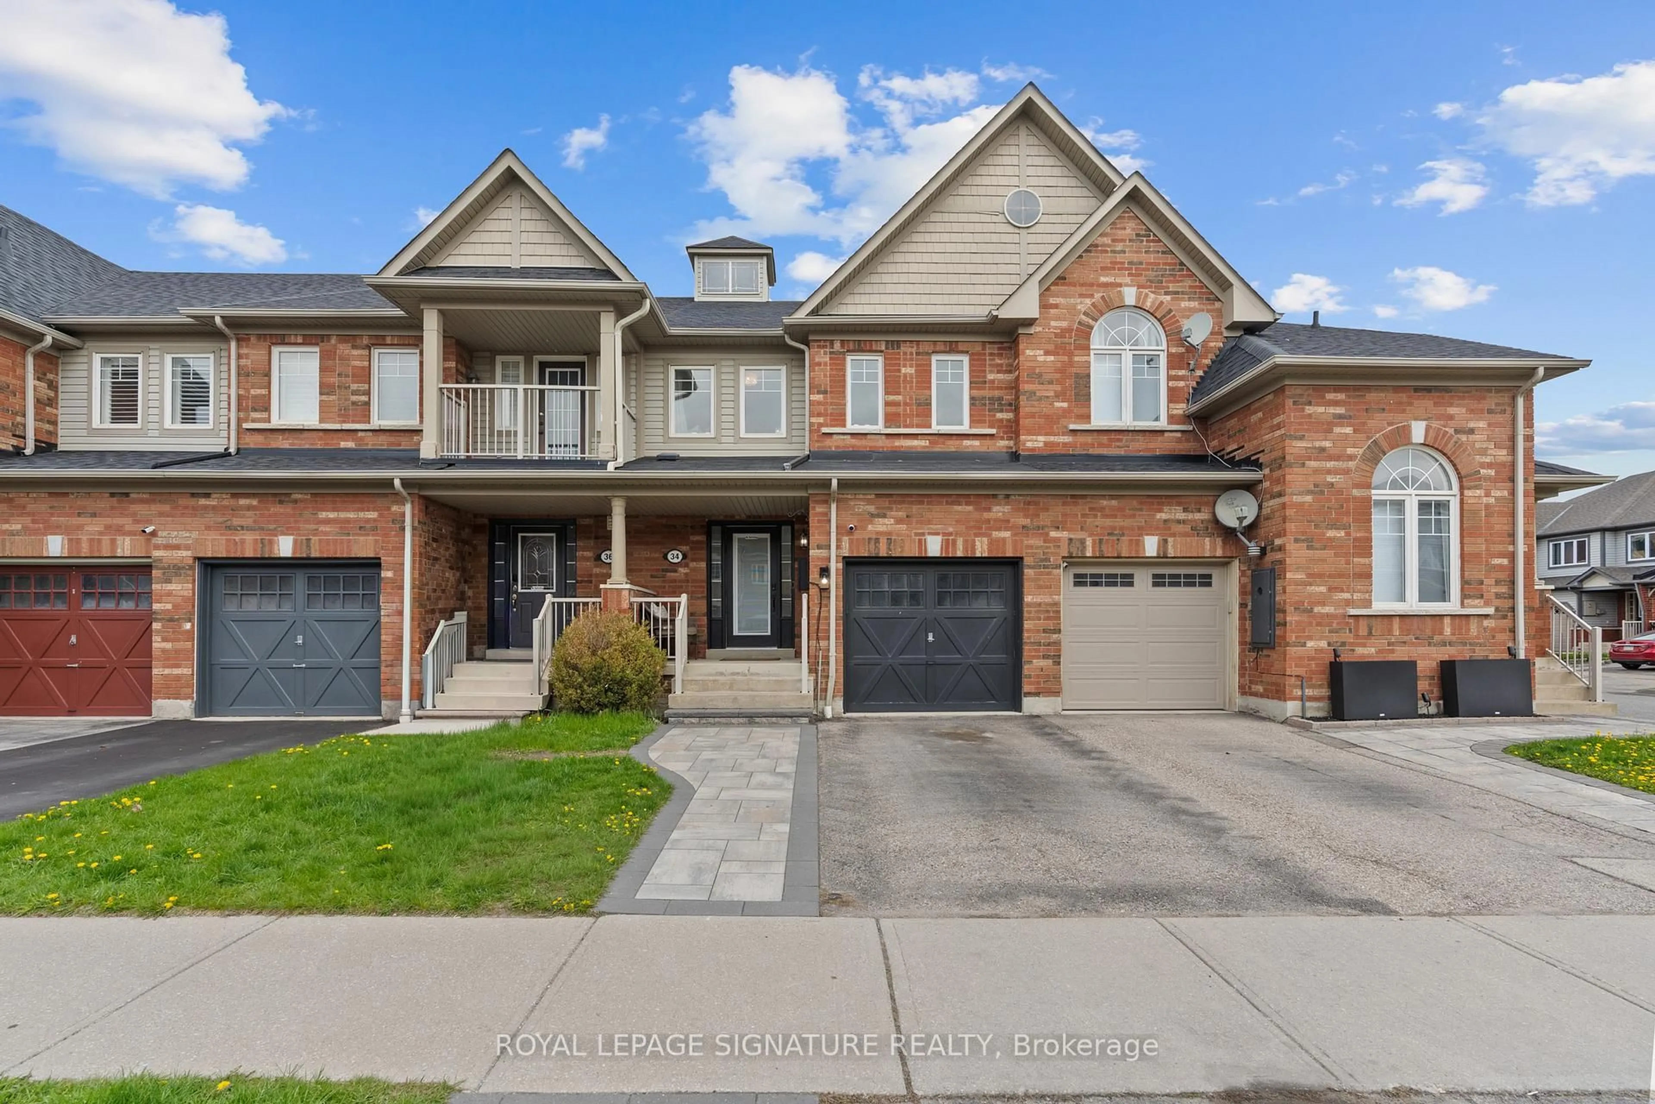
Welcome To This Beautifully Upgraded Executive Townhome Nestled In Ajax's Highly Sought After Lakewind Community, Where Contemporary Design Meets Everyday Comfort. Thoughtfully designed with 4 spacious bedrooms and 4 bathrooms, this move-in-ready home offers the perfect blend of style, functionality, and flexibility for growing families, first-time home buyers, and professionals alike. Step inside to discover soaring 9 ft ceilings, elegant wainscoting, designer light fixtures, custom accent walls, and a modern fireplace that creates a warm and inviting focal point for everyday living. The sun-filled open-concept main floor is designed for both entertaining and family life, seamlessly connecting the living, dining, and kitchen spaces. At the heart of the home is a beautifully appointed chef-inspired kitchen featuring stainless steel appliances, a stylish backsplash, extended cabinetry, and an oversized centre island with breakfast seating, perfect for morning coffee, casual meals, or gathering with family and friends. Walk out to your private deck, an ideal space to relax, entertain, or enjoy warm summer evenings. The versatile ground-level bedroom features its own 4-piece ensuite and walk-out to the backyard, making it an ideal space for guests, extended family, a home office, or multigenerational living. Upstairs, the spacious primary retreat offers a custom accent wall, walk-in closet, spa-inspired ensuite with a frameless glass shower, and a private balcony for peaceful mornings or quiet evenings. Ideally located just minutes from Costco, Highway 401, Ajax Waterfront Park, scenic trails, Lake Ontario, shopping, restaurants, schools, and everyday amenities, this exceptional home delivers the perfect balance of modern living and an unbeatable location. Offering style, comfort, and convenience in one of Ajax's most desirable family-friendly communities, this is a place you'll be proud to call home.


Property Details

Style3-Storey
View-
Age of property-
SqFt~2000-2500 SqFt
Lot Size1,851 SqFt(92.55 x 20.01)
Parking Spaces1
MLS ®NumberE13573828
Community NameLakeside
Data SourceTRREB
Listing byCHESTNUT PARK REAL ESTATE LIMITED

Features

Heating: Forced Air
Cooling: Central Air
Fireplace
Basement: Unfinished

Main Floor

Living

4.75 x 4.27

hardwood floor / W/O To Balcony / Fireplace

Dining

2.56 x 3.84

Large Window / Tile Floor / Combined W/Kitchen

Kitchen

3.71 x 4.5

Centre Island / Granite Counter / Tile Floor

Powder Rm

1.55 x 1.37

2 Pc Bath / Tile Floor / Window


Features

Lot size: 1,851 SqFt

Parking

Garage spaces 1

Garage type Attached

Other parking spaces 0

Total parking spaces 1


Property History

Login required
Price changeActive
$•••,•••
Login required
Re-listed
$•••,•••
1 day on market
history photo preview27
Listing by trreb®
Property listed by CHESTNUT PARK REAL ESTATE LIMITED, Brokerage
Agent Banner Image
Interested in this property?Get in touch to get the inside scoop.
Market Data - Lakeside

Geo Zone Map ThumbnailLakeside

Strong Seller's Market

View Market Data

Townhouse - for the past 30 days

Buyer's market Seller's market

Avg. Days on Market

Past 30 days

0 day

Compared to

2025

0 day

2024

9 days

2023

6 days

New Listings

Past 30 days

4 listings

Compared to

2025

4 listings

2024

6 listings

2023

3 listings

Units sold

Past 30 days

0 unit

Compared to

2025

0 unit

2024

1 unit

2023

2 units

Median Sold Price

Past 30 days

$0

Compared to

2024

$814,000

2023

$912,500


Population and Demographics

Overview

Total population 7479
Average household income $164,771

Age (%)

0 to 19
28%
20 to 34
17%
35 to 49
24%
50 to 64
21%
65 and plus
9%

Household composition (%)

Single family
86%
Single person
10%
Multi person
2%
Multi family
2%

Mother tongue (%)

English
81%
Others
3%
Urdu
3%
Tamil
2%
Tagalog (Pilipino, Filipino)
2%
French
2%
Mandarin
2%
Spanish
1%
Yue (Cantonese)
1%

House tenancy (%)

Owners
94%
Renters
6%

What’s nearby?Essentials within 5 km

Local Logic

Transportation Scores

Estimated Budget