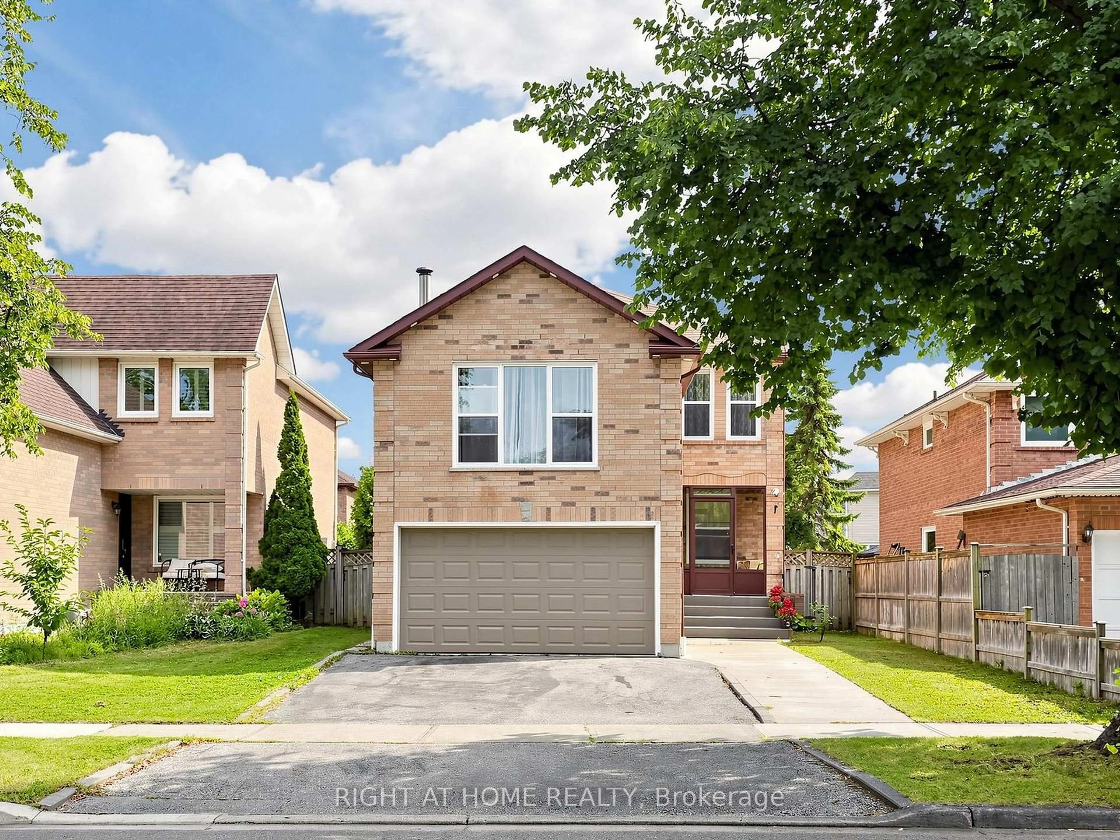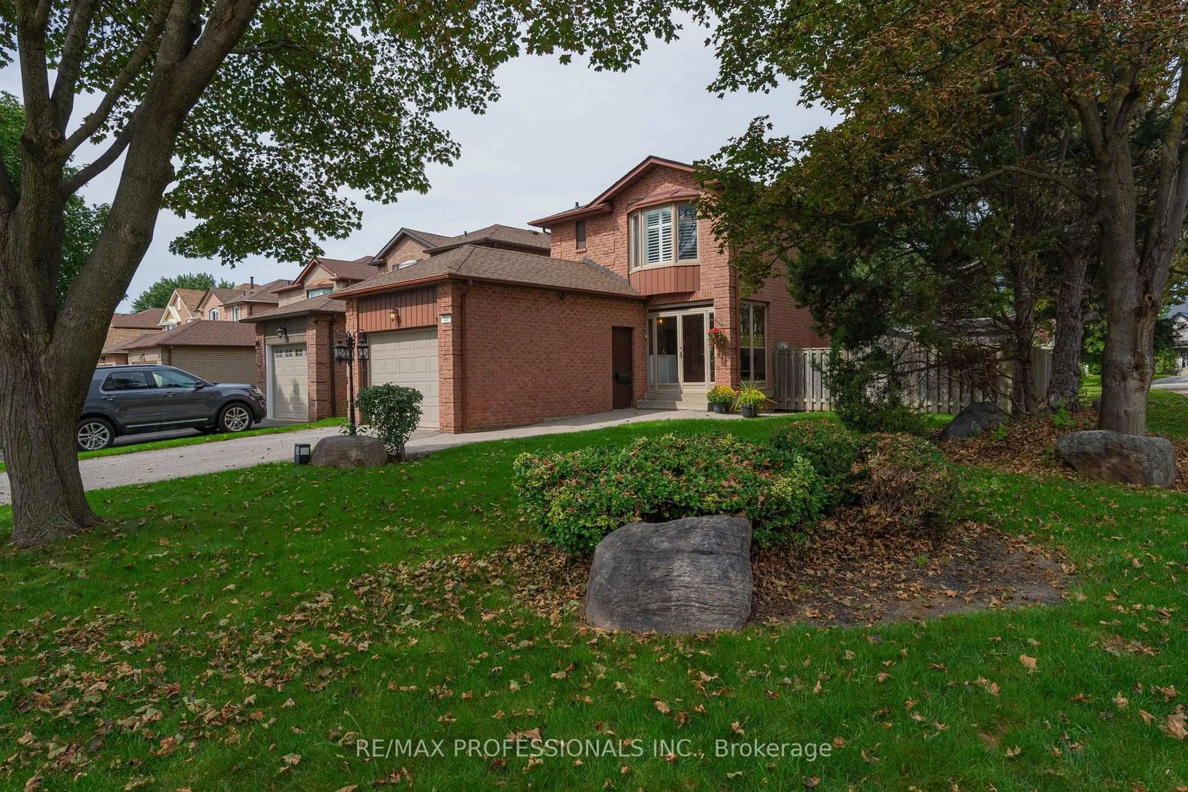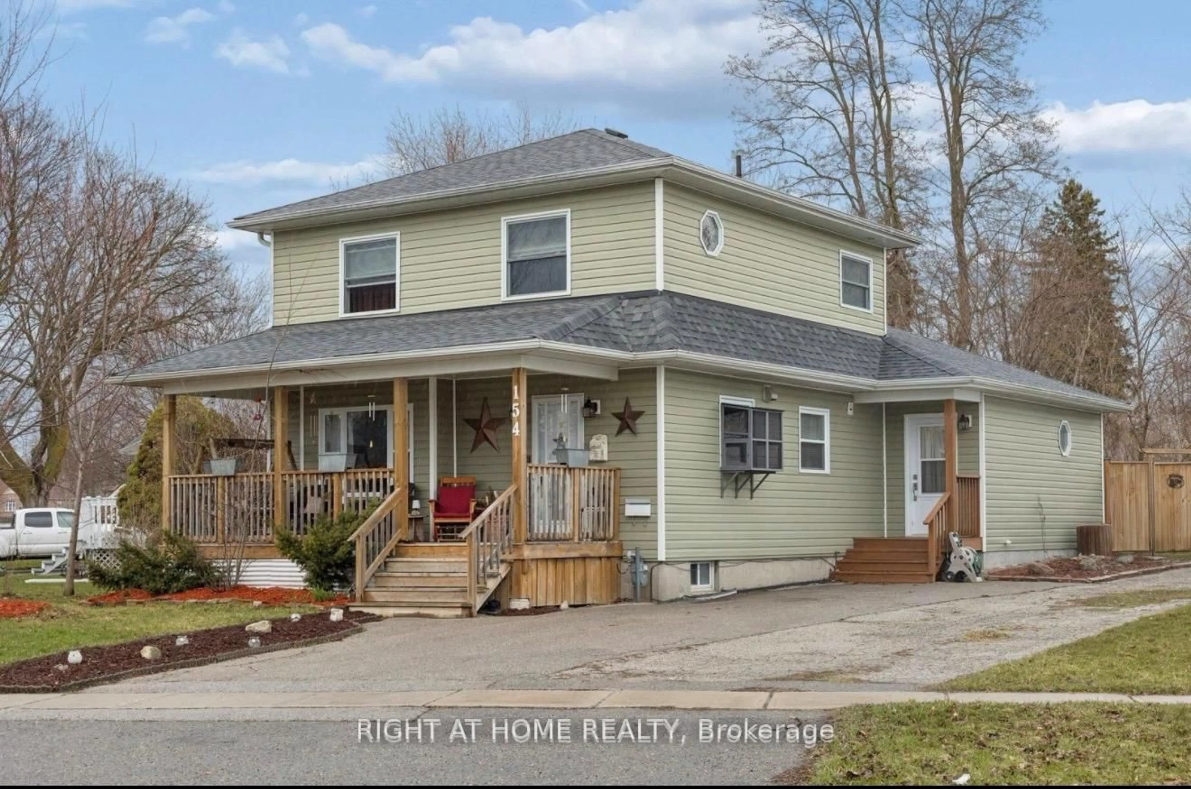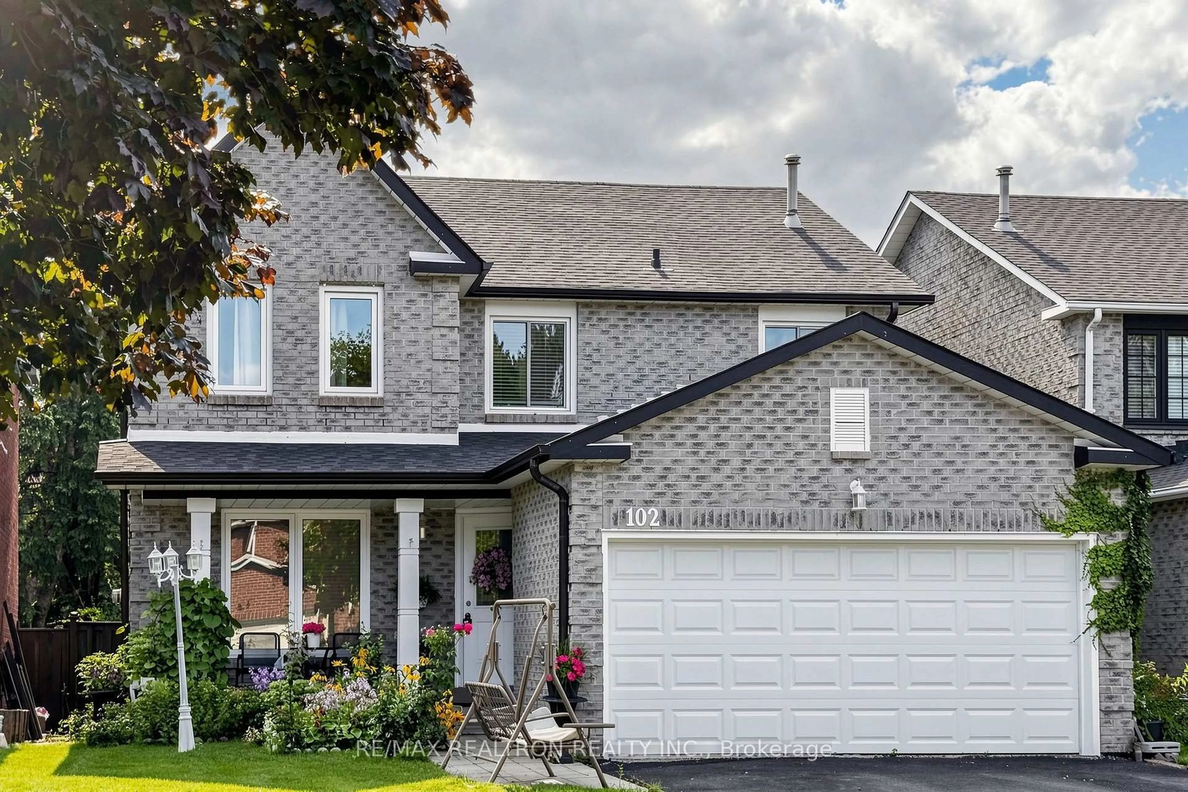
trreb/IMG-E13780574_9724212e-526a-4589-972f-4b7aad03360c-l.jpg
25 days on Market

182 Chatfield Dr, Ajax, Ontario L1T 2H7

Detached
3
3
~1100-1500 sqft
$•••,•••
$759,000
Get pre-qualifiedPowered by nesto
Detached
3
3
~1100-1500 sqft

Contact us about this property

Call

Highlights

Property Estimate

Days on market25 days

Estimated valueNot available

Price/Sqft$598/sqft

Monthly cost

Open Calculator

Description

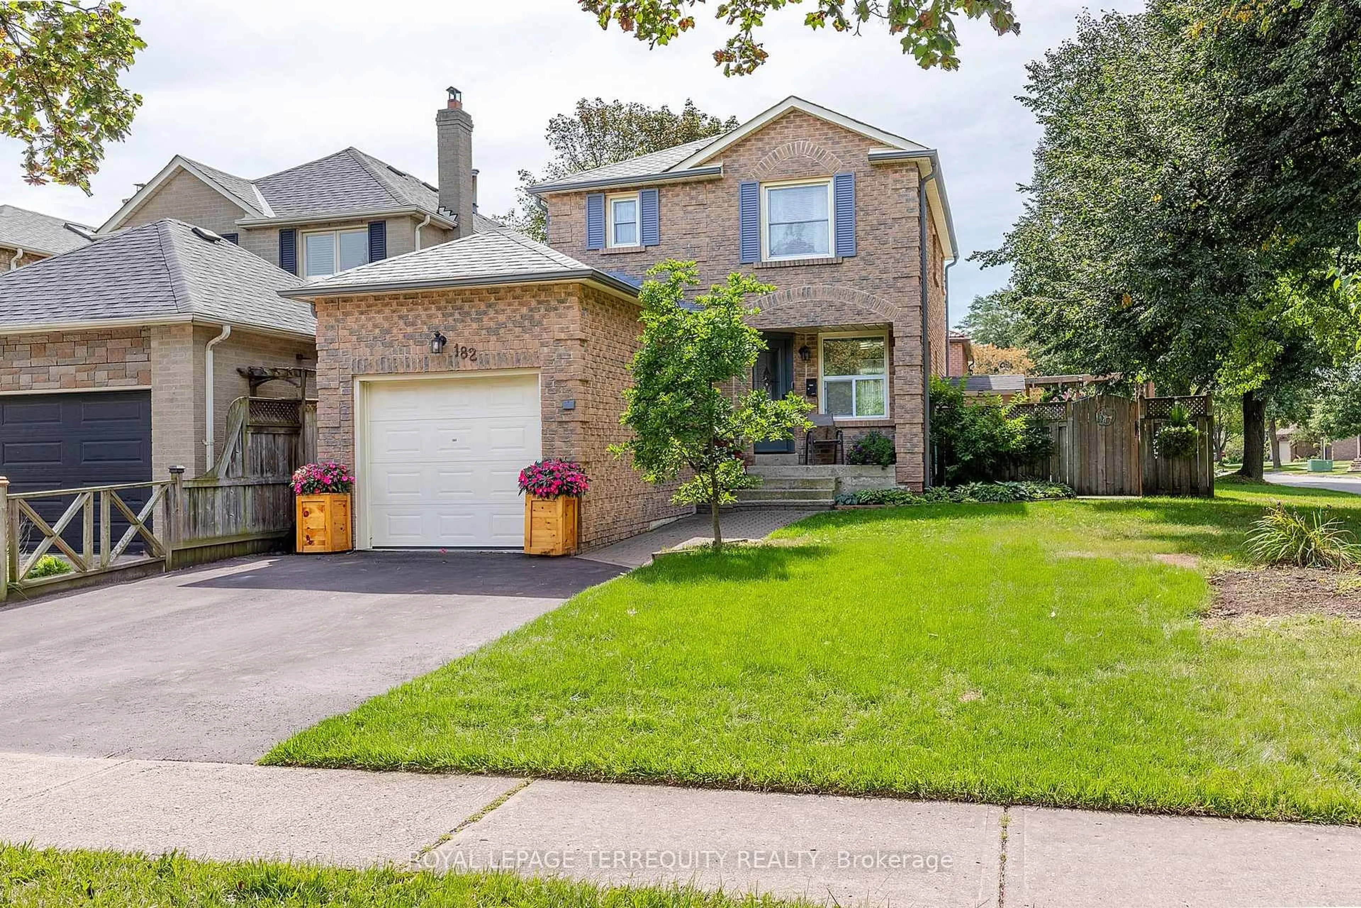
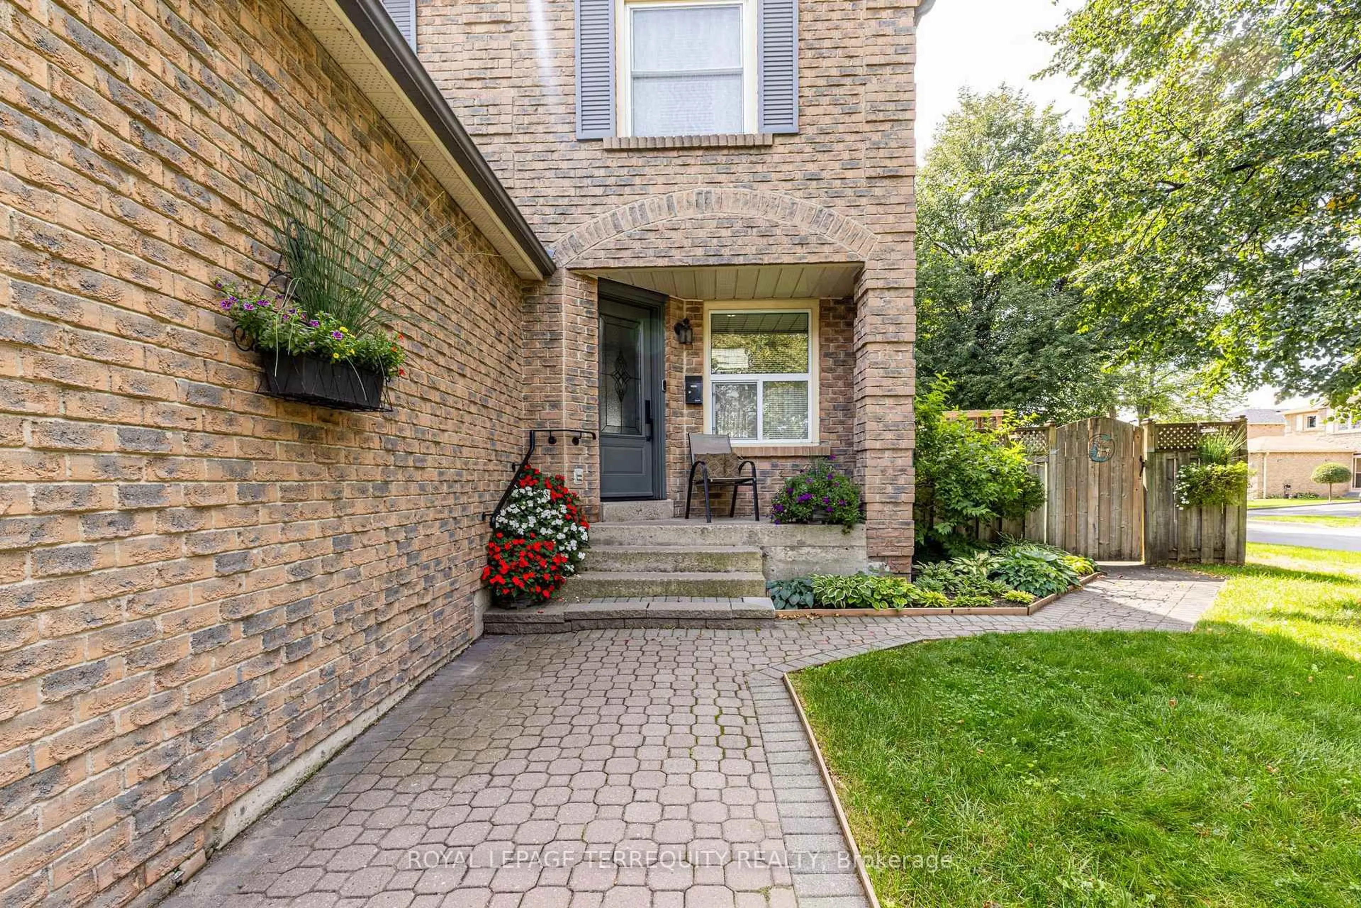
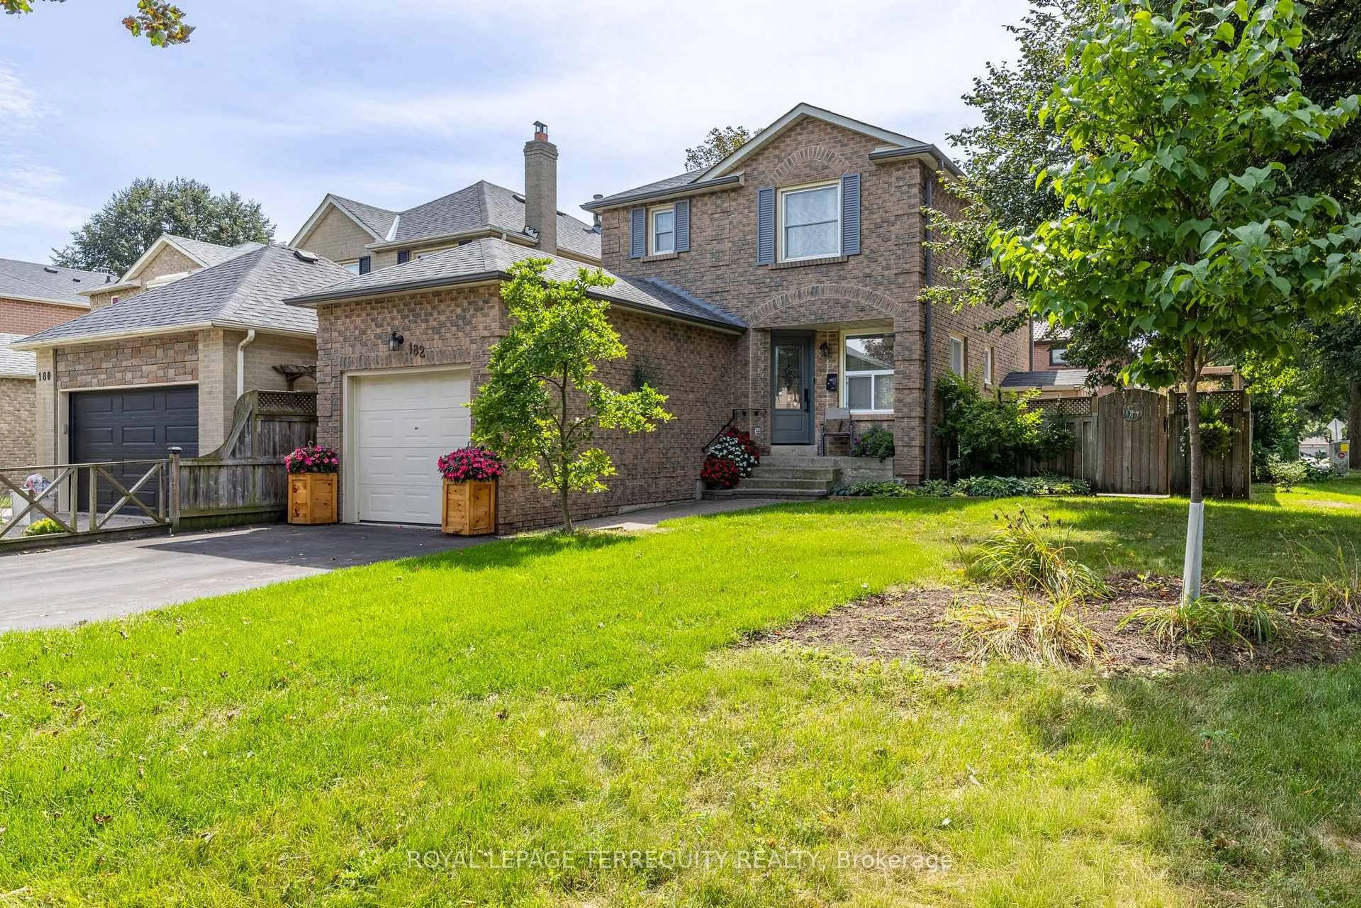
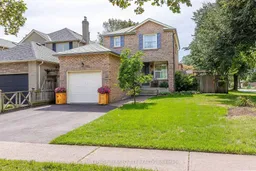
Who needs a cottage when you can step into your backyard and enjoy the great outdoors while lounging by the pool. A safety fence encloses the pool so you can still enjoy the backyard and patio with less worry. Set on a generous corner lot this home has side by side parking for 2 cars and a single car garage. Inside you will find 3 bedrooms, 3 bathrooms and a finished basement with an oversized laundry room. The primary bedroom has an unusual feature of 3 large closets and a 2 piece ensuite. Located within walking distance of the McLean Recreation Centre, shopping, restaurants, pharmacies, schools and local transit. For those needing to commute the 401 and Go Train are minutes away or head 10 mins or so north to hop on the 407. Book your showing today, this Westney Heights home is not to be missed.


Property Details

Style2-Storey
View-
Age of property31-50
SqFt~1100-1500 SqFt
Lot Size4,079 SqFt(101.82 x 40.07)
Parking Spaces3
MLS ®NumberE13780574
Community NameWestney Heights
Data SourceTRREB
Listing byROYAL LEPAGE TERREQUITY REALTY

Features

Heating: Forced Air
Cooling: Central Air
Fireplace
Basement: Finished

Main Floor

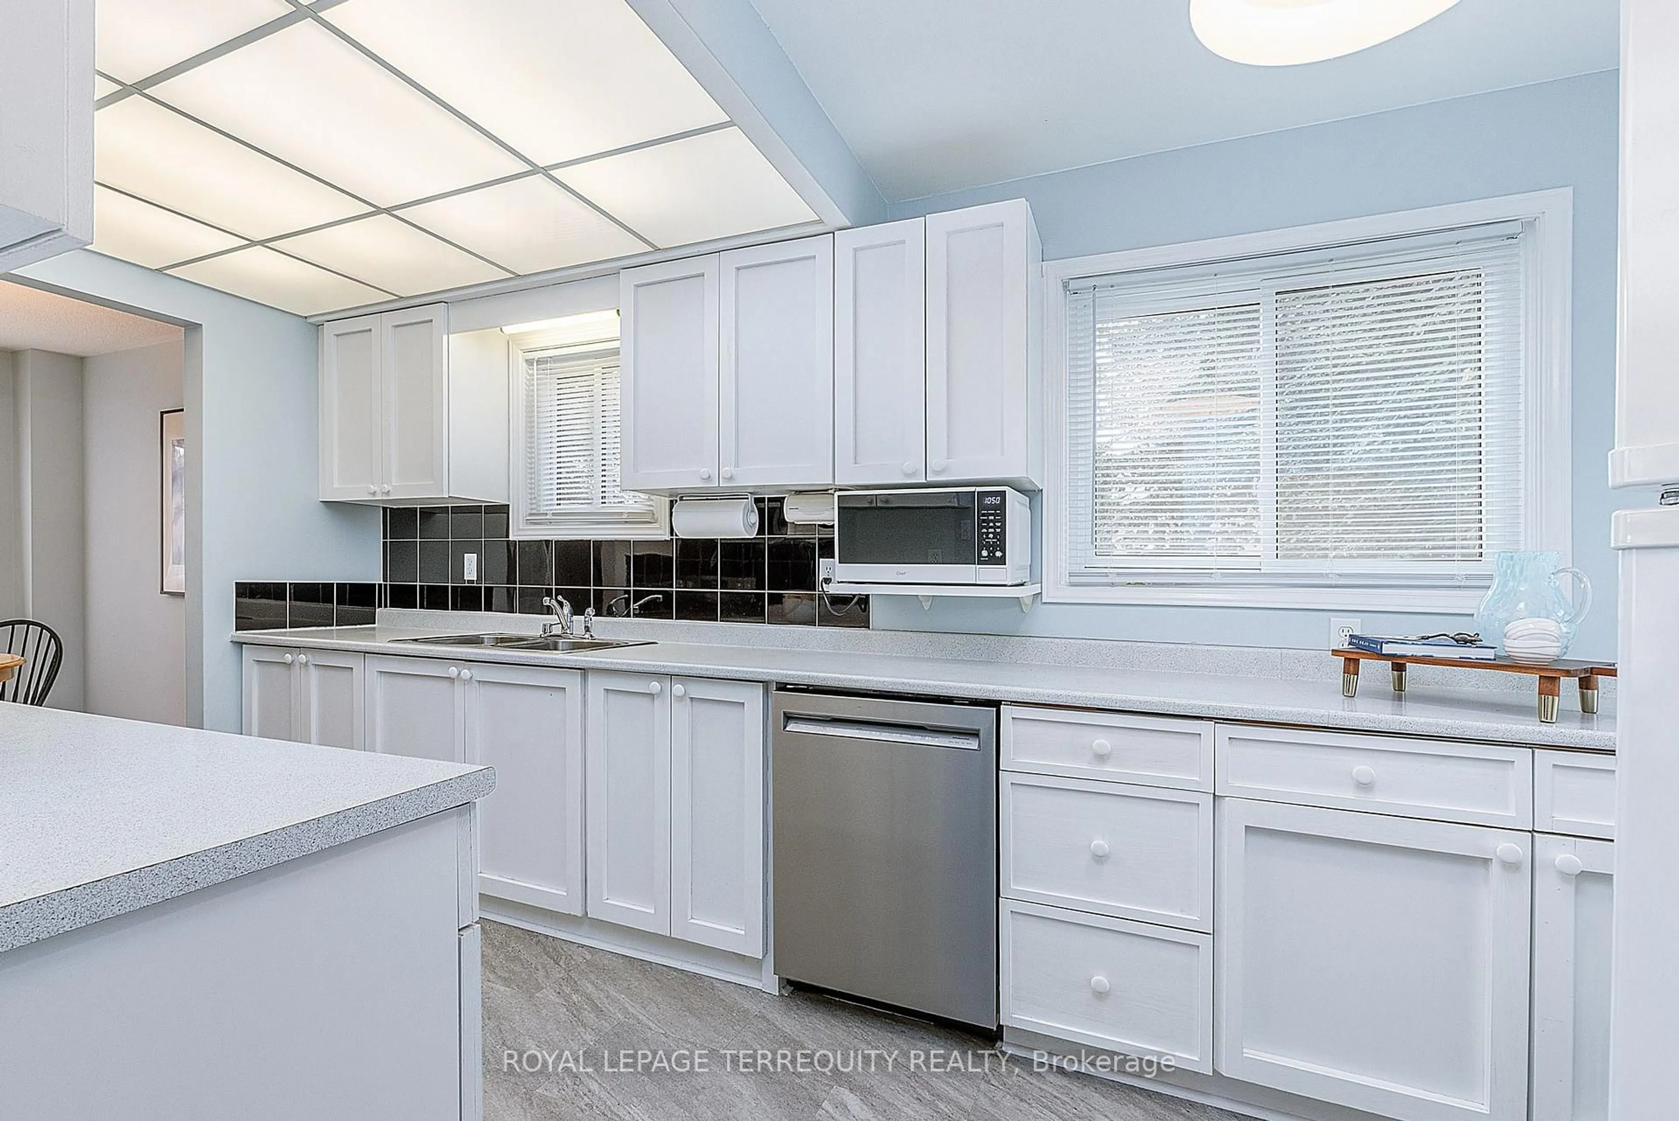
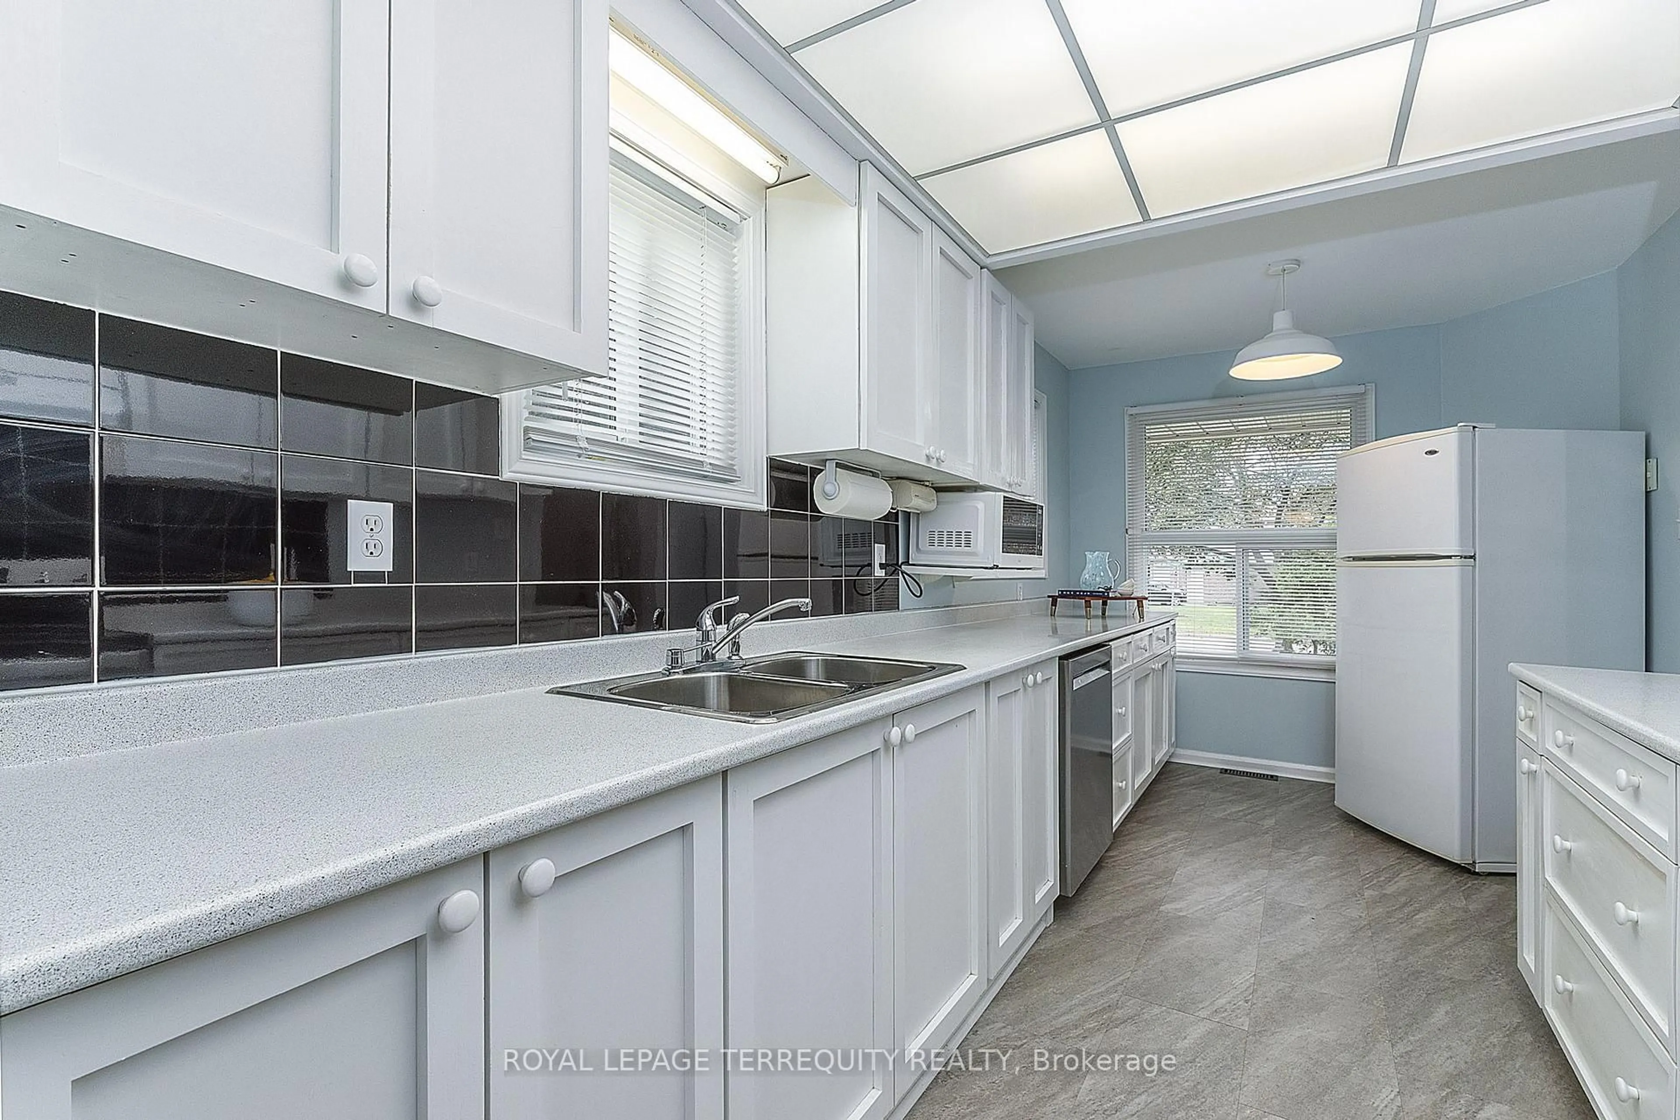
Kitchen

2.4 x 4.9

Galley Kitchen

Living

3.4 x 5.3

Fireplace / Combined W/Dining / W/O To Yard

2nd Br

2.7 x 3.0

O/Looks Frontyard / Closet

3rd Br

3.43 x 2.75

Closet


Features

Lot size: 4,079 SqFt
Pool: Inground

Parking

Garage spaces 1

Garage type Attached

Other parking spaces 2

Total parking spaces 3


Property History
Sep 14, 2026
ListedActive
$759,000
25 days on market
history photo preview34
Listing by trreb®
Property listed by ROYAL LEPAGE TERREQUITY REALTY, Brokerage
Agent Banner Image
Interested in this property?Get in touch to get the inside scoop.

Market Data - Westney Heights

Geo Zone Map ThumbnailWestney Heights

Balanced Market

View Market Data

Detached house - for the past 30 days

Buyer's market Seller's market

Avg. Days on Market

Past 30 days

23 days

Compared to

2025

18 days

2024

29 days

2023

11 days

New Listings

Past 30 days

22 listings

Compared to

2025

22 listings

2024

12 listings

2023

17 listings

Units sold

Past 30 days

6 units

Compared to

2025

12 units

2024

8 units

2023

9 units

Median Sold Price

Past 30 days

$764,250

Compared to

2025

$950,000

2024

$975,000

2023

$905,000


Population and Demographics

Overview

Total population 15454
Average household income $142,396

Age (%)

0 to 19
26%
20 to 34
20%
35 to 49
21%
50 to 64
21%
65 and plus
12%

Household composition (%)

Single family
83%
Single person
13%
Multi person
2%
Multi family
2%

Mother tongue (%)

English
71%
Tamil
7%
Urdu
5%
Others
3%
Tagalog (Pilipino, Filipino)
3%
Gujarati
2%
Punjabi (Panjabi)
1%
Dari
1%
Arabic
1%

House tenancy (%)

Owners
88%
Renters
12%

What’s nearby?Essentials within 5 km

Local Logic

Transportation Scores

Estimated Budget