Open: Sat, 2PM to 4PM
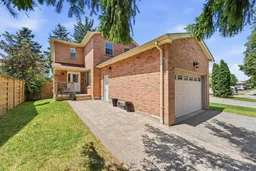
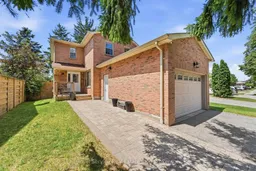
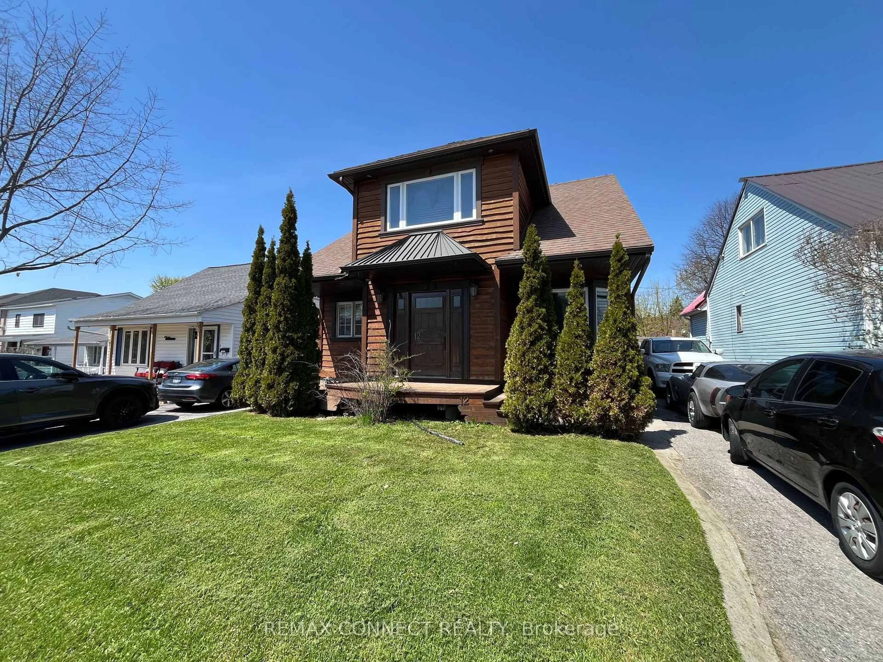
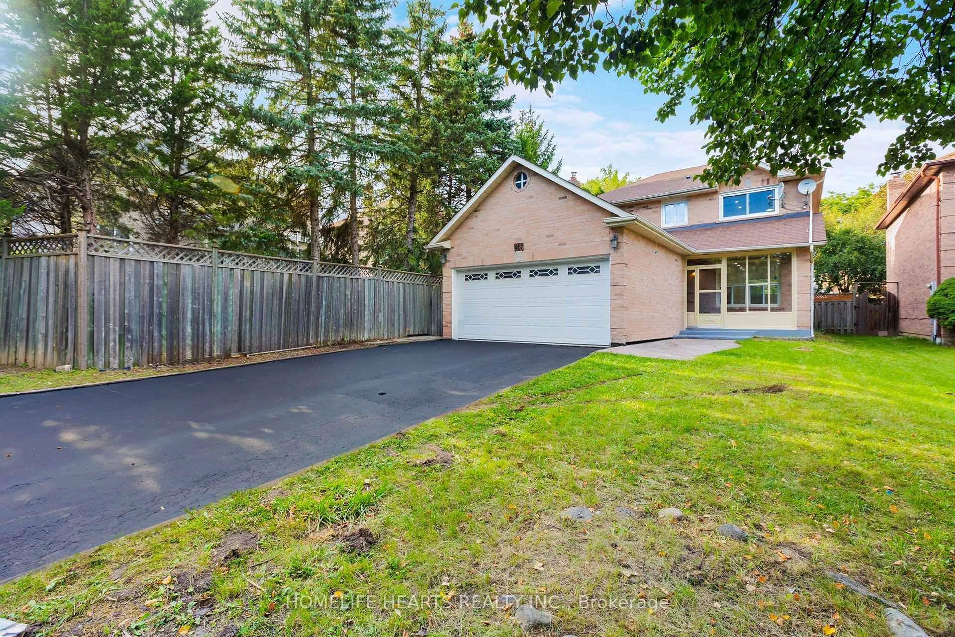
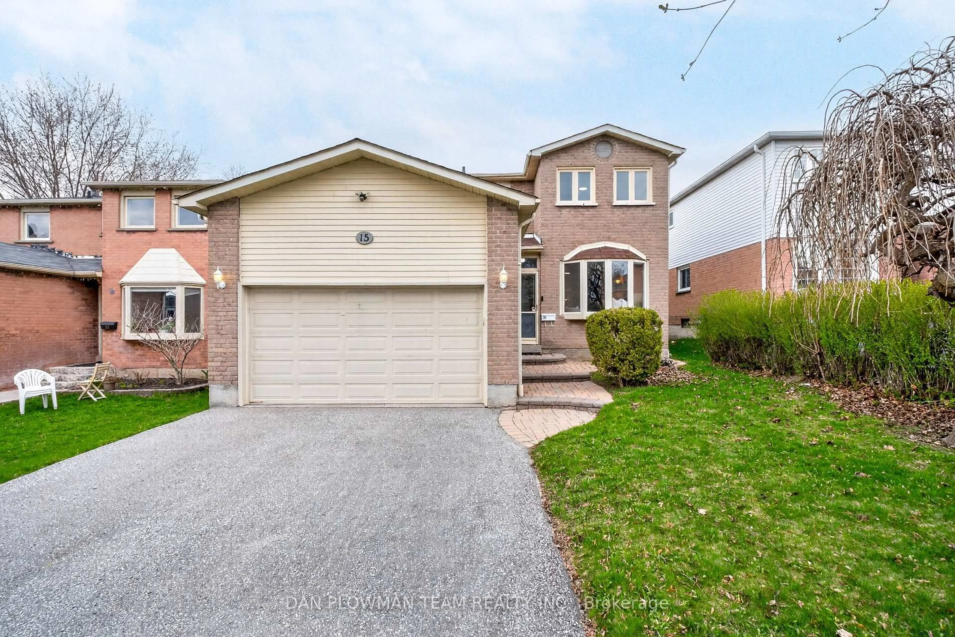
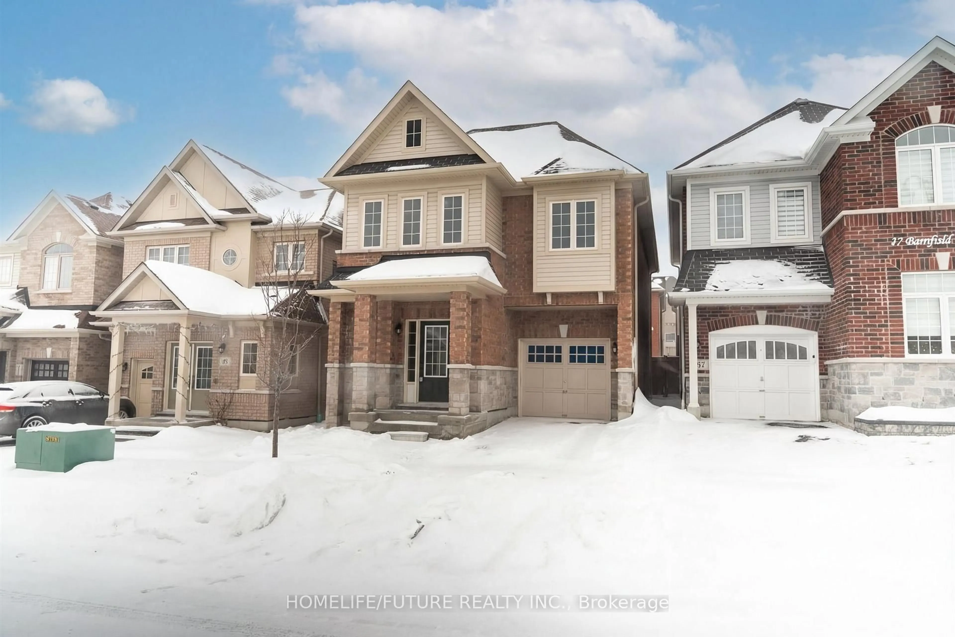
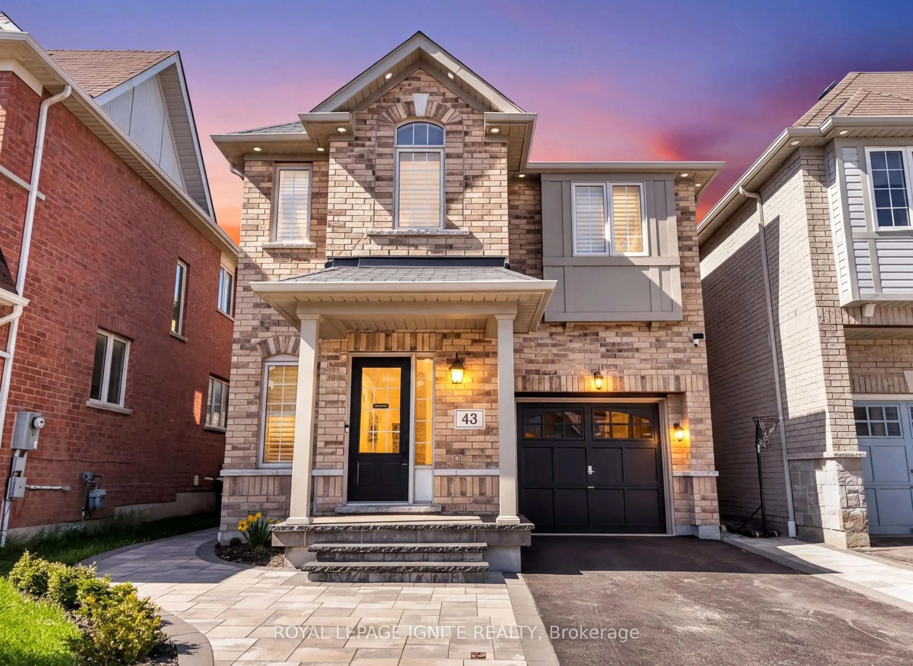
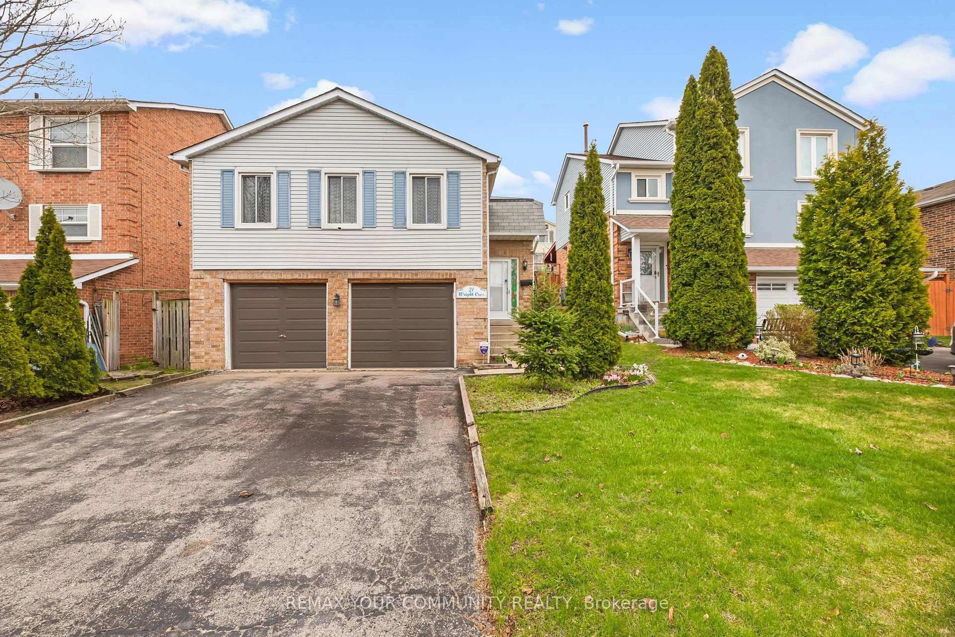
Home with brick exterior material, street for 6 Gilmour Dr, Ajax Ontario L1S 5J8
19 hours on Market

6 Gilmour Dr, Ajax, Ontario L1S 5J8

Detached
3 + 1
3
~1500-2000 sqft
$859,900
Get pre-qualifiedPowered by nesto
Detached
3 + 1
3
~1500-2000 sqft

Contact us about this property

Call

Highlights

Property Estimate

Days on market19 hours

Estimated valueNot available

Price/Sqft$501/sqft

Monthly cost

Open Calculator

Description

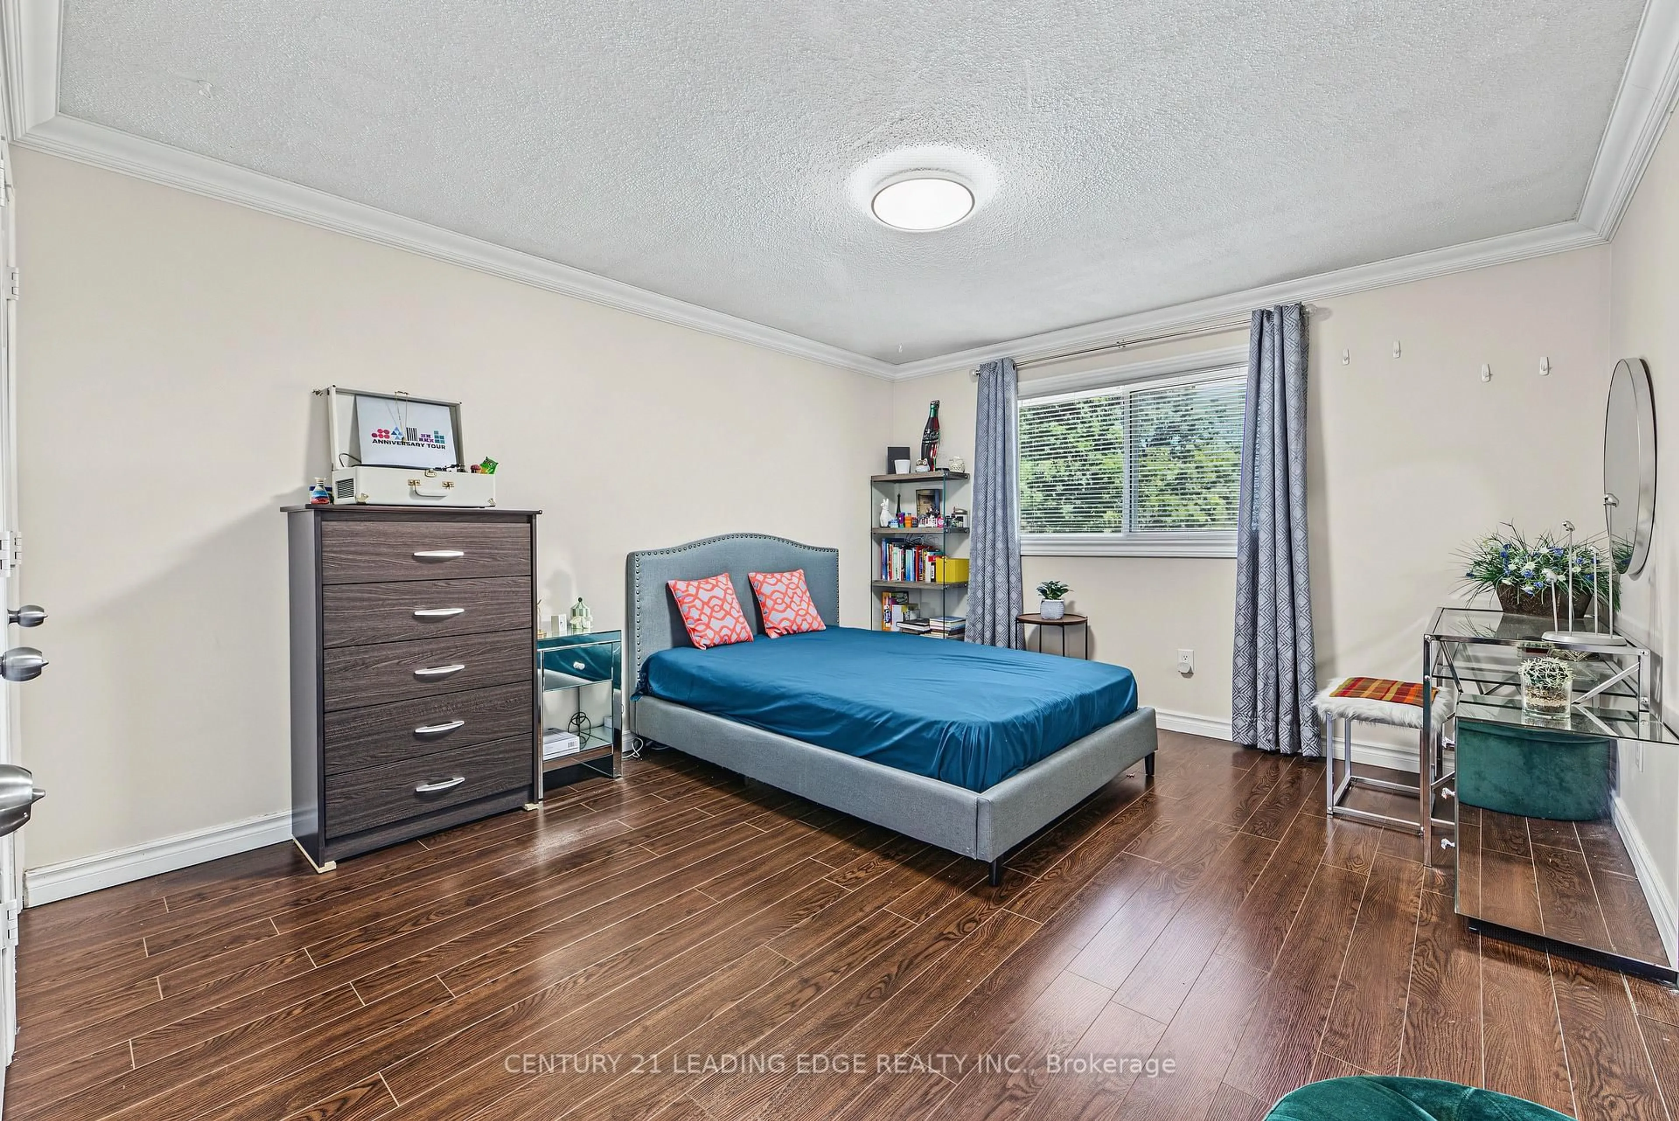
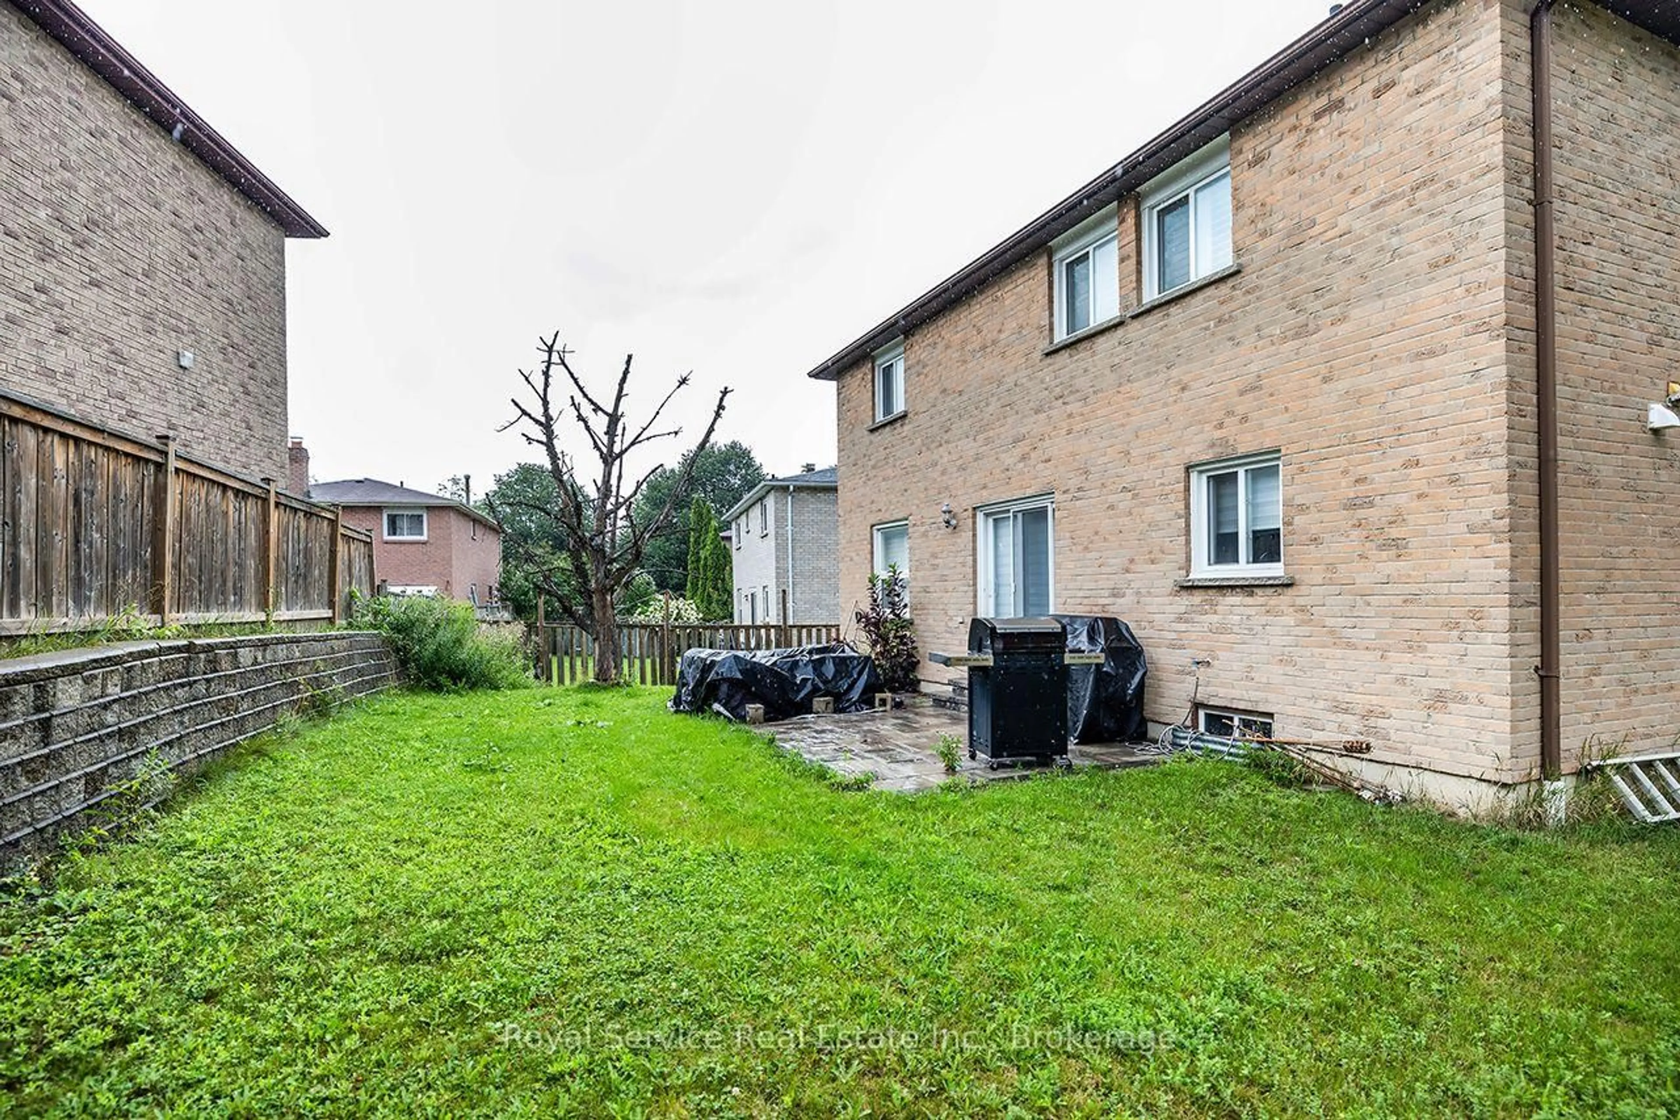
Welcome to this spacious 2-storey home in one of Ajax's most convenient and family-friendly neighbourhoods being offered for sale by its original owners! Offering a spacious and functional layout, the expansive main floor is perfect for both everyday living and entertaining. The kitchen features a walkout to a private backyard oasis complete with a large deck, hot tub, and storage shed - an ideal setting for hosting summer BBQs, cozy winter gatherings, or simply relaxing year-round. Upstairs, you'll find three generously sized bedrooms, including a spacious primary retreat featuring a walk-in closet and a private ensuite bathroom. The partially finished basement adds valuable living space with an additional bedroom and a dedicated cake room, offering endless potential to customize into a home office, gym, recreation room, or hobby space to suit your family's needs. The oversized 1.5-car garage boasts extra-high ceilings, providing excellent storage opportunities for seasonal items, tools, or recreational equipment. New carpet and flooring throughout the home. Ideally located just minutes from Costco, Life Time Fitness, shopping, restaurants, parks, schools, the 401 and the GO Station, this home offers the perfect balance of comfort, convenience, and lifestyle. Don't miss the opportunity to make this exceptional Ajax home your own and let the good times roll!


Upcoming Open Houses

Jul 11Sat2:00 PM - 4:00 PM
Jul 12Sun2:00 PM - 4:00 PM

Property Details

Style2-Storey
View-
Age of property31-50
SqFt~1500-2000 SqFt
Lot Size7,032 SqFt(151.6 x 46.39)
Parking Spaces5
MLS ®NumberE13538916
Community NameUptown Ajax
Data SourceTRREB
Listing byRoyal Service Real Estate Inc.

Features

Heating: Forced Air
Cooling: Central Air
Basement: Full, Part Fin

Lower Floor

Other

1.77 x 3.3

3rd Br

3.1 x 4.54

Window


Features

Lot size: 7,032 SqFt

Parking

Garage spaces 1.5

Garage type Built-In

Other parking spaces 4

Total parking spaces 5


Property History

Jul 8, 2026
ListedActive
$859,900
19 hours on market
history photo preview49
Listing by trreb®
Property listed by Royal Service Real Estate Inc., Brokerage
Agent Banner Image
Interested in this property?Get in touch to get the inside scoop.
Market Data - Uptown Ajax

Geo Zone Map ThumbnailUptown Ajax

Seller's Market

View Market Data

Detached house - for the past 30 days

Buyer's market Seller's market

Avg. Days on Market

Past 30 days

11 days

Compared to

2025

18 days

2024

9 days

2023

8 days

New Listings

Past 30 days

12 listings

Compared to

2025

17 listings

2024

14 listings

2023

13 listings

Units sold

Past 30 days

5 units

Compared to

2025

11 units

2024

5 units

2023

11 units

Median Sold Price

Past 30 days

$836,000

Compared to

2025

$825,000

2024

$960,000

2023

$1,011,000


Population and Demographics

Overview

Total population 4712
Average household income $126,880

Age (%)

0 to 19
21%
20 to 34
22%
35 to 49
20%
50 to 64
23%
65 and plus
15%

Household composition (%)

Single family
74%
Single person
20%
Multi person
5%
Multi family
1%

Mother tongue (%)

English
80%
Urdu
3%
Tagalog (Pilipino, Filipino)
3%
Tamil
2%
Others
2%
Spanish
2%
French
1%
Dari
1%
Arabic
1%

House tenancy (%)

Owners
86%
Renters
14%

What’s nearby?Essentials within 5 km

Local Logic

Transportation Scores

Estimated Budget