9 hours on Market

21 Dobson Dr, Ajax, Ontario L1S 5C2

Detached
3
2
~700-1100 sqft
$769,000
Get pre-qualifiedPowered by nesto
Detached
3
2
~700-1100 sqft

Contact us about this property

Call

Highlights

Property Estimate

Days on market9 hours

Estimated valueNot available

Price/Sqft$899/sqft

Monthly cost

Open Calculator

Description

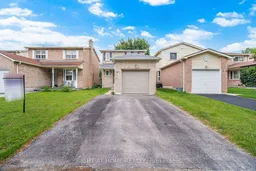
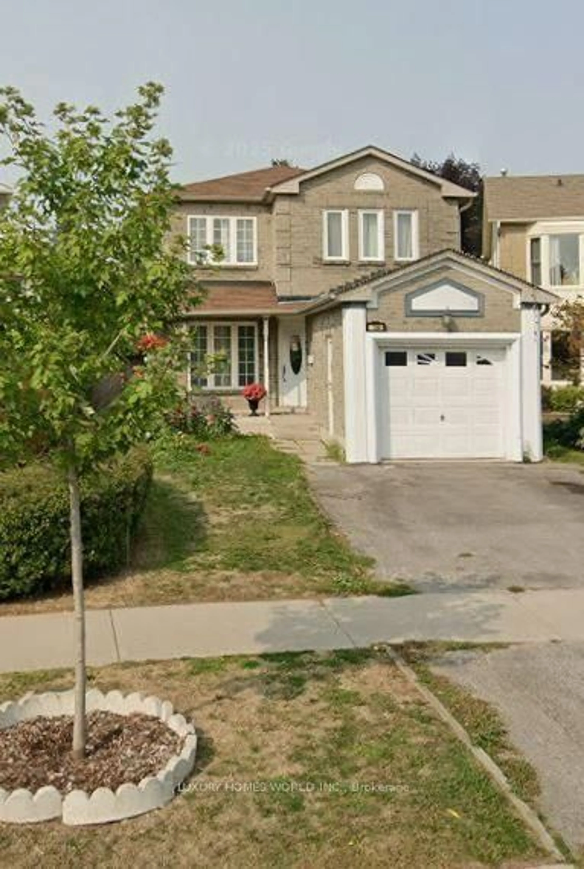
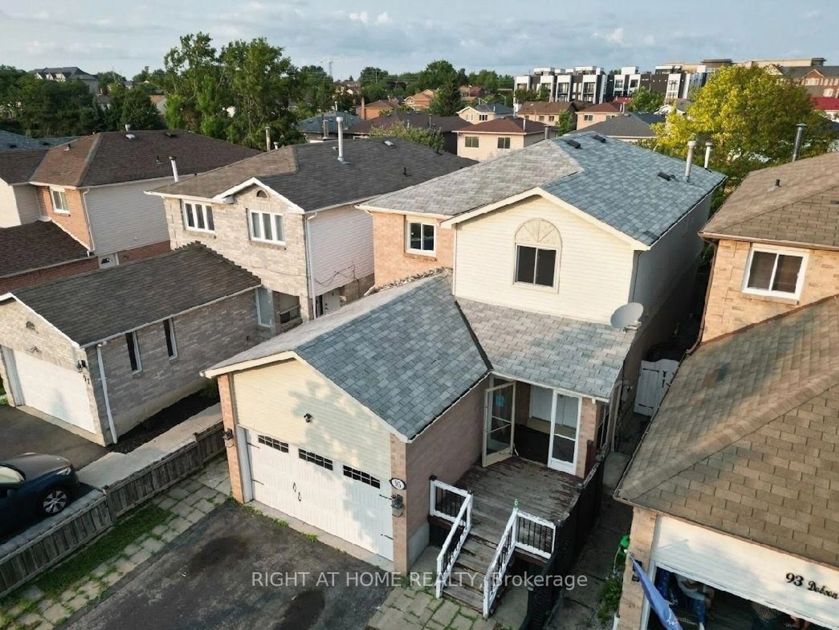
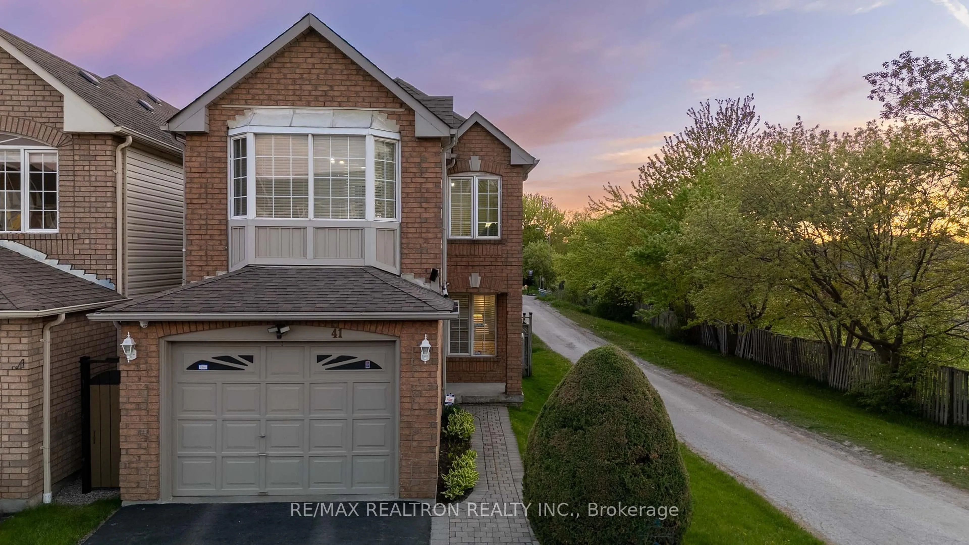
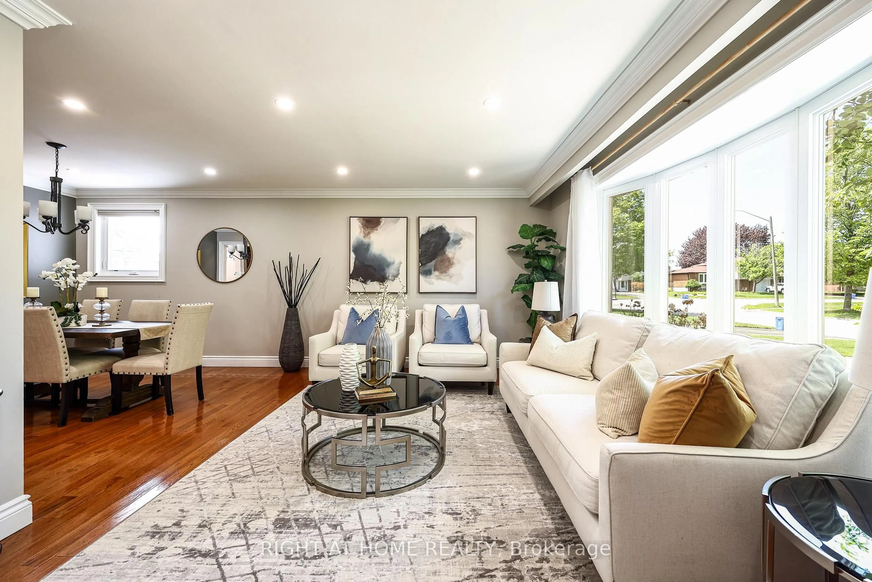
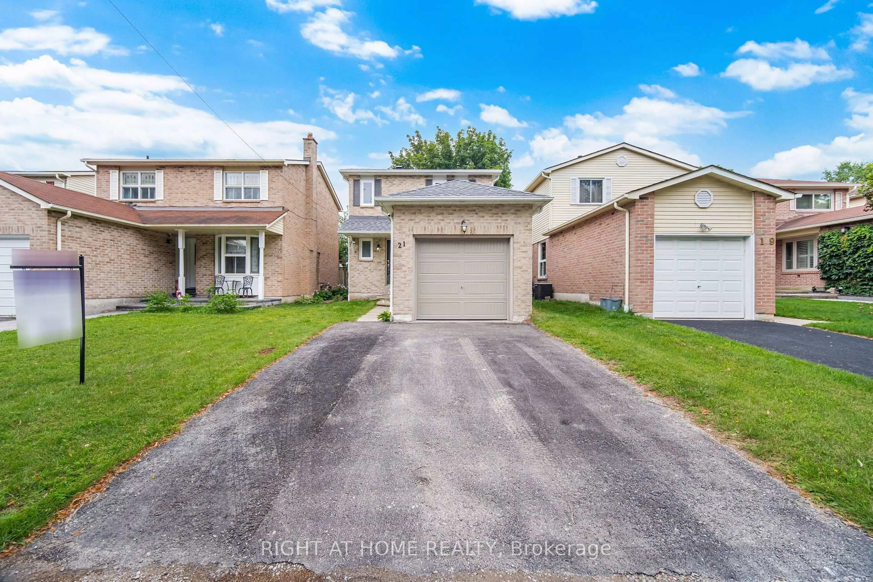
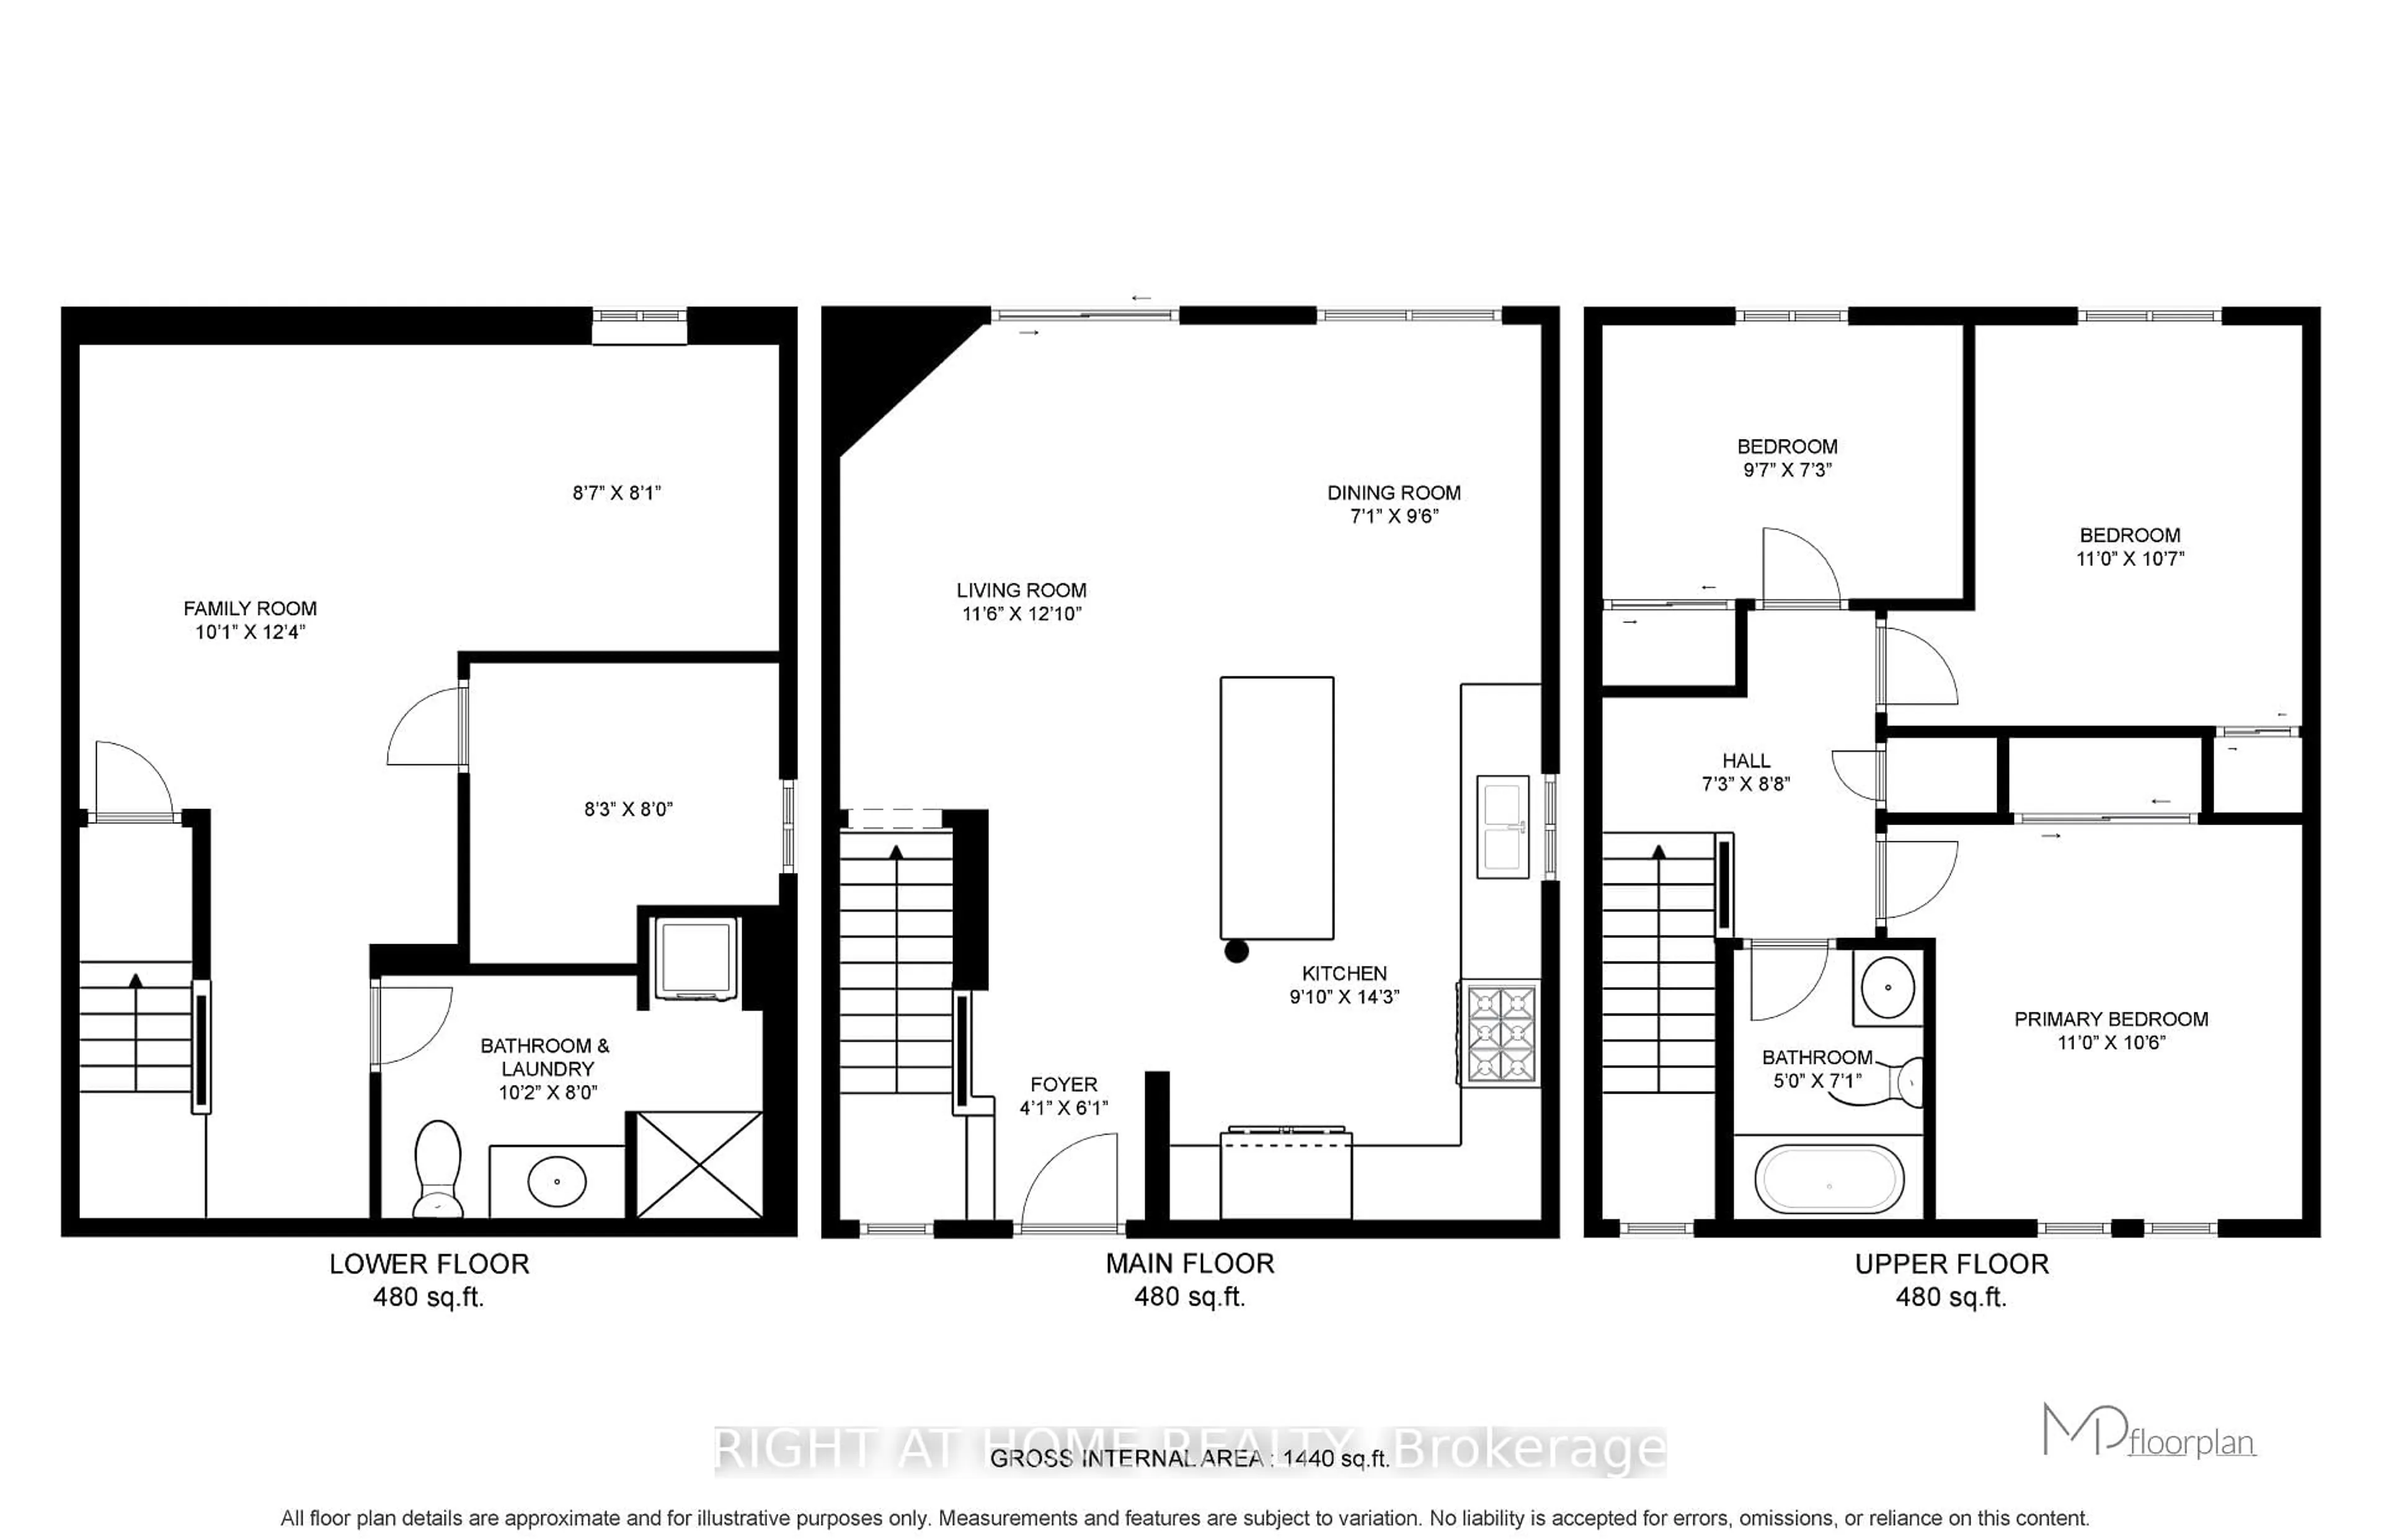
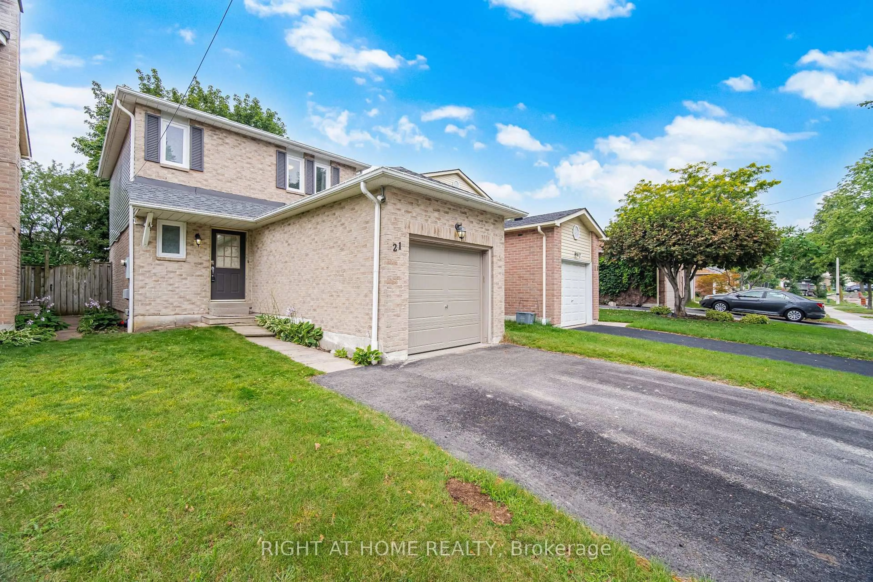
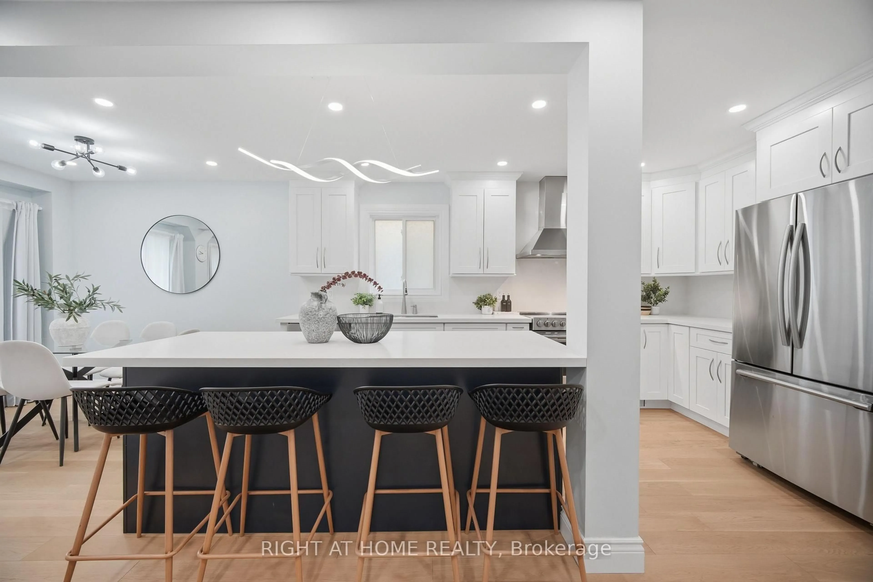
Welcome to 21 Dobson: where modern design meets turnkey convenience. This beautifully reimagined detached home features 3 bedrooms, 2 full bathrooms, and a bright, expansive main level anchored by a stunning new kitchen (2024). Impeccably designed, the culinary space boasts sleek stainless steel appliances, quartz countertops, and a grand statement island spacious enough to seat 4. The enhancements continue seamlessly throughout the home. In 2021, the driveway was expanded to allow 2 cars to be parked side-by-side. In 2024, the main level was transformed with engineered hardwood flooring, updated stairs, and new windows + sliding glass doors. Essential updates followed closely behind, including a new roof and upper-level windows (2025), along with a freshly constructed 3-piece basement bathroom and staircase (2026). To top it all off, a brand-new garage door was installed just days before hitting the market. Every detail has been thoughtfully addressed so you can simply move in and enjoy. And let's not forget the unbeatable location. As you will be just moments from the 401 via Salem Road, commuting is an absolute breeze. You are literally minutes from daily essentials and major retailers such as Costco, Walmart, Home Depot, and Real Canadian Superstore, as well as top local dining. Best of all, Paradise Beach and the scenic waterfront trail are a bike ride away! This home truly offers it all: quality upgrades, an unbeatable location, and an accessible price point making it a fit for first-time buyers, growing families, or downsizers alike.


Property Details

Style2-Storey
View-
Age of property-
SqFt~700-1100 SqFt
Lot Size3,299 SqFt(109.91 x 30.02)
Parking Spaces3
MLS ®NumberE13655068
Community NameUptown Ajax
Data SourceTRREB
Listing byRIGHT AT HOME REALTY

Features

Heating: Forced Air
Cooling: Central Air
Basement: Finished

Main Floor

Living

3.51 x 3.91

hardwood floor / W/O To Deck / Pot Lights

Dining

2.16 x 2.9

hardwood floor / O/Looks Backyard / Pot Lights

Kitchen

3.0 x 4.34

hardwood floor / Centre Island / Stainless Steel Appl


Features

Lot size: 3,299 SqFt

Parking

Garage spaces 1

Garage type Attached

Other parking spaces 2

Total parking spaces 3


Property History
Aug 9, 2026
ListedActive
$769,000
9 hours on market
history photo preview42
Listing by trreb®
Property listed by RIGHT AT HOME REALTY, Brokerage
Agent Banner Image
Interested in this property?Get in touch to get the inside scoop.

Market Data - Uptown Ajax

Geo Zone Map ThumbnailUptown Ajax

Strong Buyer's Market

View Market Data

Detached house - for the past 30 days

Buyer's market Seller's market

Avg. Days on Market

Past 30 days

9 days

Compared to

2025

15 days

2024

5 days

2023

7 days

New Listings

Past 30 days

17 listings

Compared to

2025

21 listings

2024

18 listings

2023

17 listings

Units sold

Past 30 days

2 units

Compared to

2025

15 units

2024

4 units

2023

10 units

Median Sold Price

Past 30 days

$751,500

Compared to

2025

$825,000

2024

$982,500

2023

$867,500


Population and Demographics

Overview

Total population 4712
Average household income $126,880

Age (%)

0 to 19
21%
20 to 34
22%
35 to 49
20%
50 to 64
23%
65 and plus
15%

Household composition (%)

Single family
74%
Single person
20%
Multi person
5%
Multi family
1%

Mother tongue (%)

English
80%
Urdu
3%
Tagalog (Pilipino, Filipino)
3%
Tamil
2%
Others
2%
Spanish
2%
French
1%
Dari
1%
Arabic
1%

House tenancy (%)

Owners
86%
Renters
14%

What’s nearby?Essentials within 5 km

Local Logic

Transportation Scores

Estimated Budget