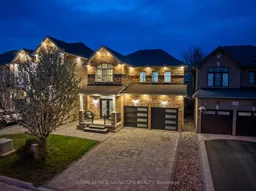
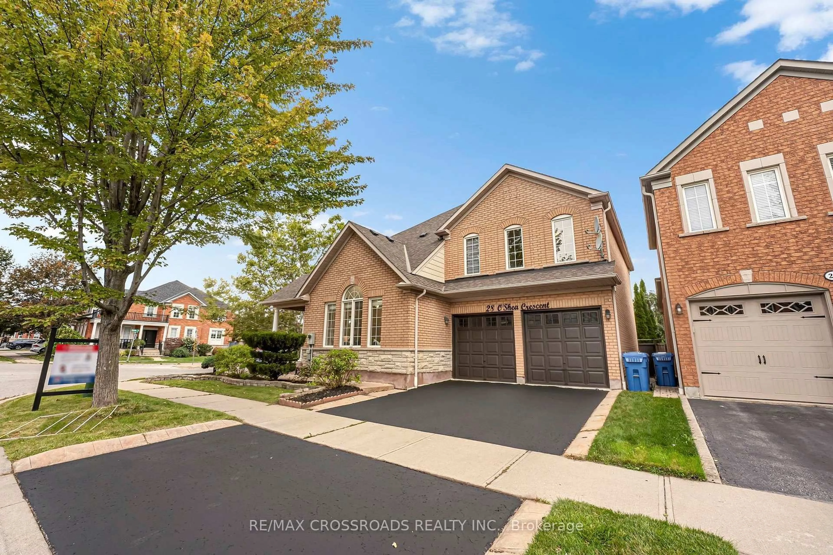
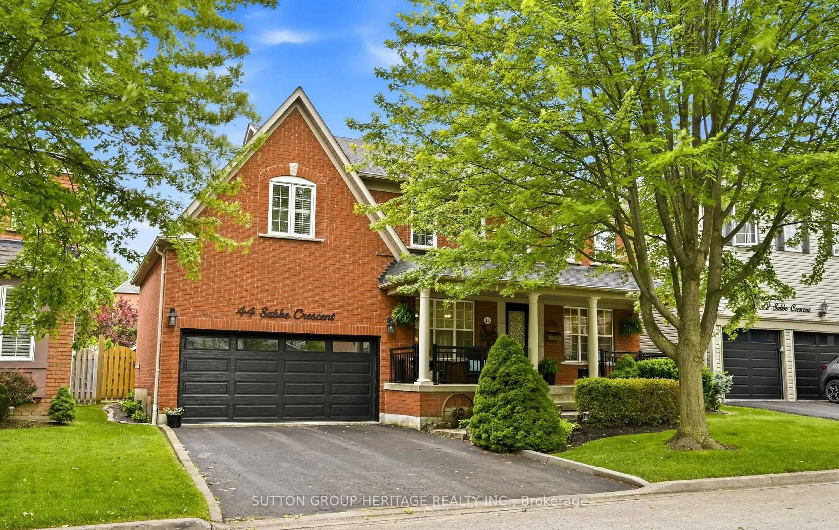
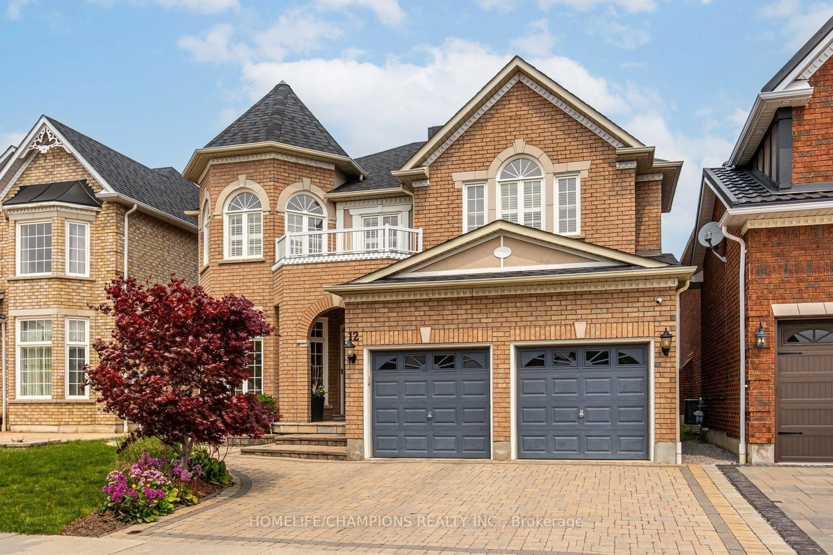
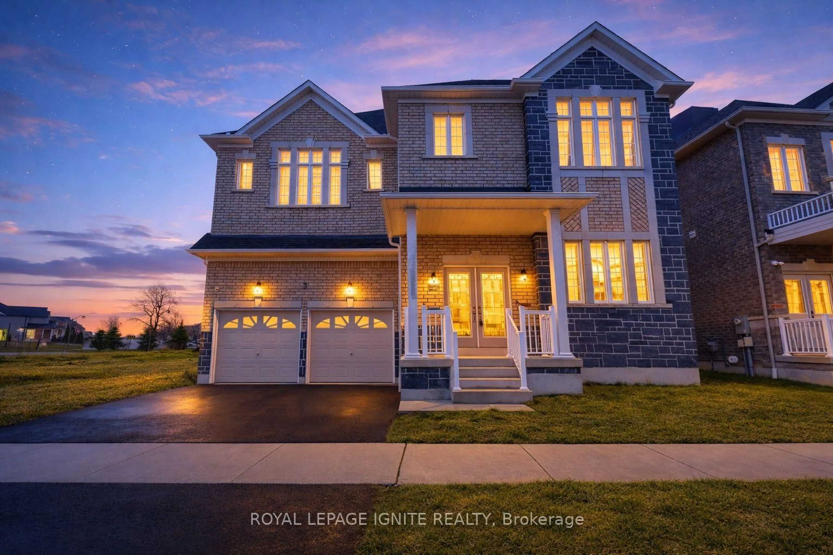
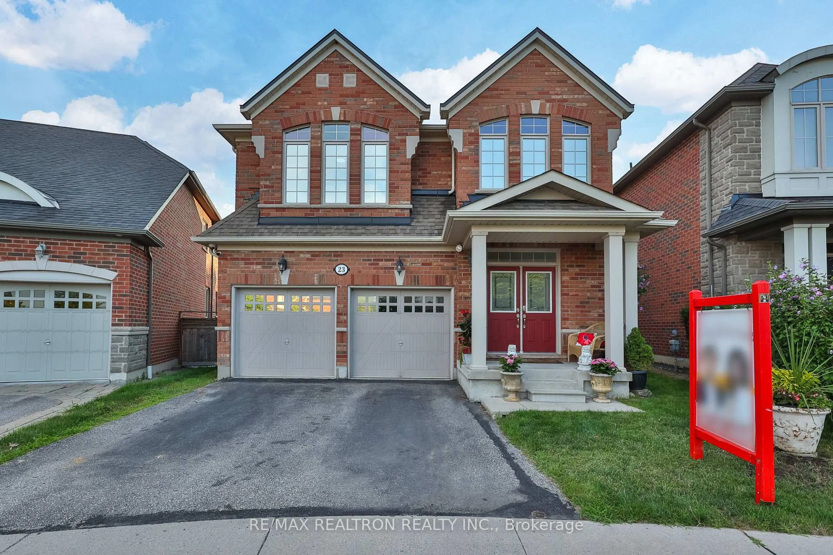
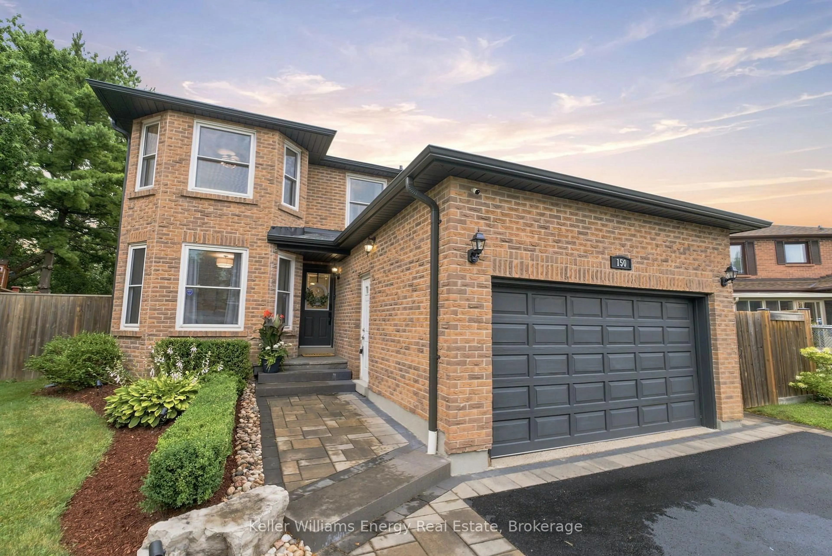
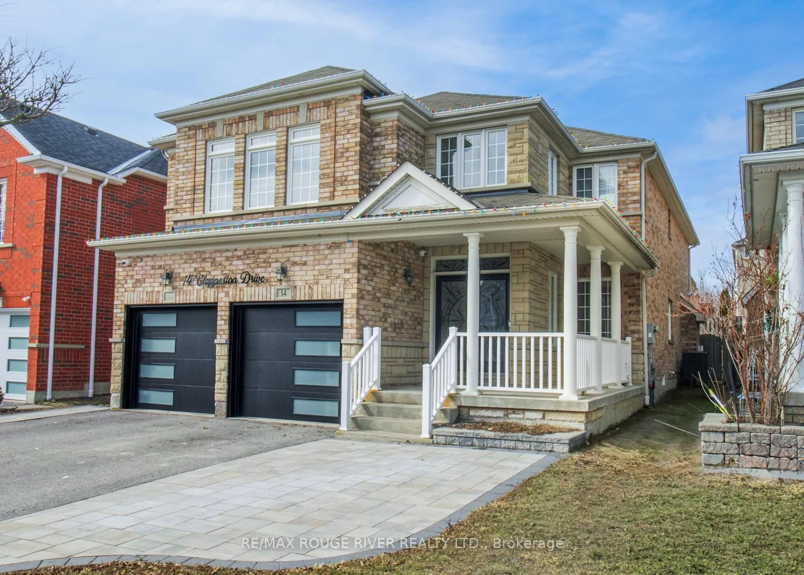
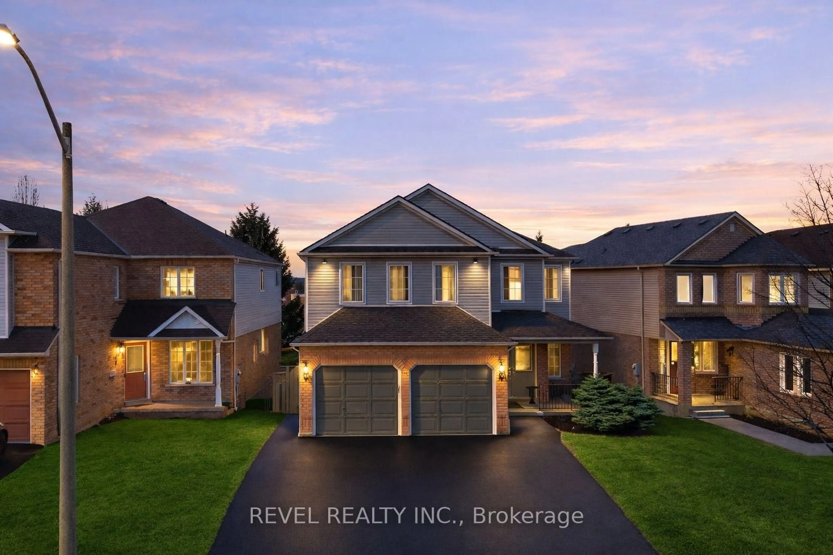
Home with brick exterior material, street for 44 Keith-Wright Cres, Ajax Ontario L1Z 0R1
3 days on Market

44 Keith-Wright Cres, Ajax, Ontario L1Z 0R1

Detached
4 + 2
4
~2000-2500 sqft
$1,049,000
Get pre-qualifiedPowered by nesto
Detached
4 + 2
4
~2000-2500 sqft

Contact us about this property

Call

Highlights

Property Estimate

Days on market3 days

Estimated valueNot available

Price/Sqft$472/sqft

Monthly cost

Open Calculator

Description

Nestled in a highly sought-after location, this stunning detached brick home offers the perfect blend ofcomfort, style, and convenience. Backing onto a park and fronting onto Salem Rd., this property enjoysthe rare advantage of having no neighbours behind or directly in front, providing exceptional privacy andopen views. The beautifully landscaped exterior features a fully interlocked driveway and backyard,creating impressive curb appeal and an ideal outdoor space for relaxing or entertaining.Inside, the home boasts 9-foot ceilings on the main floor along with elegant hardwood flooring throughoutboth the main and second levels. The functional layout offers 4 spacious bedrooms, including a luxuriousprimary retreat complete with a 5-piece ensuite, along with a total of 4 bathrooms throughout the home.Enjoy cozy evenings in the inviting family room featuring a gas fireplace, while the separate living roomprovides additional space for gatherings and everyday living. The bright and spacious breakfast areaoverlooks the beautifully landscaped backyard, creating the perfect setting for morning coffee or familymeals.The finished basement includes 2 additional bedrooms, offering excellent potential for an in-law suite orextended family living. With no sidewalk, the fully interlocked driveway allows for ample parking andlow-maintenance living.Located in a vibrant family-friendly community, this home offers easy access to major plazas, grocerystores, local dining hubs, parks, playgrounds, and the Audley Recreation Centre. Commuters willappreciate the quick access to Highways 401 and 407, while families will love the close proximity toexcellent secondary and elementary schools


Property Details

Style2-Storey
View-
Age of property6-15
SqFt~2000-2500 SqFt
Lot Size3,289 SqFt(88.68 x 37.09)
Parking Spaces6
MLS ®NumberE13157806
Community NameSalem Heights
Data SourceTRREB
Listing byROYAL LEPAGE SIGNATURE REALTY

Features

Heating: Forced Air
Cooling: Central Air
Fireplace
Basement: Finished

Features

Lot size: 3,289 SqFt

Parking

Garage spaces 2

Garage type Attached

Other parking spaces 4

Total parking spaces 6


Property History

May 21, 2026
ListedActive
$1,049,000
3 days on market
history photo preview45
Listing by trreb®
Property listed by ROYAL LEPAGE SIGNATURE REALTY, Brokerage
Agent Banner Image
Interested in this property?Get in touch to get the inside scoop.
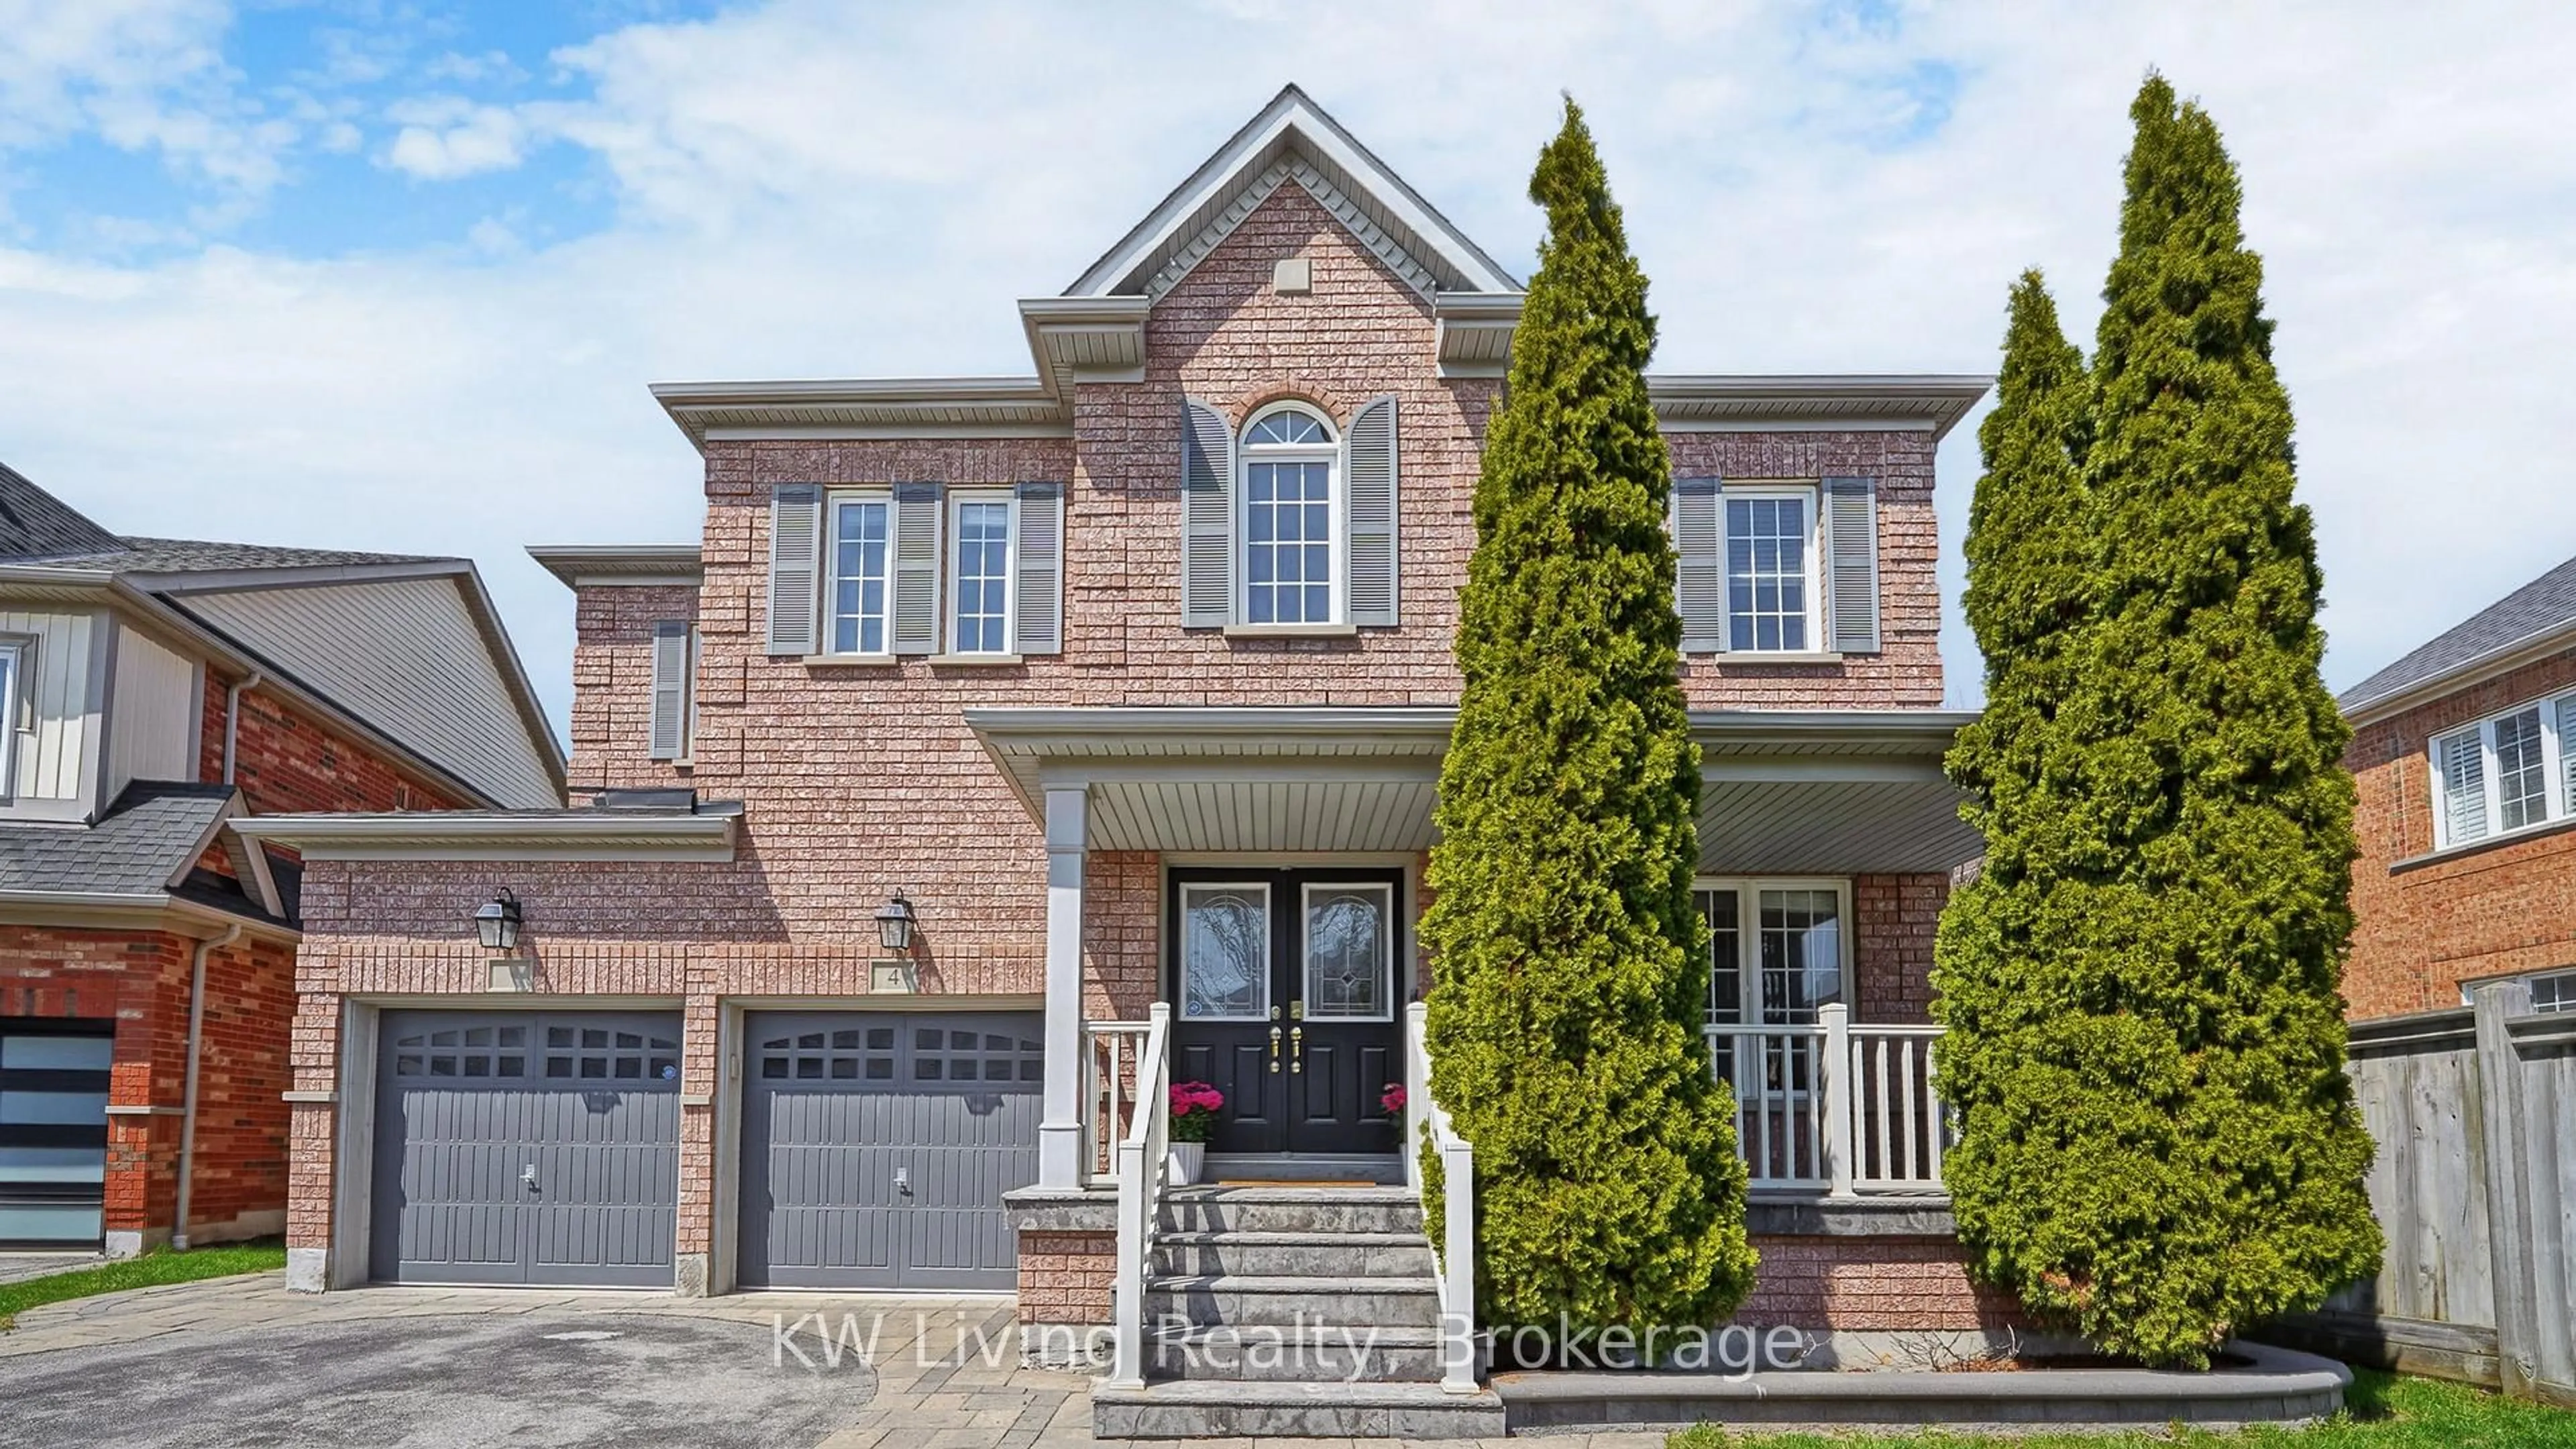
Market Data - Salem Heights

Geo Zone Map ThumbnailSalem Heights

Seller's Market

View Market Data

Detached house - for the past 30 days

Buyer's market Seller's market

Avg. Days on Market

Past 30 days

8 days

Compared to

2025

7 days

2024

13 days

2023

6 days

New Listings

Past 30 days

8 listings

Compared to

2025

10 listings

2024

10 listings

2023

6 listings

Units sold

Past 30 days

4 units

Compared to

2025

1 unit

2024

6 units

2023

5 units

Median Sold Price

Past 30 days

$1,049,000

Compared to

2025

$940,000

2024

$1,296,000

2023

$1,200,000


Population and Demographics

Overview

Total population 6833
Average household income $149,886

Age (%)

0 to 19
33%
20 to 34
17%
35 to 49
26%
50 to 64
16%
65 and plus
8%

Household composition (%)

Single family
89%
Single person
7%
Multi family
3%
Multi person
2%

Mother tongue (%)

English
60%
Tamil
12%
Urdu
7%
Tagalog (Pilipino, Filipino)
3%
Dari
3%
Gujarati
2%
Punjabi (Panjabi)
2%
Others
2%
Mandarin
1%

House tenancy (%)

Owners
93%
Renters
7%

What’s nearby?Essentials within 5 km

Local Logic

Transportation Scores

Estimated Budget