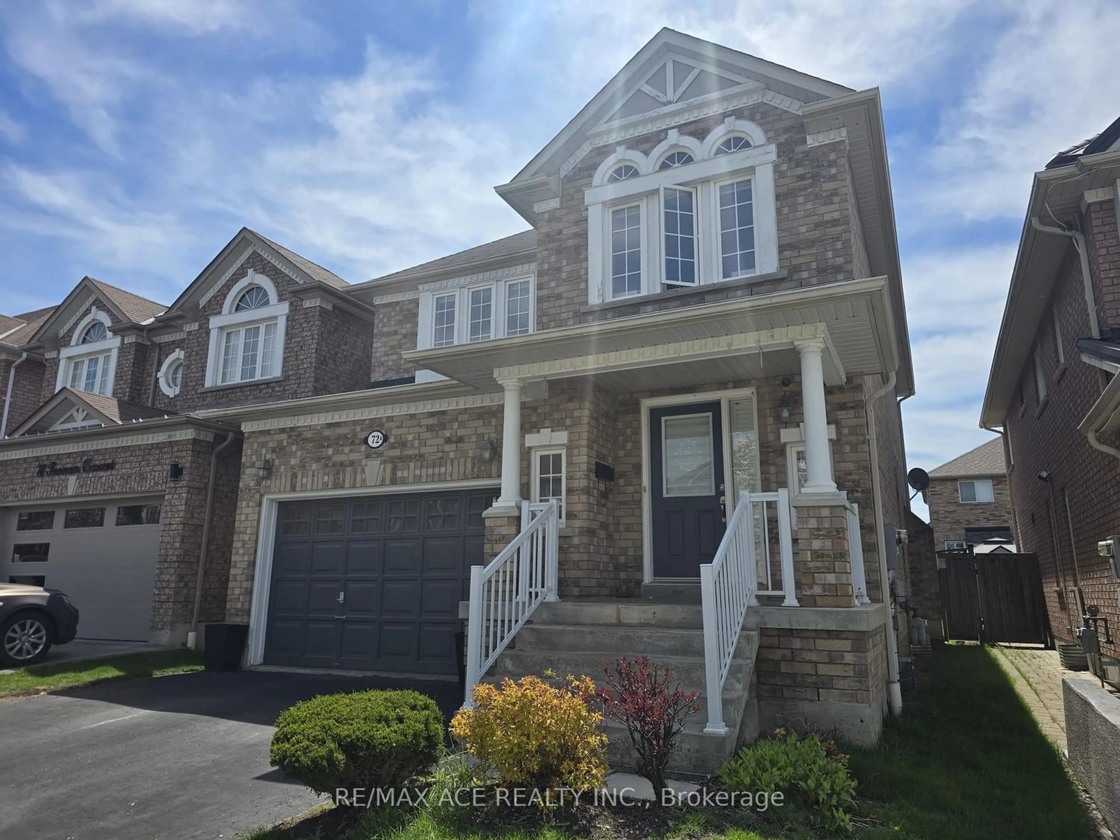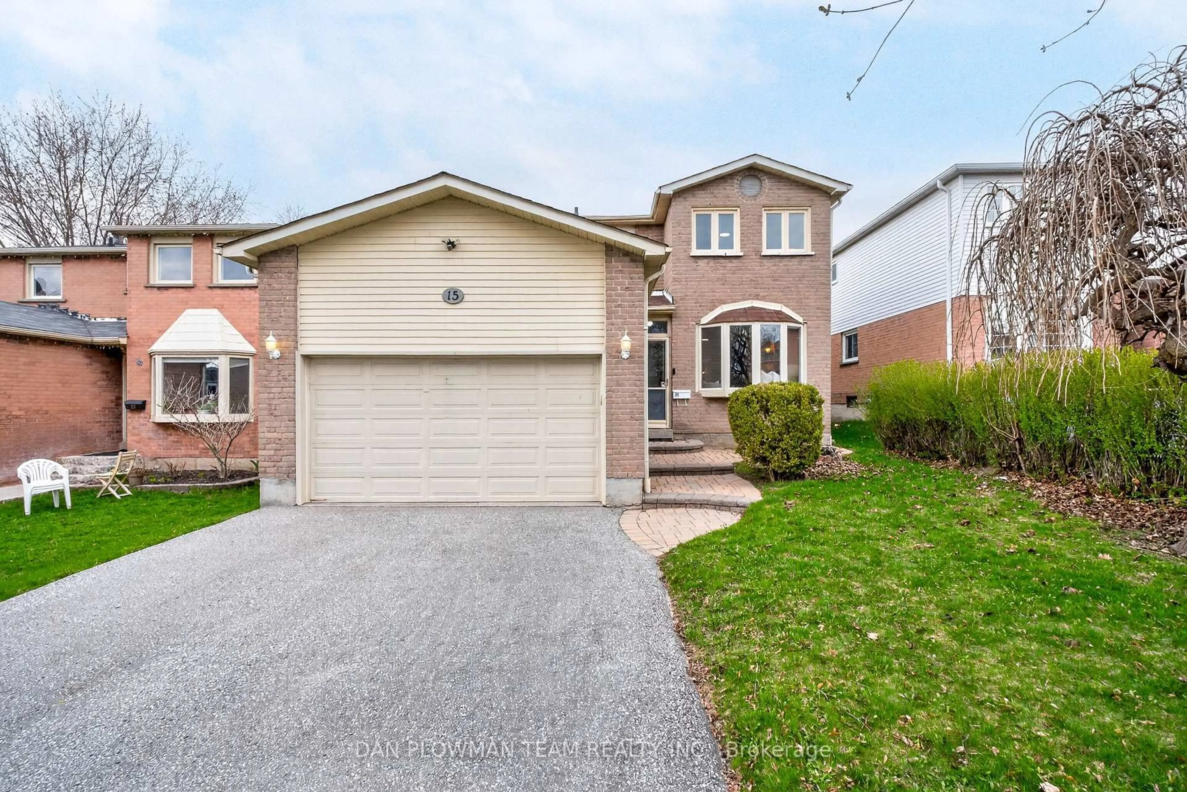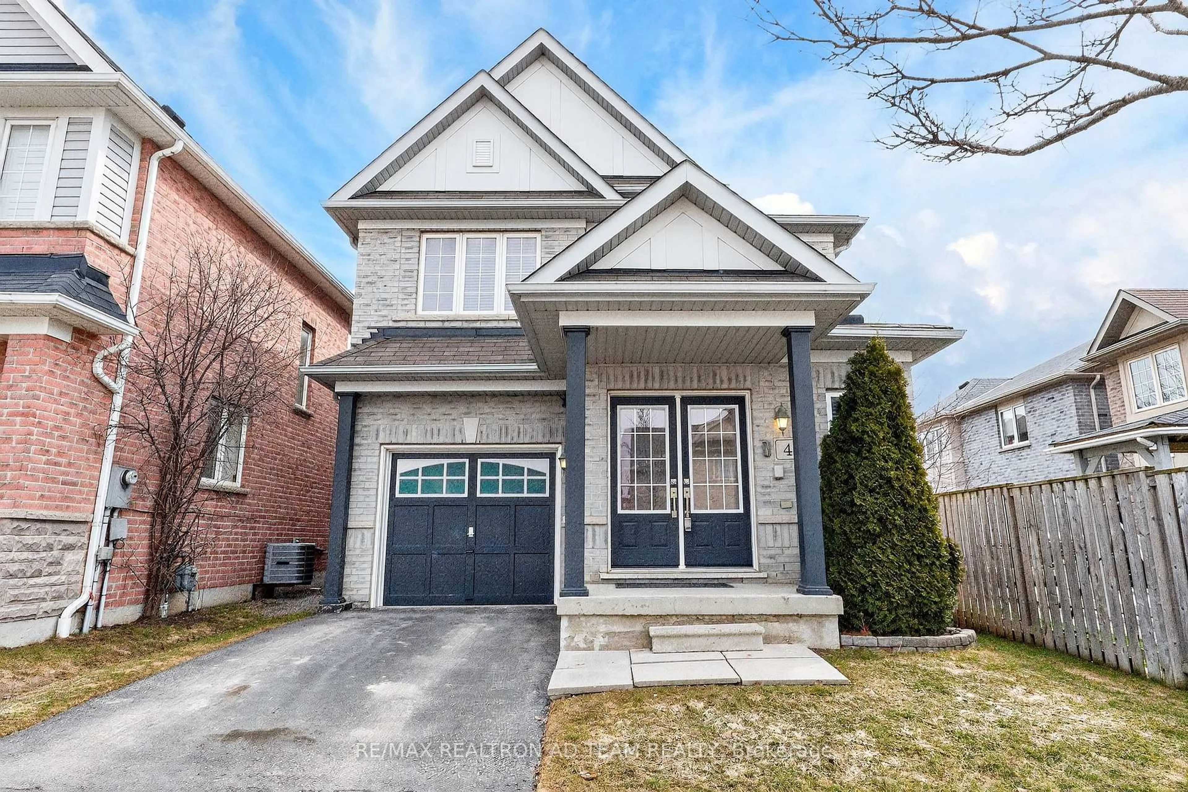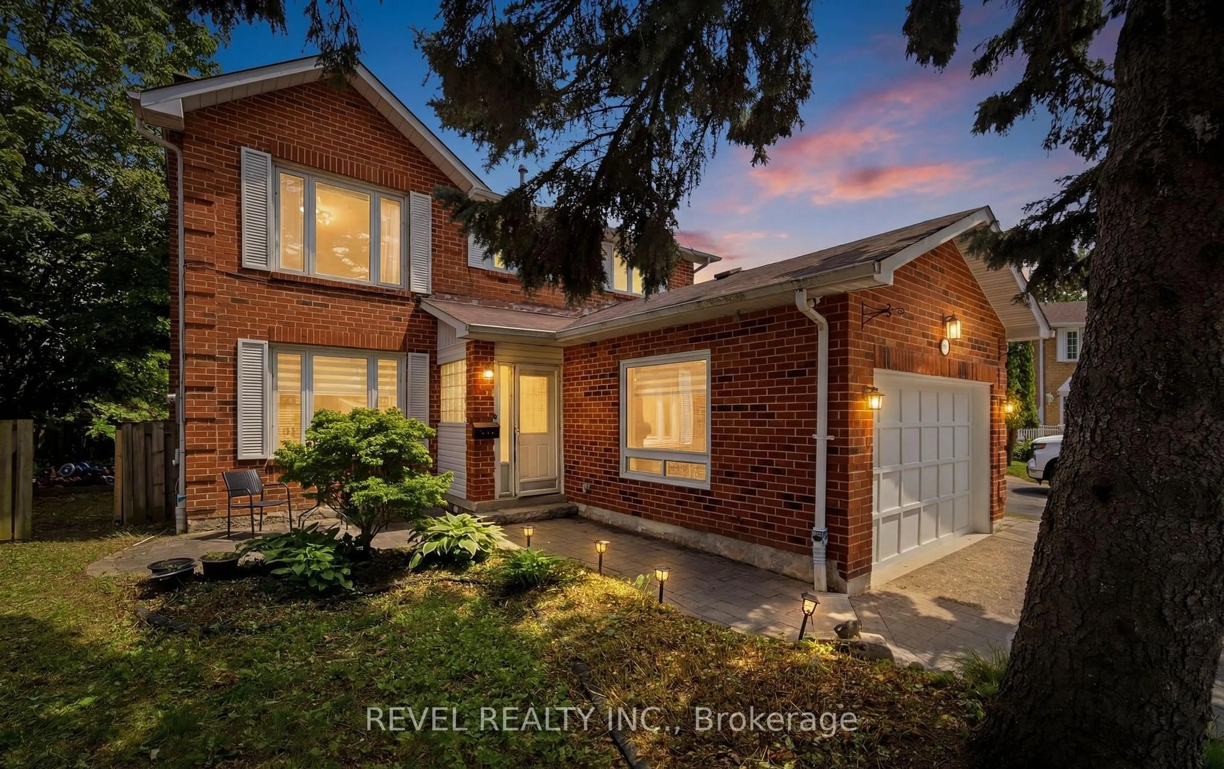
150 Clements Rd, Ajax, Ontario L1S 1L7
Contact us about this property
Highlights
Estimated valueThis is the price Wahi expects this property to sell for.
The calculation is powered by our Instant Home Value Estimate, which uses current market and property price trends to estimate your home’s value with a 90% accuracy rate.Not available
Price/Sqft$818/sqft
Monthly cost
Open Calculator
Description
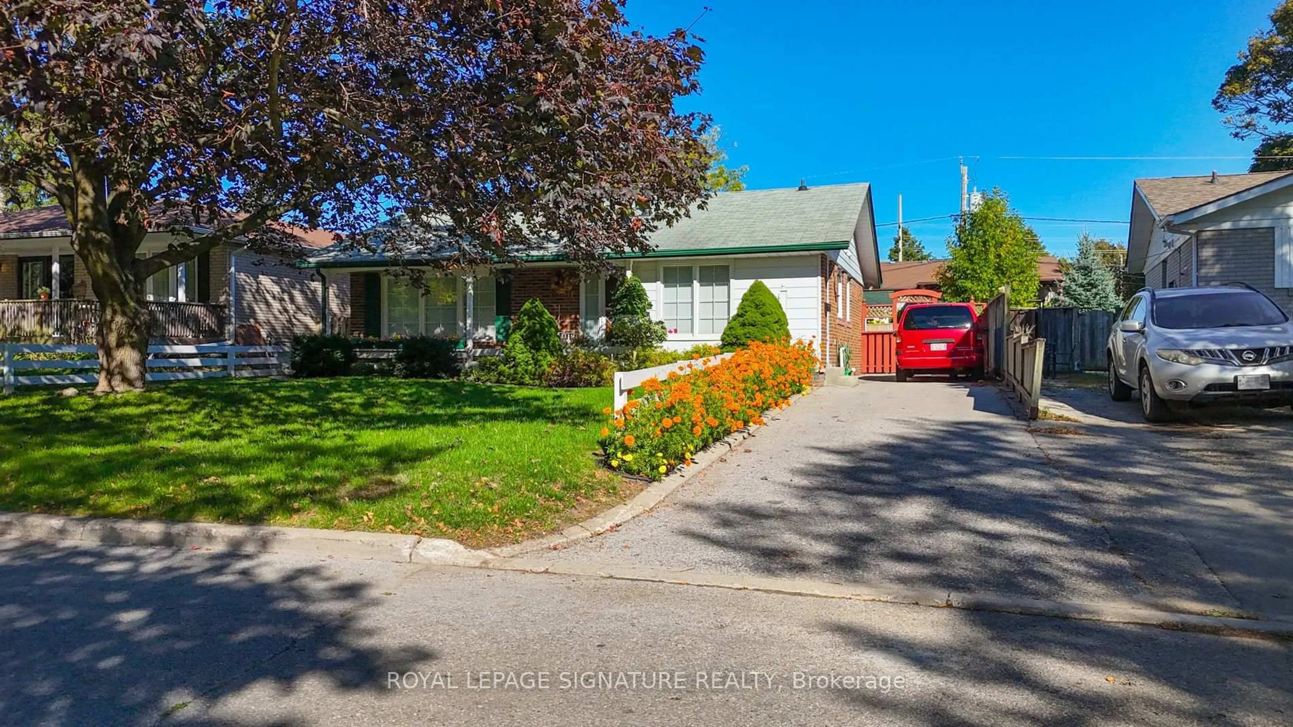
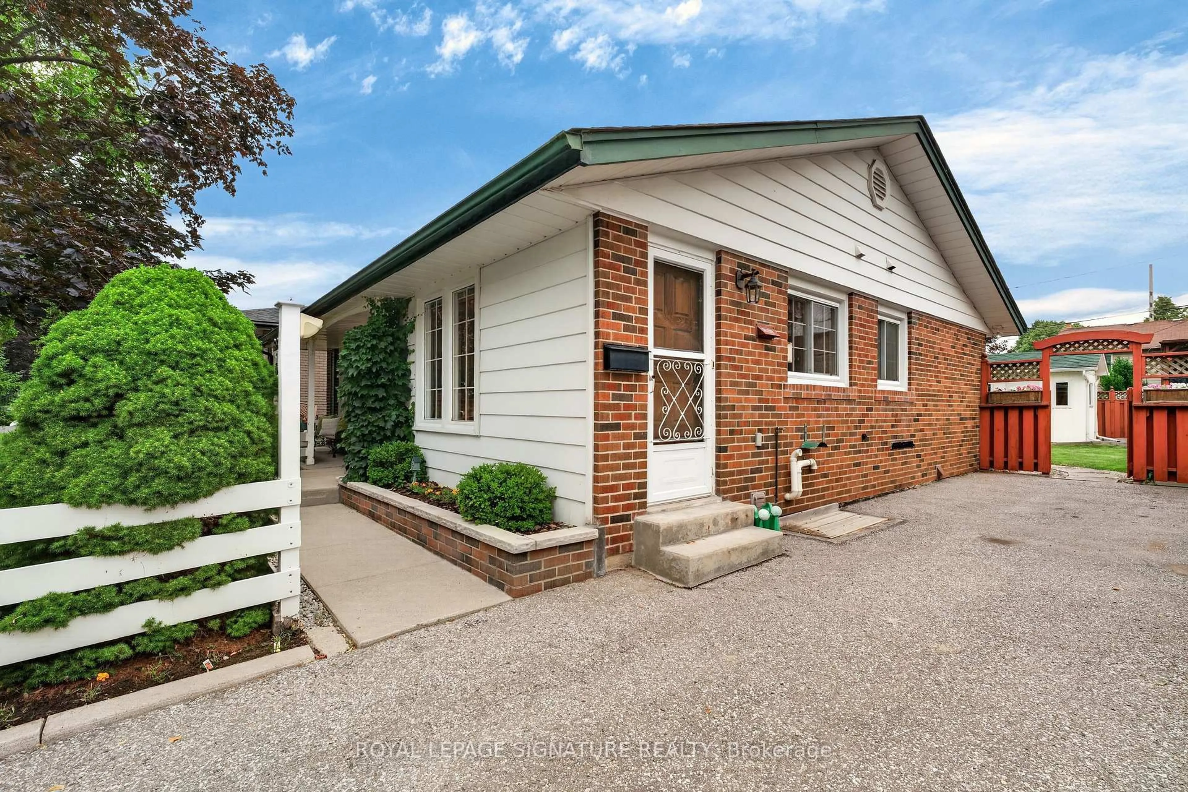
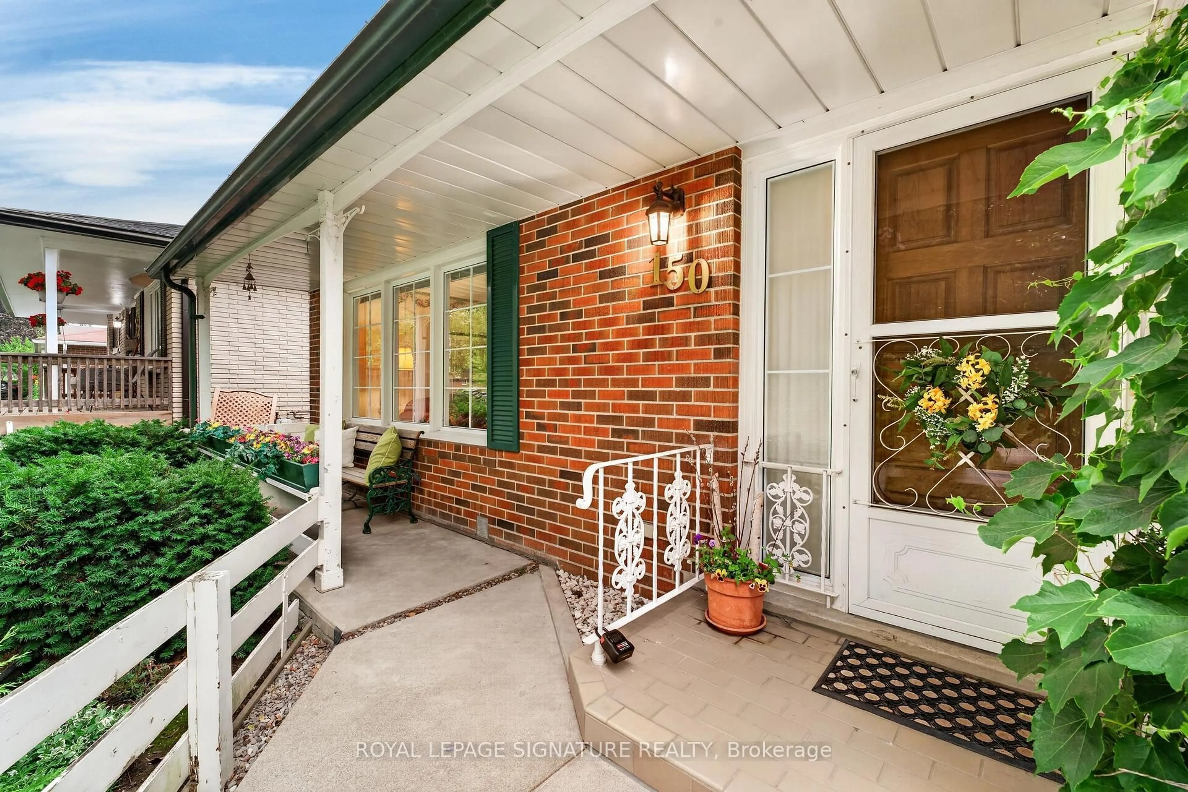
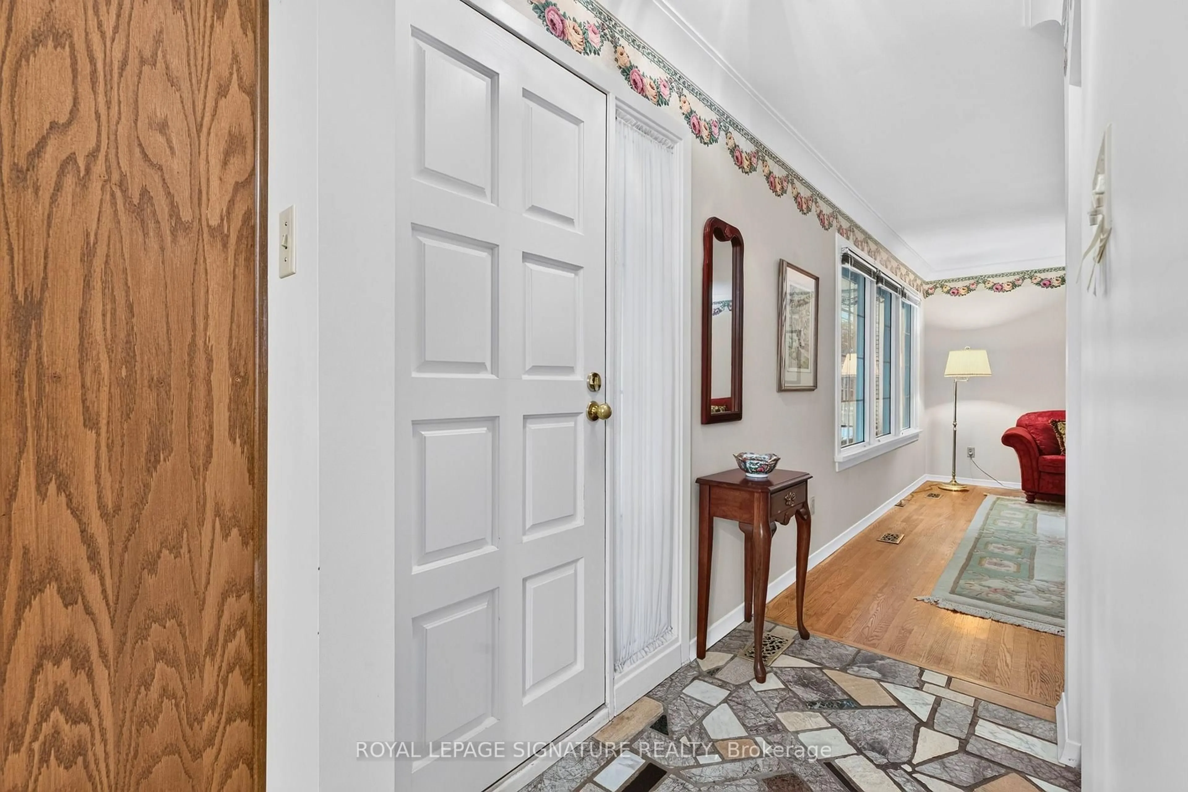
Welcome to this meticulously maintained, original-owner bungalow nestled on a desirable 50 x 105 ft lot in the heart of South Ajax. Lovingly cared for over the years, this timeless home blends pride of ownership with nostalgic charm, offering a rare opportunity to make it your own or renovate to suit your vision. The bright and functional main level features 3 spacious bedrooms, a welcoming living and dining area filled with natural light, and an inviting layout ideal for families, downsizers, or first-time buyers. Every room reflects the exceptional care this home has received, preserving its original character while providing a solid foundation for future updates and do not forget to enjoy your morning coffee in the sunroom. The lower level offers a separate entrance with a 4th bedroom, expansive recreation space, and excellent flexibility for extended family, a home office, or potential in-law accommodations. Step outside to enjoy the generous backyard, offering endless possibilities for entertaining, gardening, or creating your own private outdoor retreat. The premium lot size provides ample space for future expansion while maintaining plenty of room for family enjoyment. Located in one of Ajax's most sought-after neighbourhoods, you're just minutes from schools, parks, waterfront trails, shopping, GO Transit, Highway 401, and every convenience South Ajax has to offer. A rare opportunity to own a lovingly maintained family home where cherished memories were made for generations. Whether you're looking to preserve its classic charm or create your dream home, this exceptional property is ready to welcome its next proud owner.
Upcoming Open Houses
Property Details
Interior
Features
Main Floor
Kitchen
4.14 x 3.61Vinyl Floor / Pantry / Large Window
Living
4.87 x 3.87hardwood floor / Large Window
Primary
3.41 x 2.94hardwood floor / Closet / Large Window
2nd Br
3.36 x 2.84hardwood floor / Closet / Large Window
Exterior
Features
Parking
Garage spaces -
Garage type -
Total parking spaces 4
Property History
 41
41