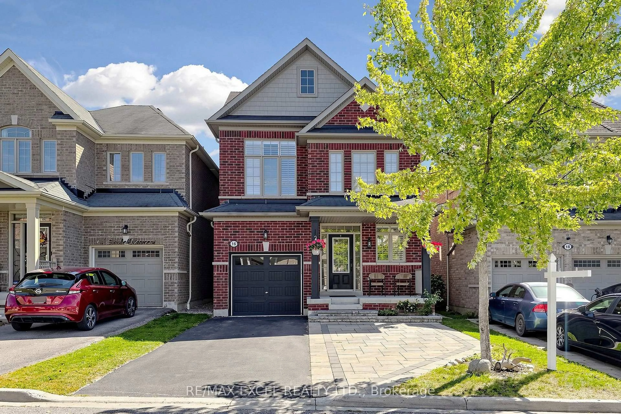
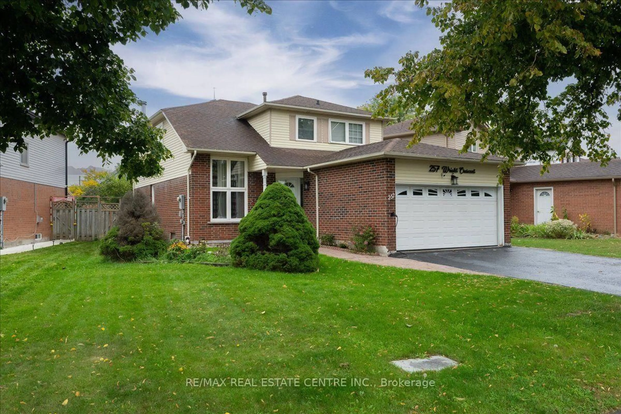
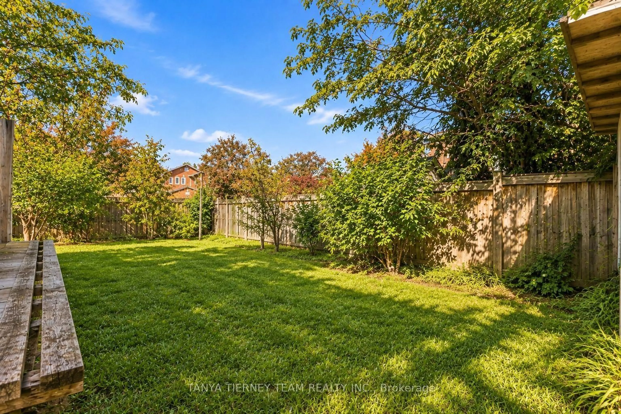
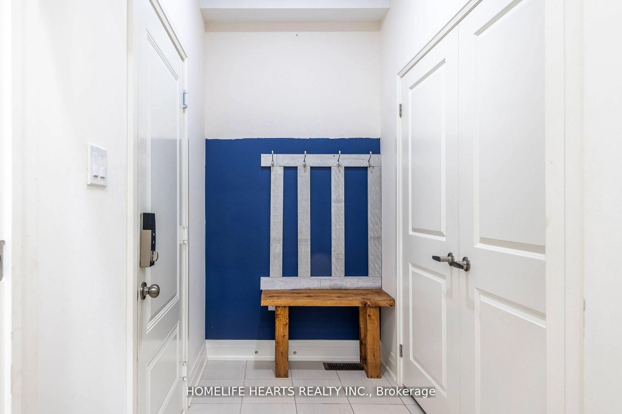
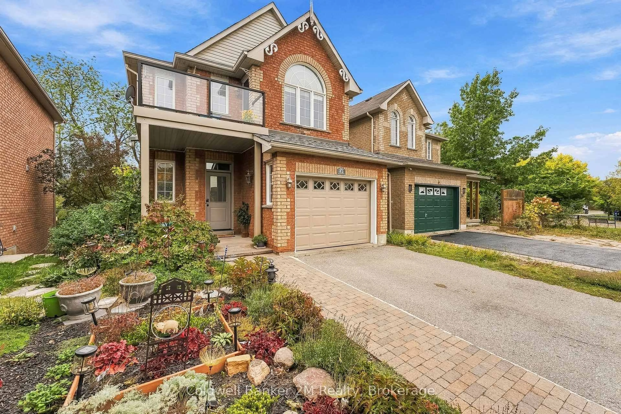
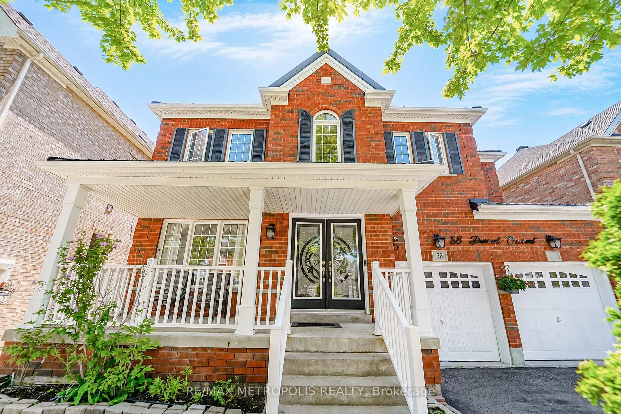
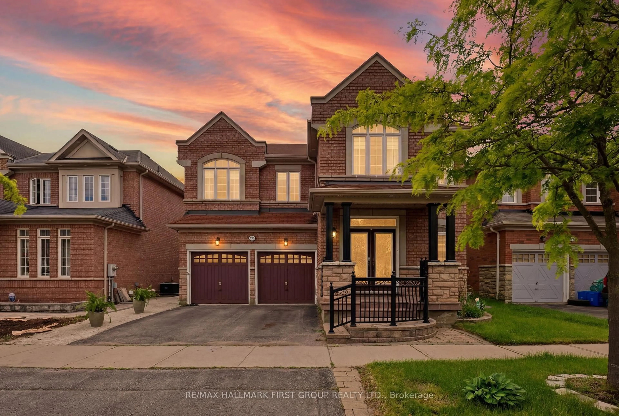
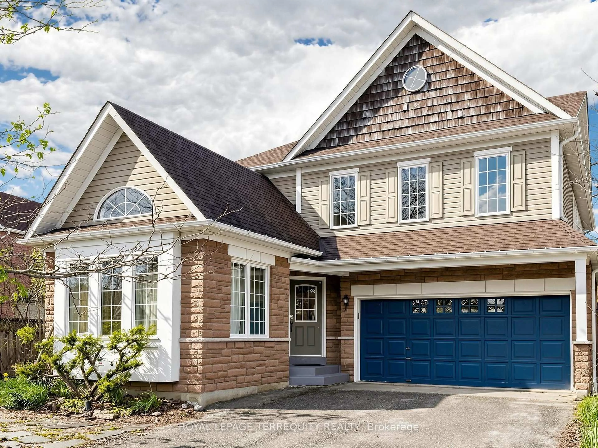
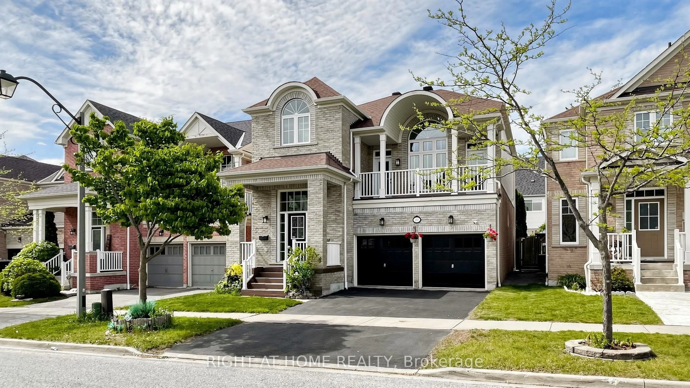
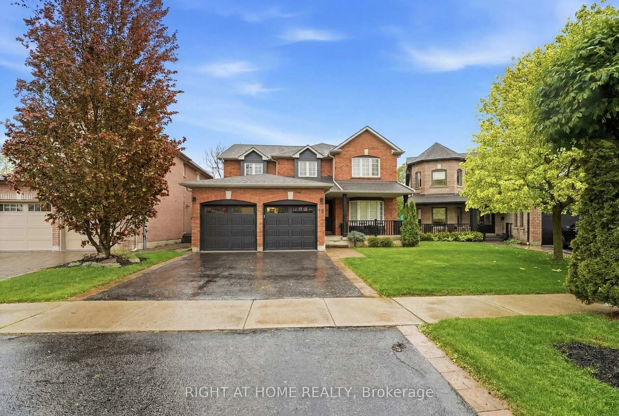
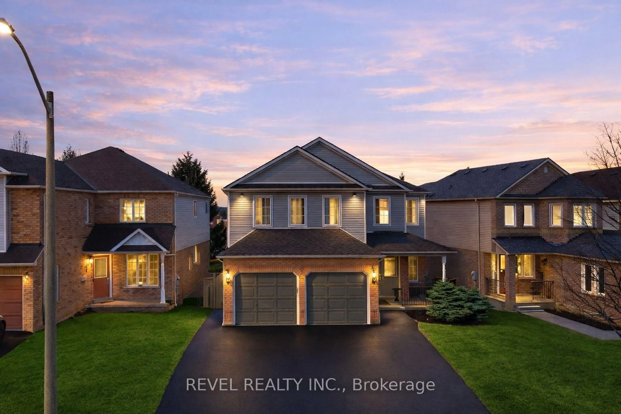
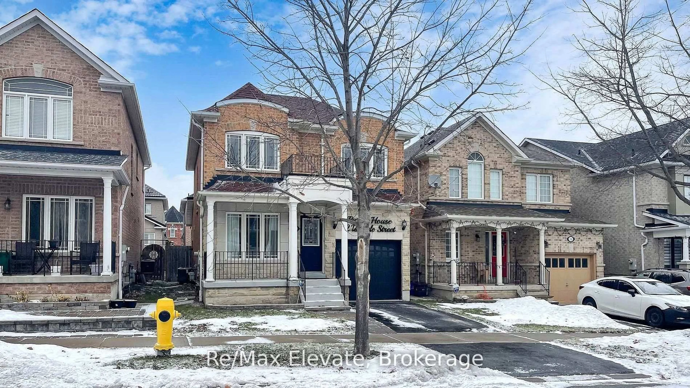
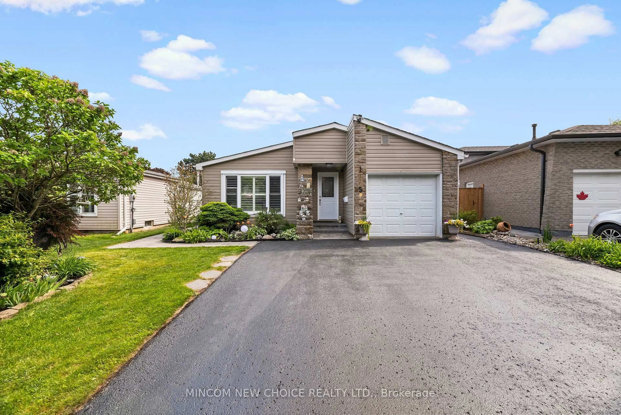
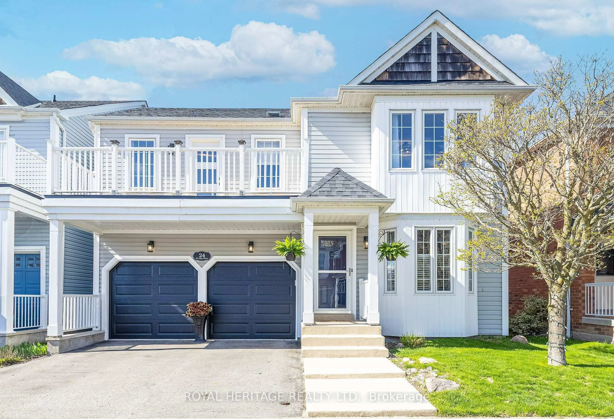
**Welcome to 13 Flowers Crescent, Ajax**Tucked away on a quiet crescent in sought-after South Ajax, this spacious 4-bedroom, 4-bathroom detached home offers the flexibility, privacy, and location today's families have been searching for.Designed to adapt to changing lifestyles, the converted garage creates a rare main floor bedroom-ideal for a primary suite, multi-generational living, a private guest retreat, or a dedicated home office.At the heart of the home, a built-in digital family hub in the main hallway helps keep busy households organized, making it easy to manage schedules, display family photos, leave reminders, and stay connected throughout the day.Set on a fully fenced pie-shaped lot with no neighbours behind, the backyard is your own private escape. Enjoy summer evenings on the deck, unwind in the hot tub, or relax beneath the gazebo complete with lighting and a built-in bug zapper. With plenty of outdoor space and exceptional privacy, it's a backyard made for both entertaining and everyday living.Inside, you'll find generous principal rooms, four updated bathrooms, newer soffit lighting, and the space growing families need to spread out comfortably.The location is equally impressive. Walk to excellent schools, neighbourhood parks, grocery stores, and enjoy easy access to the Ajax Waterfront and scenic waterfront trails for walking, cycling, and enjoying the outdoors.If you've been looking for a home that offers flexible living space, thoughtful family-friendly features, a private backyard retreat, and an exceptional South Ajax location, 13 Flowers Crescent is ready to welcome you home.
Inclusions: Fridge, Stove, Dishwasher, Washer, Dryer, 5 stage reverse osmosis 'spring Water System', Digital smart wall in hallway, Hot Water Tank, Hot Tub and Equipment ('As Is'), All window Blinds, All Electric Light Fixtures, All closet shelving, Garden Shed

 48Listing by trreb®