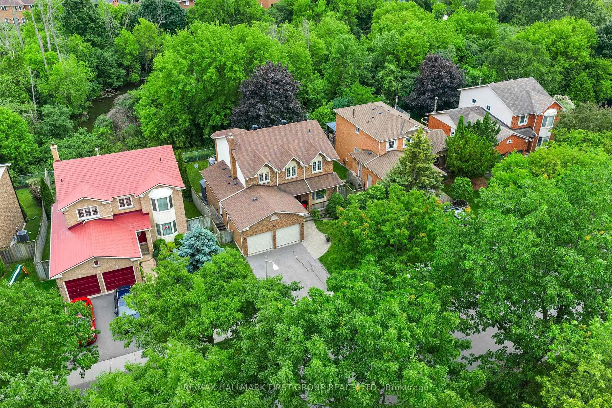
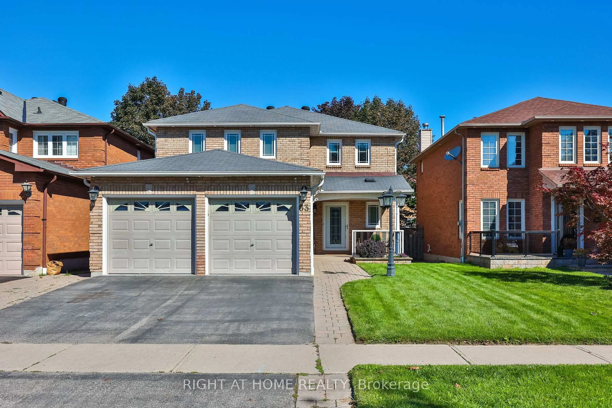
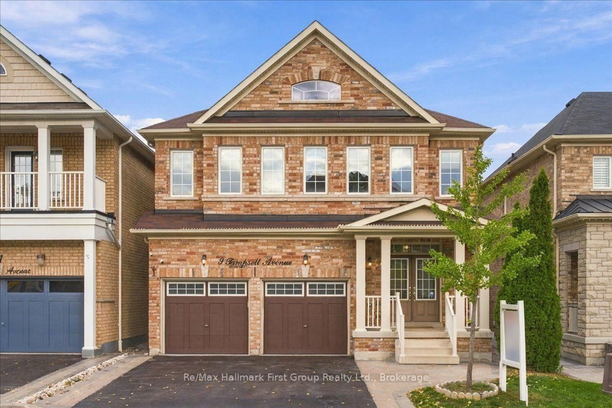
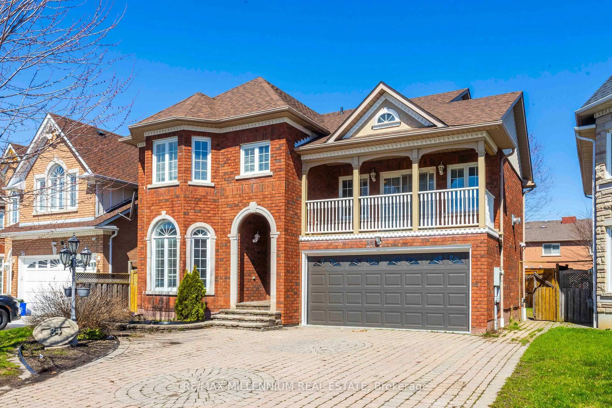
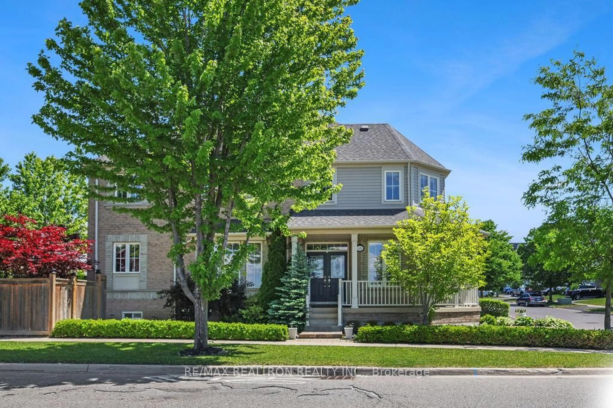
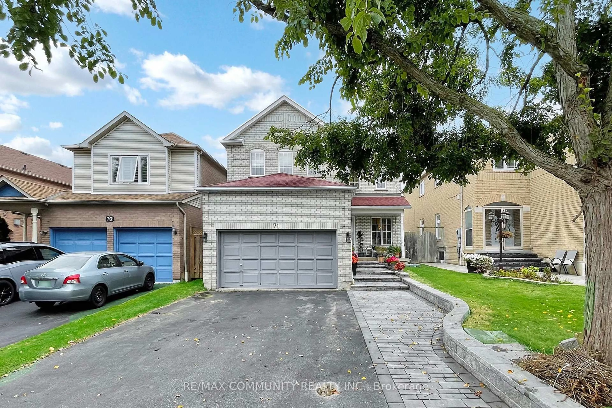
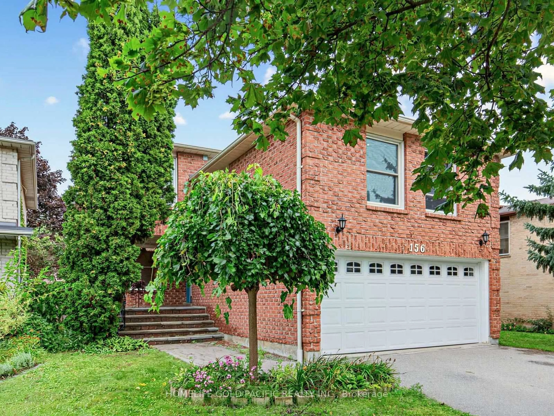
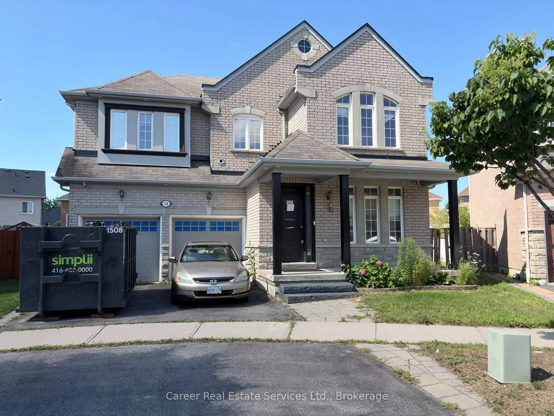
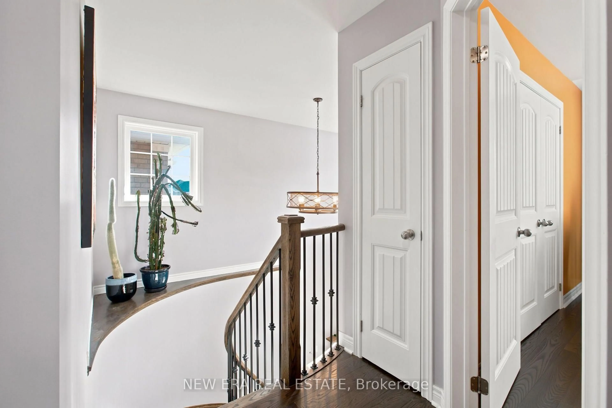
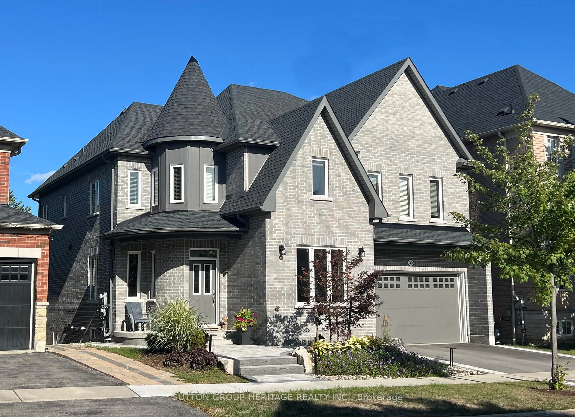
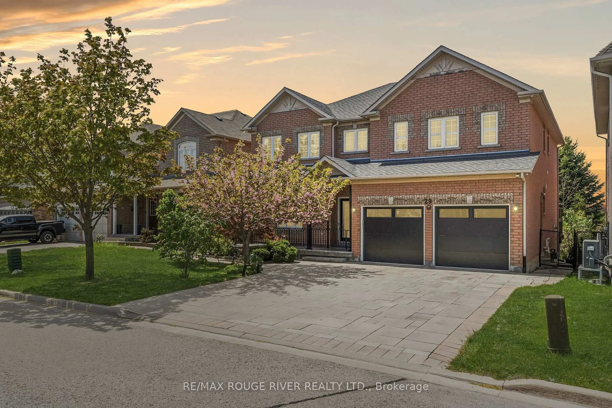
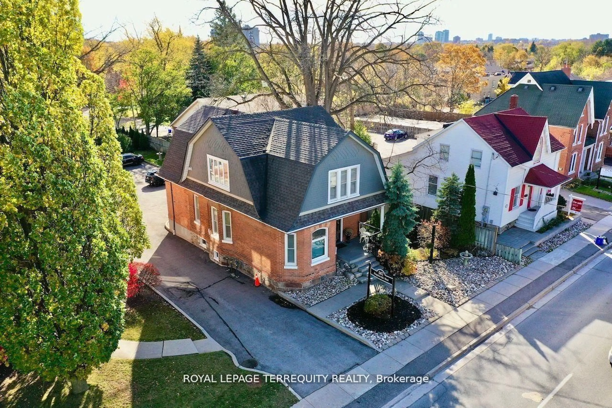
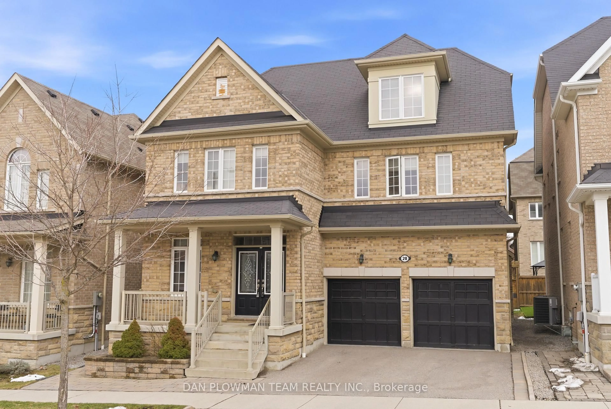
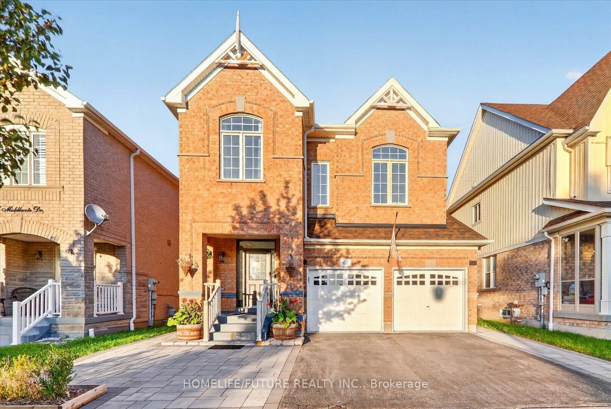
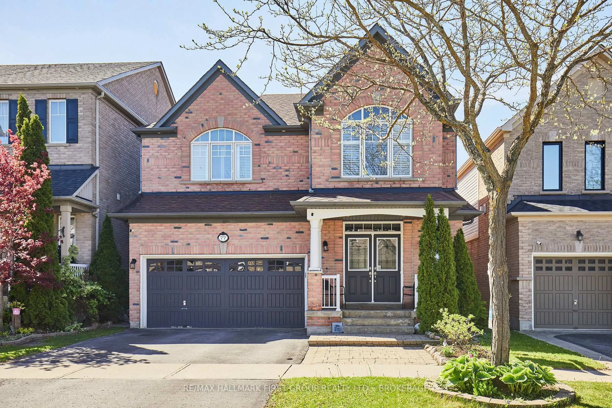
Welcome to the highly sought-after Lakeside Community! This beautifully maintained "Newhaven" model offers 2,443 sq. ft. (as per MPAC) of thoughtfully designed living space on a generous 39.04 x 109.91 ft. lot, just steps from Lake Ontario, waterfront trails, parks, schools, and all the amenities this family-friendly neighbourhood has to offer. A spacious foyer welcomes you into a bright formal living room featuring large picture windows and stylish rolling barn doors, making it the perfect living space or home office. The formal dining room is ideal for hosting family dinners and entertaining guests. The heart of the home is the spacious eat-in kitchen w/ under-cabinet lighting and breakfast area overlooking the inviting family room with a cozy gas fireplace. Walk out to the beautifully landscaped, fully fenced backyard complete with a deck with an awning, and a versatile shed that could easily become a she-shed, man cave, workshop, or hobby space. Upstairs, you'll find a generous landing leading to 4 spacious bedrooms and the convenience of second-floor laundry. One bedroom is perfectly suited as a nursery or home office. The impressive primary retreat features double-door entry, a walk-in closet, and a private 4-piece ensuite. The finished basement adds valuable living space with wide vinyl plank flooring, separate recreation and games areas, a 3-piece bathroom, plenty of storage, a rough-in for a wet bar, and interior garage access. A separate entrance to the lower level offers added flexibility for extended family or future possibilities. Lovingly cared for and updated throughout, this move-in-ready home offers the perfect combination of space, comfort, and location. Please refer to the attached Features & Updates, along with the Inclusions and Exclusions, for a complete list of improvements and details.
Inclusions: Fridge, Stove, Washer, Dryer, B/I Micro, B/I DW, AC & Equipment, Central Vac & Accessories, All window coverings, blinds, rods & California shutters, all electric light fixtures, all bathroom mirrors, all broadloom where laid, garage door openers and all remotes, tv wall mounts, shed in back yard, air hockey table, awning over back deck, fridge in garage, pre-wired alarm system (not monitored)

 48Listing by trreb®