2 days on Market

29 Sheldon Dr, Ajax, Ontario L1T 4K7

Detached
4 + 2
5
~3000-3500 sqft
$1,250,000
Get pre-qualifiedPowered by nesto
Detached
4 + 2
5
~3000-3500 sqft

Contact us about this property

Call

Highlights

Property Estimate

Days on market2 days

Estimated valueNot available

Price/Sqft$387/sqft

Monthly cost

Open Calculator

Description

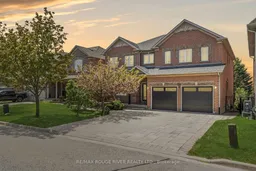
Opportunity Knocks - Own the perfect combination of space, comfort, functionality, & entertainment in the heart of Central Ajax | This impressive home truly checks every box w/ a finished walk-out basement, inground pool, multiple living spaces, & room for the entire family all in one of Ajax's desired neighbourhoods | The bright open-concept main floor features spacious living, dining, and family room, a dedicated office looking out to the porch, & a beautiful kitchen complete with granite countertops, backsplash, stainless steel appliances, undermount sink, & breakfast bar | The breakfast area walks out to a large deck overlooking the backyard oasis with pool, perfect for entertaining or relaxing with family & friends | The family room offers a cozy gas fireplace against an accent wall w/ floating shelves | Hardwood flooring throughout the main and second level | Oak stairs with wrought iron railings | The spacious primary retreat features a 5-piece ensuite and TWO walk-in closets | All bedrooms are generously sized with the convenience of three bathrooms on the second floor | The finished walk-out basement offers incredible flexibility with a MASSIVE rec room, fireplace, home theatre with built-in seating, bar shelving, dining space, gym area, and full kitchen (fridge, stove, undermount sink, & breakfast bar) | Additional bedroom with 3-piece ensuite | Plenty of storage | With its separate walk-out access & layout, the basement also offers excellent potential for multigenerational living or an independent in-law suite setup | Smooth ceilings throughout, fresh paint, and tons of natural light throughout the entire home | No Sidewalk | Possibility to fit 4 cars on the interlocked driveway | Ideal Location - Highly desirable pocket of Ajax - minutes from Costco, shopping, restaurants, parks, golf, schools, transit, Ajax GO Station, waterfront trails, community centres, & easy access to Highways 401, 412, & 407 | A rare opportunity to own a truly complete family home


Property Details

Style2-Storey
View-
Age of property-
SqFt~3000-3500 SqFt
Lot Size5,586 SqFt(113.52 x 49.21)
Parking Spaces4
MLS ®NumberE13162076
Community NameApplecroft
Data SourceTRREB
Listing byRE/MAX ROUGE RIVER REALTY LTD.

Features

Heating: Forced Air
Cooling: Central Air
Fireplace
Basement: Fin W/O, Sep Entrance

Main Floor

Office

3.92 x 3.2

hardwood floor / Pot Lights / Large Window

Living

5.3 x 4.4

hardwood floor / Pot Lights / Combined W/Dining

Dining

5.3 x 4.4

hardwood floor / Large Window / Combined W/Living

Family

5.02 x 4.8

Gas Fireplace / hardwood floor / Pot Lights


Features

Lot size: 5,586 SqFt
Pool: Indoor

Parking

Garage spaces 2

Garage type Built-In

Other parking spaces 2

Total parking spaces 4


Property History

May 22, 2026
ListedActive
$1,250,000
2 days on market
history photo preview49
Listing by trreb®
Property listed by RE/MAX ROUGE RIVER REALTY LTD., Brokerage
Agent Banner Image
Interested in this property?Get in touch to get the inside scoop.

Market Data - Applecroft

Geo Zone Map ThumbnailApplecroft

Strong Seller's Market

View Market Data

Detached house - for the past 30 days

Buyer's market Seller's market

Avg. Days on Market

Past 30 days

19 days

Compared to

2025

11 days

2024

12 days

2023

12 days

New Listings

Past 30 days

19 listings

Compared to

2025

24 listings

2024

19 listings

2023

14 listings

Units sold

Past 30 days

15 units

Compared to

2025

12 units

2024

12 units

2023

10 units

Median Sold Price

Past 30 days

$915,000

Compared to

2025

$1,092,500

2024

$1,132,500

2023

$1,125,500


Population and Demographics

Overview

Total population 19274
Average household income $147,228

Age (%)

0 to 19
25%
20 to 34
21%
35 to 49
20%
50 to 64
21%
65 and plus
12%

Household composition (%)

Single family
84%
Single person
11%
Multi person
2%
Multi family
2%

Mother tongue (%)

English
70%
Tamil
6%
Urdu
5%
Others
3%
Tagalog (Pilipino, Filipino)
3%
Dari
2%
Punjabi (Panjabi)
2%
Arabic
1%
Gujarati
1%

House tenancy (%)

Owners
89%
Renters
11%

What’s nearby?Essentials within 5 km

Local Logic

Transportation Scores

Estimated Budget