Contact us about this property
Highlights
Estimated valueThis is the price Wahi expects this property to sell for.
The calculation is powered by our Instant Home Value Estimate, which uses current market and property price trends to estimate your home’s value with a 90% accuracy rate.Not available
Price/Sqft$449/sqft
Monthly cost
Open Calculator
Description
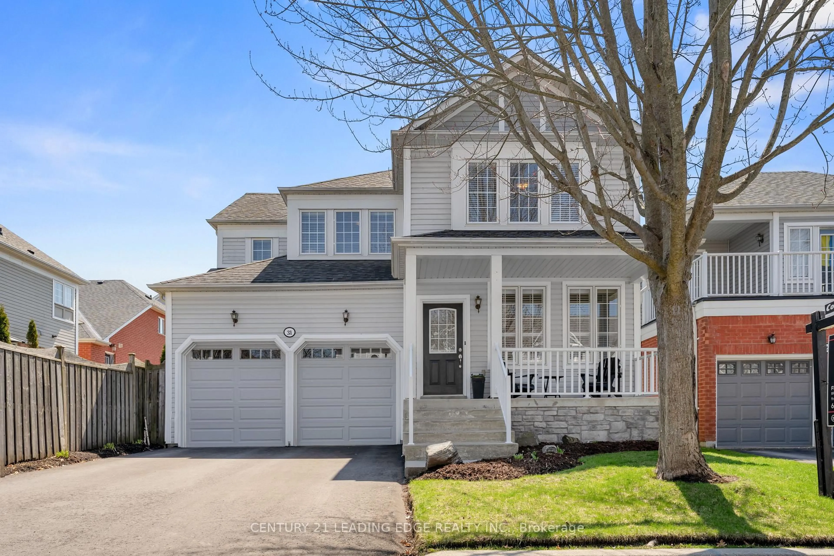
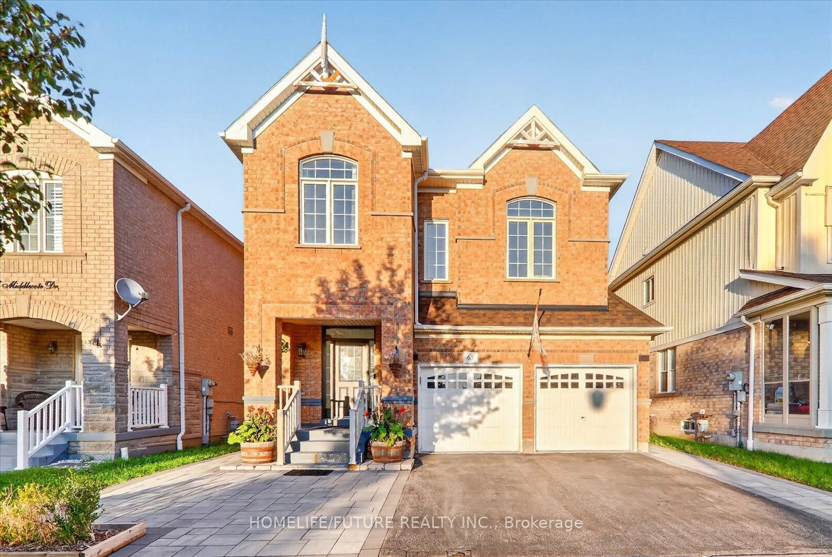
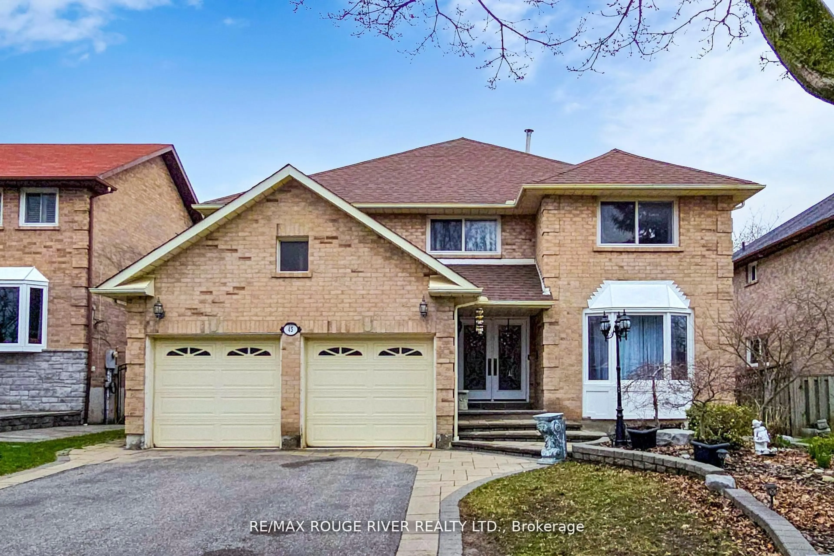
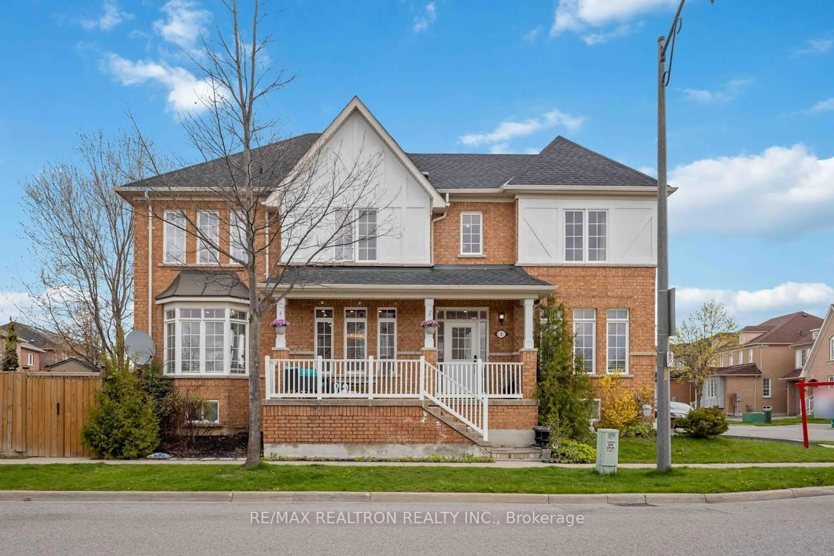
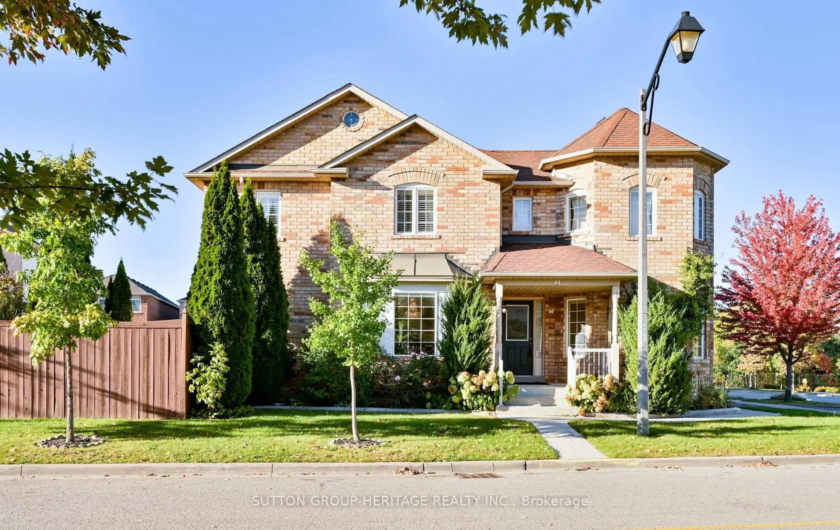
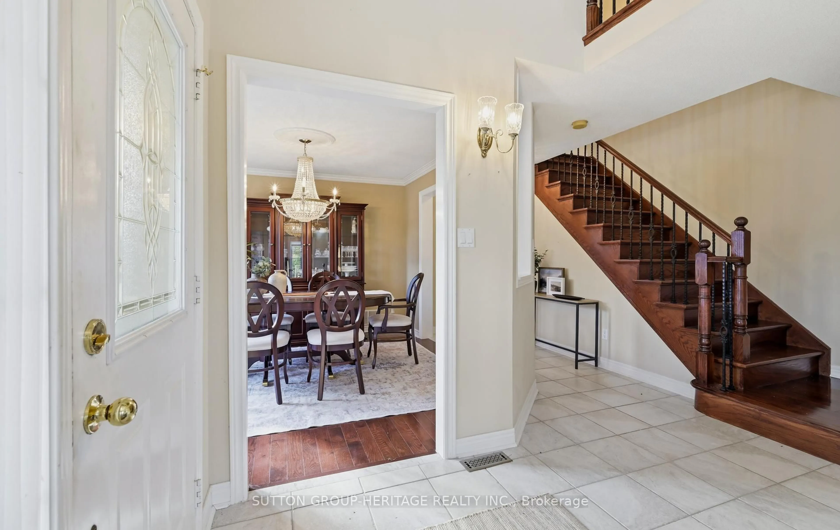
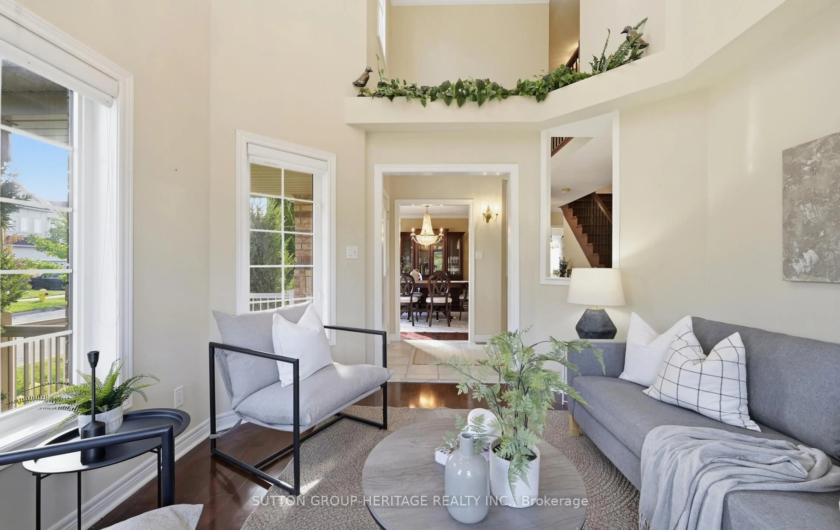
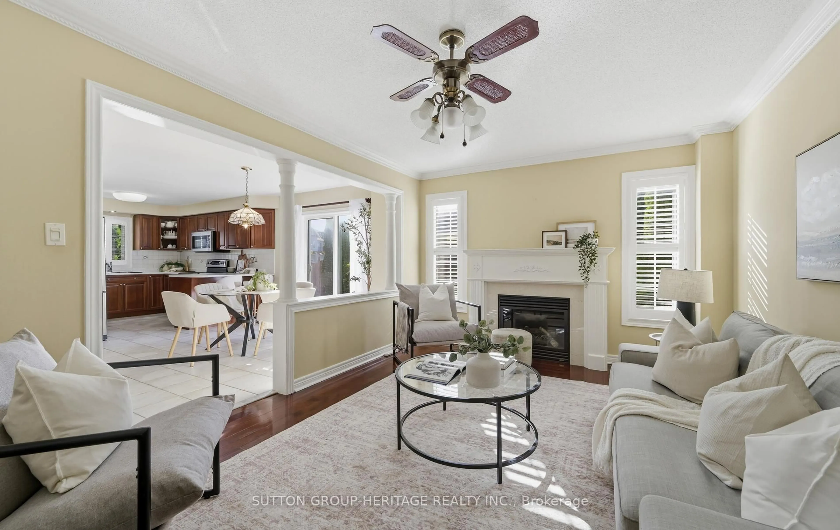
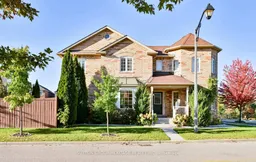
Space to spread out. Room to come together. At 2 Beadle Drive, you'll find just under 2,485 square feet above grade, plus an additional approximately 1,125 square feet of finished basement-giving your family room for together time, quiet time and everything in between.The spacious kitchen and breakfast area are open to the family room with fireplace, so whoever's making dinner can still be part of the conversation. Separate living and dining rooms provide space for family gatherings or a quiet retreat, with a cathedral ceiling adding an airy feel to the living room. Upstairs, four bedrooms mean space for growing kids, guests or working from home. The primary features a four-piece ensuite and walk-in closet, while two additional bedrooms are generously sized. The fourth offers its own walk-in closet and walkout to a balcony. The finished basement includes a kitchenette, large recreation room and ample storage-ready for movie nights, games and a place for the kids to hang out. Unobstructed forest views out front and a reservoir pond behind create a lovely setting, while the lot widens from approximately 37 feet at the front to 55 feet at the rear. Four-car parking makes daily life easier. Set in an established southeast Ajax neighbourhood, within walking distance of Carruthers Creek Public School, close to transit and convenient for commuting, you're also just minutes from the waterfront. The space your family needs, with a layout that keeps you connected.
Property Details
Interior
Features
Main Floor
Foyer
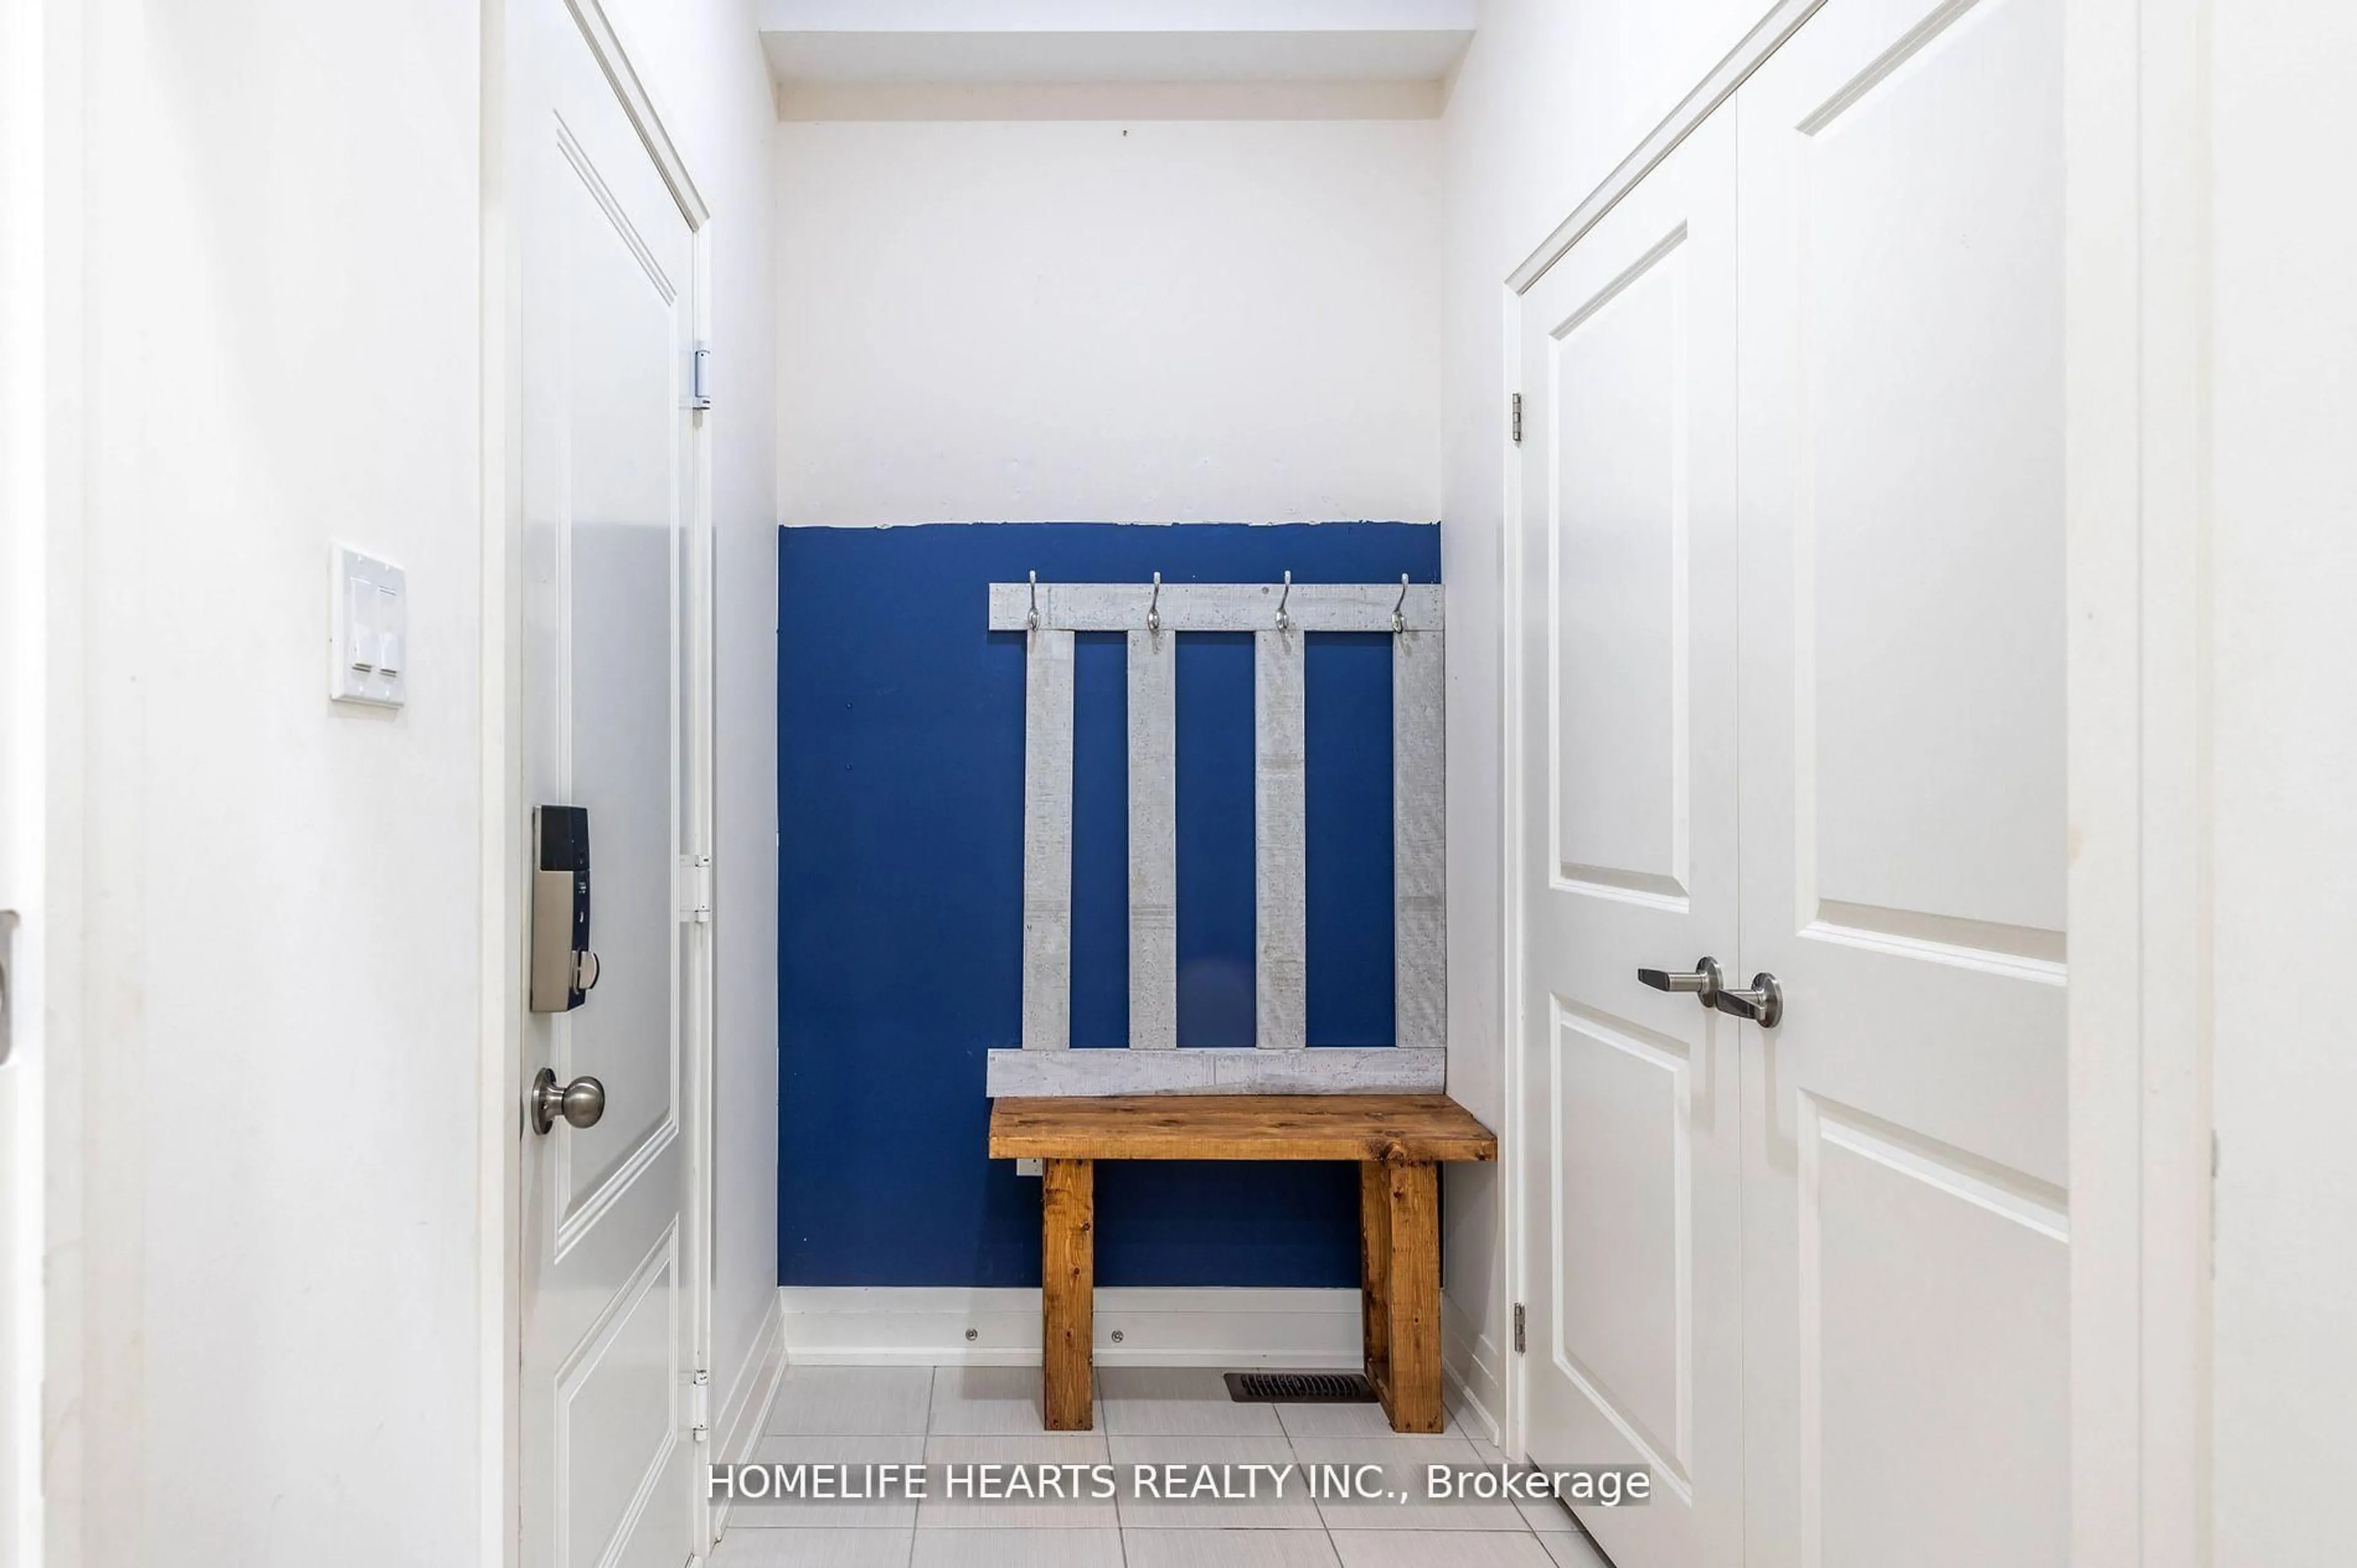
1.64 x 3.05Ceramic Floor / W/O To Porch
Kitchen
3.92 x 3.58Ceramic Floor / Stainless Steel Appl / Breakfast Bar
Breakfast
3.75 x 3.51Ceramic Floor / W/O To Yard / Open Concept
Family
5.01 x 3.46Gas Fireplace / hardwood floor / Open Concept
Exterior
Features
Parking
Garage spaces 2
Garage type Built-In
Other parking spaces 2
Total parking spaces 4
Property History
 41
41