Open: Sat, 2PM to 4PM
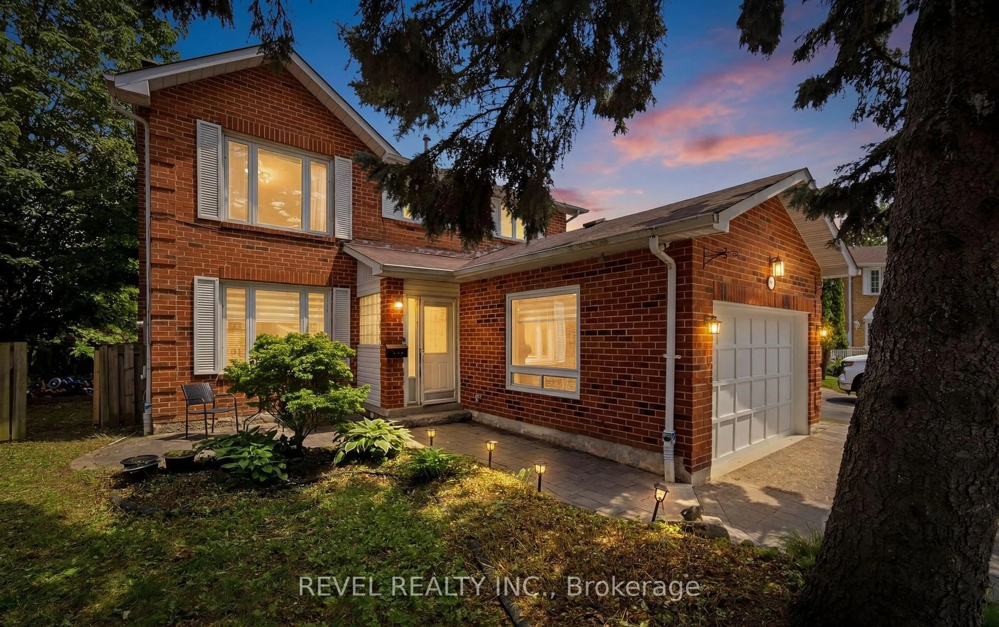
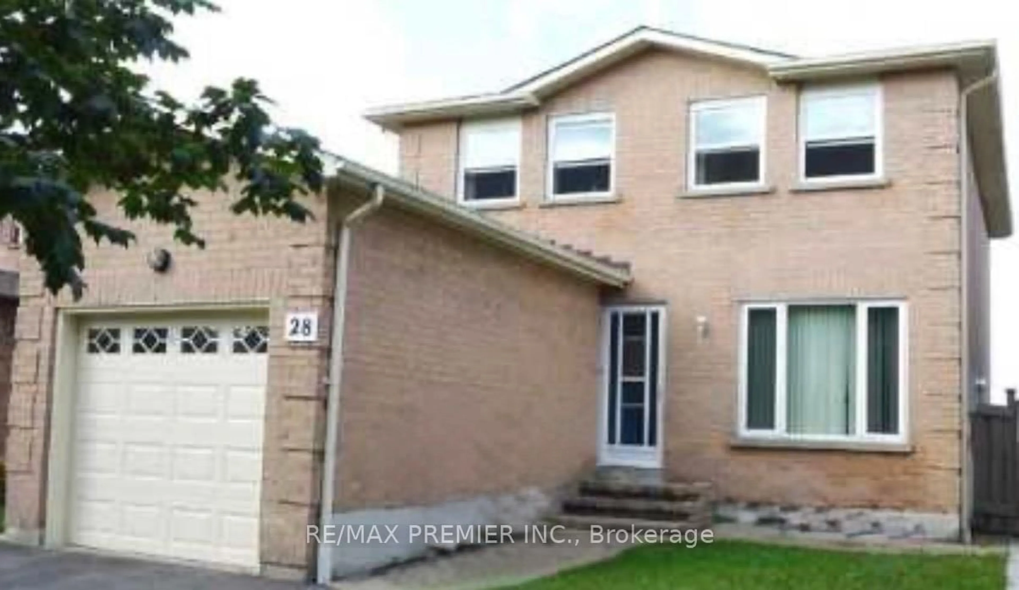
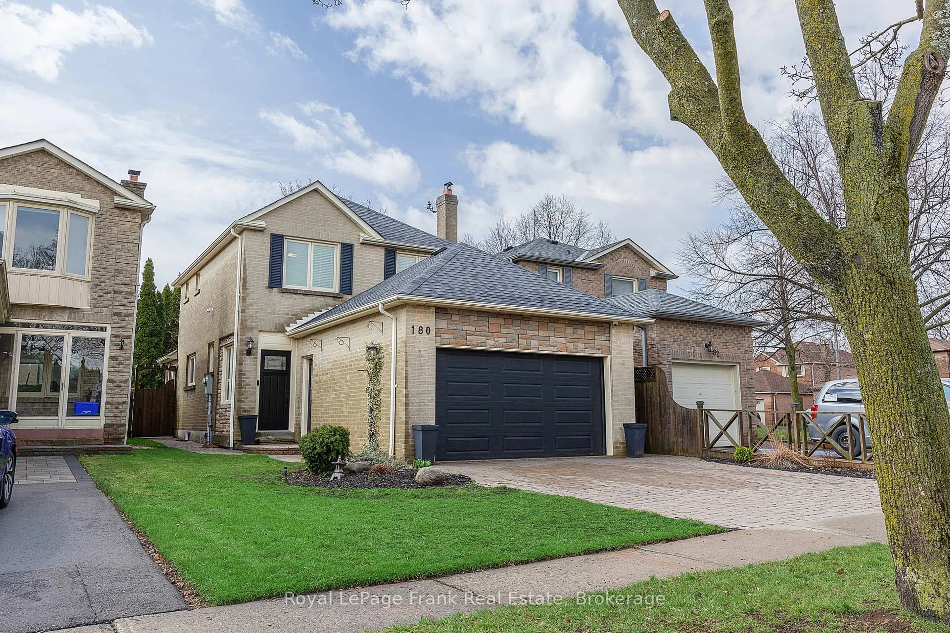
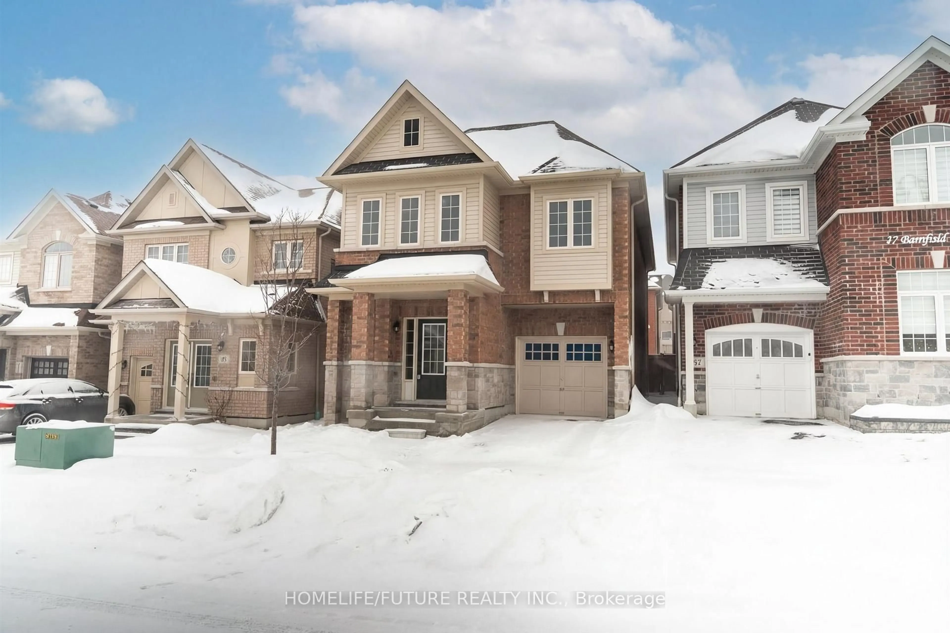
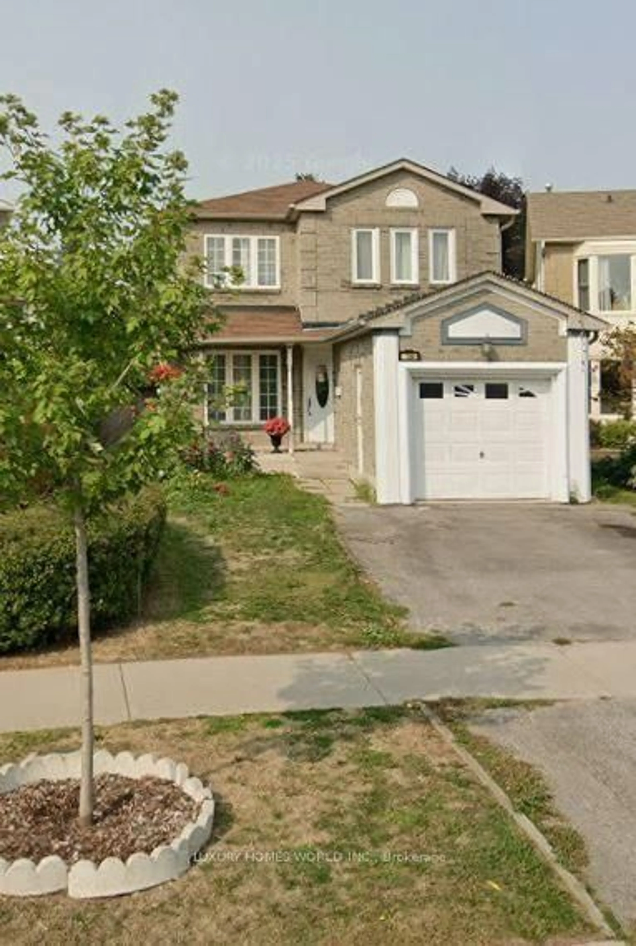
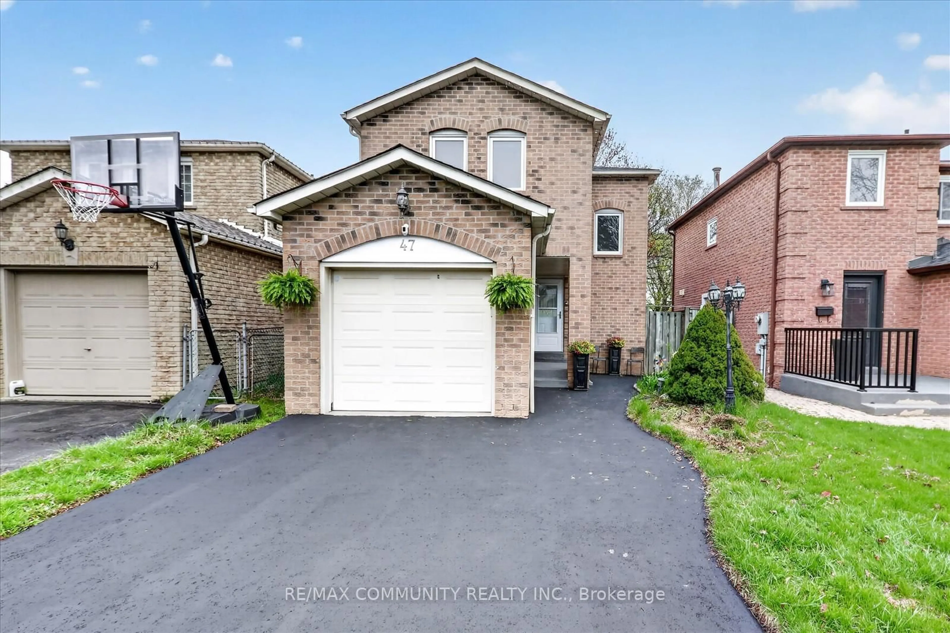
Home with brick exterior material, street for 41 Panter Cres, Ajax Ontario L1S 3T4
1 day on Market

41 Panter Cres, Ajax, Ontario L1S 3T4

Detached
3
2
~1100-1500 sqft
$799,500
Get pre-qualifiedPowered by nesto
Detached
3
2
~1100-1500 sqft

Contact us about this property

Call

Highlights

Property Estimate

Days on market1 day

Estimated valueNot available

Price/Sqft$630/sqft

Monthly cost

Open Calculator

Description

Welcome to 41 Panter Crescent, ideally situated in the highly sought-after Lakeside Community of South Ajax, just steps from Lake Ontario, Rotary Park, waterfront trails and excellent schools. This solid and well-maintained four-level backsplit offers a spacious, versatile layout designed for comfortable family living. Featuring 3 bedrooms and 2 bathrooms, the home provides generous living space across four levels, abundant storage and wonderful flexibility for growing families, multi-generational living or future possibilities. Enjoy an easy indoor-outdoor lifestyle with two separate walkouts. The kitchen opens directly to a private side deck with a natural gas BBQ hookup - perfect for summer dining and entertaining - while the ground-level family room features a second walkout directly to the backyard, creating a wonderful connection to the outdoor living space. The attached garage also provides convenient direct access to the backyard. Outside, an extra-deep private yard (170 ft deep) surrounded by mature trees creates a peaceful retreat with plenty of room to relax, garden and enjoy the outdoors. Set in an established neighbourhood with a true sense of community, this home offers the increasingly rare combination of space, privacy, location and potential - all just a few minutes stroll from the Ajax waterfront and short drive to everyday amenities. A wonderful opportunity to make your home in one of South Ajax's most desirable lakeside neighbourhoods.


Upcoming Open House

Sep 5Sat2:00 PM - 4:00 PM

Property Details

StyleBacksplit 4
View-
Age of property-
SqFt~1100-1500 SqFt
Lot Size6,610 SqFt(170.65 x 38.74)
Parking Spaces5
MLS ®NumberE13728922
Community NameDiscovery Bay
Data SourceTRREB
Listing byColdwell Banker 2M Realty

Features

Heating: Forced Air
Cooling: Central Air
Fireplace
Basement: Finished

Main Floor

Kitchen

4.6 x 2.48

Eat-In Kitchen / W/O To Deck

Living

5.8 x 3.55

Fireplace / Bay Window


Features

Lot size: 6,610 SqFt

Parking

Garage spaces 1

Garage type Attached

Other parking spaces 4

Total parking spaces 5


Property History

Aug 31, 2026
ListedActive
$799,500
1 day on market
history photo preview29
Listing by trreb®
Property listed by Coldwell Banker 2M Realty, Brokerage
Agent Banner Image
Interested in this property?Get in touch to get the inside scoop.
Market Data - Discovery Bay

Geo Zone Map ThumbnailDiscovery Bay

Seller's Market

View Market Data

Detached house - for the past 30 days

Buyer's market Seller's market

Avg. Days on Market

Past 30 days

29 days

Compared to

2025

51 days

2024

18 days

2023

10 days

New Listings

Past 30 days

7 listings

Compared to

2025

4 listings

2024

4 listings

2023

12 listings

Units sold

Past 30 days

4 units

Compared to

2025

4 units

2024

3 units

2023

6 units

Median Sold Price

Past 30 days

$817,500

Compared to

2025

$1,022,500

2024

$920,000

2023

$971,500


Population and Demographics

Overview

Total population 6790
Average household income $142,936

Age (%)

0 to 19
20%
20 to 34
16%
35 to 49
18%
50 to 64
24%
65 and plus
22%

Household composition (%)

Single family
77%
Single person
20%
Multi person
2%
Multi family
1%

Mother tongue (%)

English
89%
Others
6%
French
1%
Tagalog (Pilipino, Filipino)
1%

House tenancy (%)

Owners
91%
Renters
9%

What’s nearby?Essentials within 5 km

Local Logic

Transportation Scores

Estimated Budget