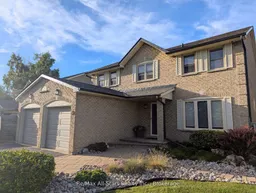
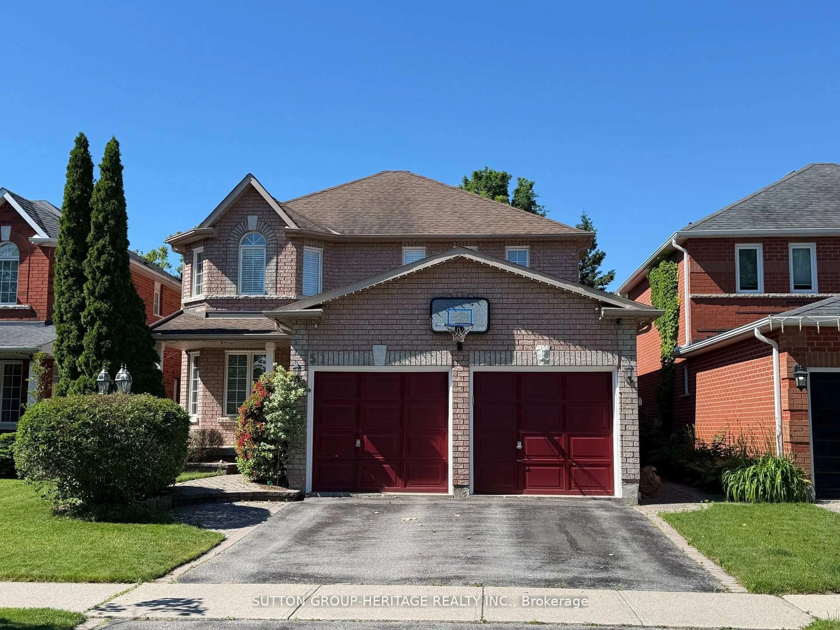
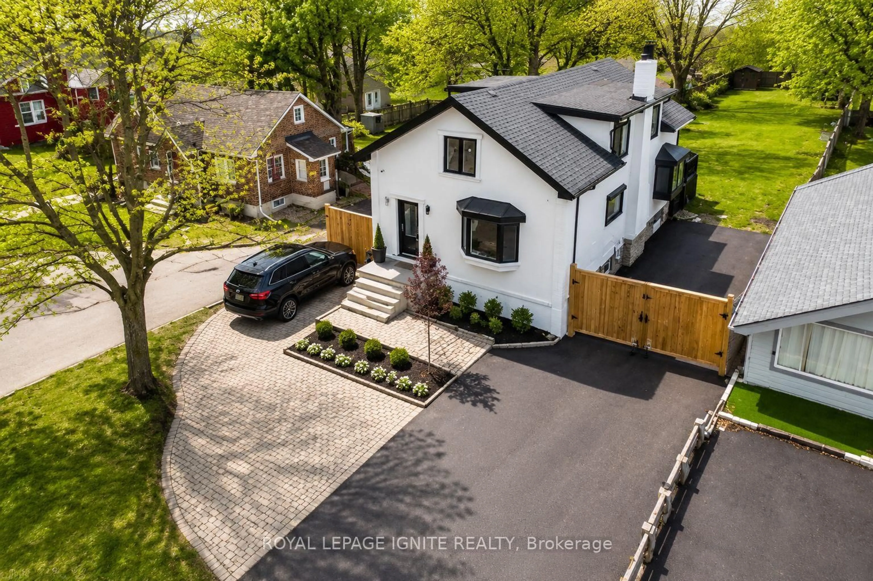
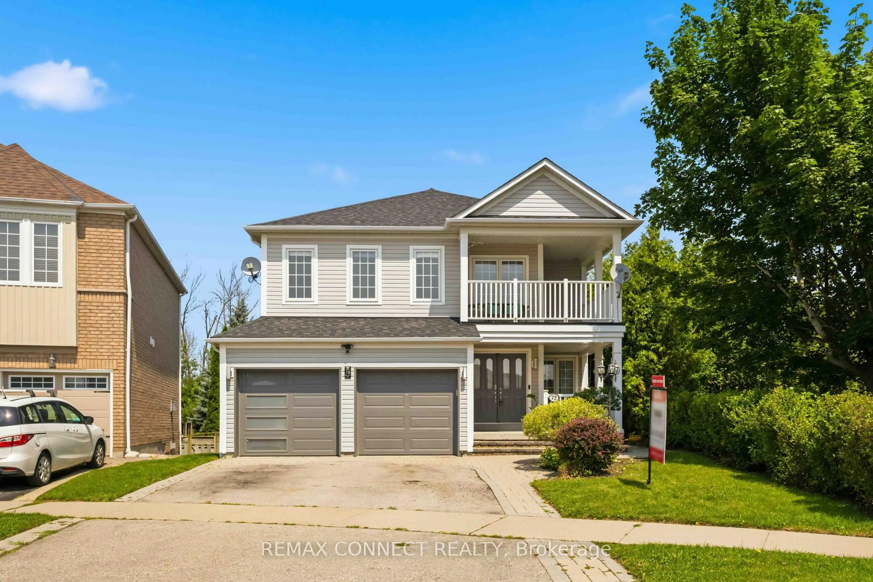
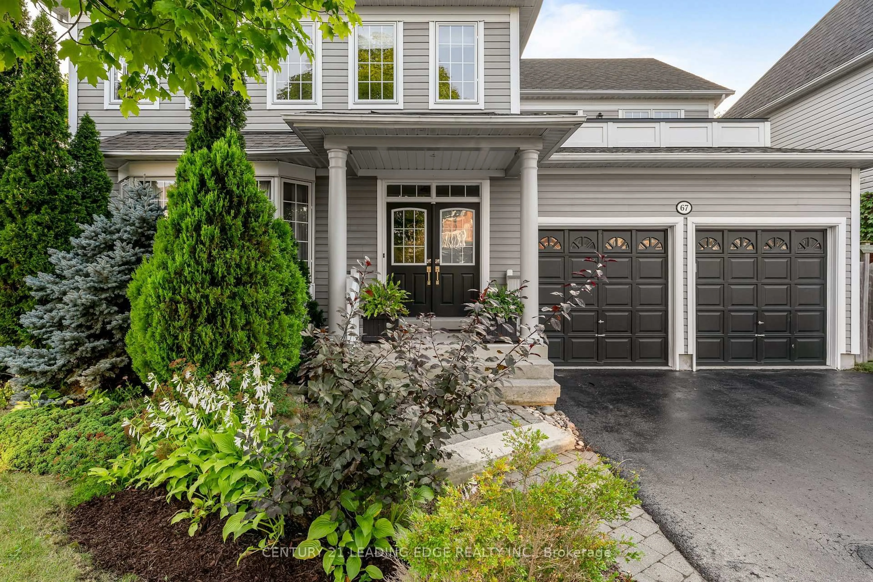
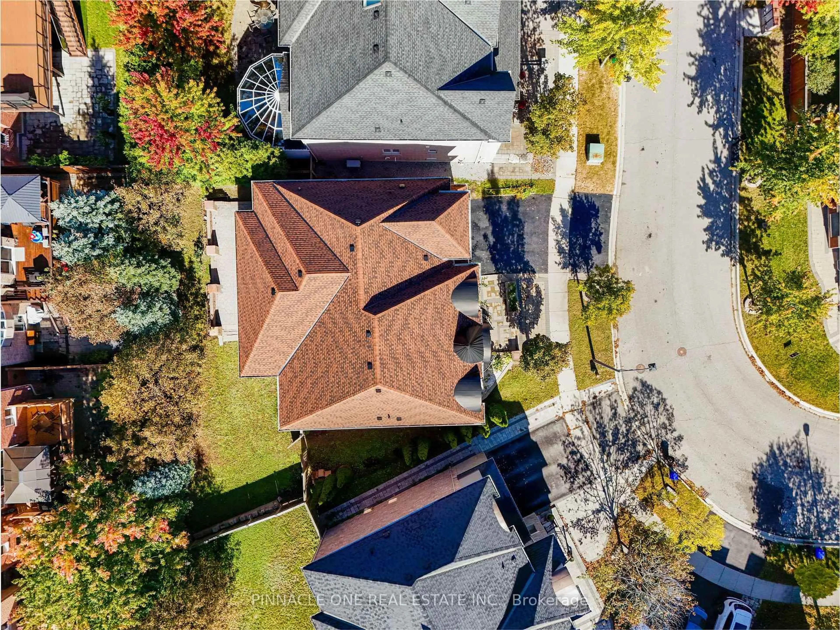
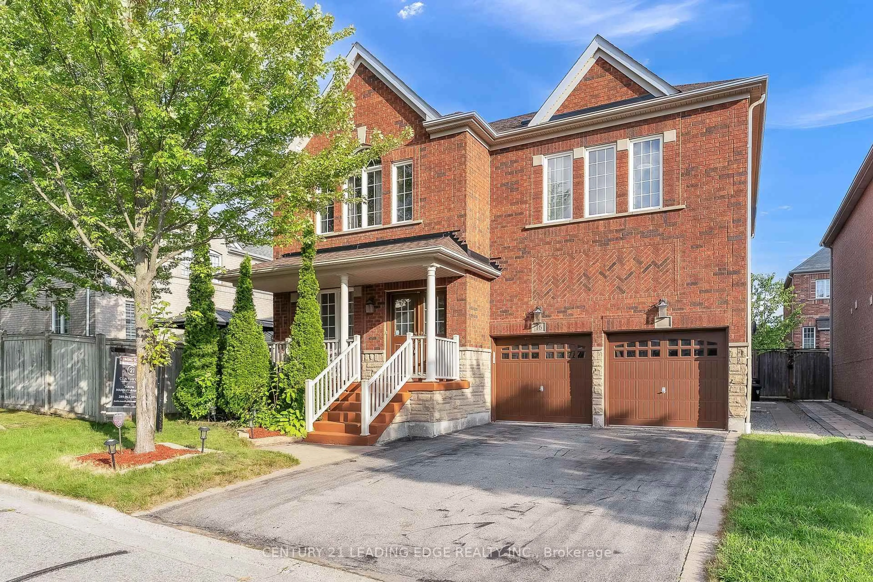
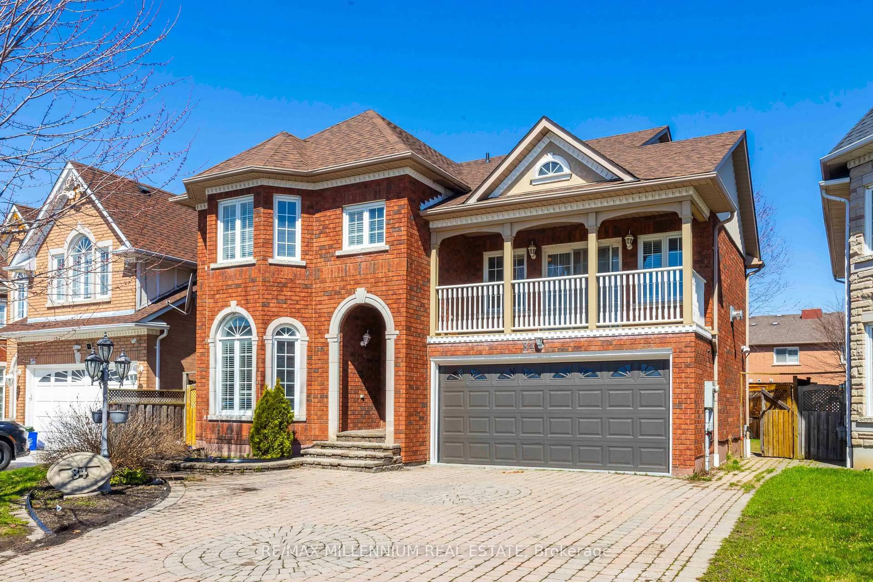
Home with brick exterior material, street for 20 Love Cres, Ajax Ontario L1S 4T1
Re-listed 5 days ago

20 Love Cres, Ajax, Ontario L1S 4T1

Detached
4
4
~1500-2000 sqft
$•••,•••
$1,099,900
Get pre-qualifiedPowered by nesto
Detached
4
4
~1500-2000 sqft

Contact us about this property

Call

Highlights

Property Estimate

Days on market5 days

Total days on market
22 days

Estimated valueNot available

Price/Sqft$641/sqft

Monthly cost

Open Calculator

Description

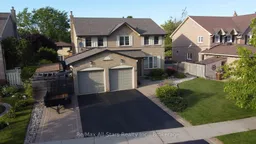
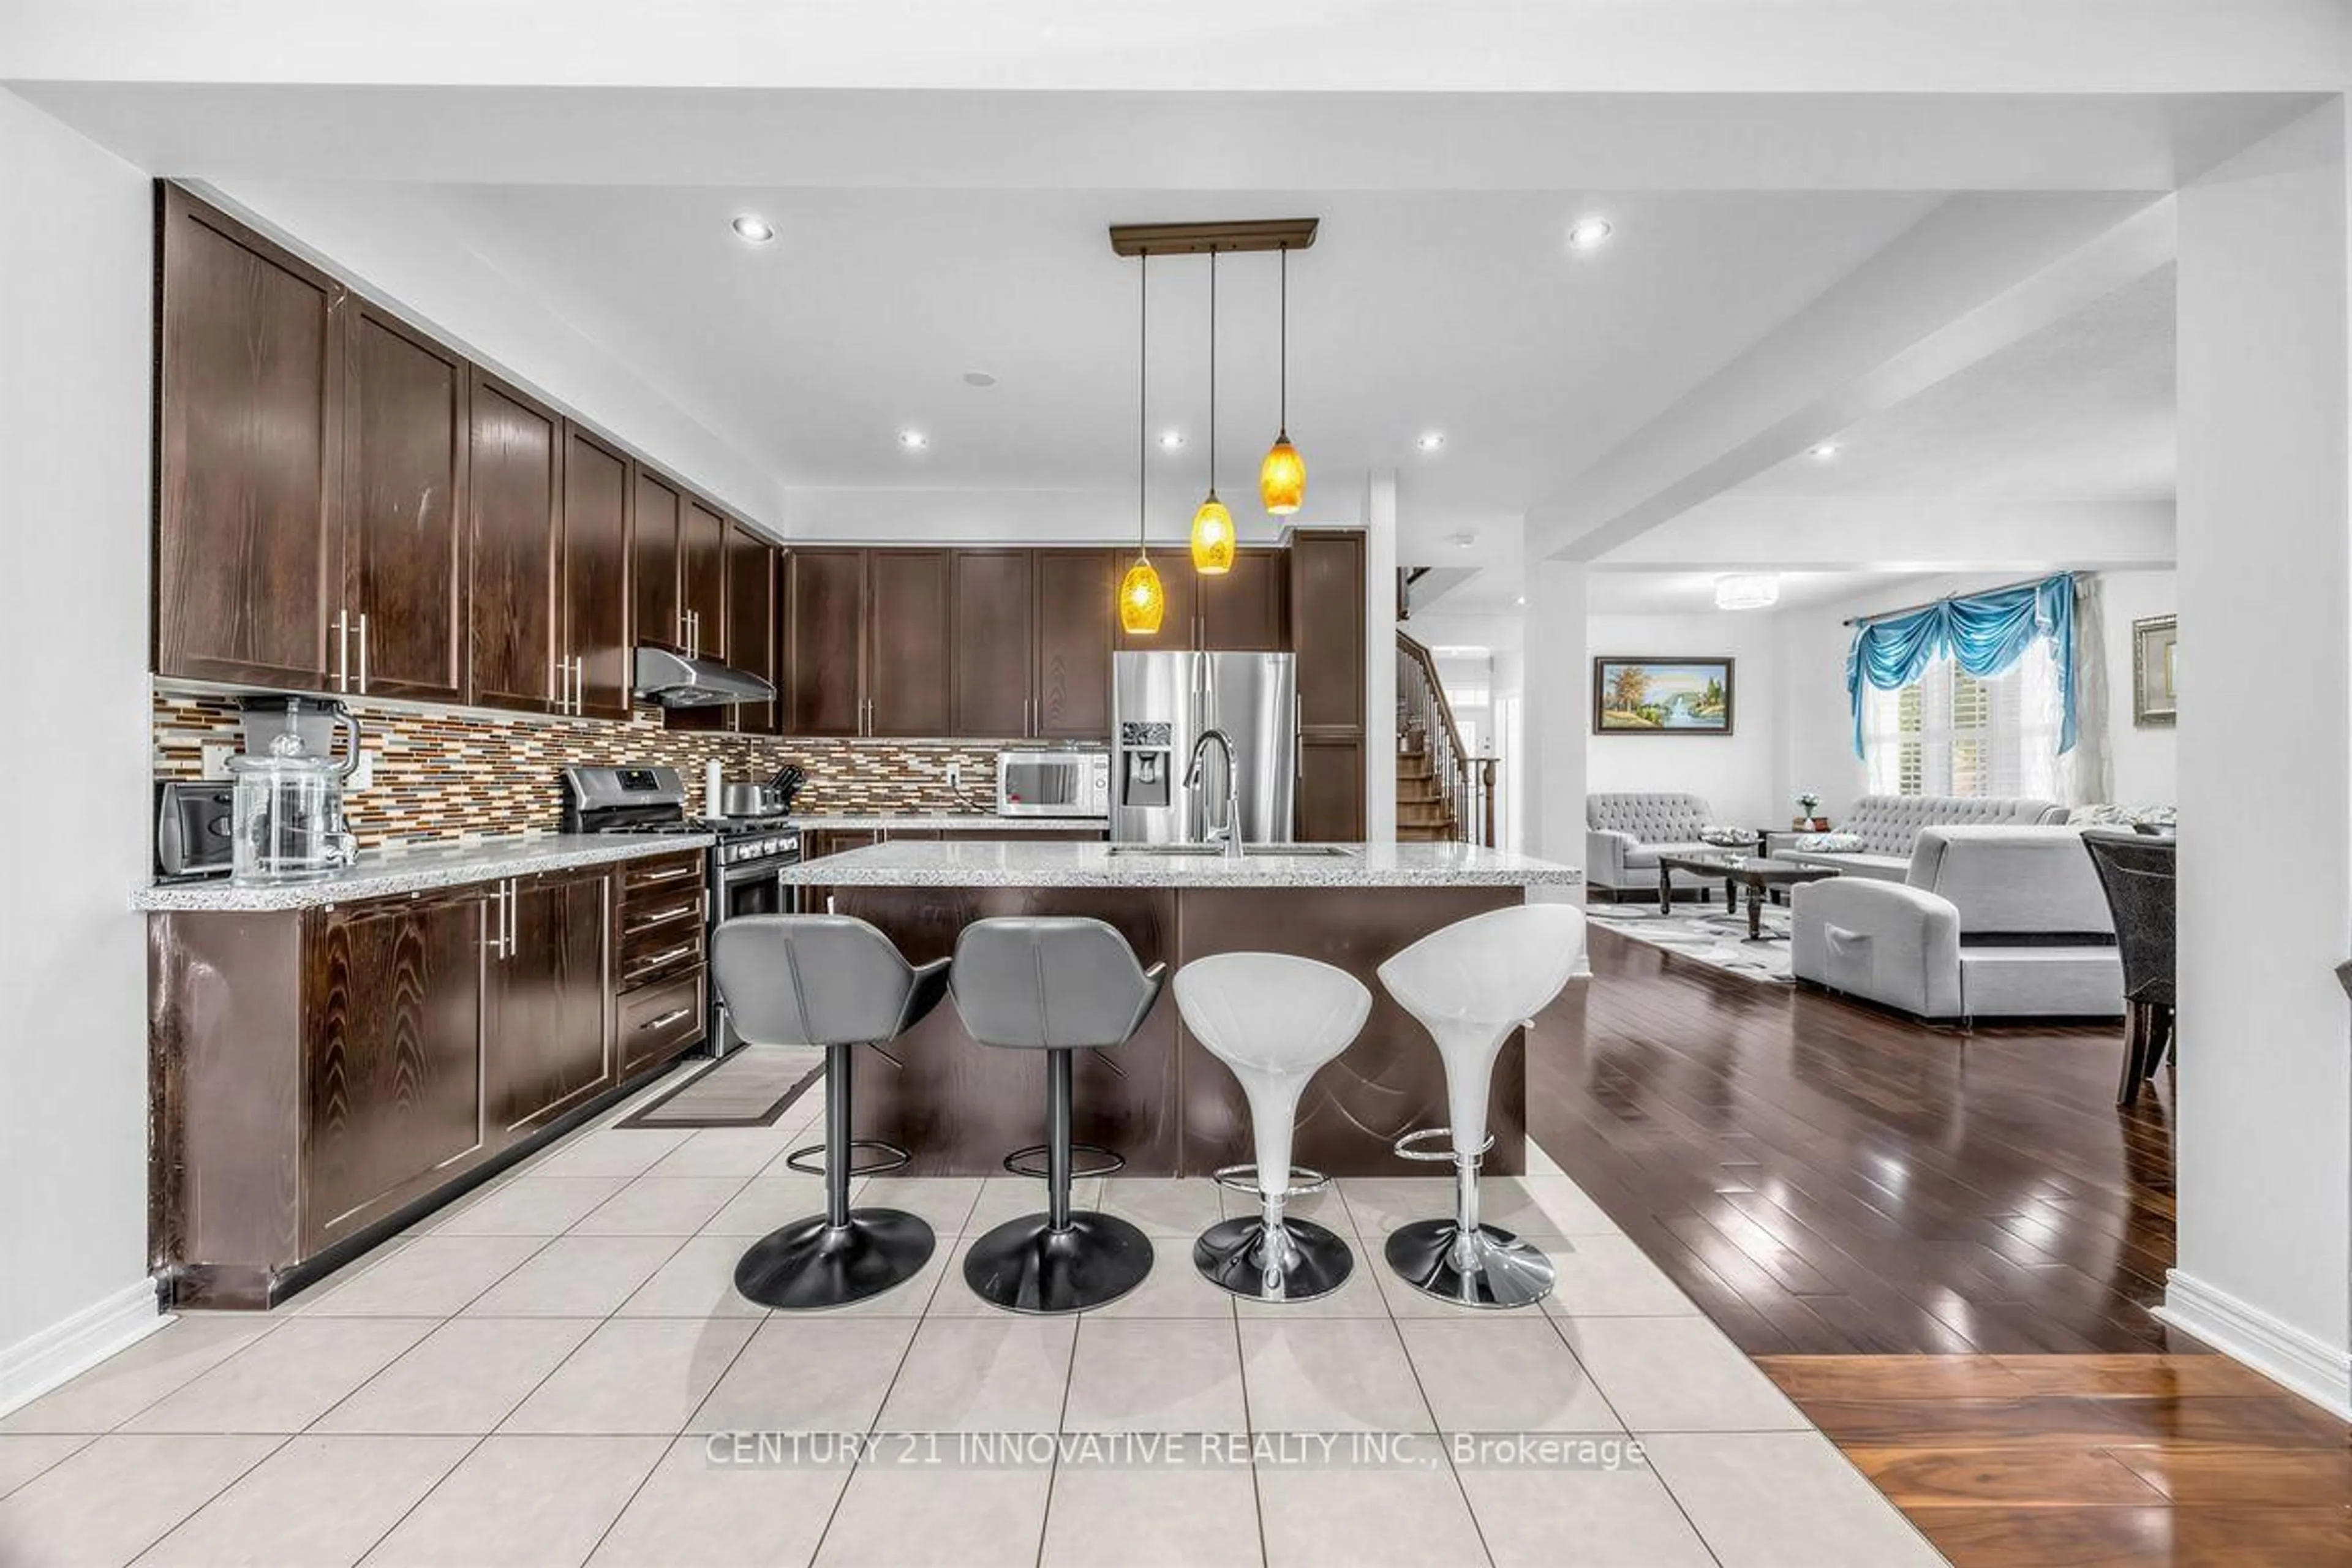
Just under 3000 square feet of finished living space across three levels with this waterfront community gem on a 60-Foot Lot! Offered for the first time in over 40 years, nestled on a quiet, low-traffic crescent, this meticulously maintained family home sits just steps from Lake Ontario in one of Ajax's most coveted lakeside neighbourhoods. The main floor welcomes you with an elegant staircase, formal living and dining rooms, main floor laundry, and a bright eat-in kitchen complete with quartz countertops and stainless steel appliances. Relax by the fireplace in the cozy family room, or step outside to your private backyard oasis-fully landscaped and featuring a large deck, built-in outdoor kitchen, and storage shed. Upstairs the impressive primary suit features a walk-in closet and en-suite bath, with three additional spacious bedrooms and a full 4 piece bath finishing off the 2nd level. The fully finished lower level adds incredible versatility with a large rec room, classic brick gas fireplace, and a flexible exercise room that could easily become a fifth bedroom. The paved driveway that stretches 3 car widths wide leads to a spacious 2 car garage with plenty of room for parking, toys or a workshop. This home perfectly blends lakeside tranquility with urban convenience in a highly sought after location. Enjoy privacy while being surrounded by nature, waterfront trails, local schools, parks, and scenic views with all the amenities Ajax has to offer nearby!


Property Details

Style2-Storey
ViewGarden, Park/Greenbelt, Trees/Woods
Age of property31-50
SqFt~1500-2000 SqFt
Lot Size6,666 SqFt(108.89 x 61.22)
Parking Spaces8
MLS ®NumberE13548316
Community NameDiscovery Bay
Data SourceTRREB
Listing byRe/Max All-Stars Realty Inc.

Features

Heating: Forced Air
Central Vacuum
Cooling: Central Air
Fireplace
Basement: Finished

Main Floor

Living

3.35 x 4.88

Breakfast

3.35 x 2.62

Family

3.35 x 4.88

Dining

3.35 x 3.35


Features

Lot size: 6,666 SqFt

Parking

Garage spaces 2

Garage type Attached

Other parking spaces 6

Total parking spaces 8


Property History

Login required
Price changeActive
$•••,•••
Login required
Re-listed
$•••,•••
5 days on market
history photo preview37
Listing by trreb®
Property listed by Re/Max All-Stars Realty Inc., Brokerage
Agent Banner Image
Interested in this property?Get in touch to get the inside scoop.
Market Data - Discovery Bay

Geo Zone Map ThumbnailDiscovery Bay

Strong Seller's Market

View Market Data

Detached house - for the past 30 days

Buyer's market Seller's market

Avg. Days on Market

Past 30 days

13 days

Compared to

2025

18 days

2024

10 days

2023

9 days

New Listings

Past 30 days

8 listings

Compared to

2025

6 listings

2024

10 listings

2023

12 listings

Units sold

Past 30 days

7 units

Compared to

2025

3 units

2024

12 units

2023

7 units

Median Sold Price

Past 30 days

$927,500

Compared to

2025

$906,000

2024

$1,072,450

2023

$1,530,000


Population and Demographics

Overview

Total population 6790
Average household income $142,936

Age (%)

0 to 19
20%
20 to 34
16%
35 to 49
18%
50 to 64
24%
65 and plus
22%

Household composition (%)

Single family
77%
Single person
20%
Multi person
2%
Multi family
1%

Mother tongue (%)

English
89%
Others
6%
French
1%
Tagalog (Pilipino, Filipino)
1%

House tenancy (%)

Owners
91%
Renters
9%

What’s nearby?Essentials within 5 km

Local Logic

Transportation Scores

Estimated Budget