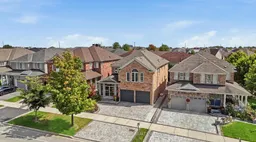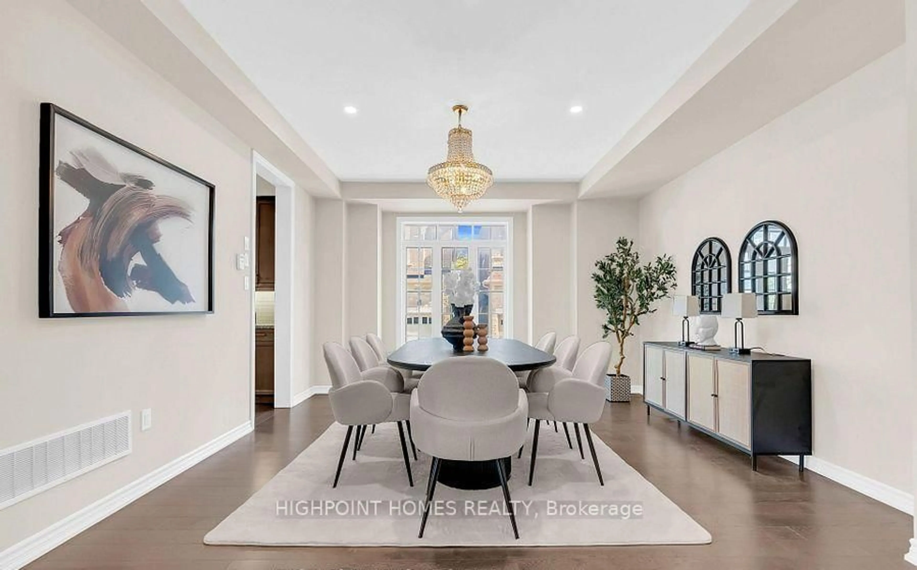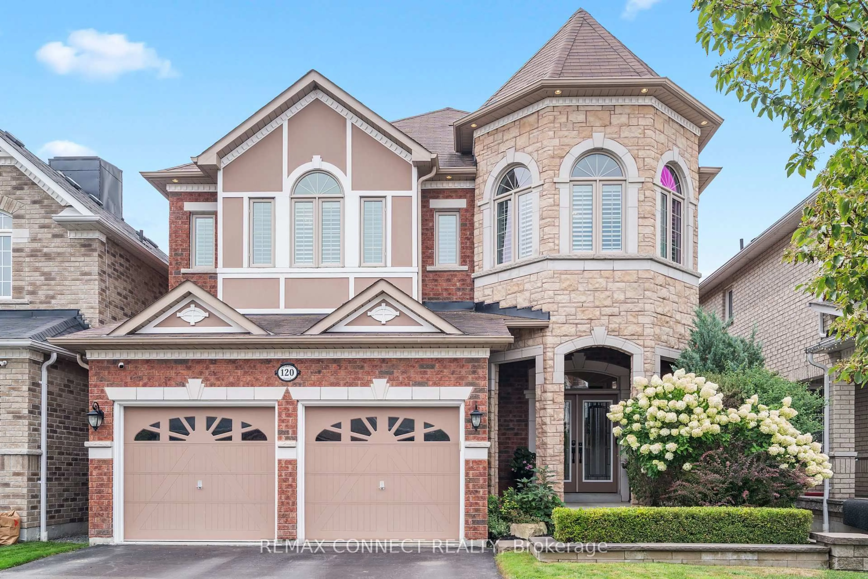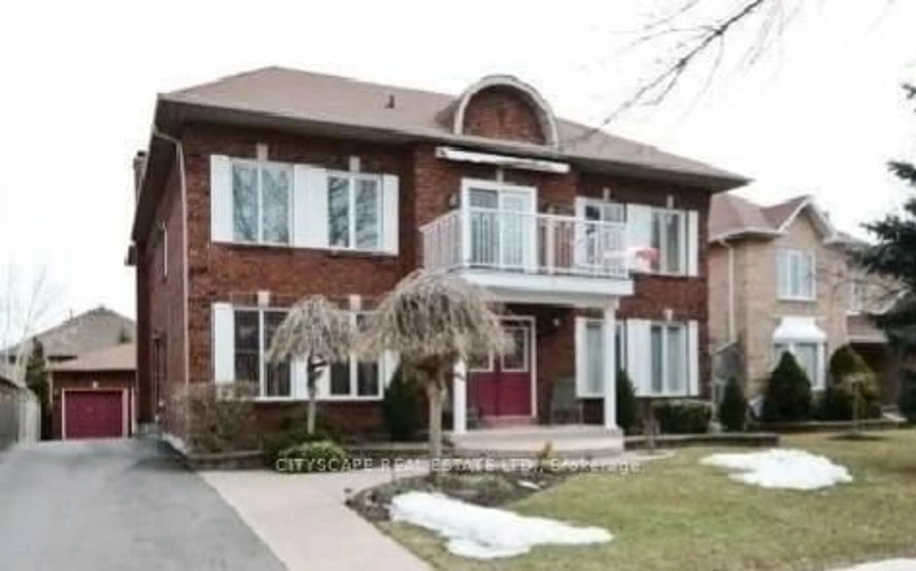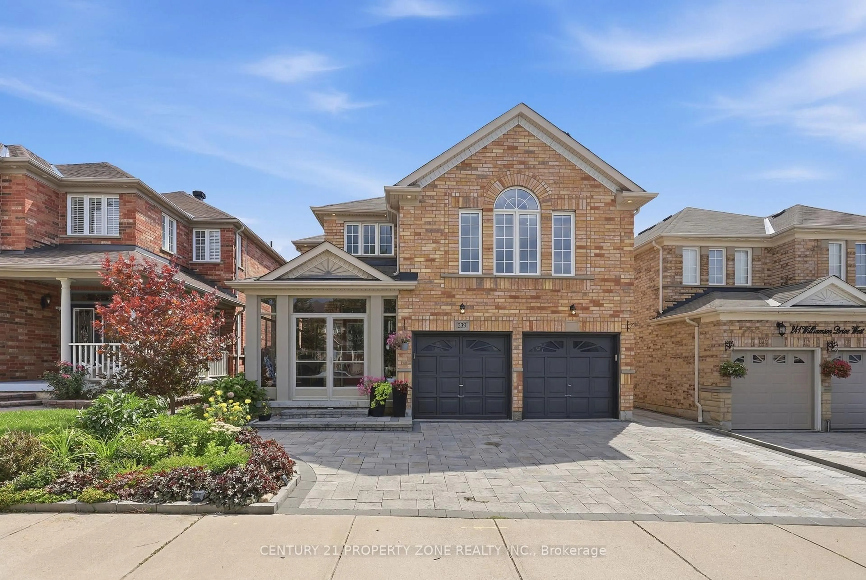
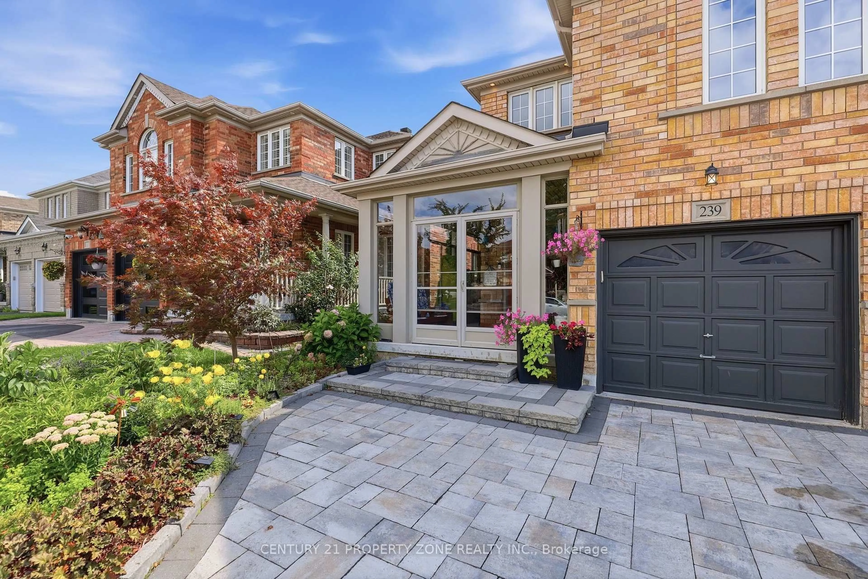
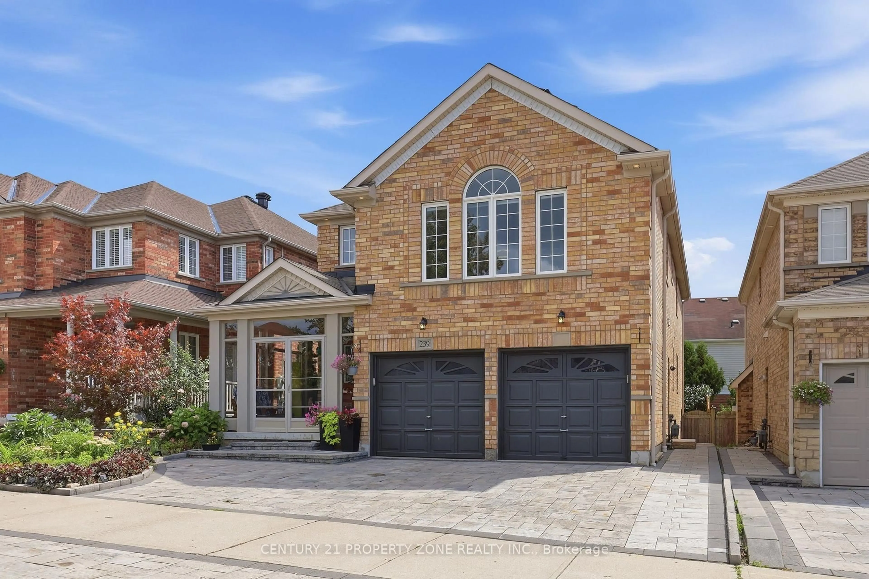
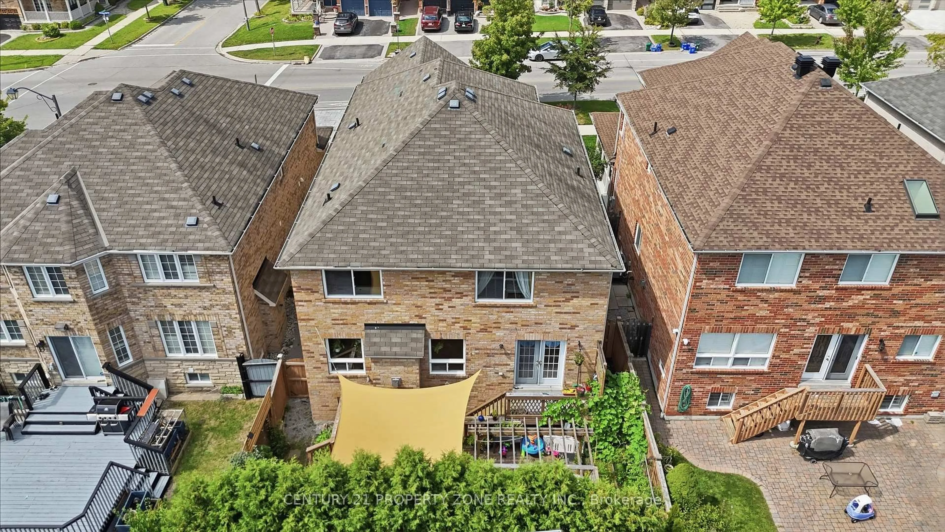
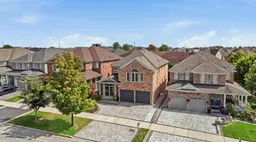
A pic from outside/outdoor area/front of a property/back of a property/a pic from drone, street for 239 Williamson Dr, Ajax Ontario L1T 5A2

239 Williamson Dr, Ajax, Ontario L1T 5A2

Detached
5 + 3
6
~3000-3500 sqft
$1,329,000
Get pre-qualifiedPowered by nesto
Detached
5 + 3
6
~3000-3500 sqft

Contact us about this property

Call

Highlights

Property Estimate

Estimated valueNot available

Price/Sqft$411/sqft

Monthly cost

Open Calculator

Description

Stunning Executive Home in Prestigious Northwest Ajax! Offering 4+1 spacious bedrooms plus alegal 2-bedroom basement suite and 4 bathrooms, this exceptional residence combines luxury,functionality, and additional income potential in one of Ajax's most desirable communities.Featuring outstanding curb appeal with an enclosed porch and expansive interlocking drivewayaccommodating 5 cars, this home impresses from the moment you arrive. Step inside to discovergleaming solid hardwood floors, a versatile main-floor bedroom/office, and a thoughtfullydesigned 3,100 sq. ft. layout. The upper level offers an airy open-concept feel with 4generous bedrooms, complemented by two massive family rooms on the main and upperfloors-giving growing families endless space. Unwind in the sun-drenched enclosed porch, whichleads out to a beautifully built outdoor living space featuring a custom wooden pergola,sprawling deck, and shade sail-all framed by lush, towering evergreen trees for total backyardprivacy. The finished legal 2-bedroom basement suite with a den and separate entrance providesoutstanding passive income potential to offset your mortgage. Ideally situated steps from top-rated French Immersion schools, minutes to Highway 401, 407, GO Transit, 7 mins to Costco, and11 mins to the waterfront. An unmissable opportunity for families and savvy investors alike!


Property Details

Style2-Storey
View-
Age of property-
SqFt~3000-3500 SqFt
Lot Size4,231 SqFt(104.99 x 40.3)
Parking Spaces7
MLS ®NumberE13722042
Community NameWestney Heights
Data SourceTRREB
Listing byCENTURY 21 PROPERTY ZONE REALTY INC.

Features

Heating: Forced Air
Cooling: Central Air
Fireplace
Basement: Finished, Sep Entrance

Main Floor

Living

5.44 x 3.05

Gas Fireplace / Pot Lights / Combined W/Br

Dining

3.96 x 3.35

Combined W/Kitchen / Pot Lights

Breakfast

3.35 x 3.35

Open Concept / Combined W/Living / W/O To Yard

Br

5.76 x 3.35

hardwood floor / Pot Lights


Features

Lot size: 4,231 SqFt

Parking

Garage spaces 2

Garage type Built-In

Other parking spaces 5

Total parking spaces 7


Property History
Date unavailable
ListedActive
$1,329,000
< 1h on market
history photo preview47
Listing by trreb®
Property listed by CENTURY 21 PROPERTY ZONE REALTY INC., Brokerage
Agent Banner Image
Interested in this property?Get in touch to get the inside scoop.

Market Data - Westney Heights

Geo Zone Map ThumbnailWestney Heights

Seller's Market

View Market Data

Detached house - for the past 30 days

Buyer's market Seller's market

Avg. Days on Market

Past 30 days

19 days

Compared to

2025

26 days

2024

10 days

2023

11 days

New Listings

Past 30 days

21 listings

Compared to

2025

22 listings

2024

21 listings

2023

15 listings

Units sold

Past 30 days

8 units

Compared to

2025

8 units

2024

4 units

2023

3 units

Median Sold Price

Past 30 days

$999,000

Compared to

2025

$967,500

2024

$857,000

2023

$905,000


Population and Demographics

Overview

Total population 15454
Average household income $142,396

Age (%)

0 to 19
26%
20 to 34
20%
35 to 49
21%
50 to 64
21%
65 and plus
12%

Household composition (%)

Single family
83%
Single person
13%
Multi person
2%
Multi family
2%

Mother tongue (%)

English
71%
Tamil
7%
Urdu
5%
Others
3%
Tagalog (Pilipino, Filipino)
3%
Gujarati
2%
Punjabi (Panjabi)
1%
Dari
1%
Arabic
1%

House tenancy (%)

Owners
88%
Renters
12%

What’s nearby?Essentials within 5 km

Local Logic

Transportation Scores

Estimated Budget