Open: Sat, 2PM to 4PM
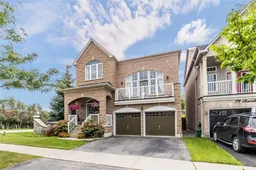
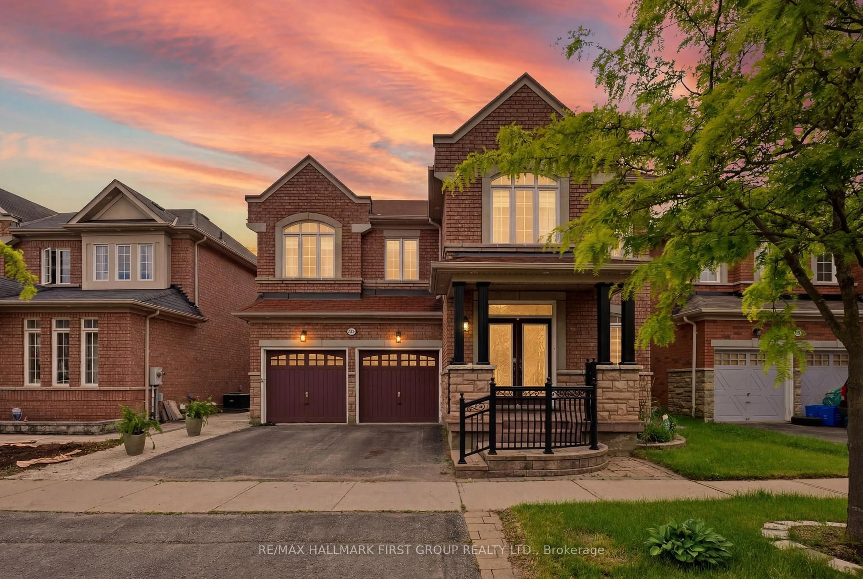
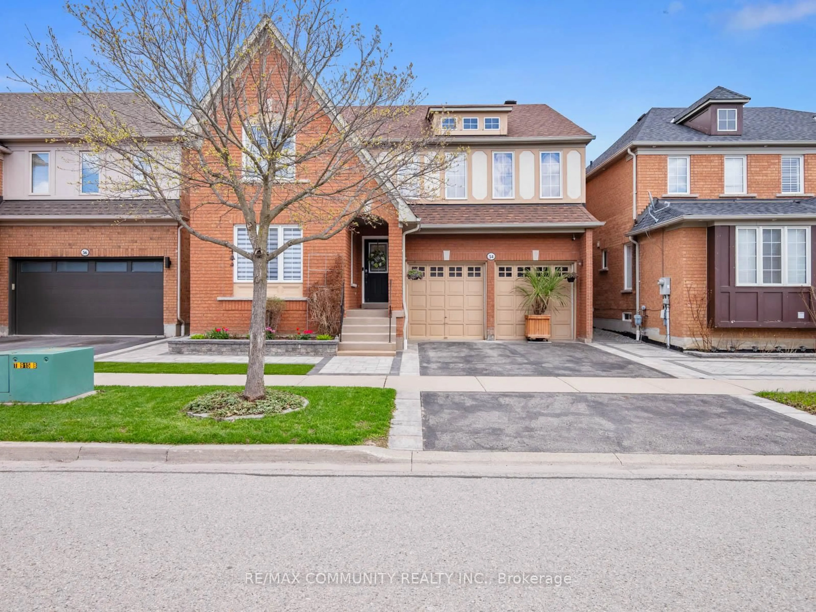
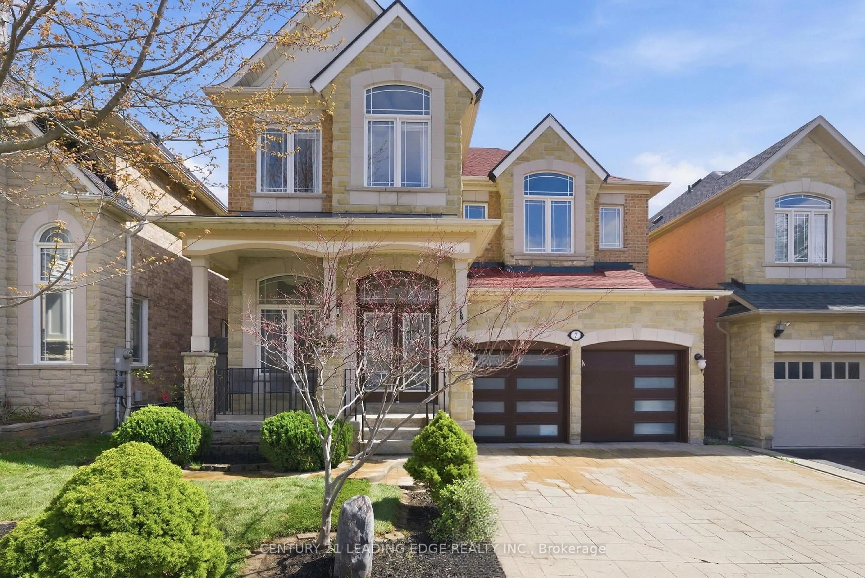
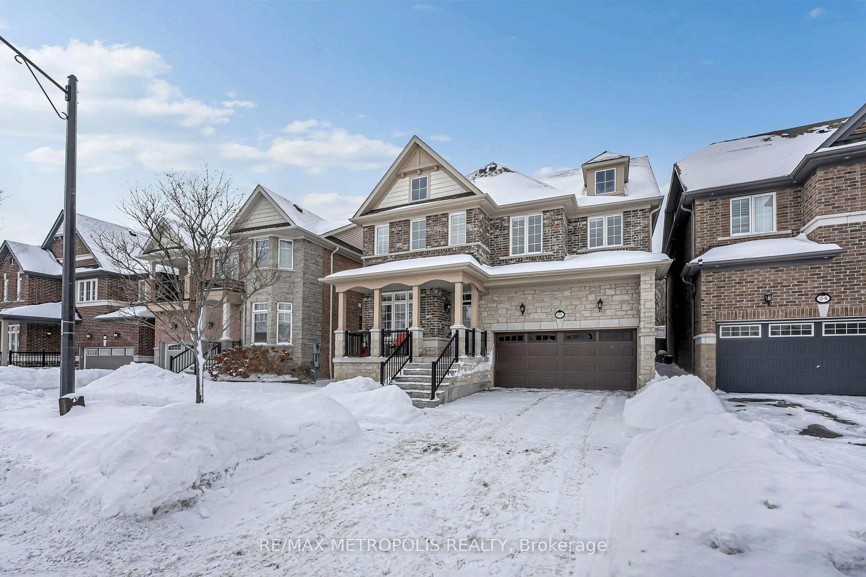
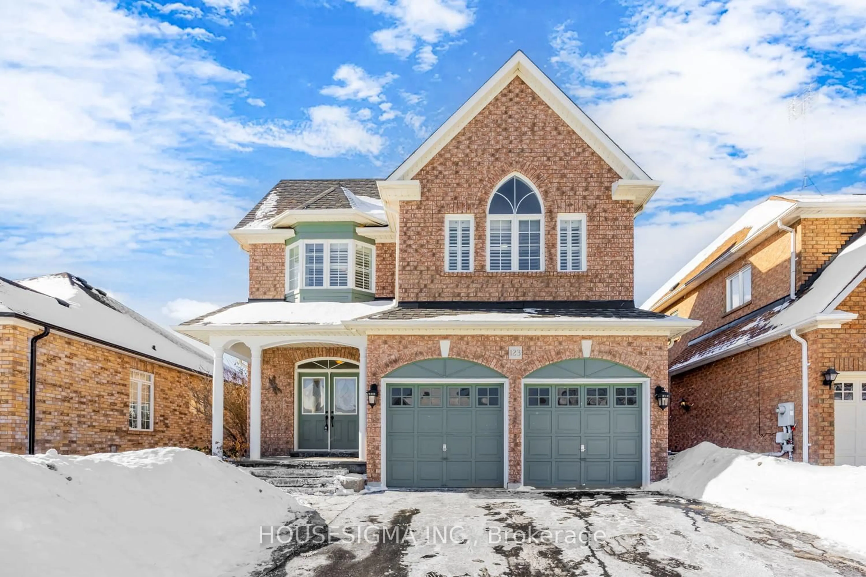
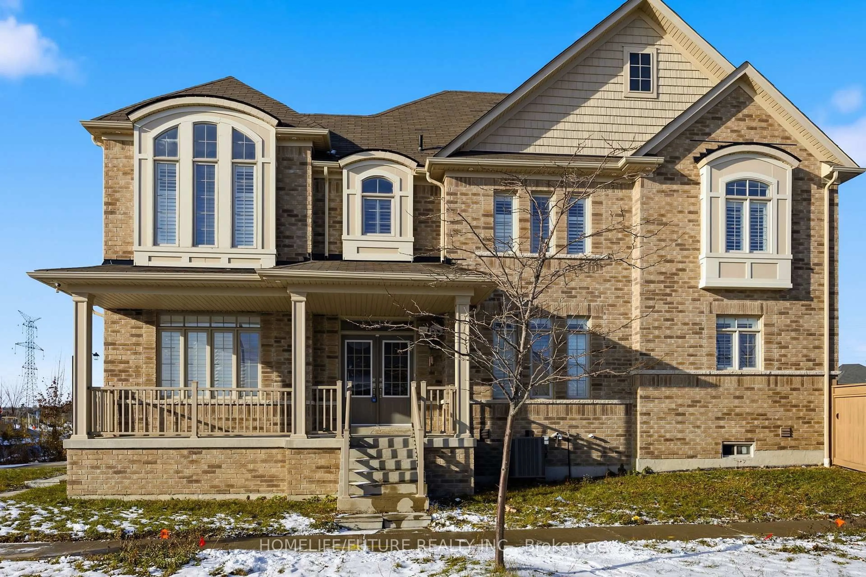
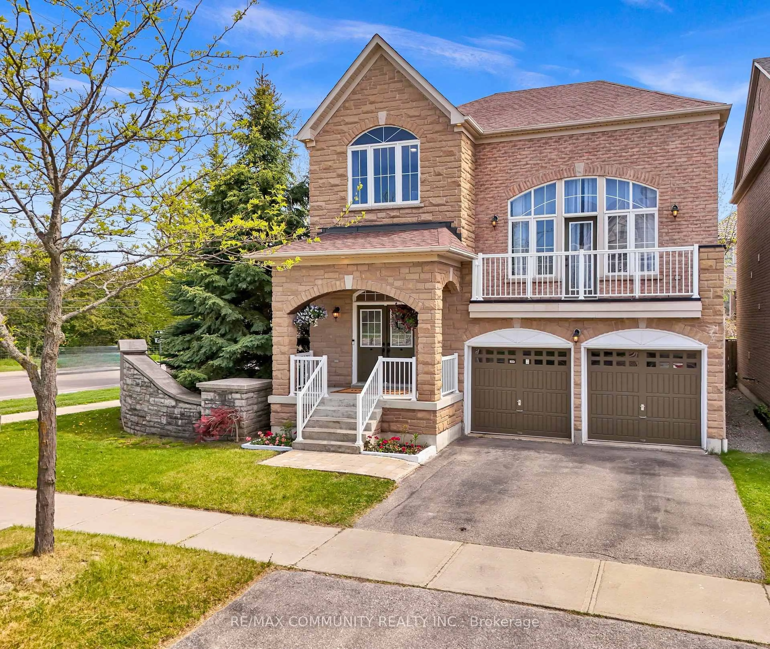
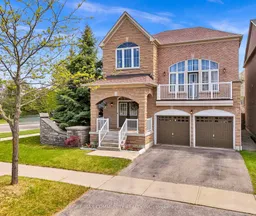
Home with brick exterior material, street for 81 Bambridge St, Ajax Ontario L1Z 1R2
4 hours on Market

81 Bambridge St, Ajax, Ontario L1Z 1R2

Detached
4 + 1
4
~2500-3000 sqft
$1,199,999
Get pre-qualifiedPowered by nesto
Detached
4 + 1
4
~2500-3000 sqft

Contact us about this property

Call

Highlights

Property Estimate

Days on market4 hours

Estimated valueNot available

Price/Sqft$439/sqft

Monthly cost

Open Calculator

Description

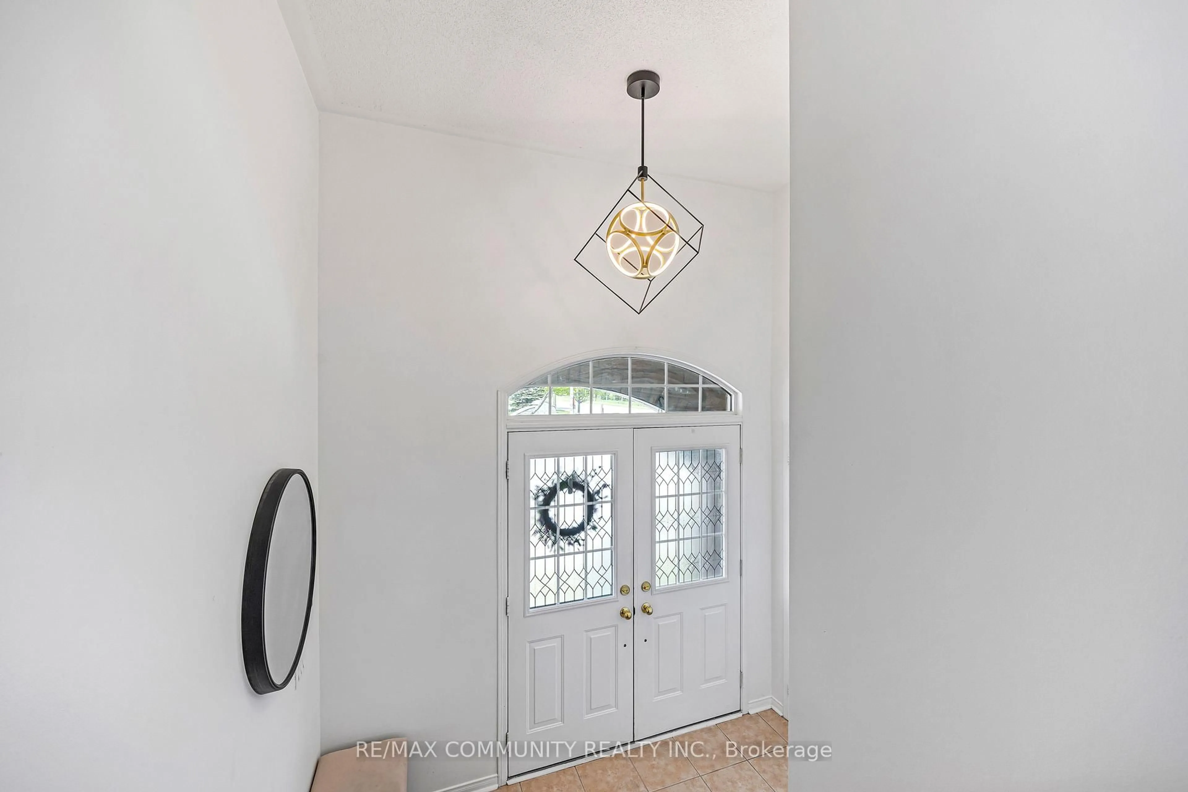
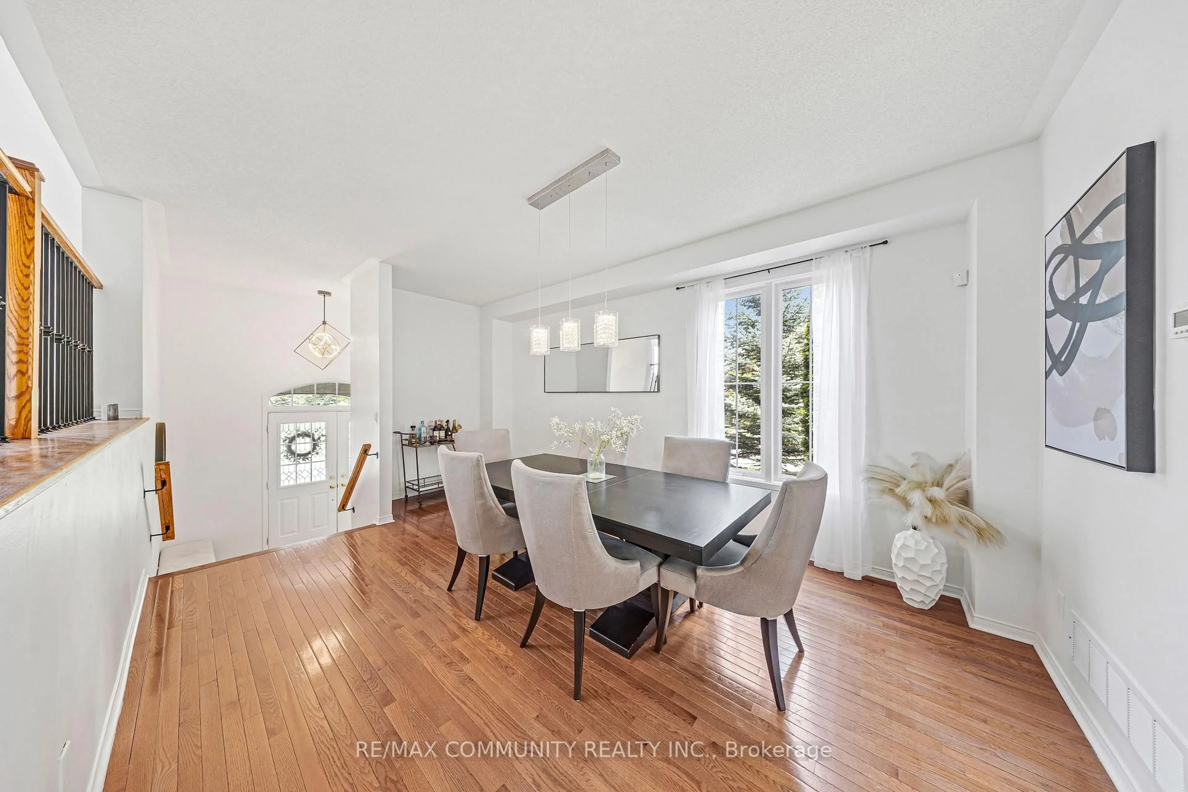
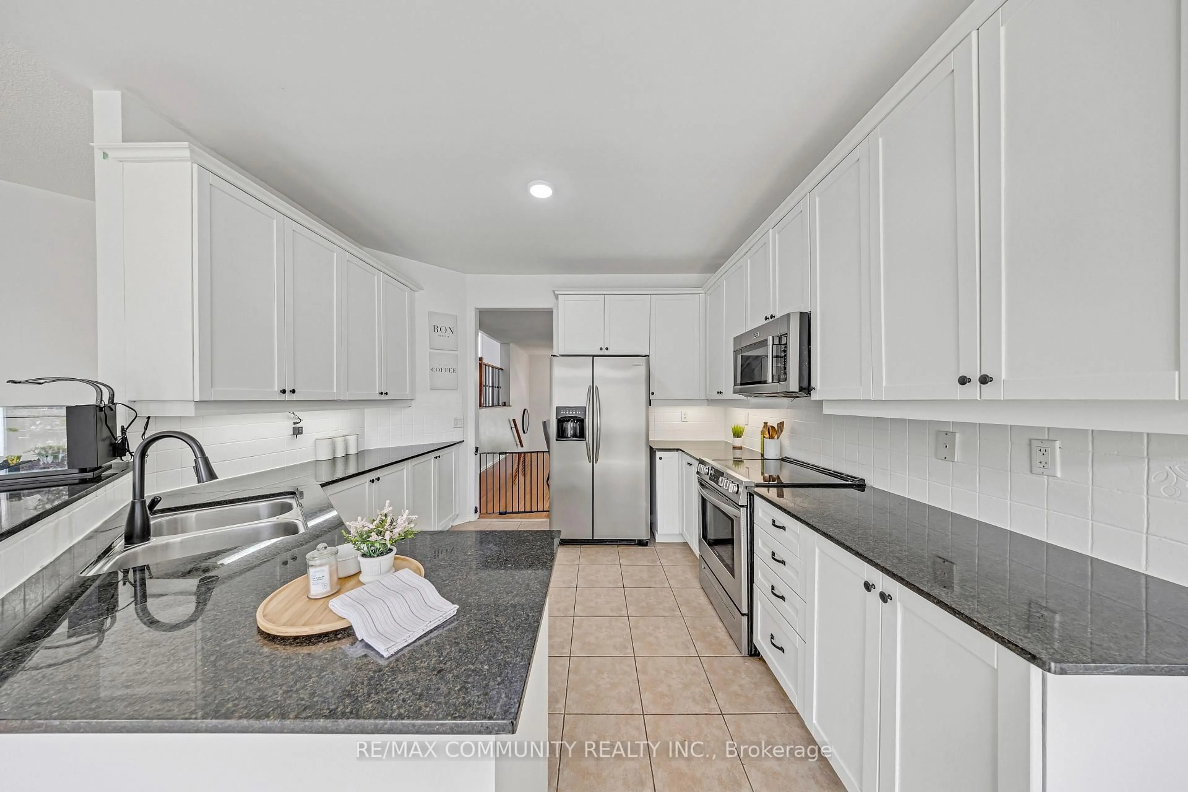
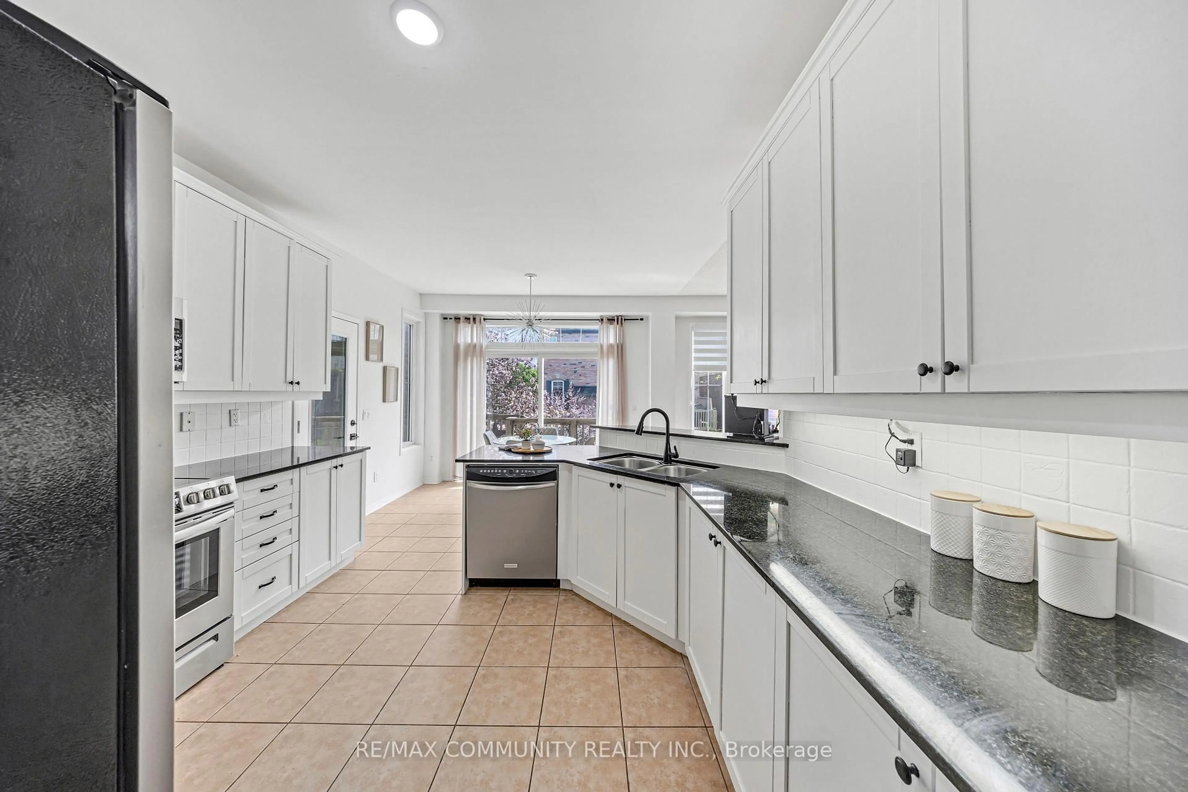
Welcome To 81 Bambridge St, A Beautifully Maintained Home Situated On A Premium Corner Lot Offering Over 3,000 Sq Ft Of Living Space. Filled With Natural Light, This Spacious Home Features An Eat-In Kitchen With Granite Countertops And Walk-Out To The Backyard Deck, Perfect For Everyday Living And Entertaining. The Open Concept Family Room Features A Cozy Gas Fireplace, Hardwood Floors, And Pot Lights. The Upper Level Great Room. Showcases Soaring Ceilings And A Walk-Out To A Private Balcony. The Spacious Primary Bedroom Offers Two Double Closets And A Luxurious 5-Piece Ensuite. The Finished Basement Includes A Large Rec Room, Additional Bedroom, And Full Washroom Providing Extra Space For Extended Family Or Guests. Conveniently Located Close To Schools, Parks, Walking Trails, Library, Rec Centre, Good Life Fitness, Longo's, Starbucks, Transit, And Easy Highway Access. A Fantastic Opportunity To Own A Stunning Family Home In A Highly Desirable Neighbourhood. Welcome Home!


Upcoming Open Houses

May 30Sat2:00 PM - 4:00 PM
May 31Sun3:00 PM - 5:00 PM

Property Details

Style2-Storey
View-
Age of property-
SqFt~2500-3000 SqFt
Lot Size3,454 SqFt(93.18 x 37.07)
Parking Spaces4
MLS ®NumberE13170512
Community NameAudley
Data SourceTRREB
Listing byRE/MAX COMMUNITY REALTY INC.

Features

Heating: Forced Air
Cooling: Central Air
Fireplace
Basement: Full, Finished

Main Floor

Kitchen

3.65 x 5.18

W/O To Deck / Granite Counter / Ceramic Floor

Family

4.57 x 3.65

Gas Fireplace / hardwood floor / Open Concept

Dining

3.56 x 4.75

California Shutters / hardwood floor / Open Concept


Features

Lot size: 3,454 SqFt

Parking

Garage spaces 2

Garage type Attached

Other parking spaces 2

Total parking spaces 4


Property History
May 25, 2026
ListedActive
$1,199,999
4 hours on market
history photo preview28
Listing by trreb®
Property listed by RE/MAX COMMUNITY REALTY INC., Brokerage
Agent Banner Image
Interested in this property?Get in touch to get the inside scoop.

Market Data - Audley

Geo Zone Map ThumbnailAudley

Strong Seller's Market

View Market Data

Detached house - for the past 30 days

Buyer's market Seller's market

Avg. Days on Market

Past 30 days

29 days

Compared to

2025

20 days

2024

10 days

2023

6 days

New Listings

Past 30 days

18 listings

Compared to

2025

16 listings

2024

21 listings

2023

11 listings

Units sold

Past 30 days

9 units

Compared to

2025

11 units

2024

11 units

2023

6 units

Median Sold Price

Past 30 days

$980,000

Compared to

2025

$1,077,000

2024

$1,199,000

2023

$1,219,500


Population and Demographics

Overview

Total population 11049
Average household income $145,612

Age (%)

0 to 19
32%
20 to 34
19%
35 to 49
26%
50 to 64
15%
65 and plus
7%

Household composition (%)

Single family
88%
Single person
8%
Multi family
3%
Multi person
2%

Mother tongue (%)

English
60%
Tamil
13%
Urdu
6%
Tagalog (Pilipino, Filipino)
3%
Dari
2%
Gujarati
2%
Others
1%
Hindi
1%
Punjabi (Panjabi)
1%
Bengali
1%

House tenancy (%)

Owners
90%
Renters
10%

What’s nearby?Essentials within 5 km

Local Logic

Transportation Scores

Estimated Budget