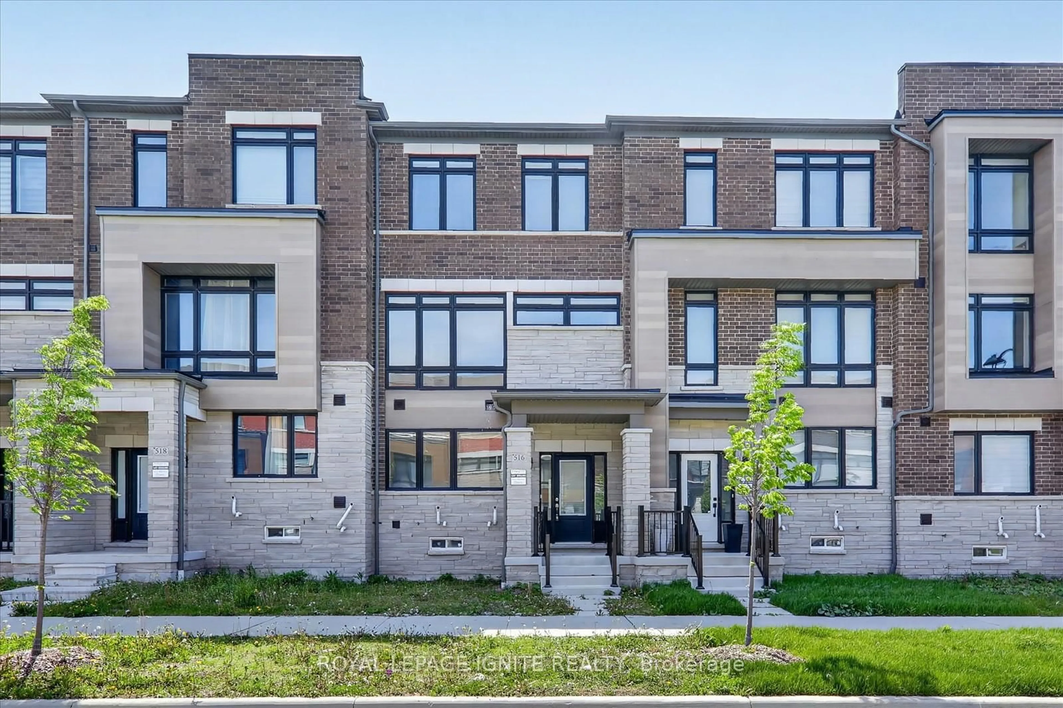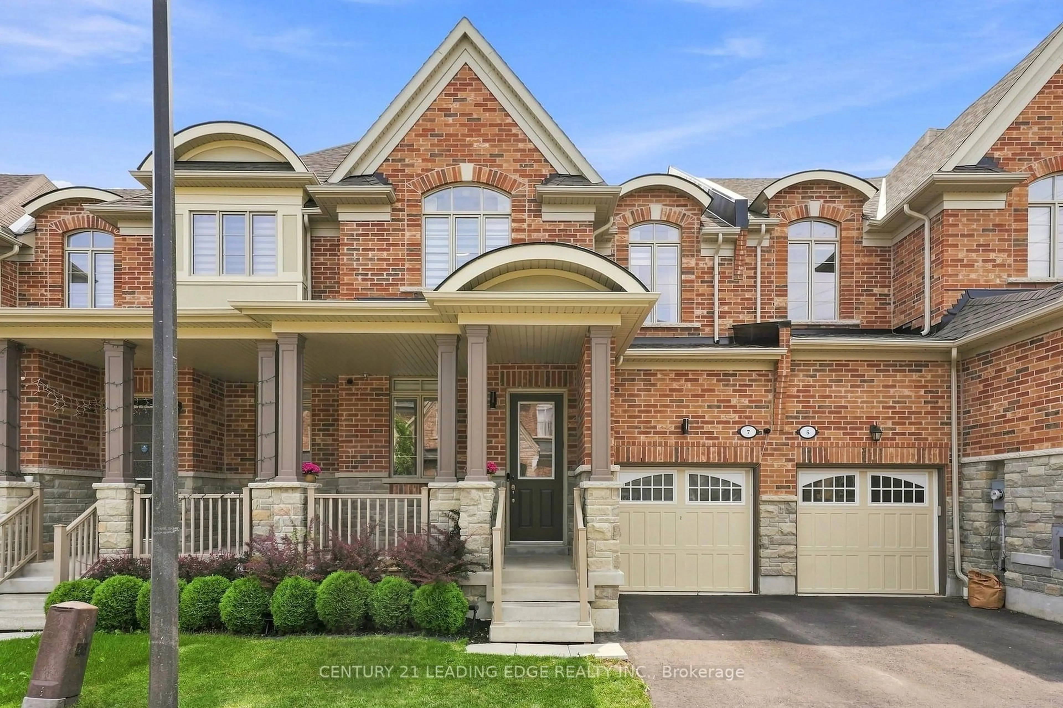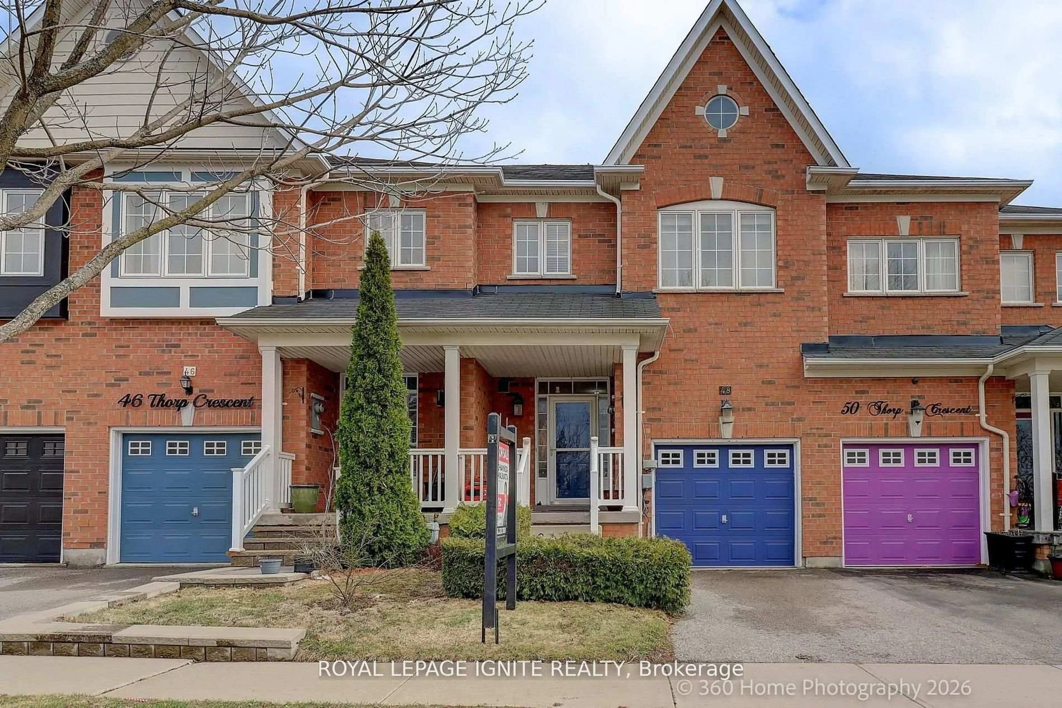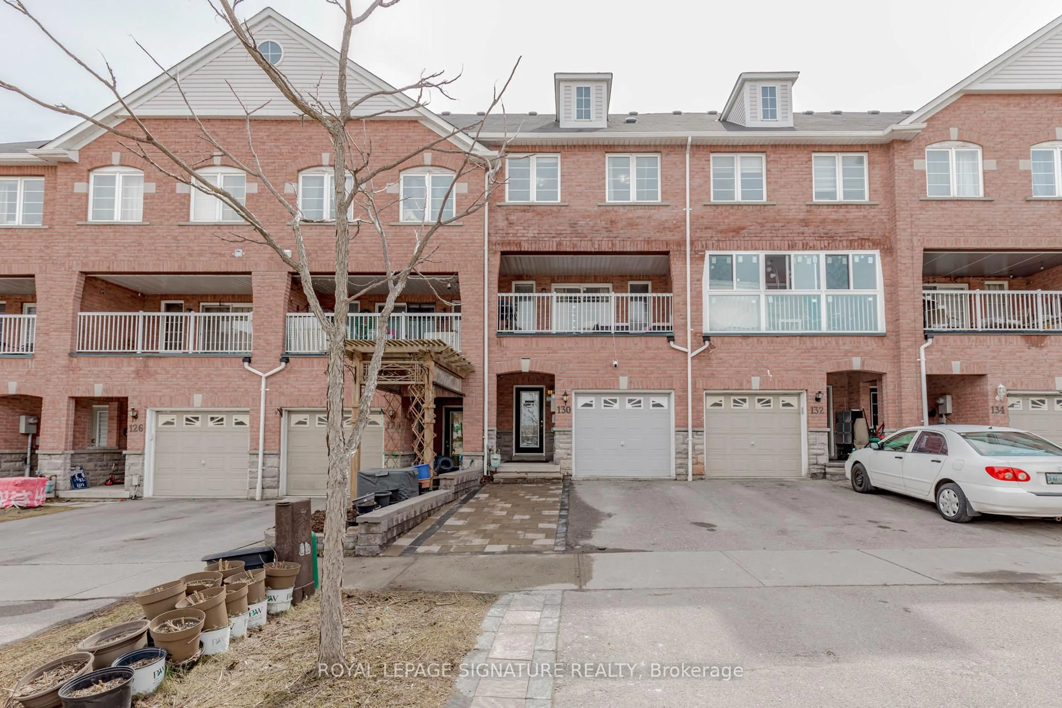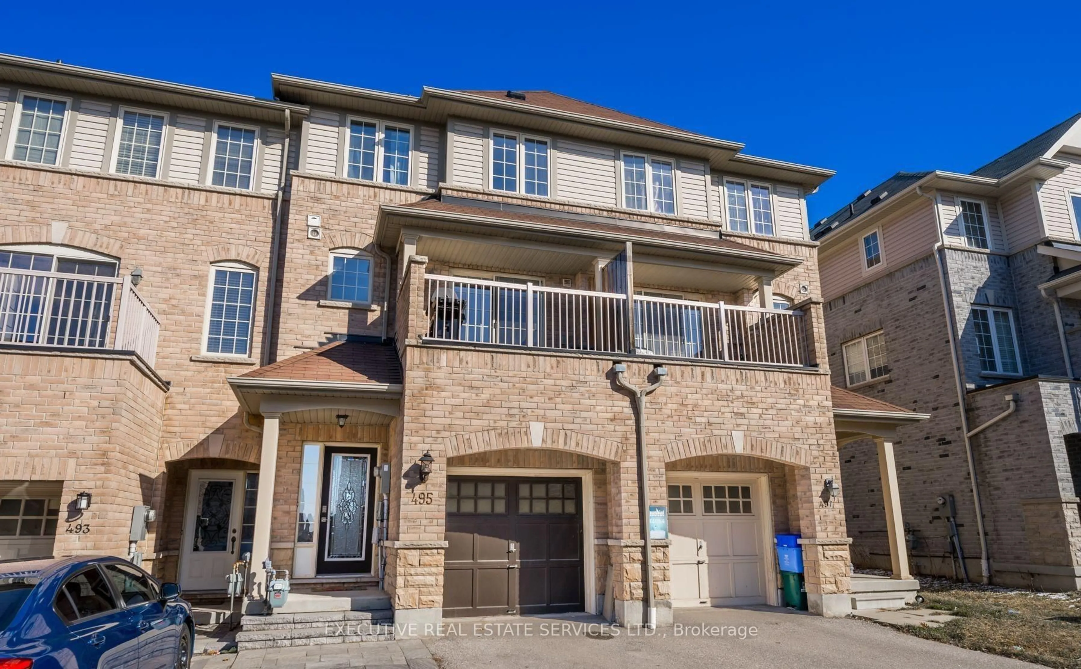
495 Rossland Rd, Ajax, Ontario L1Z 0K8
Contact us about this property
Highlights
Estimated valueThis is the price Wahi expects this property to sell for.
The calculation is powered by our Instant Home Value Estimate, which uses current market and property price trends to estimate your home’s value with a 90% accuracy rate.Not available
Price/Sqft$728/sqft
Monthly cost
Open Calculator
Description
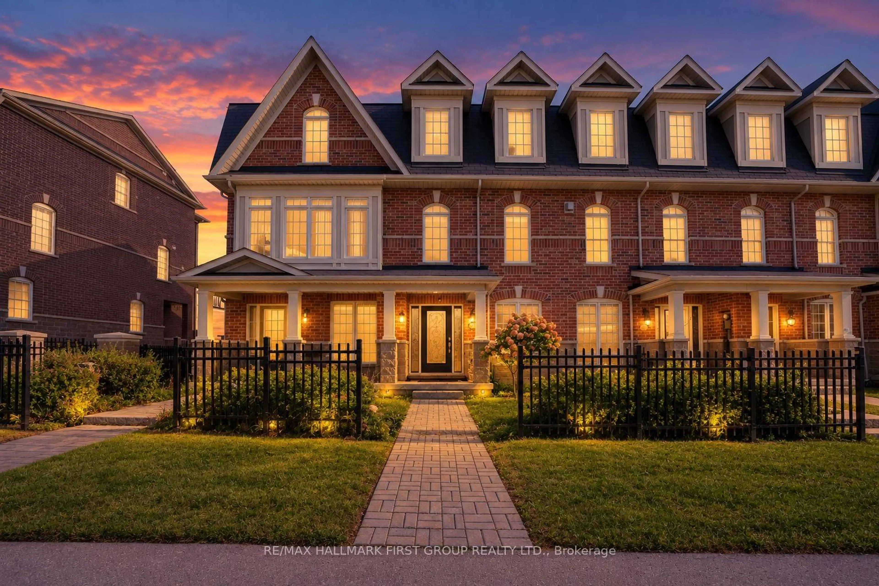
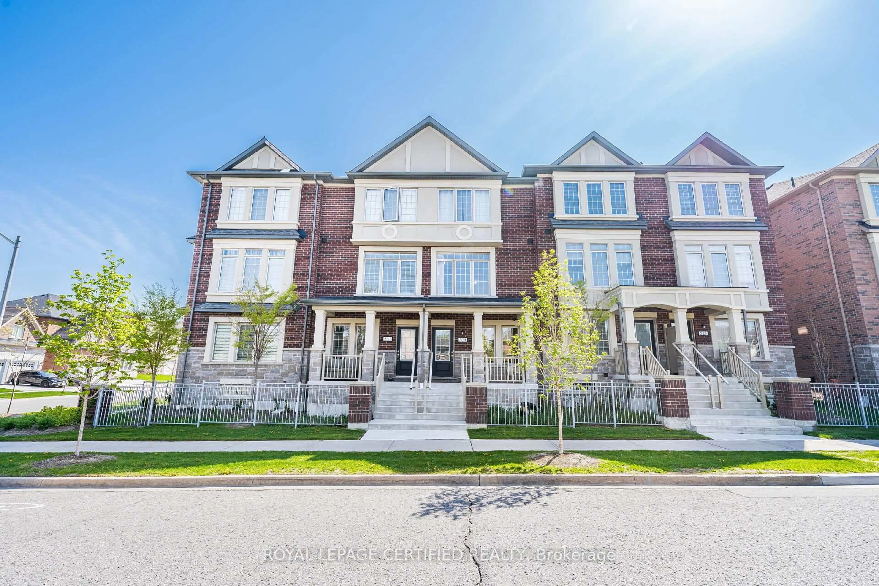
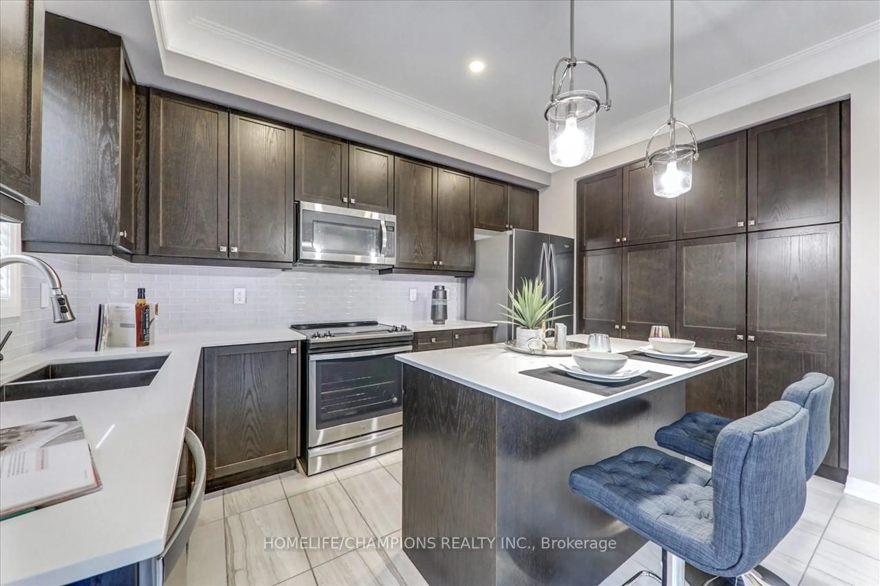
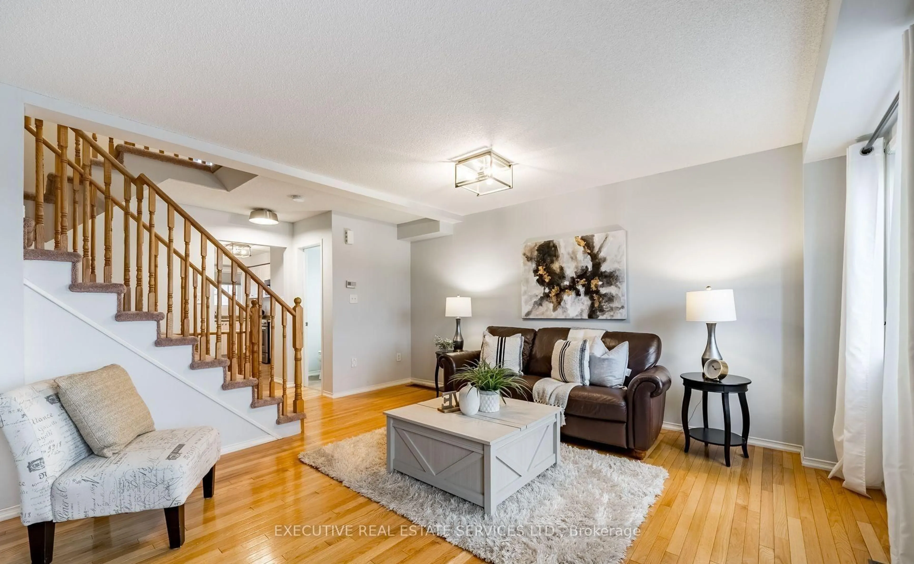
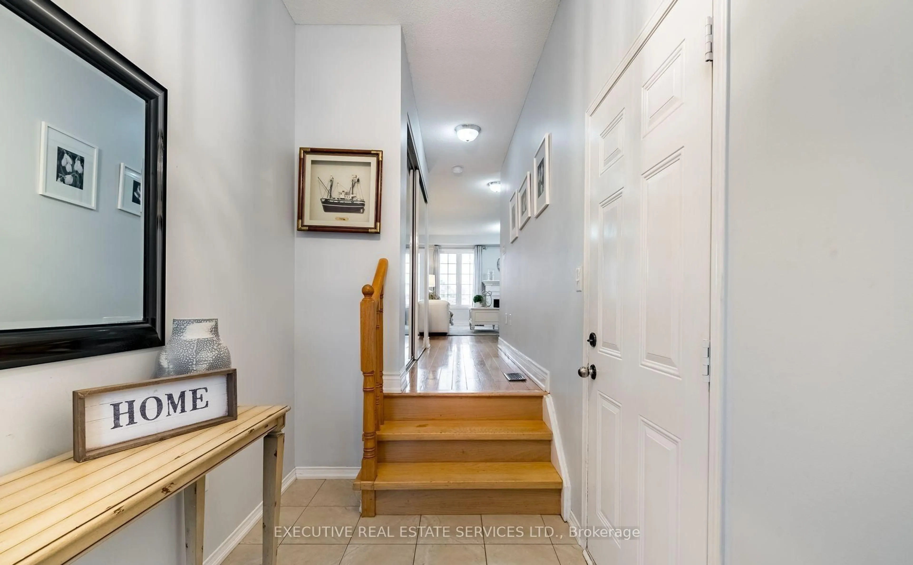
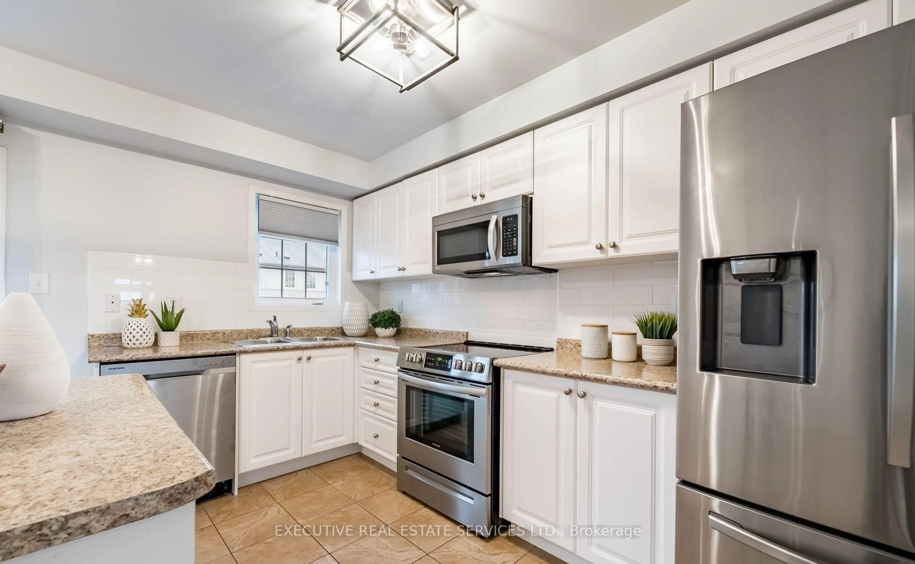
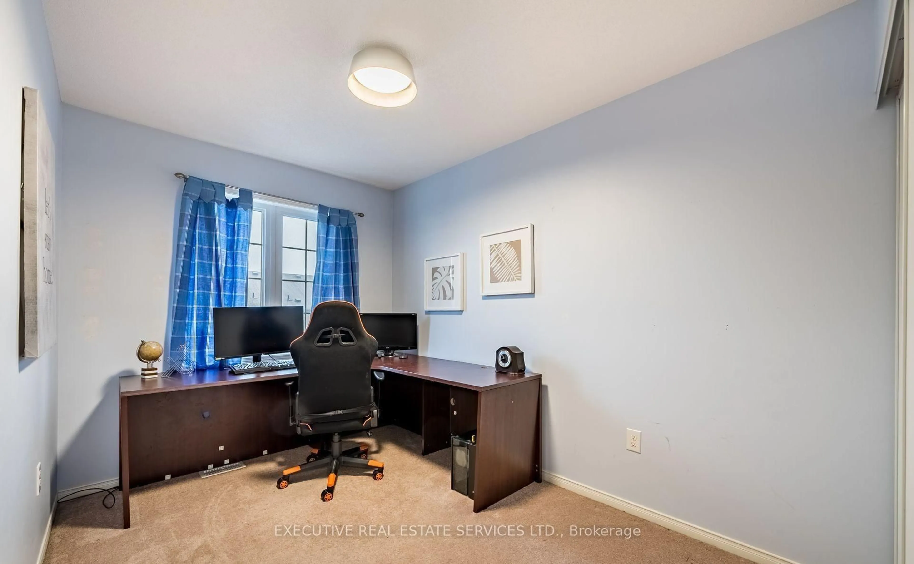
Beautiful 3-Bedroom, 4-Bathroom Sundial Townhome In The Highly Desirable Northeast Ajax Community! The Welcoming Sunken Foyer Offers Convenient Garage Access And Opens To A Bright Living Room Featuring Hardwood Flooring, An Electric Fireplace, And A Walk-Out To The Charming Front Porch. The Second Level Boasts A Spacious Family-Sized Kitchen With Stainless Steel Appliances, Centre Island, Pantry, Subway Tile Backsplash, Ceramic Flooring, And A Breakfast Area With Laundry Access And Sliding Doors To A Private Balcony. An Additional Family Room With Hardwood Flooring Provides The Perfect Space For Relaxing And Entertaining. The Third Level Features Three Generously Sized Bedrooms, Including A Spacious Primary Retreat With Walk-In Closet And 4-Piece Ensuite. The Finished Basement (2020) Adds Valuable Living Space With Above-Grade Windows, Laminate Flooring, Pot Lights, A 3-Piece Bathroom, And Wet Bar. Ideally Located Within Walking Distance To Parks, Schools, Public Transit, And Shopping, With Easy Access To Major Highways. A Wonderful Opportunity To Enjoy Comfortable Family Living In A Fantastic Ajax Neighbourhood!
Property Details
Interior
Features
Main Floor
Foyer
0.0 x 0.0Double Closet / Access To Garage / Ceramic Floor
Living
4.93 x 2.93Electric Fireplace / W/O To Porch / hardwood floor
Exterior
Features
Parking
Garage spaces 1
Garage type Built-In
Other parking spaces 1
Total parking spaces 2
Property History
 16
16