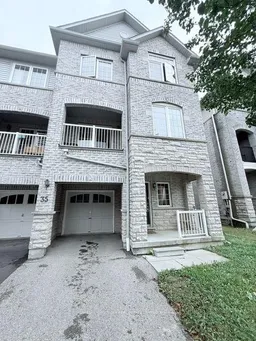
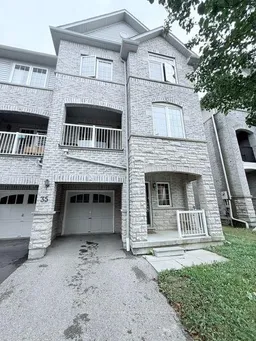
35 Linnell St, Ajax, Ontario L1Z 0K8
Contact us about this property
Highlights
Estimated valueThis is the price Wahi expects this property to sell for.
The calculation is powered by our Instant Home Value Estimate, which uses current market and property price trends to estimate your home’s value with a 90% accuracy rate.Not available
Price/Sqft$437/sqft
Monthly cost
Open Calculator
Description
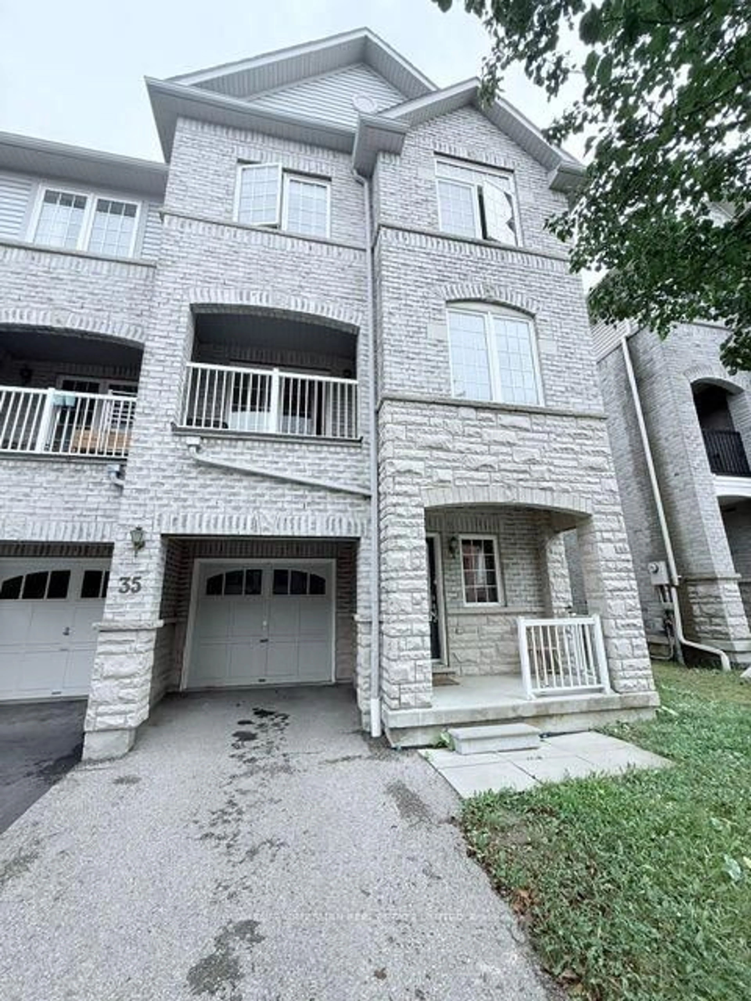
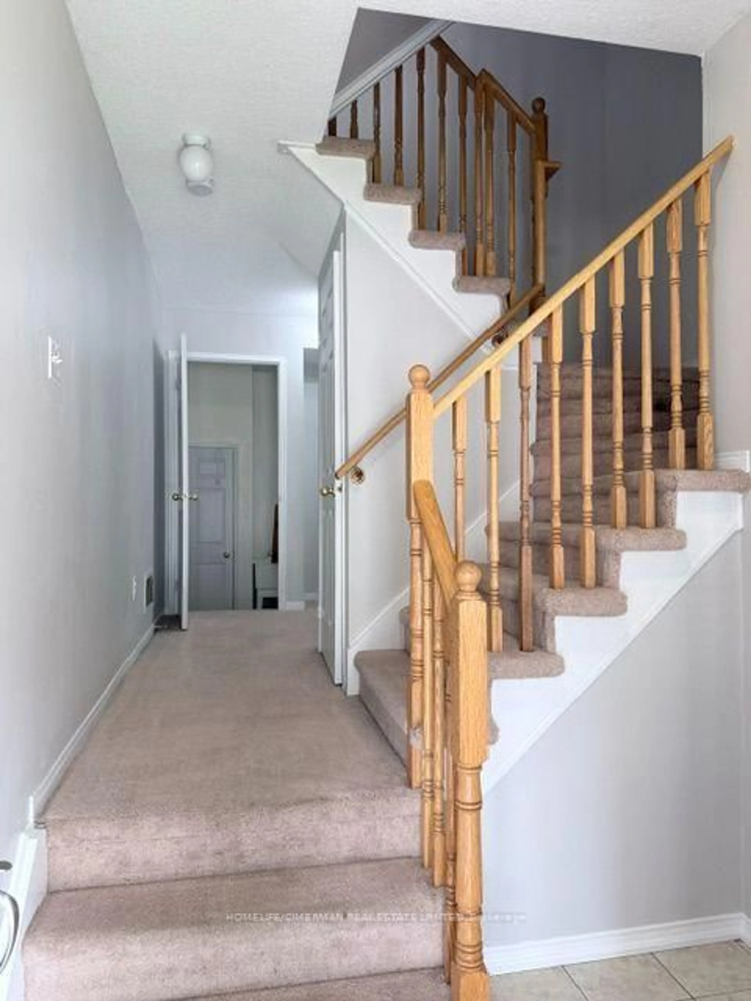
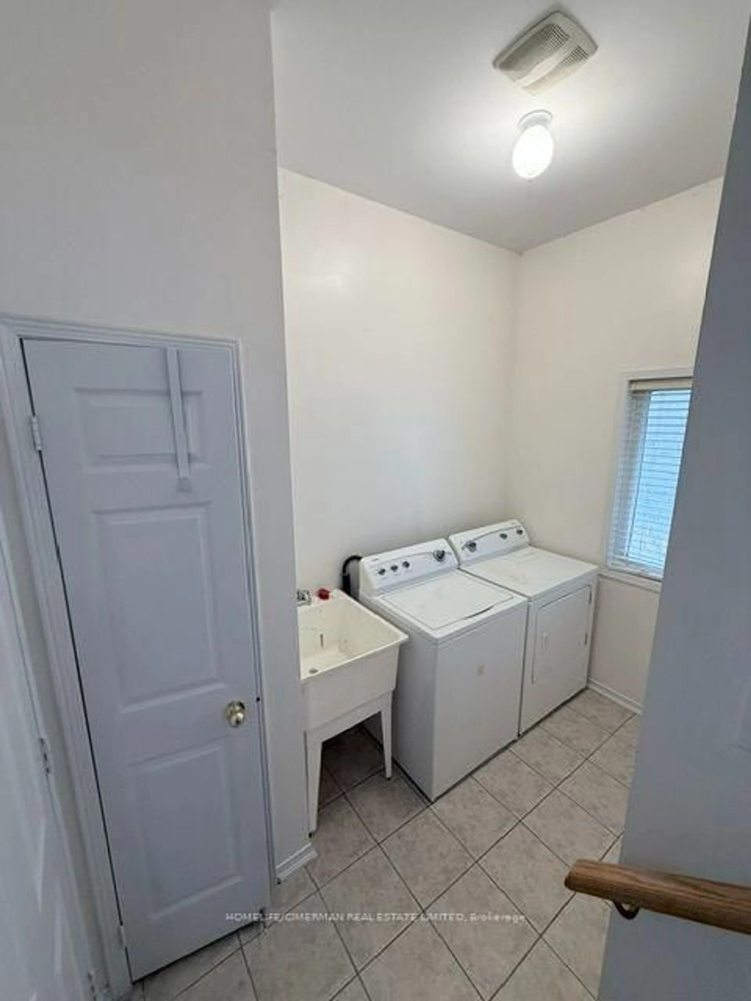
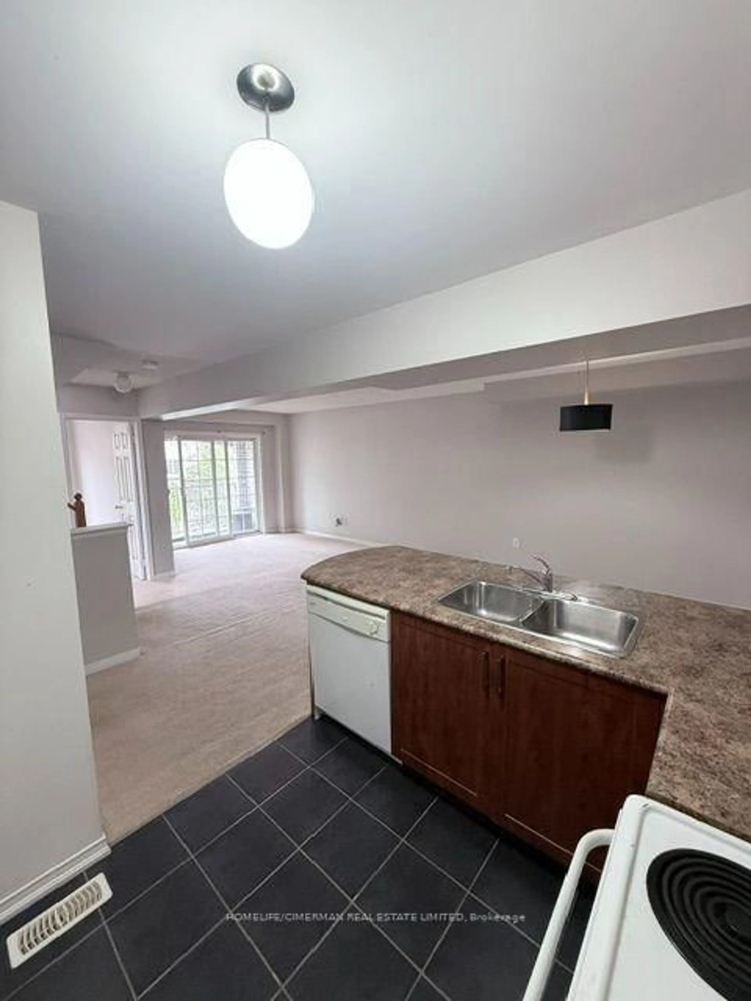
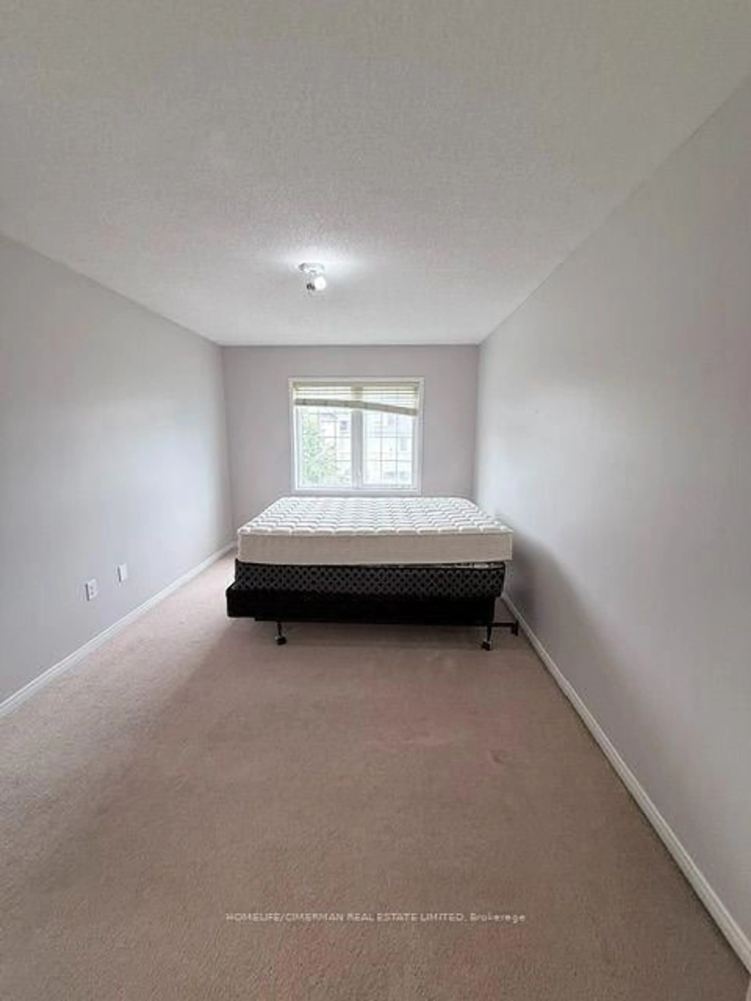
Welcome to 35 Linnell Street. A Well-Maintained, Three-Story, Three-Plus-One Bedroom Townhouse in A Desirable Ajax Neighborhood. Lovingly cared for by its original owner, this home offers a functional layout with comfortable living spaces spread across three levels, providing plenty of room for families, entertaining and everyday living. As you enter the home, the first level features a convenient laundry room, direct access to the garage, and access to the lower level, offering excellent functionality and storage. The second level is the heart of the home, featuring a well-appointed kitchen, spacious living and family rooms, a versatile den, and a convenient powder room. Step outside from this level onto the private balcony, the perfect spot to enjoy your morning coffee or unwind at the end of the day. The third level offers a comfortable private retreat, featuring a spacious primary bedroom with walk-in closet and ensuite bathroom, along with two additional bedrooms and a full bathroom. The three-plus-one bedroom layout provides flexibility for a home office, guest space or additional living needs. Pride of ownership is evident throughout this home, which has been well maintained and thoughtfully looked after by one owner. Ideally situated close to elementary and high schools, shopping, grocery stores and everyday amenities, with convenient access to the 401 for commuters. A wonderful opportunity to own a spacious, well- cared-for townhouse in a convenient and family-friendly Ajax location.
Property Details
Interior
Features
3rd Floor
Primary
4.57 x 3.05W/I Closet / Ensuite Bath
2nd Br
3.05 x 2.743rd Br
3.35 x 2.74Exterior
Features
Parking
Garage spaces 1
Garage type Attached
Other parking spaces 2
Total parking spaces 3
Property History
 18
18