trreb/IMG-E13808006_425e4ebc-6748-4932-bd5d-2c8e671c16eb-l.jpg
10 mins on Market

22 Westgate Ave, Ajax, Ontario L1Z 1R8

Detached
4
3
~3000-3500 sqft
$1,099,000
Get pre-qualifiedPowered by nesto
Detached
4
3
~3000-3500 sqft

Contact us about this property

Call

Highlights

Property Estimate

Days on market10 mins

Estimated valueNot available

Price/Sqft$340/sqft

Monthly cost

Open Calculator

Description

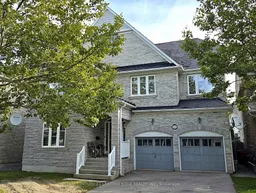
Welcome to 22 Westgate Avenue! Original Owners! This 3,241 square foot home for those looking for more space without stretching their budget. This home boasts a practical main floor layout with large principal rooms perfect for function and everyday living. The large Foyer has a walk-in closet. A Double Sliding Door leads from the Kitchen to the backyard for easy entertaining. Entrance from the garage to the house is conveniently located to access the basement for a separate entrance. 4 Large Bedrooms upstairs, Primary Bedroom is very large with a 5 piece Ensuite with separate shower, and a large walk-in closet. There are 3 other ample sized bedrooms, a main 4-piece bathroom and upper floor laundry room. The basement unfinished and is ready to customize to your desire. This is an exceptional opportunity to capitalize on the potential this home and property has to offer. Excellent project for a renovator's dream. Great location near 401, Casino Ajax, restaurants, Durham Centre with Costco, Home Depot, Home Sense and many other large box stores, The Carruthers Creek Trail System and many parks are nearby.


Property Details

Style2-Storey
View-
Age of property16-30
SqFt~3000-3500 SqFt
Lot Size4,231 SqFt(91.51 x 46.24)
Parking Spaces4
MLS ®NumberE13808006
Community NameAudley
Data SourceTRREB
Listing byCENTURY 21 LEADING EDGE REALTY INC.

Features

Heating: Forced Air
Cooling: Central Air
Fireplace
Basement: Unfinished

2nd Floor

4th Br

4.485 x 4.434

Broadloom / Juliette Balcony

Laundry

2.569 x 2.433

Ceramic Floor / Closet / Laundry Sink

Primary

6.468 x 4.746

5 Pc Ensuite / W/I Closet / Broadloom

2nd Br

4.804 x 3.339

Double Closet / Large Window / Broadloom


Features

Lot size: 4,231 SqFt

Parking

Garage spaces 2

Garage type Built-In

Other parking spaces 2

Total parking spaces 4


Property History

Sep 21, 2026
ListedActive
$1,099,000
< 1h on market
history photo preview32
Listing by trreb®
Property listed by CENTURY 21 LEADING EDGE REALTY INC., Brokerage
Agent Banner Image
Interested in this property?Get in touch to get the inside scoop.

Market Data - Audley

Geo Zone Map ThumbnailAudley

Strong Buyer's Market

View Market Data

Detached house - for the past 30 days

Buyer's market Seller's market

Avg. Days on Market

Past 30 days

43 days

Compared to

2025

39 days

2024

25 days

2023

15 days

New Listings

Past 30 days

9 listings

Compared to

2025

19 listings

2024

15 listings

2023

13 listings

Units sold

Past 30 days

2 units

Compared to

2025

5 units

2024

8 units

2023

8 units

Median Sold Price

Past 30 days

$1,019,500

Compared to

2025

$950,000

2024

$1,125,000

2023

$1,152,500


Population and Demographics

Overview

Total population 11049
Average household income $145,612

Age (%)

0 to 19
32%
20 to 34
19%
35 to 49
26%
50 to 64
15%
65 and plus
7%

Household composition (%)

Single family
88%
Single person
8%
Multi family
3%
Multi person
2%

Mother tongue (%)

English
60%
Tamil
13%
Urdu
6%
Tagalog (Pilipino, Filipino)
3%
Dari
2%
Gujarati
2%
Others
1%
Hindi
1%
Punjabi (Panjabi)
1%
Bengali
1%

House tenancy (%)

Owners
90%
Renters
10%

What’s nearby?Essentials within 5 km

Local Logic

Transportation Scores

Estimated Budget