120 SHARPLIN Dr, Ajax, Ontario L1Z 0Z1
Contact us about this property
Highlights
Estimated valueThis is the price Wahi expects this property to sell for.
The calculation is powered by our Instant Home Value Estimate, which uses current market and property price trends to estimate your home’s value with a 90% accuracy rate.Not available
Price/Sqft$495/sqft
Monthly cost
Open Calculator
Description
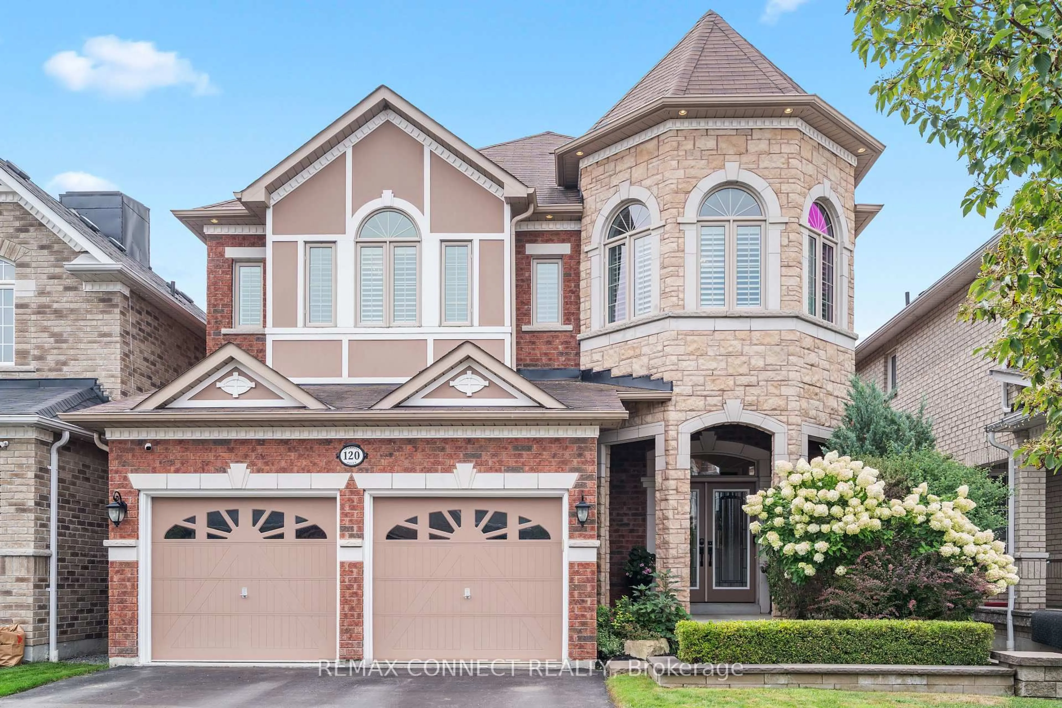
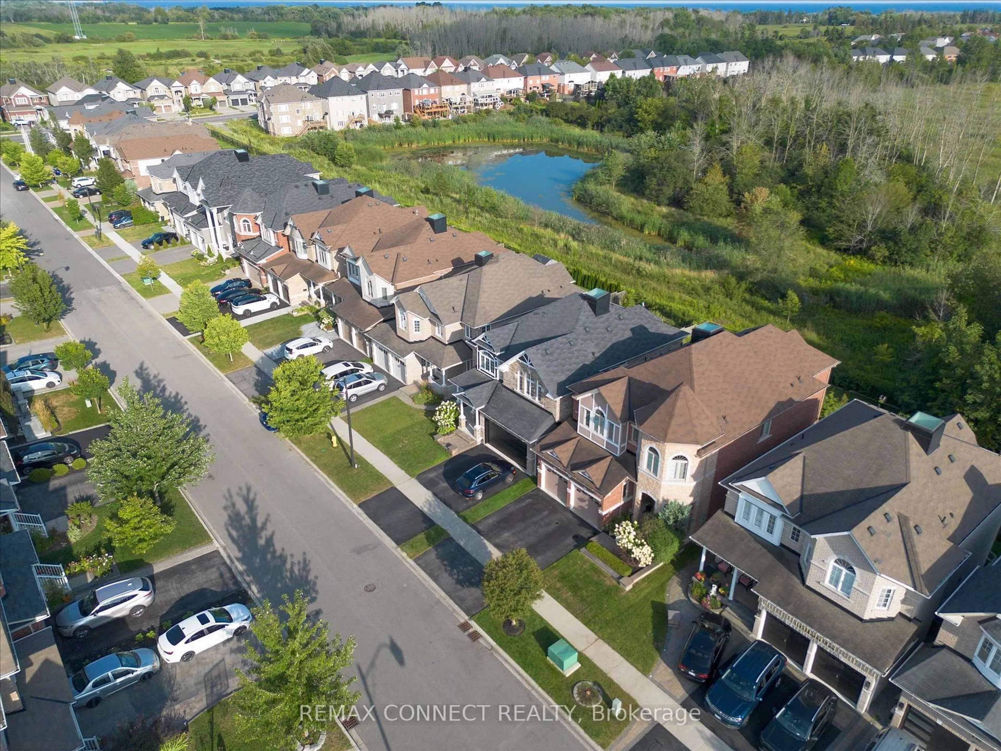
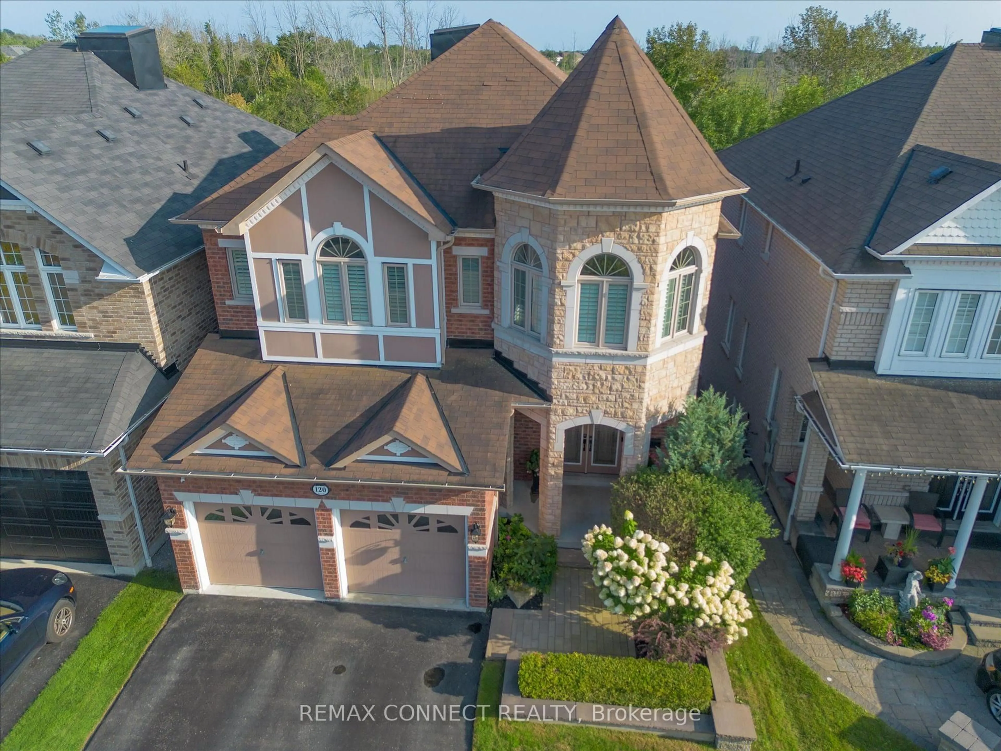
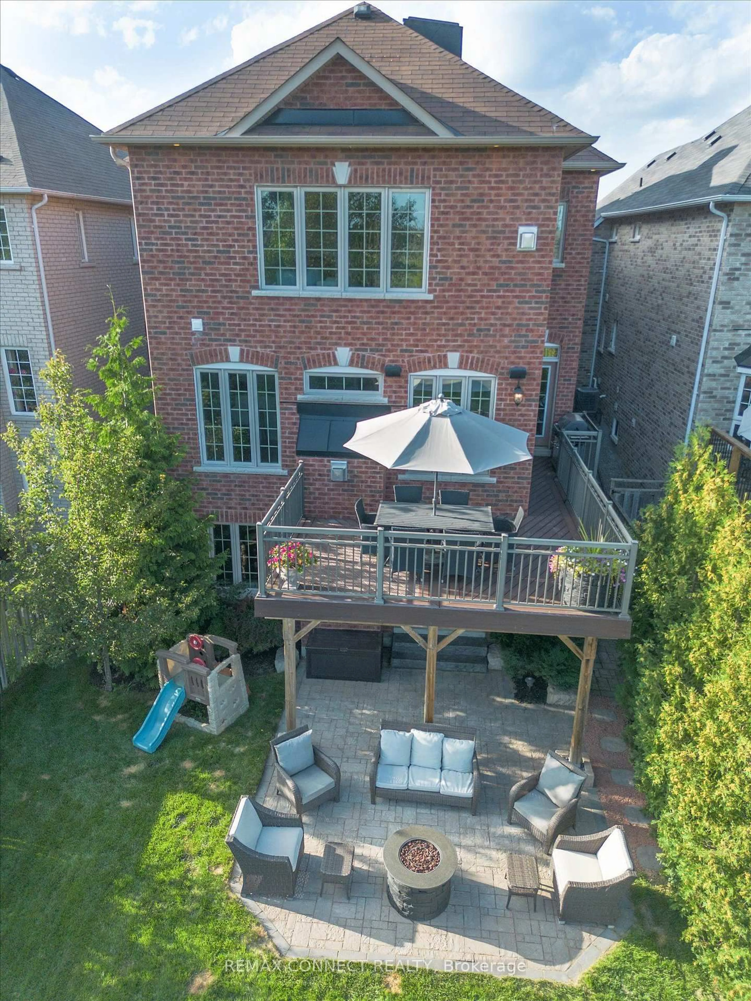
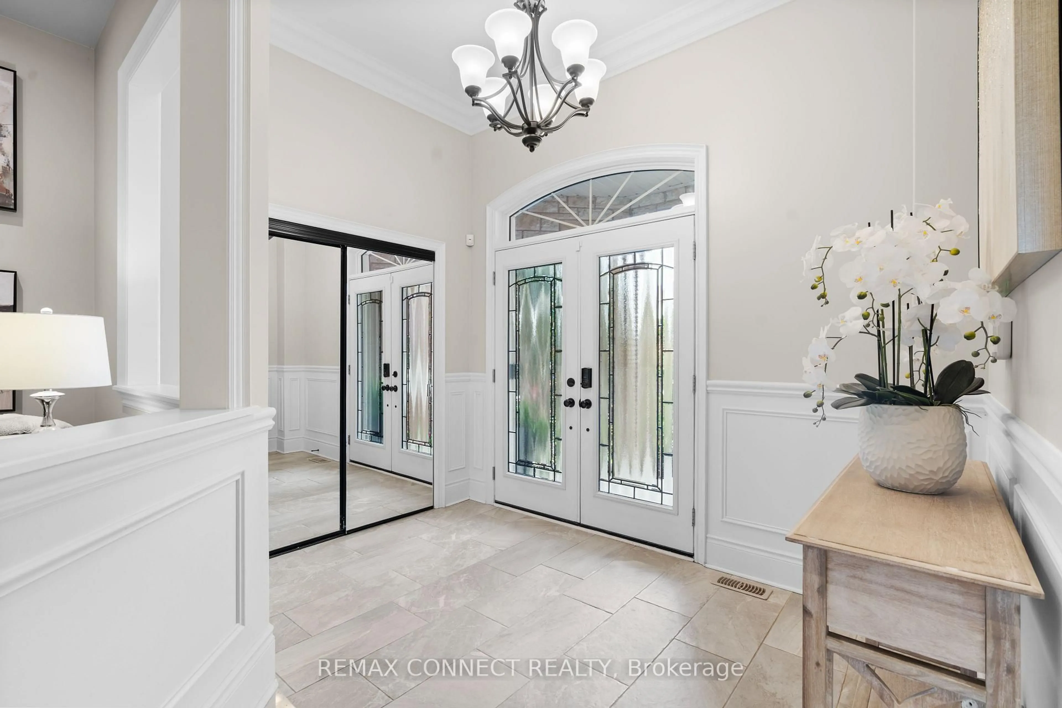
An exceptional custom John Boddy Home located on a coveted premium lot, backing onto conservation in South Ajax. This unique Regalton model offers custom designs and premium finishes throughout, including: -10-foot ceilings on the main floor and 9-foot ceilings on the 2nd floor-stainless steel appliances in the Kitchen-3 gas fireplaces-Waffle ceiling-Composite deck overlooking the scenic backyard views-An extended double-garage that increases space for storage and living in the bedrooms above-Expansive lower level with an entertainment area, wet bar and a rear walk-out with potential for extended living
Property Details
Interior
Features
2nd Floor
3rd Br
5.79 x 3.663 Pc Ensuite / hardwood floor / Vaulted Ceiling
2nd Br
5.39 x 4.275 Pc Ensuite / hardwood floor
4th Br
3.66 x 3.66hardwood floor / Crown Moulding
Br
6.3 x 5.565 Pc Ensuite / Gas Fireplace / O/Looks Ravine
Exterior
Features
Parking
Garage spaces 2
Garage type Attached
Other parking spaces 2
Total parking spaces 4
Property History
 35
35

