15 Blunden Rd, Ajax, Ontario L1Z 0K9
Contact us about this property
Highlights
Estimated valueThis is the price Wahi expects this property to sell for.
The calculation is powered by our Instant Home Value Estimate, which uses current market and property price trends to estimate your home’s value with a 90% accuracy rate.Not available
Price/Sqft$701/sqft
Monthly cost
Open Calculator
Description
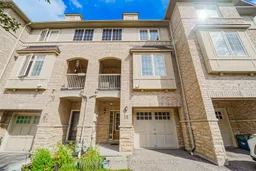
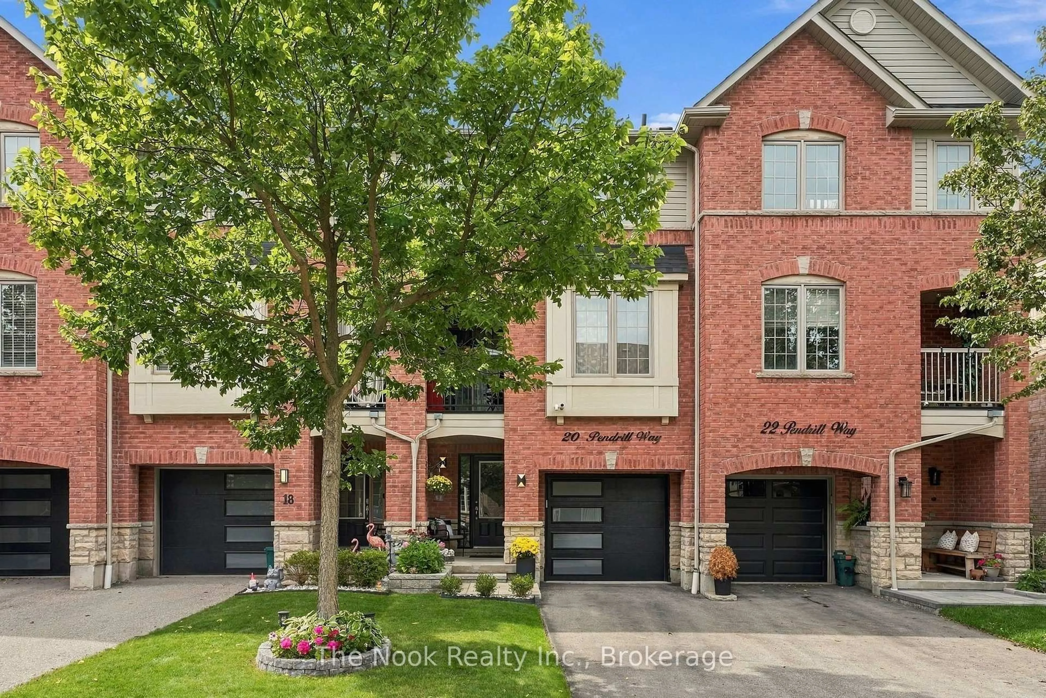
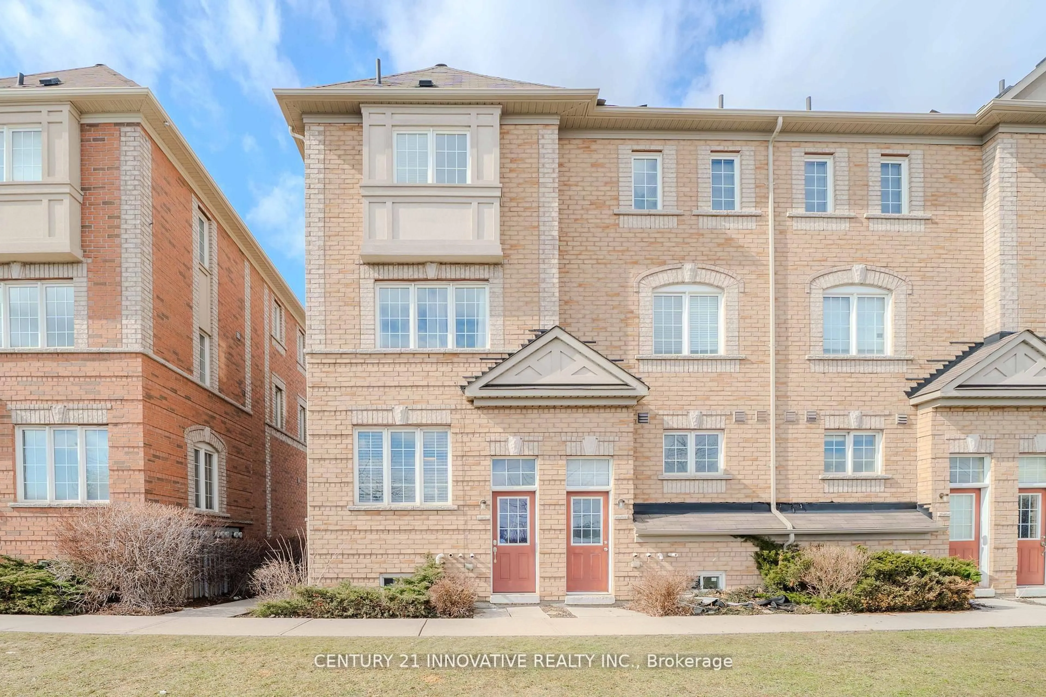
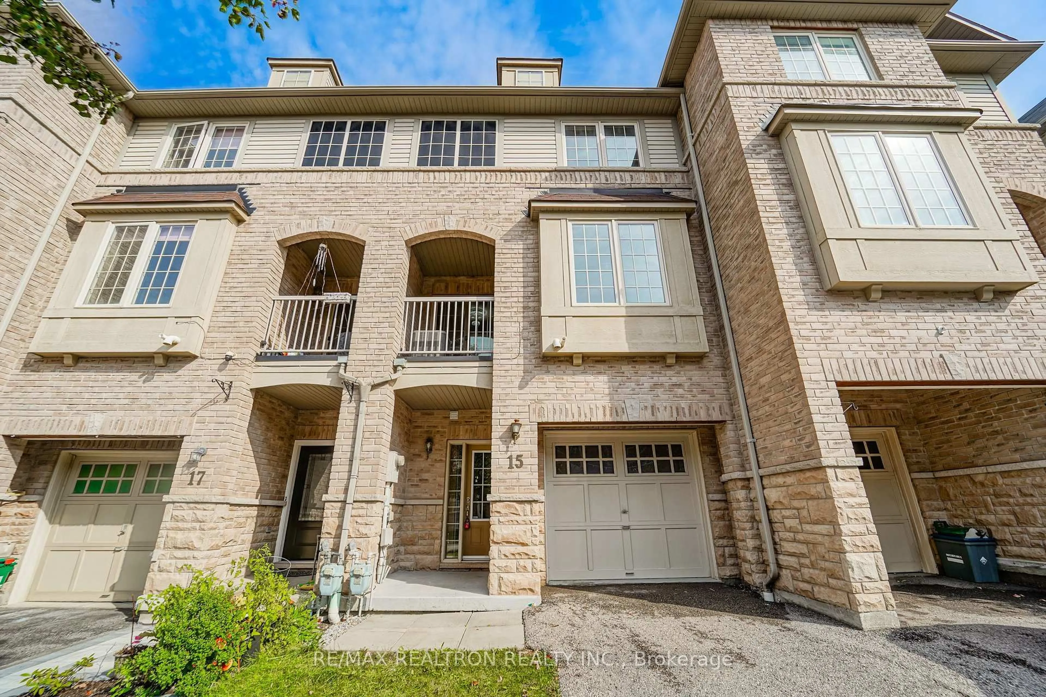
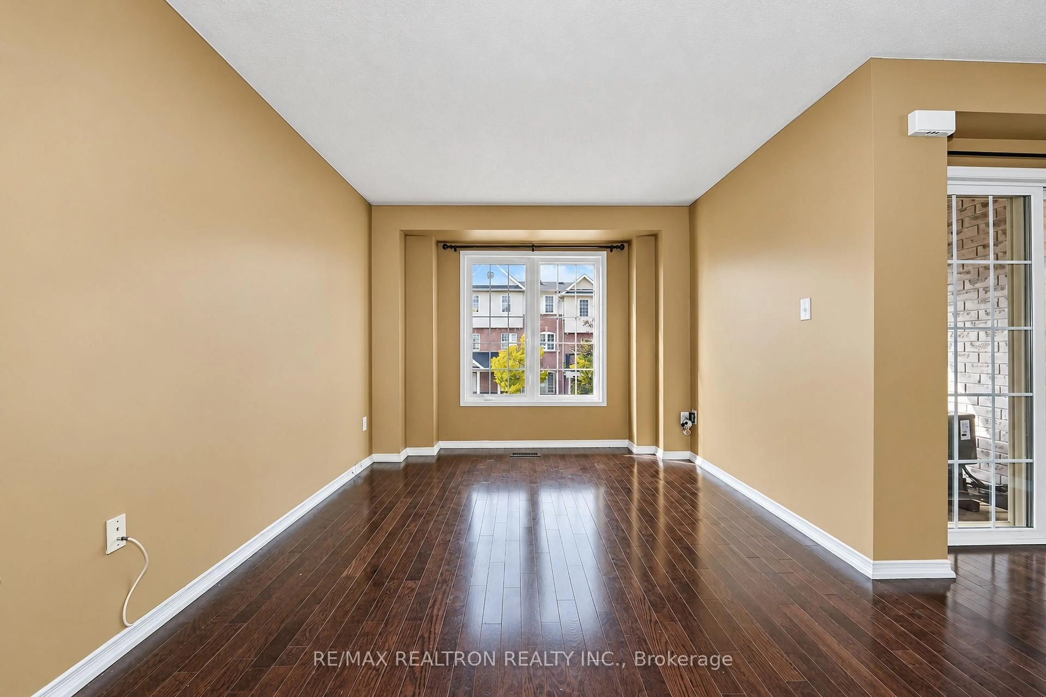
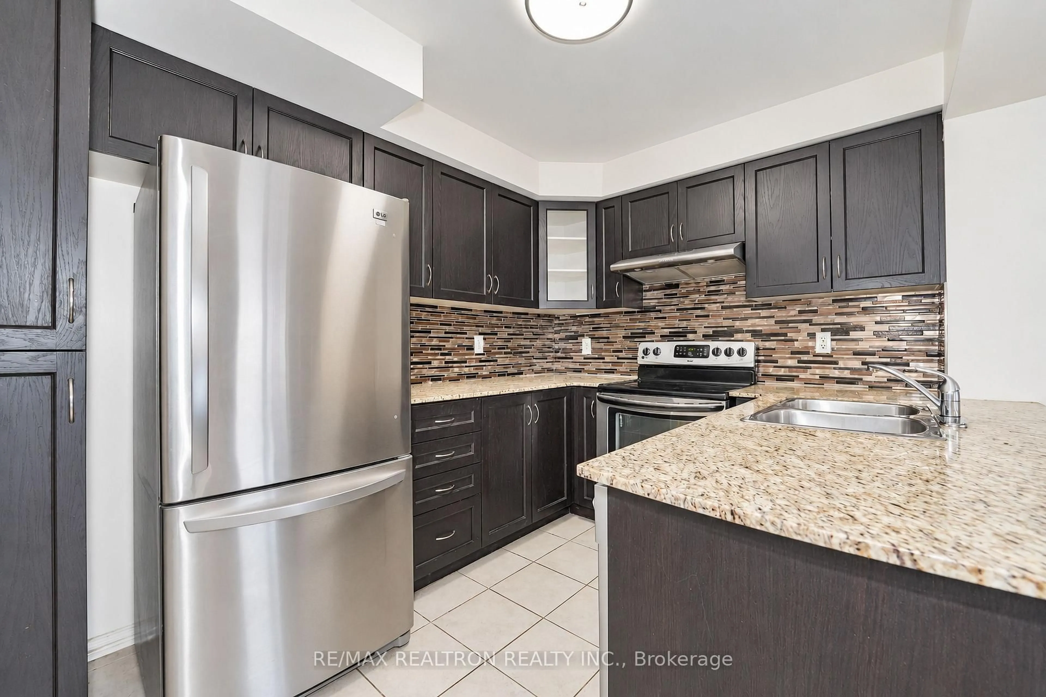
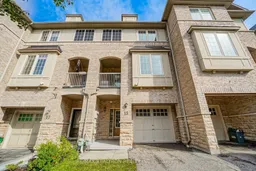
Bright And Spacious Open-Concept Townhome Offering 2 Bedrooms And 2 Bathrooms In A Prime Central Ajax Location. The Main Living Area Features Hardwood Flooring Throughout The Living And Dining Rooms, Creating A Warm And Inviting Space. The Open-Concept Kitchen Is Complete With Granite Countertops, Breakfast Bar And Stainless Steel Appliances, Perfect For Everyday Living And Entertaining. The Dining Area Offers A Walkout To A Private Balcony, Providing Seamless Indoor-Outdoor Living. The Spacious Primary Bedroom Features His-And-Hers Closets And Convenient Access To A 5-Piece Semi-Ensuite With A Jacuzzi Bathtub. Additional Highlights Include Direct Interior Access To The Garage, 1-Car Garage Parking Plus Parking For 2 Additional Vehicles On The Driveway. The Basement Provides Additional Storage Space. Ideally Located Minutes From Highways 401 And 407, Public Transit, Schools, Shopping, Audley Recreation Centre, Amazon Fulfillment Centre And A Wide Variety Of Everyday Amenities. Steps To Parks And Schools And Conveniently Situated For Commuters.
Property Details
Interior
Features
3rd Floor
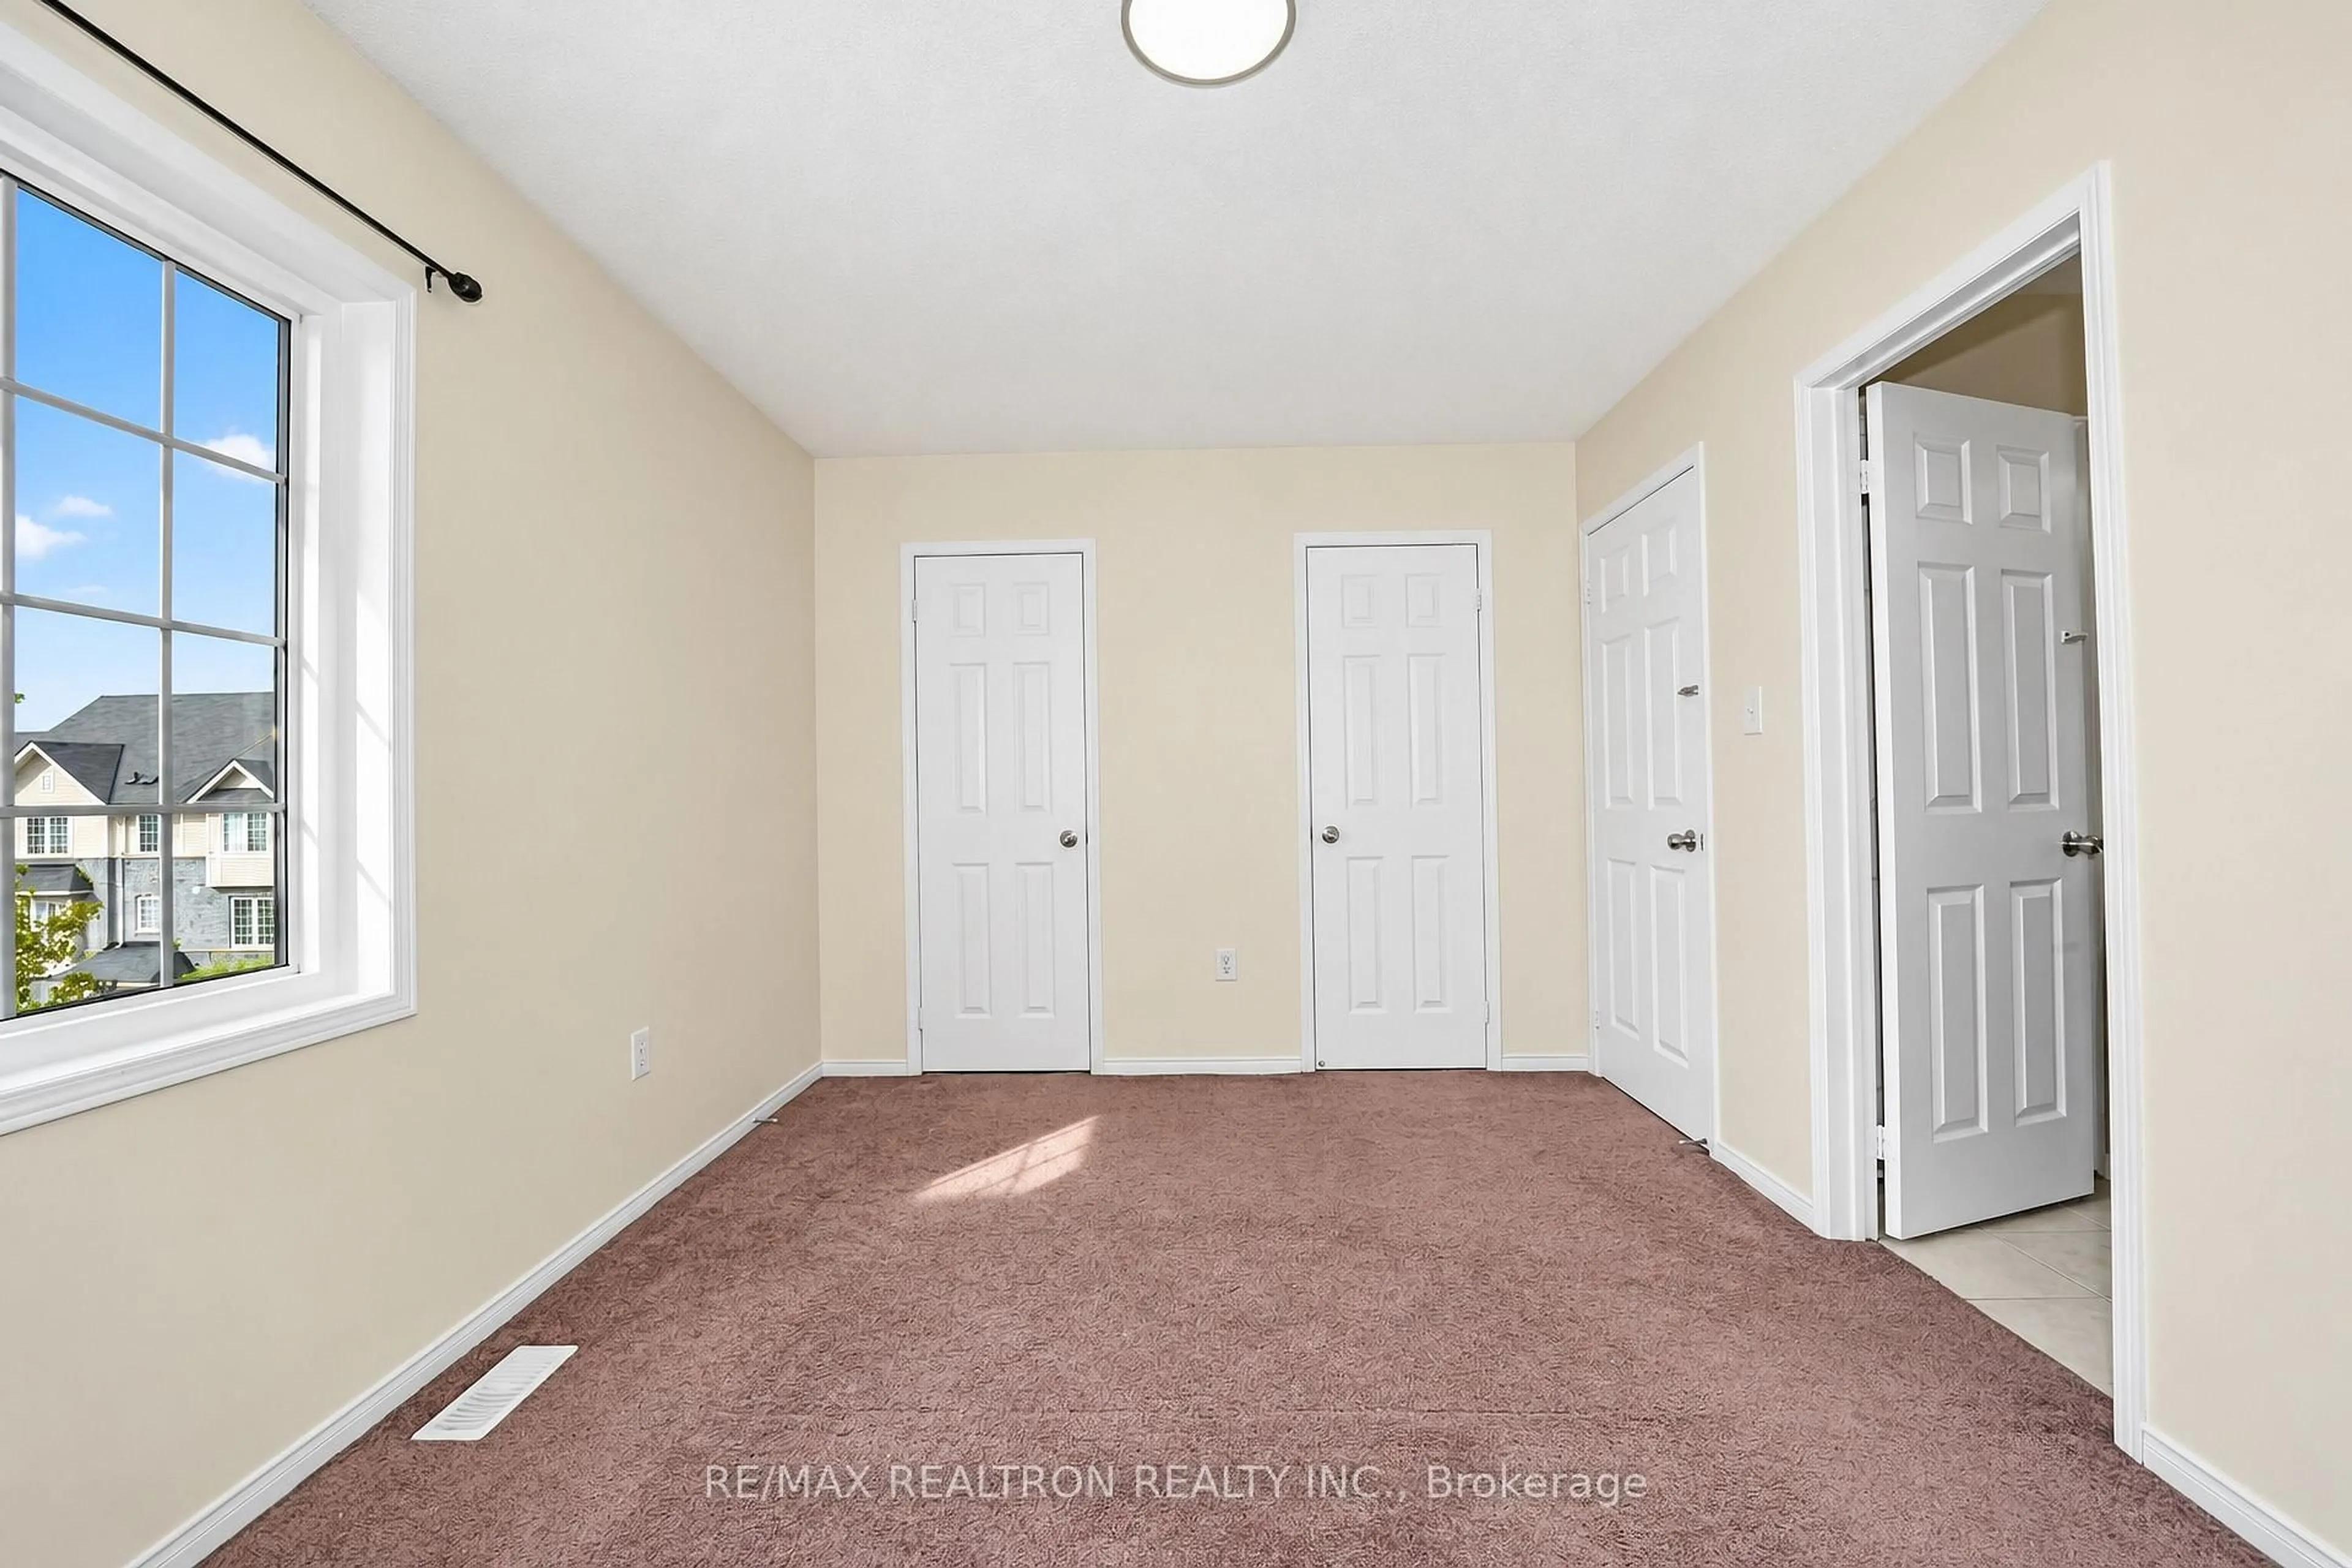
Primary
4.22 x 2.9Semi Ensuite / His/Hers Closets / Window
2nd Br
3.32 x 2.69Skylight / Broadloom / Closet
Exterior
Features
Parking
Garage spaces 1
Garage type Built-In
Other parking spaces 2
Total parking spaces 3
Property History
 27
27