Open: Sat, 2PM to 4PM
trreb/IMG-E13812726_74db3aef-d490-4f29-98bc-c7b39712b689-l.jpg
7 hours on Market

20 Pendrill Way, Ajax, Ontario L1Z 0K9

Townhouse
2
1
~700-1100 sqft
$598,900
Get pre-qualifiedPowered by nesto
Townhouse
2
1
~700-1100 sqft

Contact us about this property

Call

Highlights

Property Estimate

Days on market7 hours

Estimated valueNot available

Price/Sqft$700/sqft

Monthly cost

Open Calculator

Description

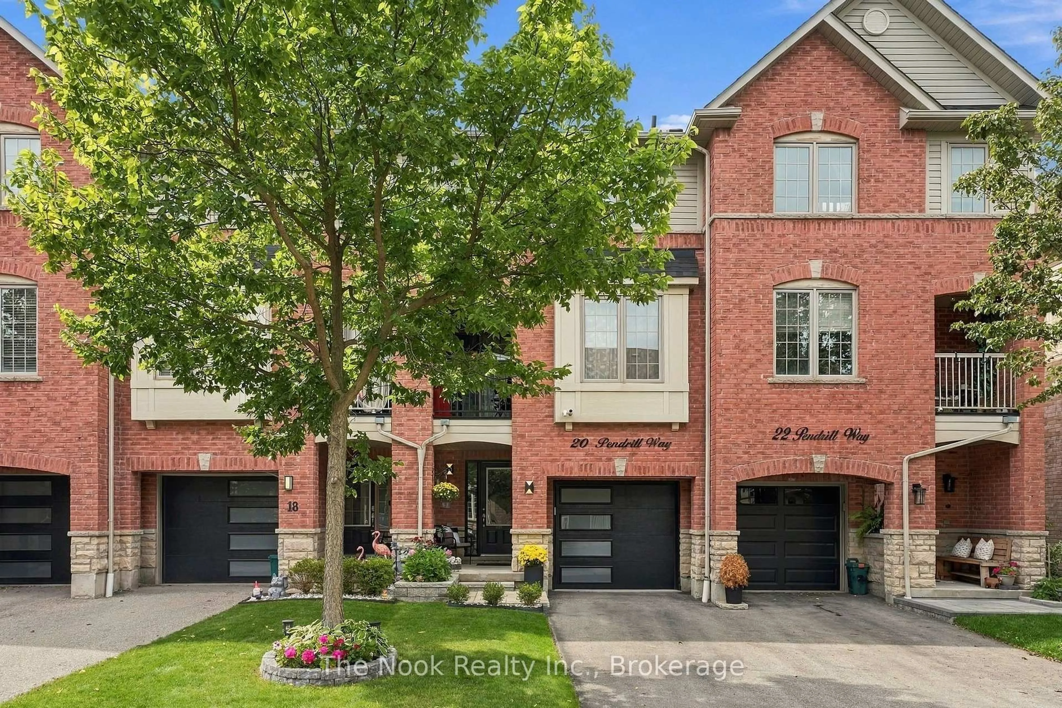
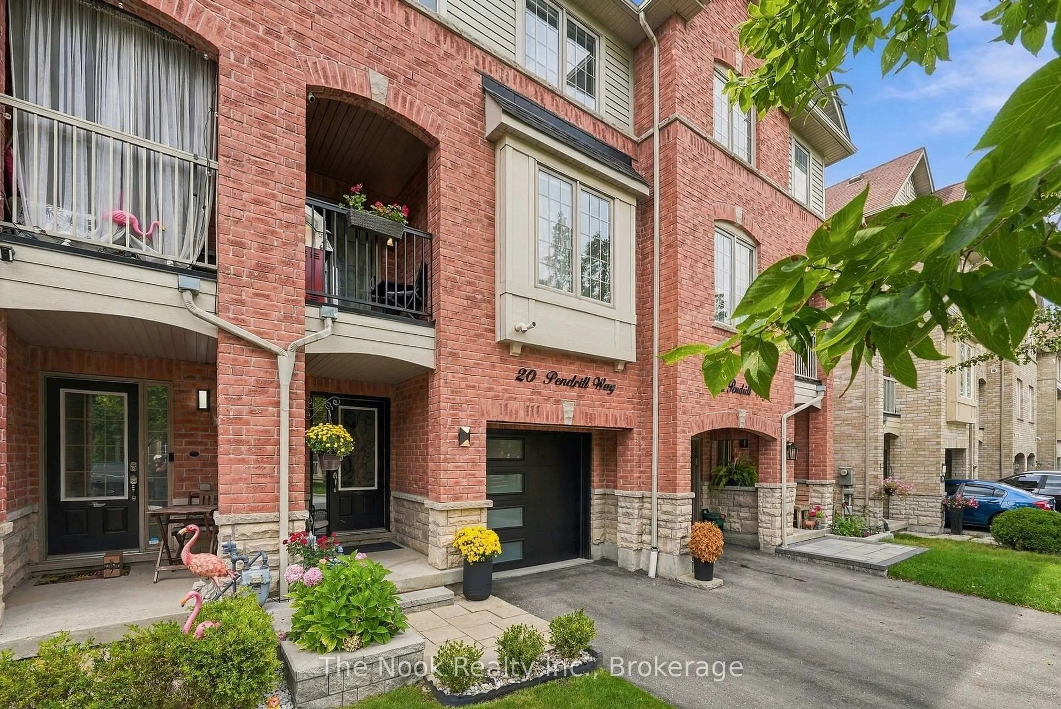
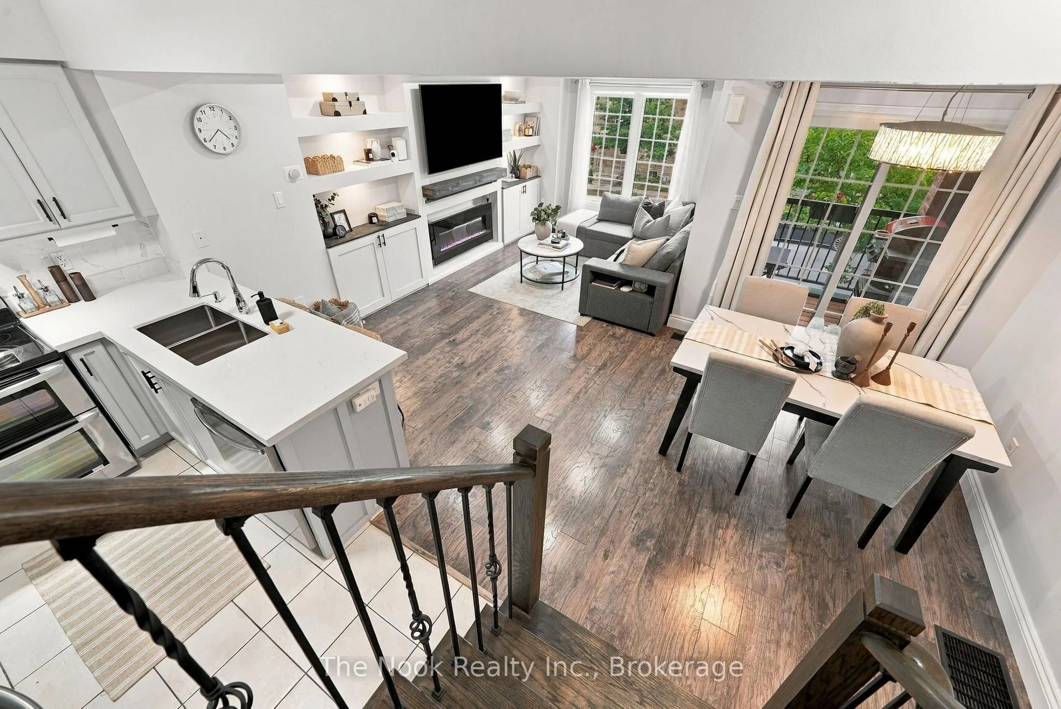
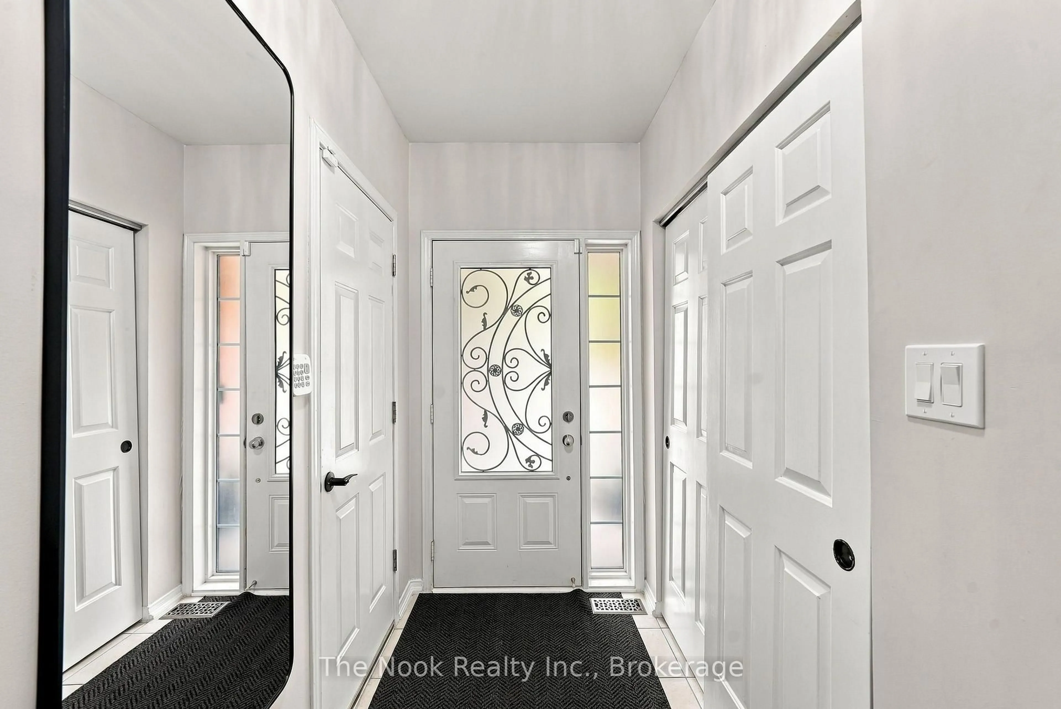
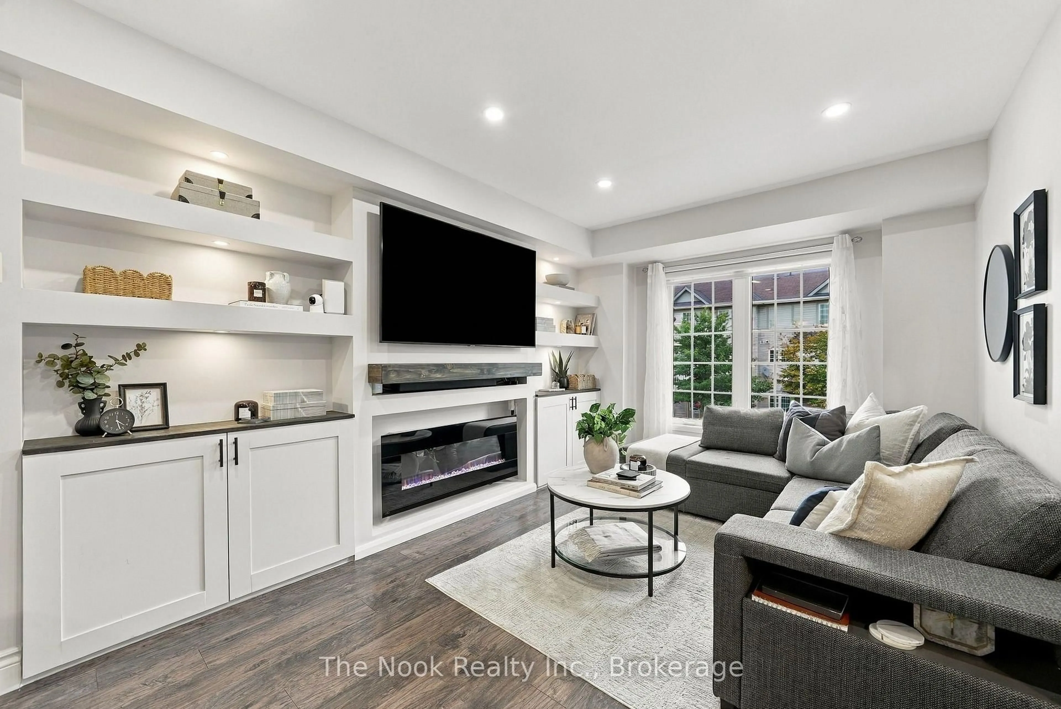
This spectacular two bedroom, one bathroom freehold townhouse is located in a prime area of Ajax and has been completely and tastefully upgraded from top to bottom! The bright and spacious main floor offers an inviting living room with built-in media and accent walls, large dining area, and renovated kitchen with quartz counters and new stainless steel appliances. Head up the brand new hardwood stairs to two generous bedrooms and a gorgeous five piece bathroom with double-vanity! The spacious primary bedroom features two walk-in closets, California blinds, and easy access to the upstairs washer and dryer. Second bedroom features custom wainscoting and closet organizers, as well as a stunning sky light with retractable blinds. The ground level features direct access to a deep garage--room for your car and extra storage/workshop--as well as a brand new garage door. The basement level offers ample room for additional storage. This home is very conveniently located, close to 401/407, transit, shopping, schools, recreation centre, parks and bike trails. Everything has been done for you! Upgrades and improvements include: roof (2023), AC (2023), kitchen (2022), quartz counter in kitchen (2026), s/s fridge/stove (2022), dishwasher (2024), washer and dryer (2023), bathroom update--tiles, double vanity (2025), blinds (2025), garage door (2024), hardwood stairs/railings (2024), built-in media/accent wall (2023), central vac (2022), light fixtures (2022), popcorn ceiling removal (2022).


Upcoming Open House

Sep 26Sat2:00 PM - 4:00 PM

Property Details

Style3-Storey
View-
Age of property6-15
SqFt~700-1100 SqFt
Lot Size769 SqFt(42.65 x 18.04)
Parking Spaces3
MLS ®NumberE13812726
Community NameAudley
Data SourceTRREB
Listing byThe Nook Realty Inc.

Features

Heating: Forced Air
Cooling: Central Air
Basement: Full, Unfinished

Main Floor

Living

3.09 x 4.67

B/I Shelves / Open Concept / Combined W/Dining

Dining

2.59 x 3.18

Open Concept / W/O To Balcony / Combined W/Dining

Kitchen

3.2 x 3.25

Quartz Counter / Backsplash / Breakfast Bar


Features

Lot size: 769 SqFt

Parking

Garage spaces 1

Garage type Built-In

Other parking spaces 2

Total parking spaces 3


Property History

Sep 22, 2026
ListedActive
$598,900
7 hours on market
history photo preview28
Listing by trreb®
Property listed by The Nook Realty Inc., Brokerage
Agent Banner Image
Interested in this property?Get in touch to get the inside scoop.

Market Data - Audley

Geo Zone Map ThumbnailAudley

Strong Buyer's Market

View Market Data

Townhouse - for the past 30 days

Buyer's market Seller's market

Avg. Days on Market

Past 30 days

40 days

Compared to

2025

15 days

2024

37 days

2023

4 days

New Listings

Past 30 days

4 listings

Compared to

2025

8 listings

2024

7 listings

2023

8 listings

Units sold

Past 30 days

1 unit

Compared to

2025

1 unit

2024

1 unit

2023

3 units

Median Sold Price

Past 30 days

$645,000

Compared to

2025

$750,000

2024

$798,000

2023

$882,000


Population and Demographics

Overview

Total population 11049
Average household income $145,612

Age (%)

0 to 19
32%
20 to 34
19%
35 to 49
26%
50 to 64
15%
65 and plus
7%

Household composition (%)

Single family
88%
Single person
8%
Multi family
3%
Multi person
2%

Mother tongue (%)

English
60%
Tamil
13%
Urdu
6%
Tagalog (Pilipino, Filipino)
3%
Dari
2%
Gujarati
2%
Others
1%
Hindi
1%
Punjabi (Panjabi)
1%
Bengali
1%

House tenancy (%)

Owners
90%
Renters
10%

What’s nearby?Essentials within 5 km

Local Logic

Transportation Scores

Estimated Budget