Open: Today, 2PM to 4PM
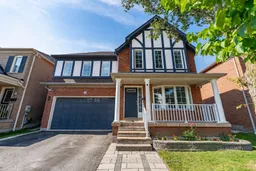
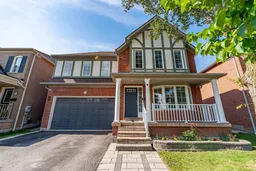
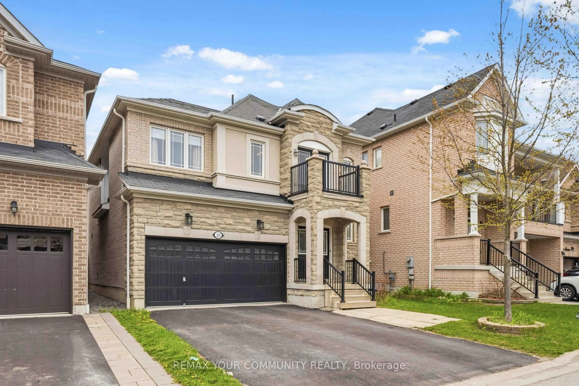
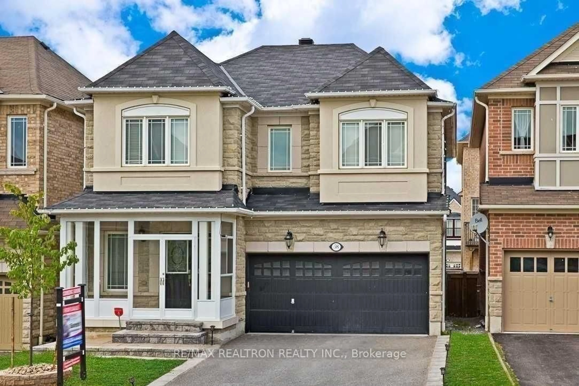
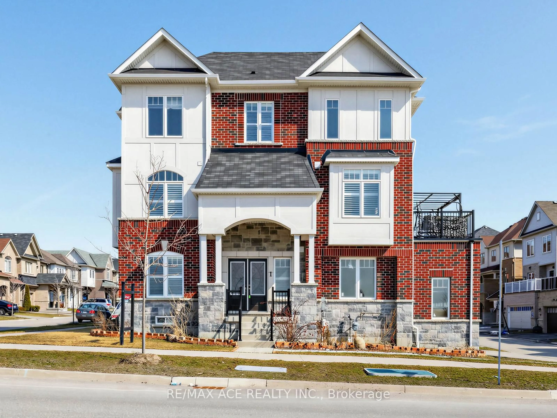
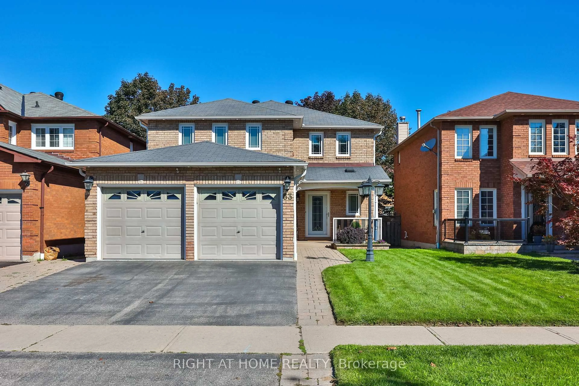
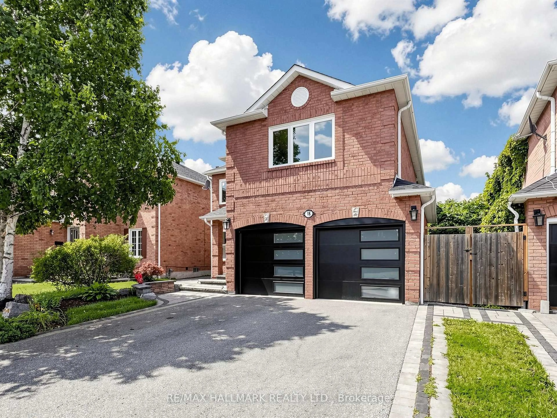
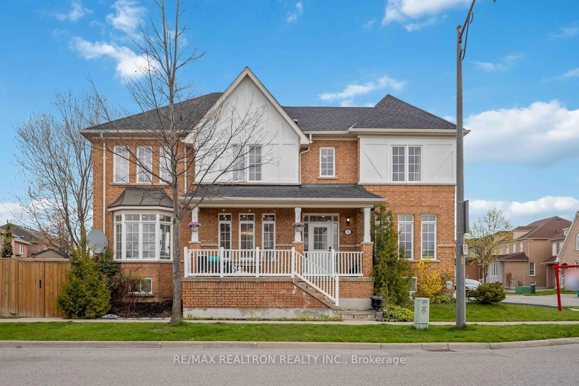
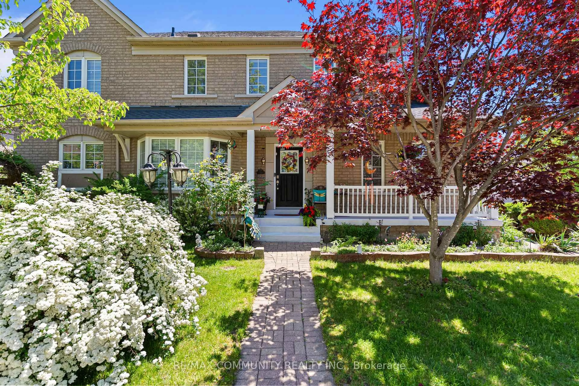
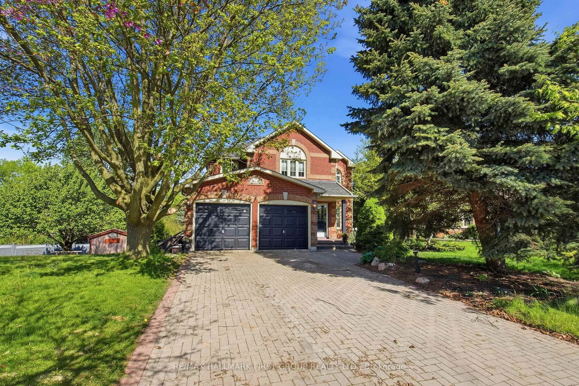
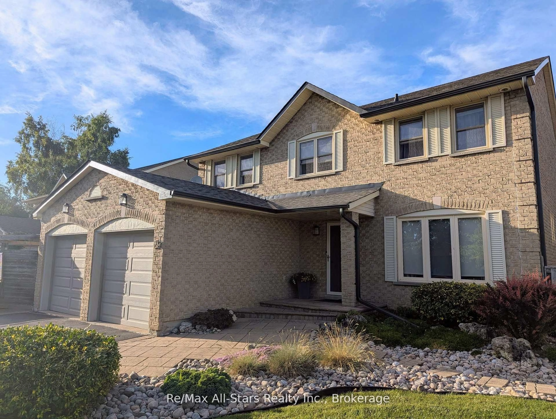
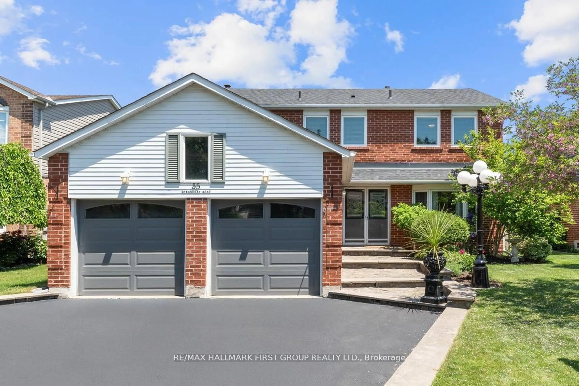
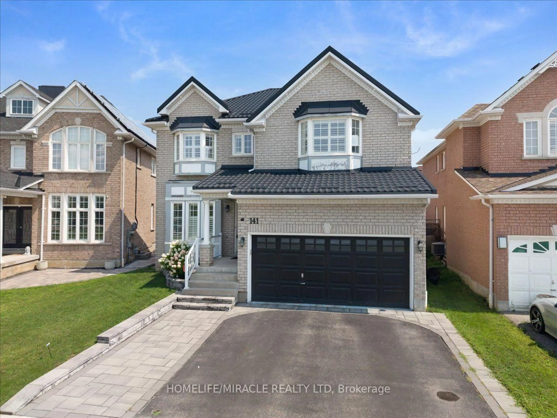
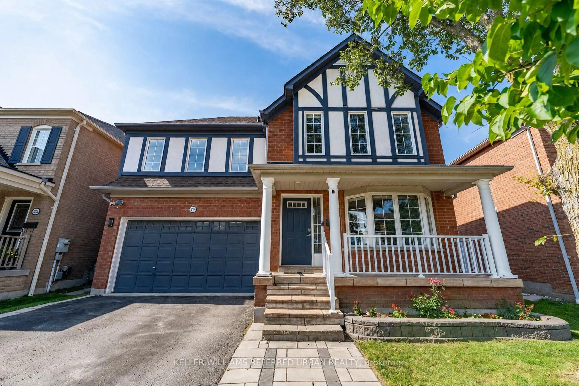
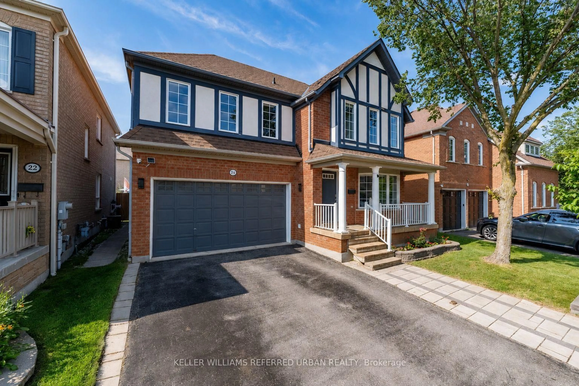
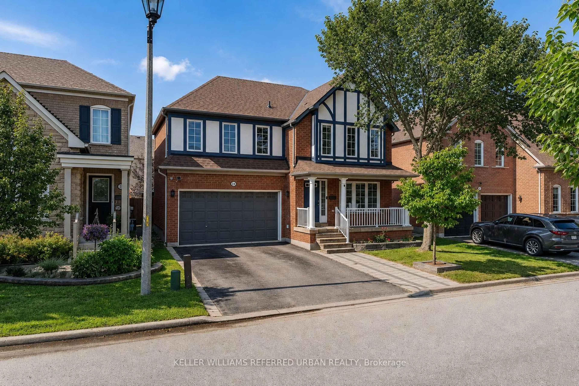
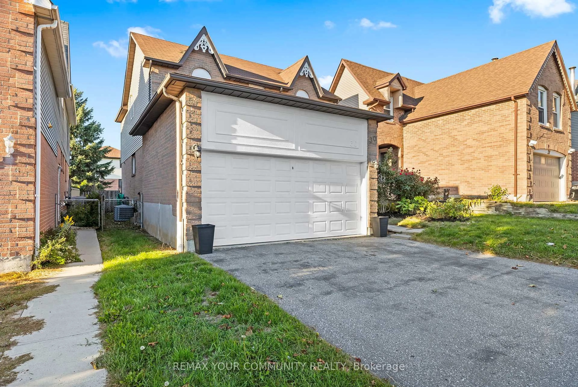
Home with brick exterior material, street for 24 Bradbury Cres, Ajax Ontario L1T 4H5
Re-listed 15 days ago

24 Bradbury Cres, Ajax, Ontario L1T 4H5

Detached
3
4
~1500-2000 sqft
$•••,•••
$979,000
Get pre-qualifiedPowered by nesto
Detached
3
4
~1500-2000 sqft

Contact us about this property

Call

Highlights

Property Estimate

Days on market15 days

Total days on market
30 days

Estimated valueNot available

Price/Sqft$571/sqft

Monthly cost

Open Calculator

Description

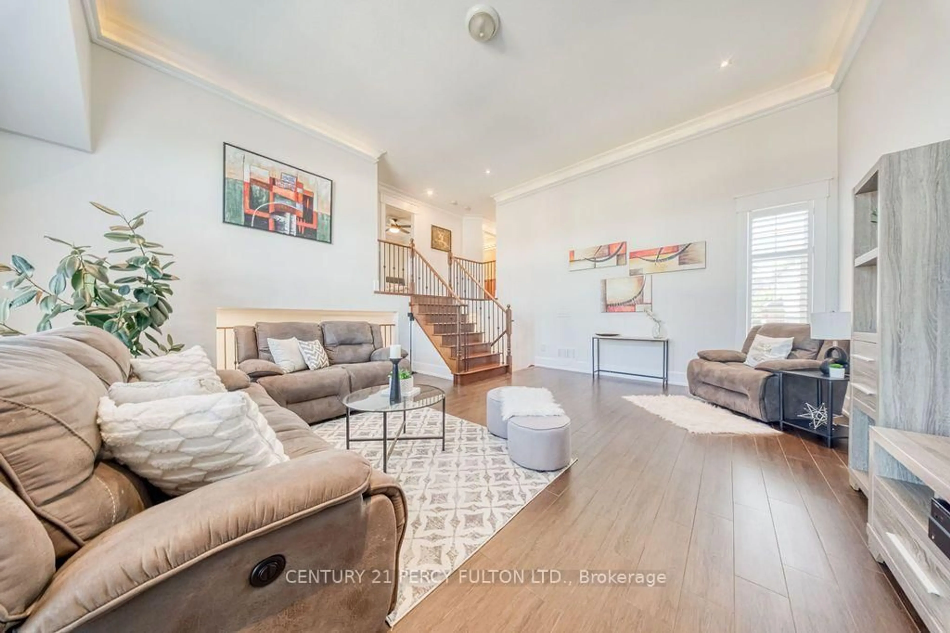
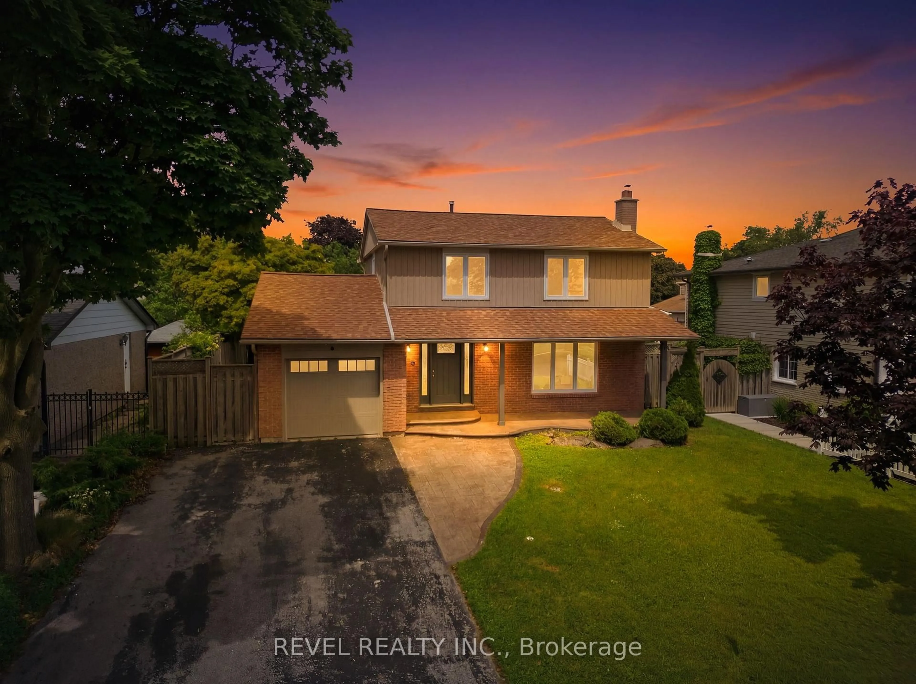
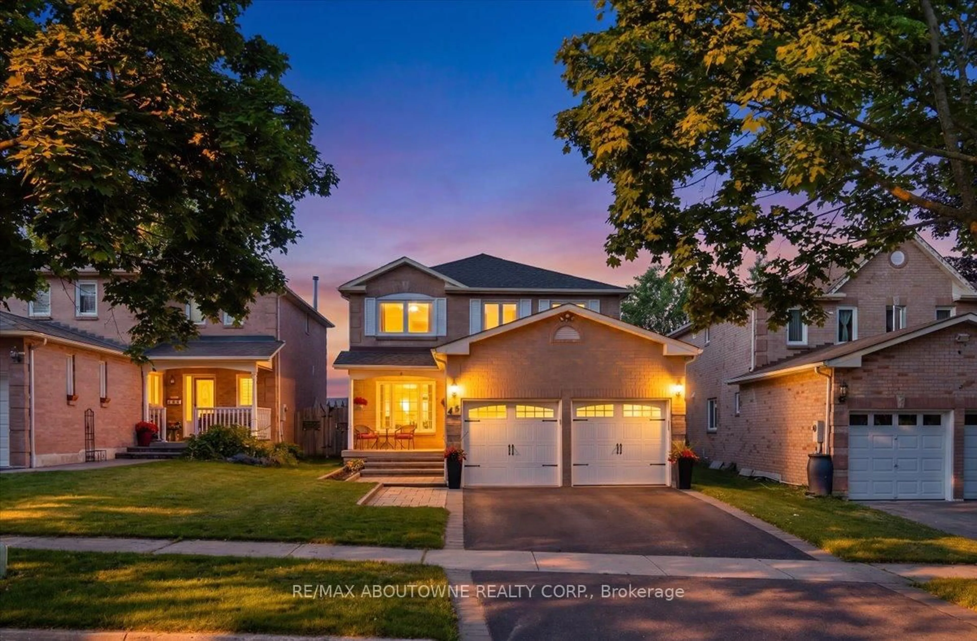
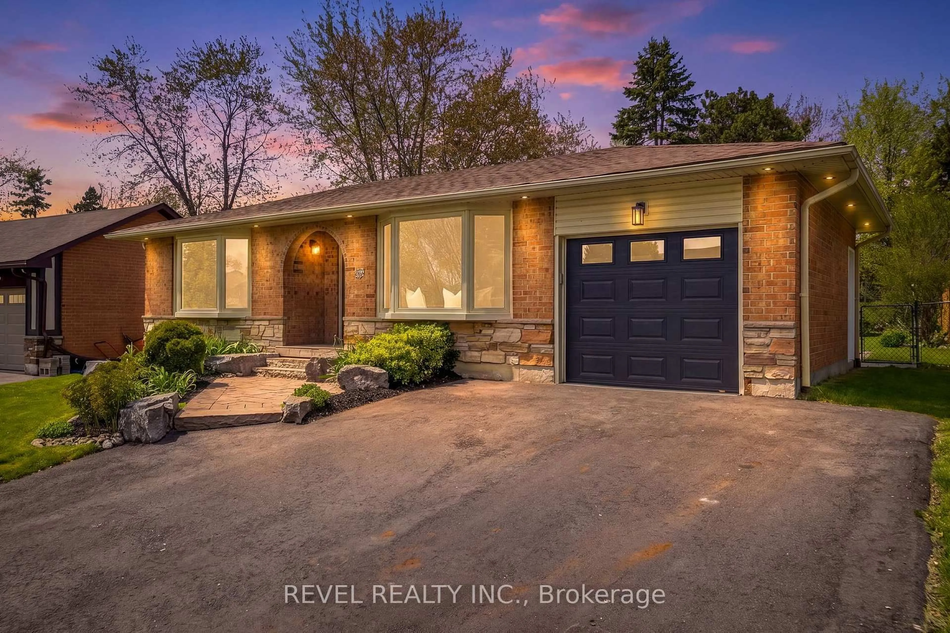
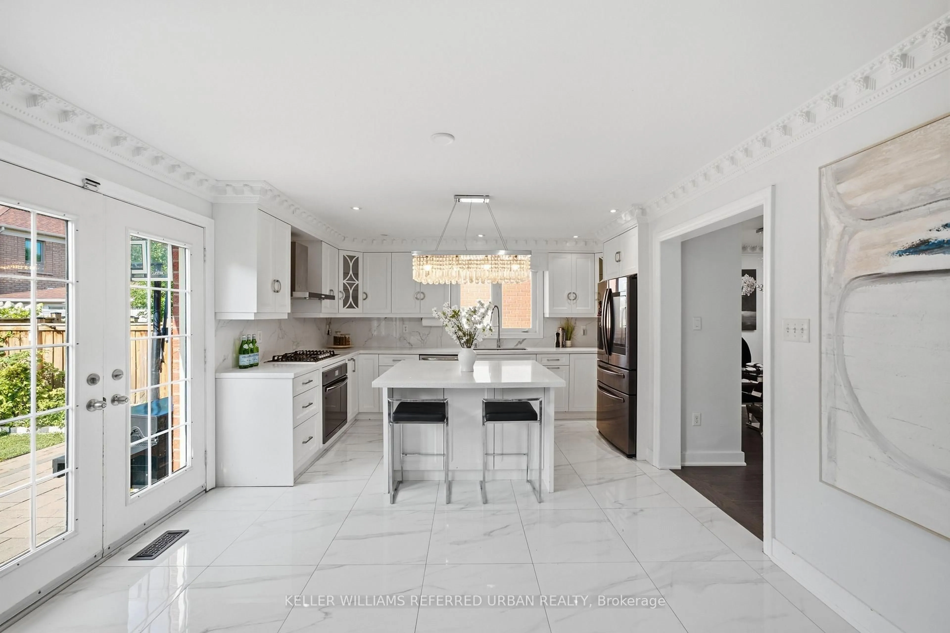
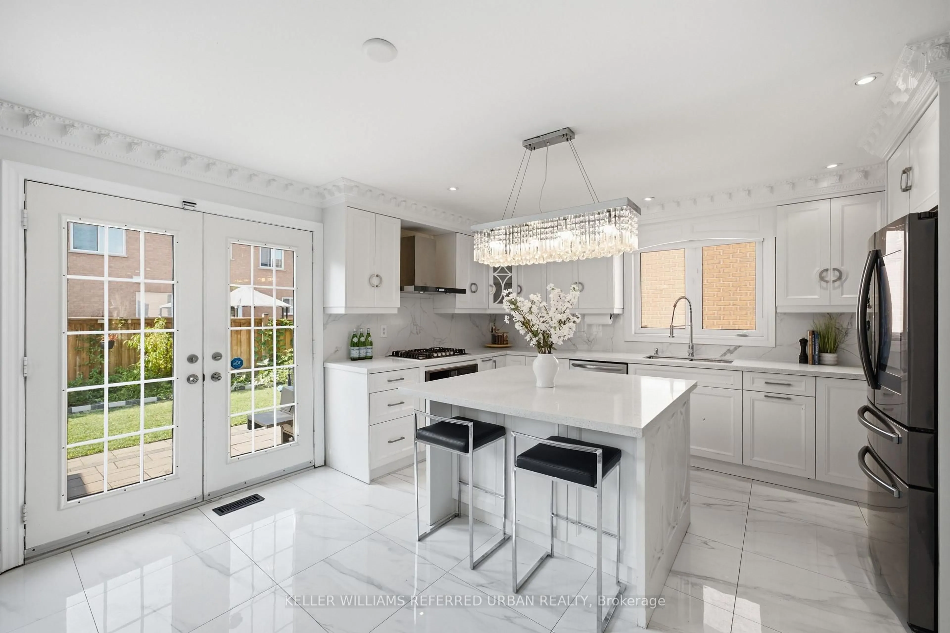
Outgrown your current home and don't want a project? This bright, beautifully updated 3-bedroom, 4-bathroom home offers the space and flexibility today's busy family needs. Hardwood floors span the main and second levels, while the renovated kitchen (2022) features quartz counters, centre island, stainless steel appliances and gas stove. The adjoining family room offers a gas fireplace, feature wall and walk-out to the private backyard. Upstairs, the spacious primary features a walk-in closet with built-in organizers and 4-piece ensuite, plus two generously sized bedrooms. The newly finished basement adds a large rec room, exercise room and 3-piece bath. Enjoy a private backyard with stone patio, 2-car garage, 4-car parking and no sidewalk to shovel! Close to schools, shopping, medical clinics, trails and bike paths.A home with room for the way you live-and the life you're building.


Upcoming Open House

Sep 13Sun2:00 PM - 4:00 PM

Property Details

Style2-Storey
View-
Age of property16-30
SqFt~1500-2000 SqFt
Lot Size3,444 SqFt(82.02 x 42)
Parking Spaces4
MLS ®NumberE13725032
Community NameApplecroft
Data SourceTRREB
Listing byKELLER WILLIAMS REFERRED URBAN REALTY

Features

Heating: Forced Air
Cooling: Central Air
Fireplace
Basement: Full, Finished

Upper Floor

3rd Br

2.74 x 3.73

Large Window / hardwood floor / Closet

Primary

3.87 x 4.57

W/I Closet / 4 Pc Bath / hardwood floor

2nd Br

3.27 x 4.04

Large Window / hardwood floor / Closet


Features

Lot size: 3,444 SqFt

Parking

Garage spaces 2

Garage type Built-In

Other parking spaces 2

Total parking spaces 4


Property History

Login required
Price changeActive
$•••,•••
Login required
Re-listed
$•••,•••
15 days on market
history photo preview49
Listing by trreb®
Property listed by KELLER WILLIAMS REFERRED URBAN REALTY, Brokerage
Agent Banner Image
Interested in this property?Get in touch to get the inside scoop.
Market Data - Applecroft

Geo Zone Map ThumbnailApplecroft

Buyer's Market

View Market Data

Detached house - for the past 30 days

Buyer's market Seller's market

Avg. Days on Market

Past 30 days

33 days

Compared to

2025

26 days

2024

22 days

2023

9 days

New Listings

Past 30 days

13 listings

Compared to

2025

20 listings

2024

17 listings

2023

15 listings

Units sold

Past 30 days

5 units

Compared to

2025

9 units

2024

10 units

2023

12 units

Median Sold Price

Past 30 days

$955,000

Compared to

2025

$1,065,000

2024

$973,500

2023

$1,169,500


Population and Demographics

Overview

Total population 19274
Average household income $147,228

Age (%)

0 to 19
25%
20 to 34
21%
35 to 49
20%
50 to 64
21%
65 and plus
12%

Household composition (%)

Single family
84%
Single person
11%
Multi person
2%
Multi family
2%

Mother tongue (%)

English
70%
Tamil
6%
Urdu
5%
Others
3%
Tagalog (Pilipino, Filipino)
3%
Dari
2%
Punjabi (Panjabi)
2%
Arabic
1%
Gujarati
1%

House tenancy (%)

Owners
89%
Renters
11%

What’s nearby?Essentials within 5 km

Local Logic

Transportation Scores

Estimated Budget