1 day on Market

5267 Holmes Rd, Inverary, Ontario K0H 1X0

Detached
3 + 2
4
~2000-2500 sqft
$799,900
Get pre-qualifiedPowered by nesto
Detached
3 + 2
4
~2000-2500 sqft

Contact us about this property

Call

Highlights

Property Estimate

Days on market1 day

Estimated valueNot available

Price/Sqft$359/sqft

Monthly cost

Open Calculator

Description

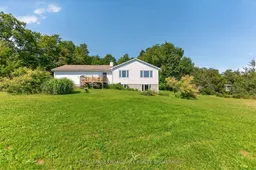
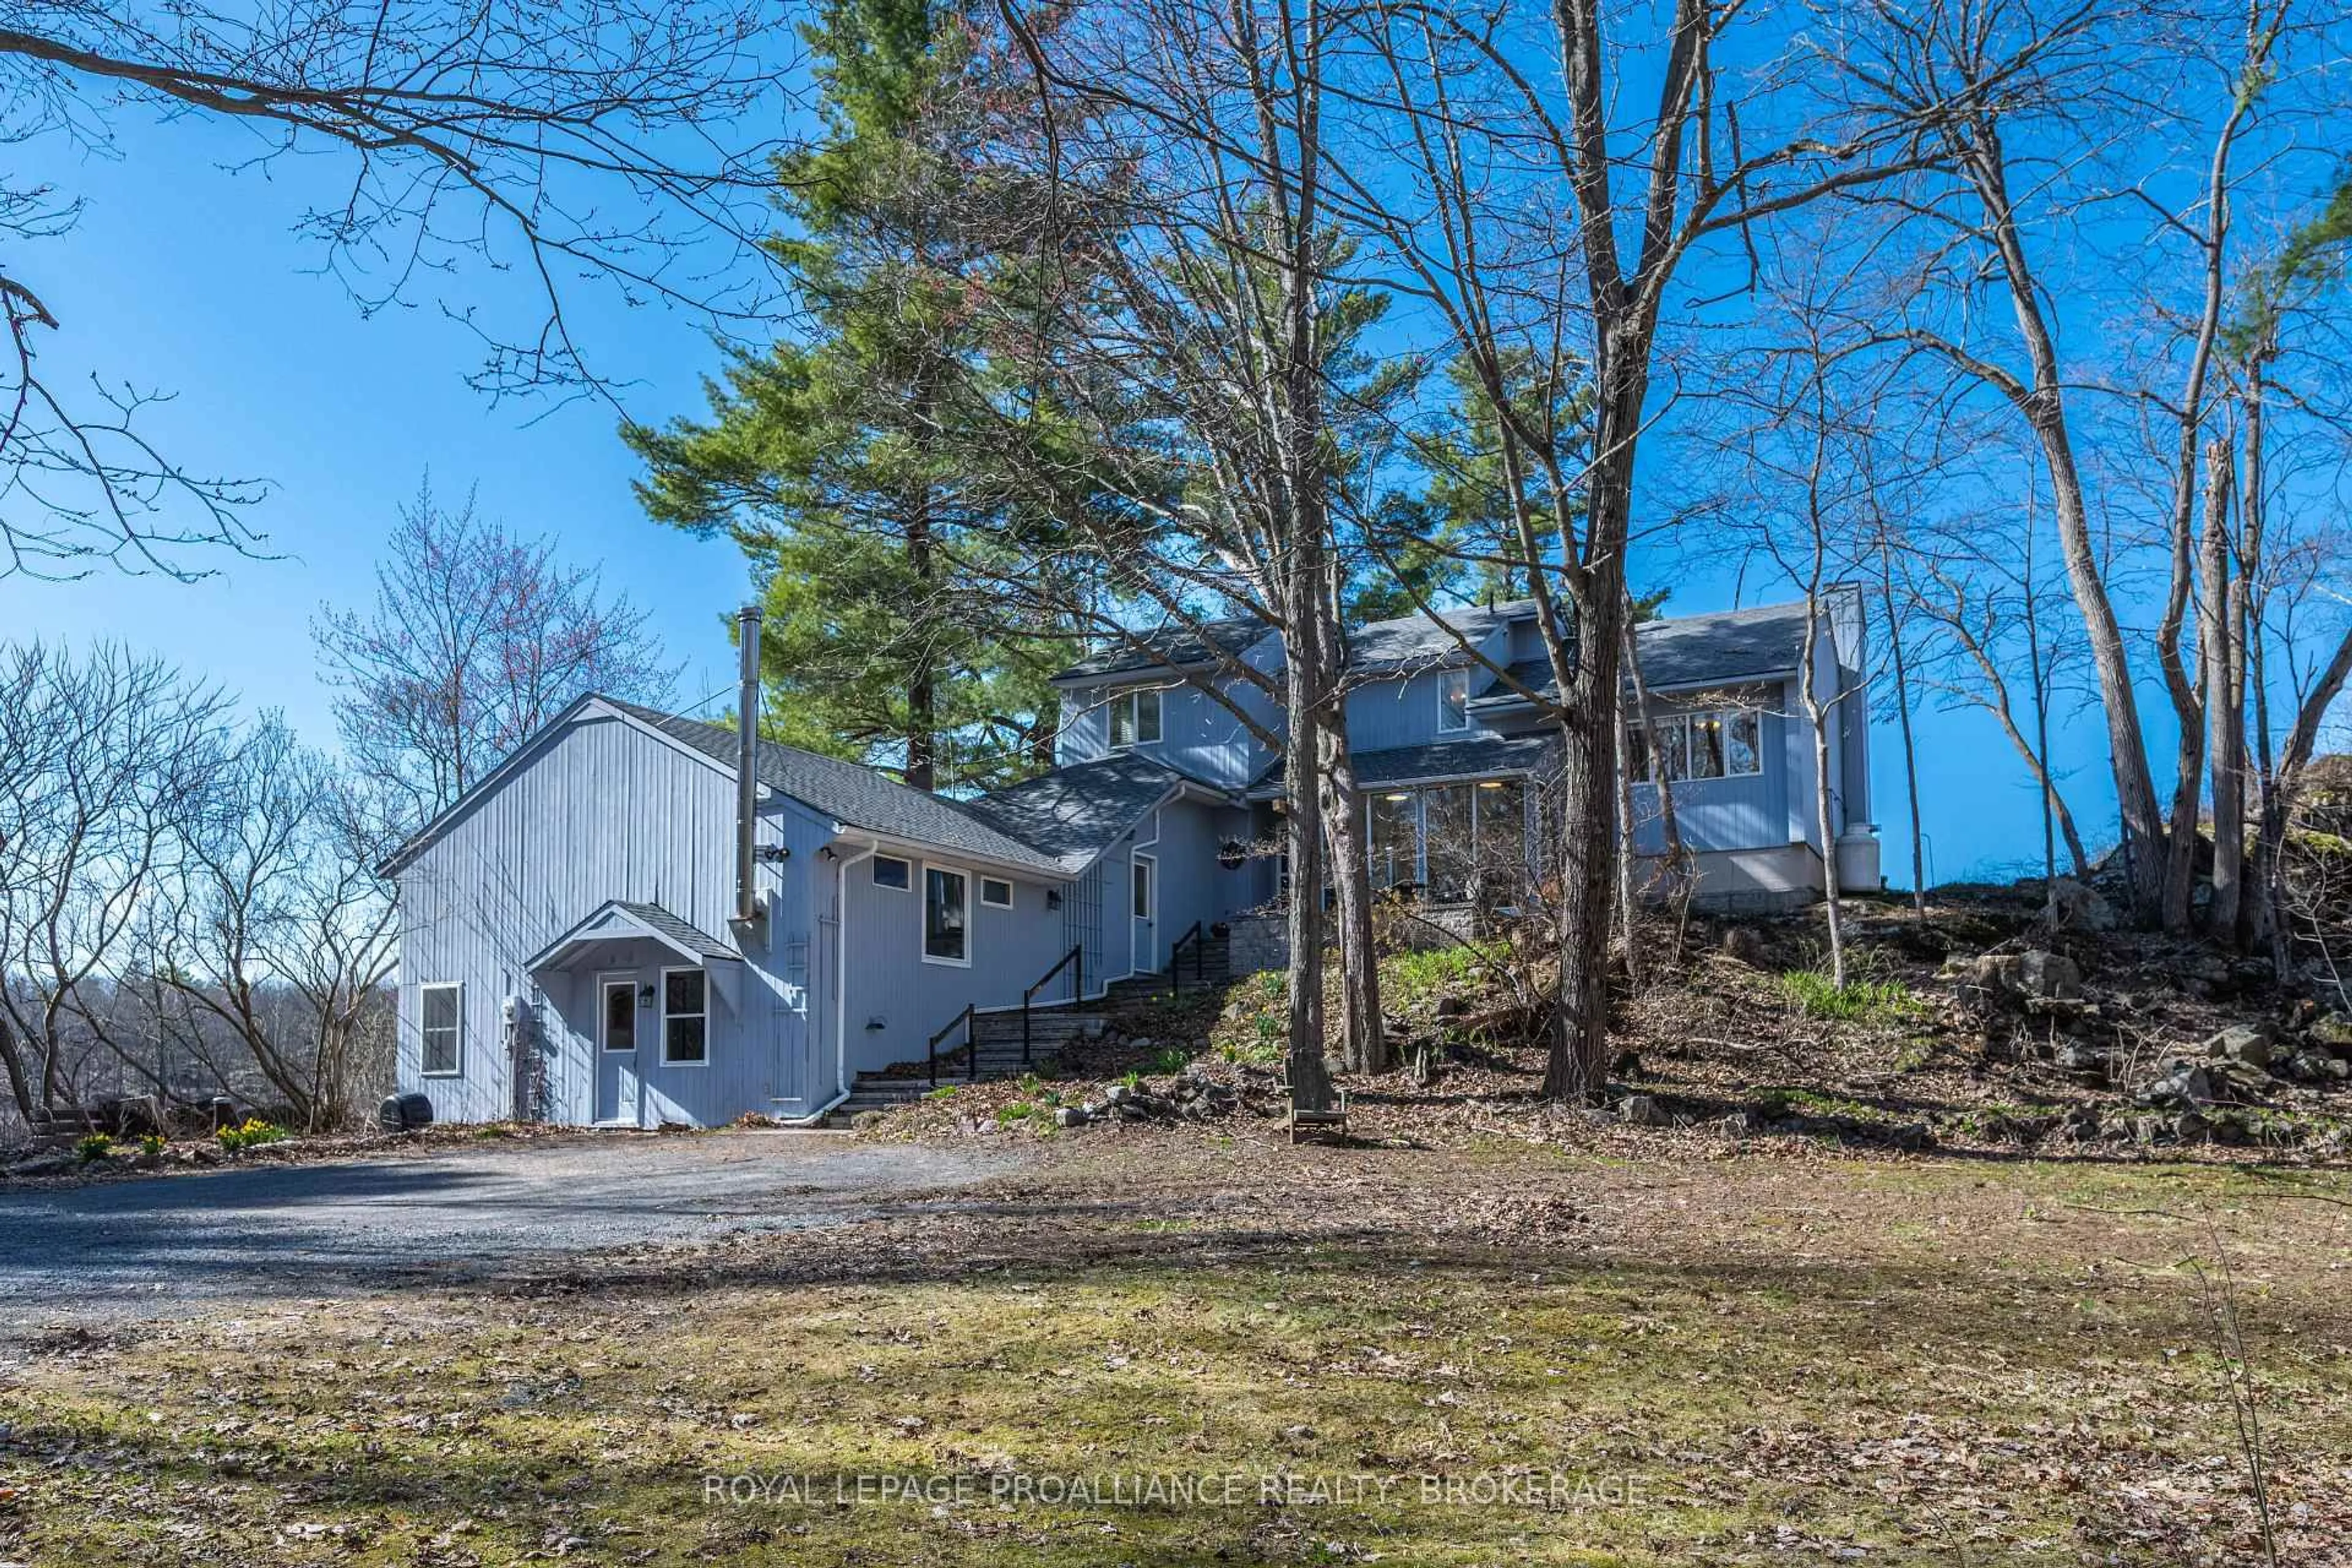
Set on just over 18 acres, this Guildcrest raised bungalow offers exceptional space, privacy, and a flexible layout suited for families, hobbyists, or multi generational living. The expansive lot provides a peaceful rural setting with plenty of room to roam, garden, or enjoy the quiet natural surroundings. The main level features 3 bedrooms, bright open concept living, and a kitchen and dining area designed for everyday comfort. Windows allowing bright natural light enhance the warm atmosphere, while the woodstove on the upper level adds coziness and character. Patio doors lead directly to the deck, creating an easy indoor outdoor flow and overlooking the private yard. An attached double car garage with inside entry adds everyday convenience and practical storage. The walkout lower level offers impressive flexibility with 2 additional bedrooms, a second kitchen, a woodstove, and a patio door leading out to the yard-ideal for extended family, guests, or creating a separate suite. The property also includes a bunkie, providing additional space for guests, a studio, or a quiet retreat separate from the main home. With 4 bathrooms, generous square footage, and acreage that delivers true privacy, this home combines rural living with practical design. Whether you're looking for land, quiet, or a layout that adapts to your needs, 5267 Holmes Road offers a rare opportunity.


Property Details

StyleBungalow-Raised
ViewForest, Trees/Woods
Age of property31-50
SqFt~2000-2500 SqFt
Lot Size-
Parking Spaces6
MLS ®NumberX13657196
Community NameSouth Frontenac
Data SourceTRREB
Listing byROYAL LEPAGE PROALLIANCE REALTY, BROKERAGE

Features

Heating: Baseboard
Cooling: Central Air
Fireplace
Basement: Fin W/O, Full

Lower Floor

Den

7.84 x 4.5

Family

4.0 x 4.92

Fireplace

Br

4.11 x 5.26

Br

5.11 x 3.47

Closet


Parking

Garage spaces 2

Garage type Attached

Other parking spaces 4

Total parking spaces 6


Property History

Aug 10, 2026
ListedActive
$799,900
1 day on market
history photo preview47
Listing by trreb®
Property listed by ROYAL LEPAGE PROALLIANCE REALTY, BROKERAGE, Brokerage
Agent Banner Image
Interested in this property?Get in touch to get the inside scoop.
Market Data - South Frontenac

Geo Zone Map ThumbnailSouth Frontenac

Balanced Market

View Market Data

Detached house - for the past 30 days

Buyer's market Seller's market

Avg. Days on Market

Past 30 days

32 days

Compared to

2025

49 days

2024

37 days

2023

26 days

New Listings

Past 30 days

70 listings

Compared to

2025

63 listings

2024

78 listings

2023

72 listings

Units sold

Past 30 days

33 units

Compared to

2025

35 units

2024

30 units

2023

25 units

Median Sold Price

Past 30 days

$584,000

Compared to

2025

$557,500

2024

$550,000

2023

$785,000


Population and Demographics

Overview

Total population 20159
Average household income $131,835

Age (%)

0 to 19
21%
20 to 34
13%
35 to 49
18%
50 to 64
27%
65 and plus
22%

Household composition (%)

Single family
77%
Single person
20%
Multi person
2%
Multi family
1%

Mother tongue (%)

English
95%
Others
3%
French
2%

House tenancy (%)

Owners
93%
Renters
7%

What’s nearby?Essentials within 5 km

Local Logic

Transportation Scores

Estimated Budget