Open: Sat, 2PM to 4PM
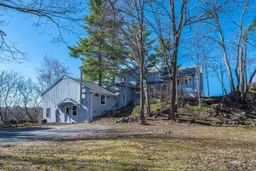
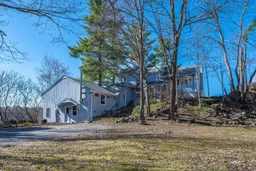
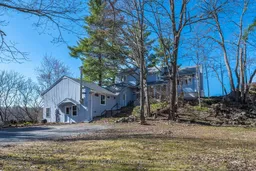
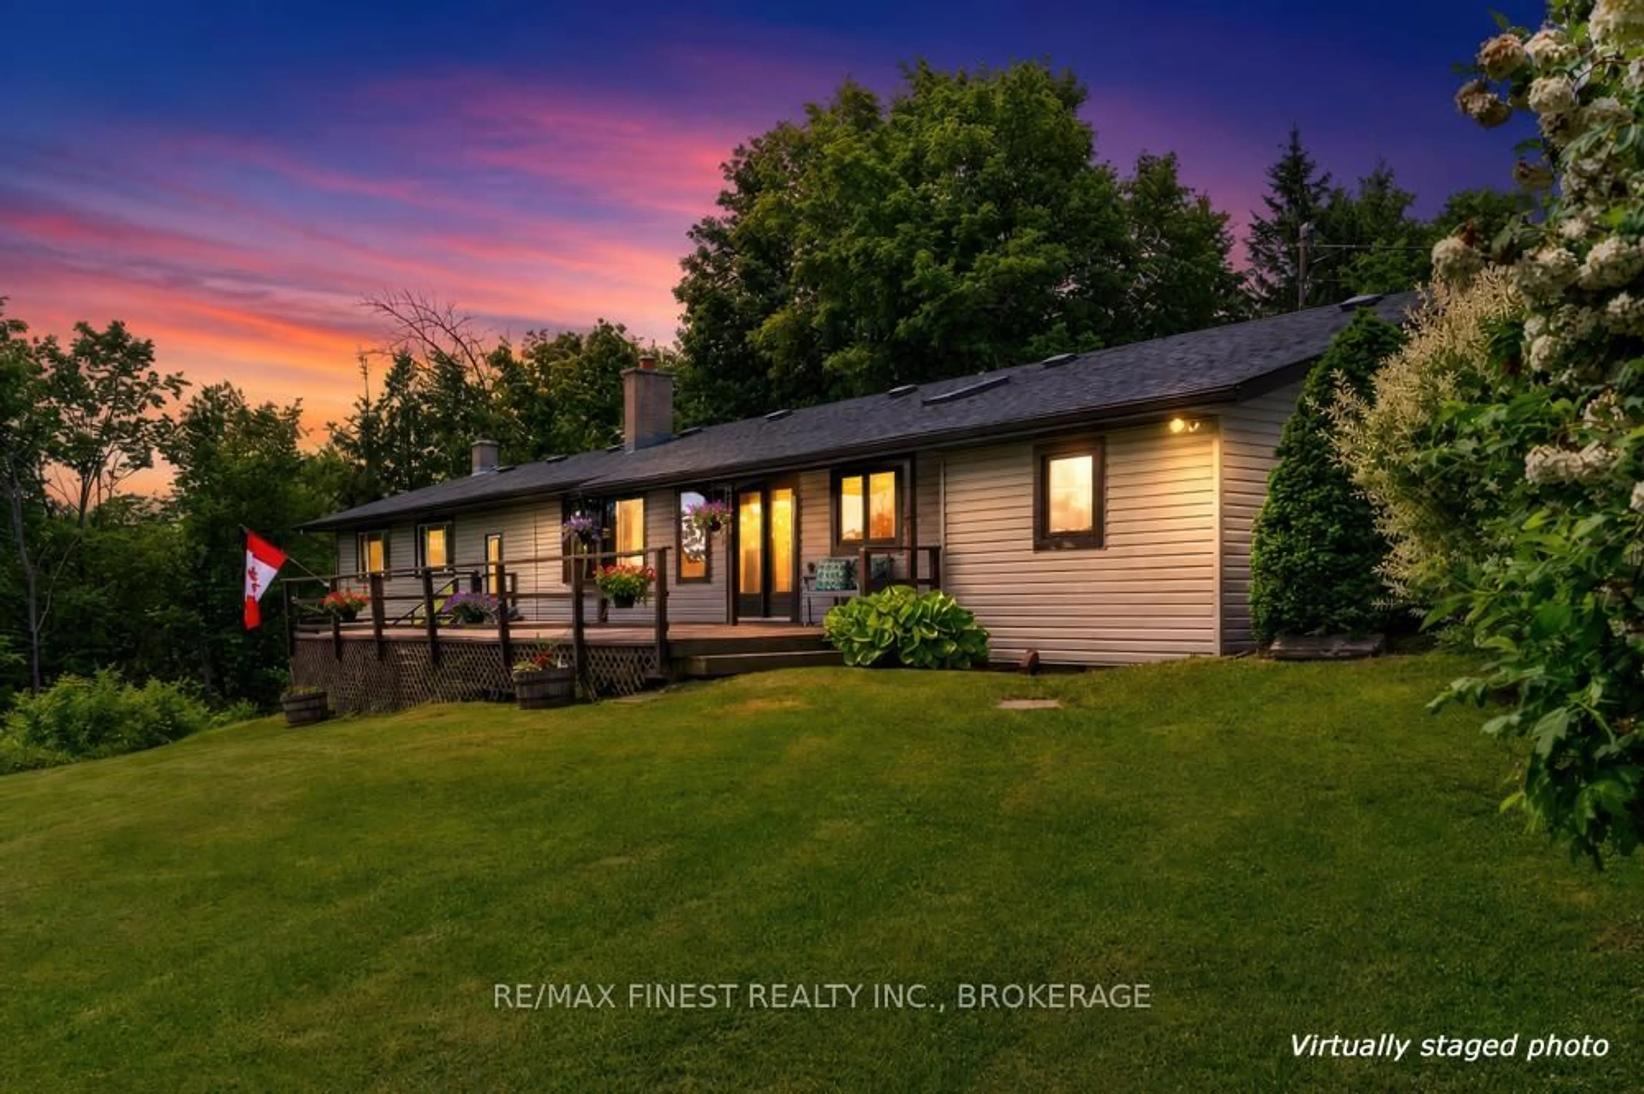
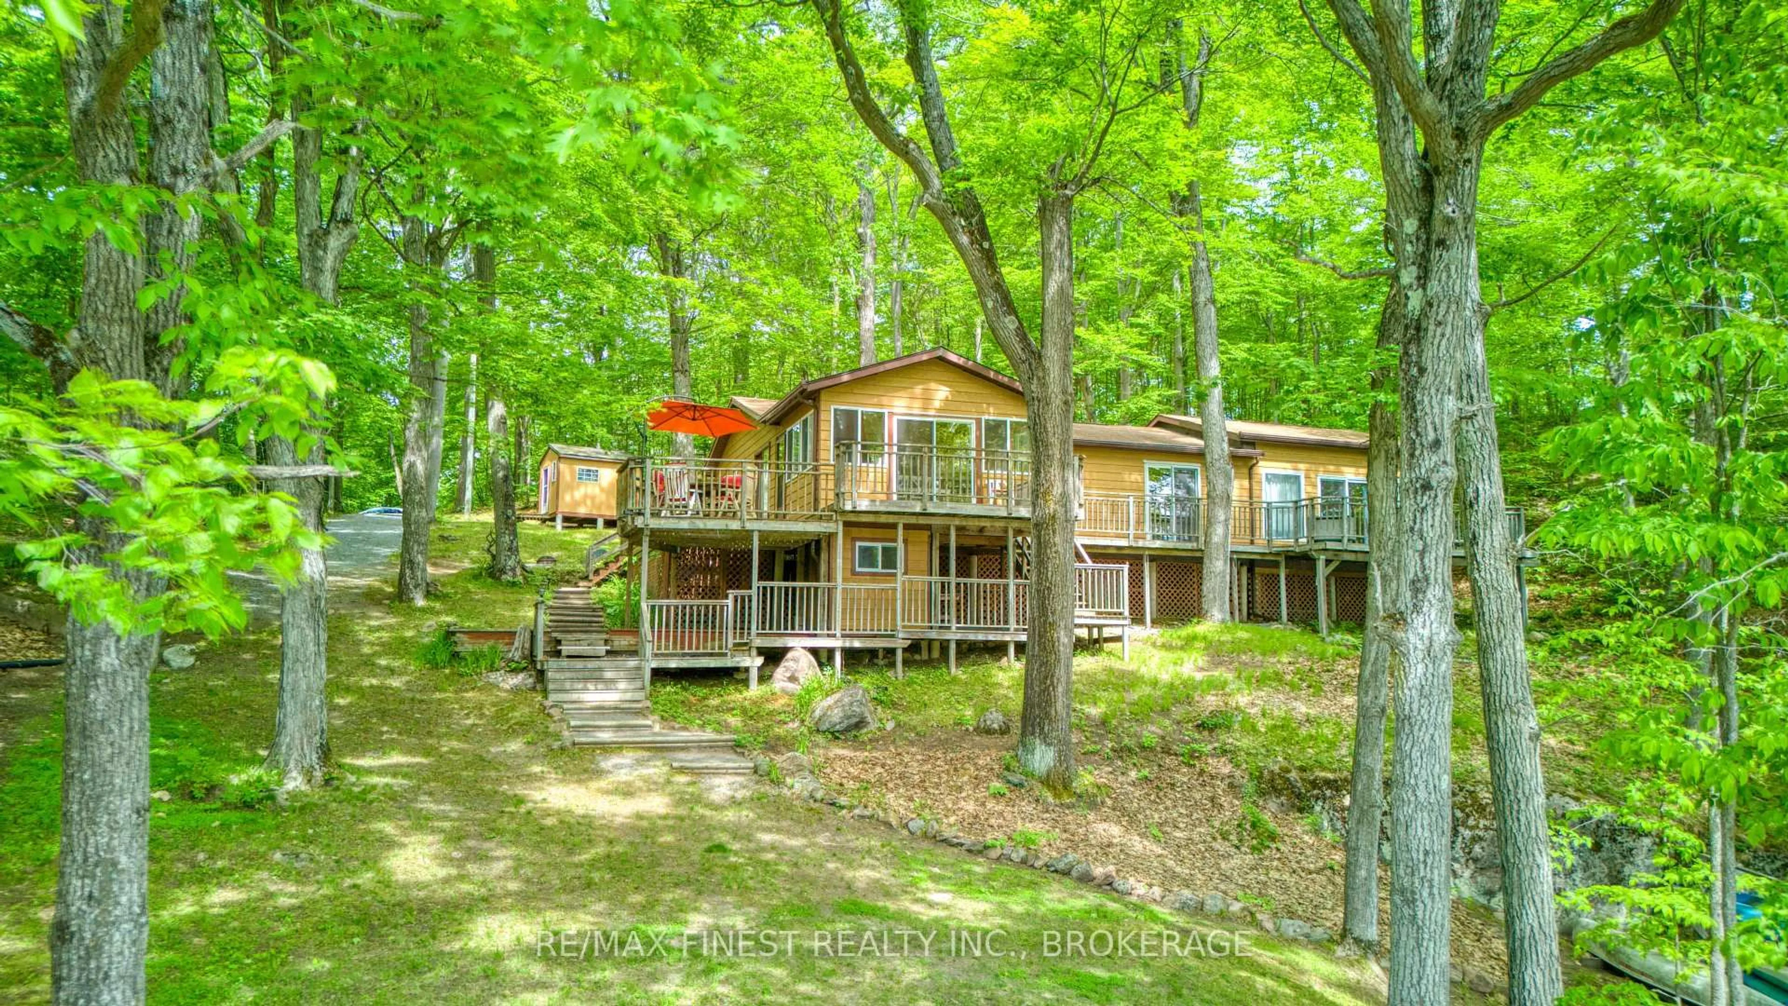
A pic from outside/outdoor area/front of a property/back of a property/a pic from drone, unknown for 3860 Desert Lake Rd, Verona Ontario K0H 2W0
Re-listed 6 days ago

3860 Desert Lake Rd, Verona, Ontario K0H 2W0

Detached
5
3
~2500-3000 sqft
$•••,•••
$699,900
Get pre-qualifiedPowered by nesto
Detached
5
3
~2500-3000 sqft

Contact us about this property

Call

Highlights

Property Estimate

Days on market6 days

Total days on market
70 days

Estimated valueNot available

Price/Sqft$256/sqft

Monthly cost

Open Calculator

Description

There's a certain kind of home that doesn't try to fit a mould, one that unfolds gradually, each level offering something distinct while still feeling connected. Eclectic in its design & deeply shaped by its surroundings, this waterfront property is set on 4.1 private acres along the shores of Bass Lake, a quiet lake shared with just one other home. Wrapped in mature trees with peaceful sweeping water views, the setting becomes part of the experience from the moment you arrive. Inside, the home reveals itself across multiple levels, creating a natural separation of space while maintaining flow throughout. The main level carries the everyday rhythm of living, dining & kitchen, enhanced by vaulted ceilings that elevate the space, extending outward to a sunroom with deck access where the landscape is always in view. Light moves differently here, shifting through the day & giving each space its own tone & character. The upper level offers a more private retreat, while additional bedrooms & living areas are thoughtfully positioned across the home, providing flexibility for family, guests, or work-from-home living. An above-grade converted garage further expands the usable space, adding versatility without compromise. Beyond its character, the home has been well cared for with meaningful updates including a Geothermal furnace (2017), roof (2020), water pressure tank (2023), well pump (2024), updated kitchen countertop & backsplash, appliances, interior finishes & more completed in 2025, along with continued exterior & waterfront maintenance into 2026. A property defined by privacy, scale & individuality, offering a setting & lifestyle rarely available.


Upcoming Open House

Jul 11Sat2:00 PM - 4:00 PM

Property Details

StyleOther
ViewForest, Lake, Panoramic, Trees/Woods, Water
Age of property-
SqFt~2500-3000 SqFt
Lot Size177,045 SqFt(508.75 x 348)
Parking Spaces8
MLS ®NumberX13518822
Community NameSouth Frontenac
Data SourceTRREB
Listing byROYAL LEPAGE PROALLIANCE REALTY, BROKERAGE

Features

Heating: Forced Air
Cooling: Central Air
Fireplace
Basement: Unfinished, Part Bsmt

Main Floor

Office

3.8 x 3.09

Living

3.18 x 5.53

Bathroom

1.65 x 0.83

2 Pc Bath

Kitchen

3.72 x 4.22


Features

Lot size: 177,045 SqFt

Parking

Garage spaces -

Garage type -

Total parking spaces 8


Property History

Login required
Price changeActive
$•••,•••
Login required
Re-listed
$•••,•••
6 days on market
history photo preview50
Listing by trreb®
Property listed by ROYAL LEPAGE PROALLIANCE REALTY, BROKERAGE, Brokerage
Agent Banner Image
Interested in this property?Get in touch to get the inside scoop.
Market Data - South Frontenac

Geo Zone Map ThumbnailSouth Frontenac

Balanced Market

View Market Data

Detached house - for the past 30 days

Buyer's market Seller's market

Avg. Days on Market

Past 30 days

34 days

Compared to

2025

28 days

2024

48 days

2023

29 days

New Listings

Past 30 days

93 listings

Compared to

2025

77 listings

2024

76 listings

2023

101 listings

Units sold

Past 30 days

37 units

Compared to

2025

36 units

2024

49 units

2023

53 units

Median Sold Price

Past 30 days

$625,000

Compared to

2025

$652,000

2024

$667,000

2023

$664,150


Population and Demographics

Overview

Total population 20159
Average household income $131,835

Age (%)

0 to 19
21%
20 to 34
13%
35 to 49
18%
50 to 64
27%
65 and plus
22%

Household composition (%)

Single family
77%
Single person
20%
Multi person
2%
Multi family
1%

Mother tongue (%)

English
95%
Others
3%
French
2%

House tenancy (%)

Owners
93%
Renters
7%

What’s nearby?Essentials within 5 km

Local Logic

Transportation Scores

Estimated Budget