1 day on Market

1149 Twin Island Lane, Perth Road, Ontario K0H 2L0

Detached
2
1
~700-1100 sqft
$525,000
Get pre-qualifiedPowered by nesto
Detached
2
1
~700-1100 sqft

Contact us about this property

Call

Highlights

Property Estimate

Days on market1 day

Estimated valueNot available

Price/Sqft$614/sqft

Monthly cost

Open Calculator

Description

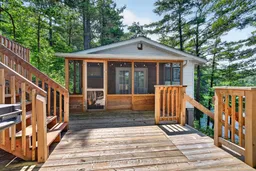
Welcome to 1149 Twin Island Lane on the north branch of beautiful Buck Lake, where privacy, breathtaking views, nearly 300' of waterfront and thoughtful updates come together to create the ideal lakeside retreat. Cherished by the same family for over 50 years, this turnkey cottage is ready for its next chapter and a new family to begin making memories. Lovingly maintained and extensively updated, you'll appreciate all of it - the metal roof, updated electrical, custom exterior stairs and railings (2024) leading gently to the waterfront, an oversized lakeside deck, and a beautiful screened-in sunroom, perfect for relaxing summer evenings. There is a bright, functional kitchen, two comfortable bedrooms, one 3-pc bath, and plenty of storage.The waterfront is everything you need - clear, deep, and ideal for swimming, with spectacular views across to the treed shoreline of Frontenac Provincial Park. At the water's edge, a charming storage shed offers excellent potential as a bunkie. Just 25 minutes from Kingston and close to everyday amenities, this special property offers the perfect balance of peaceful cottage living and all of the conveniences of home. You really need to have a look.


Property Details

Style1 Storey/Apt
ViewLake, Panoramic, Trees/Woods, Water
Age of property51-99
SqFt~700-1100 SqFt
Lot Size-
Parking Spaces6
MLS ®NumberX13579548
Community NameSouth Frontenac
Data SourceTRREB
Listing byROYAL LEPAGE PROALLIANCE REALTY, BROKERAGE

Features

Heating: Baseboard
Fireplace

Main Floor

Primary

2.95 x 2.97

Br

2.95 x 2.86

Kitchen

4.73 x 3.47

Dining

3.72 x 2.42


Parking

Garage spaces -

Garage type -

Total parking spaces 6


Property History

Jul 18, 2026
ListedActive
$525,000
1 day on market
history photo preview42
Listing by trreb®
Property listed by ROYAL LEPAGE PROALLIANCE REALTY, BROKERAGE, Brokerage
Agent Banner Image
Interested in this property?Get in touch to get the inside scoop.
Market Data - South Frontenac

Geo Zone Map ThumbnailSouth Frontenac

Balanced Market

View Market Data

Detached house - for the past 30 days

Buyer's market Seller's market

Avg. Days on Market

Past 30 days

34 days

Compared to

2025

28 days

2024

48 days

2023

29 days

New Listings

Past 30 days

93 listings

Compared to

2025

77 listings

2024

76 listings

2023

101 listings

Units sold

Past 30 days

37 units

Compared to

2025

36 units

2024

49 units

2023

53 units

Median Sold Price

Past 30 days

$625,000

Compared to

2025

$652,000

2024

$667,000

2023

$664,150


Population and Demographics

Overview

Total population 20159
Average household income $131,835

Age (%)

0 to 19
21%
20 to 34
13%
35 to 49
18%
50 to 64
27%
65 and plus
22%

Household composition (%)

Single family
77%
Single person
20%
Multi person
2%
Multi family
1%

Mother tongue (%)

English
95%
Others
3%
French
2%

House tenancy (%)

Owners
93%
Renters
7%

What’s nearby?Essentials within 5 km

Local Logic

Transportation Scores

Estimated Budget